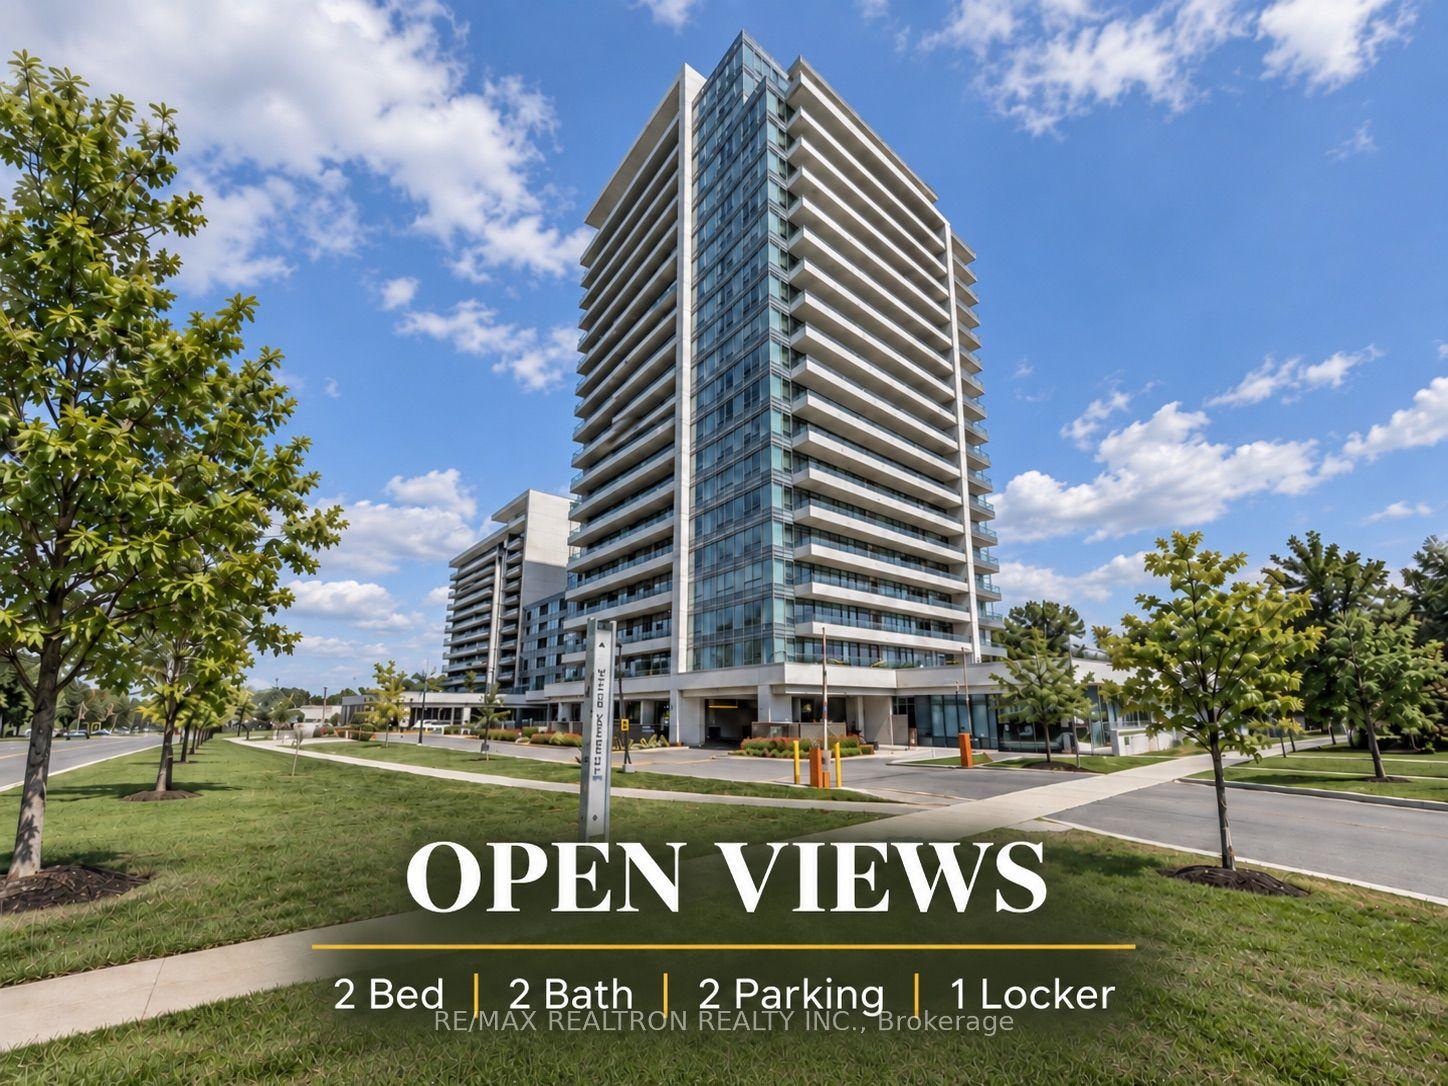
For Sale
Just Listed
1 Emerald Lane 105 #105
Crestwood-Springfarm-Yorkhill, Vaughan, ON
$640,000
2Bd
2Ba
1,100+sqft
1Parking
$582/sqft
CondoMLS# N13829016Listed 2026-09-250 DOM
Cooling
Central Air
Just listed! New listings in Vaughan often receive offers within the first week.
About this home
Welcome to 1 Emerald Lane #105, where sophisticated style meets effortless luxury living in the heart of one of Thornhill's highly desirable communities. This spacious approximately 1,050 sq. ft. premium corner ground floor condo has been completely renovated, showcasing luxurious finishes, designer-inspired fixtures and exceptional attention to detail throughout. Step inside and experience a beautifully transformed interior featuring elegant flooring, contemporary lighting, Large baseboard and Crown Moldings, premium finishes and soaring 10' Ceilings. The thoughtfully designed layout offers generous living and dining spaces with floor to ceiling Windows, creating an inviting setting for both everyday living and entertaining. The stunning renovated eat-in kitchen is finished with modern cabinetry, sleek quartz countertops & backsplash, quality fixtures and stylish details that perfectly complement the home's upscale aesthetic. Generously proportioned bedrooms provide peaceful retreats, while the beautifully renovated bathrooms deliver a polished, spa-inspired feel. Every inch of this residence has been thoughtfully updated, offering the rare opportunity to enjoy a luxury renovation without the work or expense. Enjoy the convenience of 1 underground parking space and 1 owned locker, along with the exceptional amenities offered at Eiffel Towers, including an outdoor pool, fitness center, recreation and party rooms, visitor parking and 24-hour gated security. Whether you're looking to downsize, retire, invest or simply enjoy a turnkey luxury lifestyle, this completely renovated residence delivers space, style and convenience in one exceptional package.
PoolRenovated
Rooms
Other
| Kitchen | 4.27 × 2.65 m | Renovated Stainless Steel Appl Quartz Counter |
| Dining Room | 3.60 × 1.92 m | Hardwood Floor Combined w/Living W/O To Balcony |
| Living Room | 4.08 × 3.63 m | Hardwood Floor Combined w/Dining Large Window |
| Primary Bedroom | 4.72 × 3.08 m | Hardwood Floor Walk-In Closet(s) 3 Pc Ensuite |
| Bathroom | 2.17 × 2.17 m | Tile Floor Renovated 2 Pc Ensuite |
| Bedroom 2 | 3.08 × 2.74 m | Hardwood Floor Closet |
| Bathroom | 2.62 × 1.25 m | 4 Pc Bath Tile Floor Renovated |
Features
- Guest Accommodations
- Carpet Free
- Landscaped
- Landscape Lighting
- None
- Central Air
- 1 Storey/Apt
Financials
Annual Taxes
$2,629.76
Estimated Rental Income
Entire property$2,600 – $3,500/mo
Rental yield4.9% – 6.6%
*Estimates based on comparable rentals in the area. Actual income may vary.
Market Data — Vaughan
Days on market0 days
Buyer's MarketSeller's Market
Based on active listings in Vaughan. Data updates daily.
Demographics — Vaughan
Population
323,103
Avg Household Income
$128,000
Age Distribution
0-19
23%
20-34
18%
35-49
22%
50-64
21%
65+
16%
Ownership85% own · 15% rent
EnglishItalianRussianFarsiMandarin
Getting around
How walkable, bikeable, and transit-friendly this neighbourhood is.
72
/ 100
Walk Score
Very Walkable
63
/ 100
Transit Score
Good Transit
53
/ 100
Bike Score
Bikeable
Scores are estimates based on neighbourhood data and are for informational purposes only.
MLS® data courtesy of the Toronto Regional Real Estate Board (TRREB).
The information provided herein must only be used by consumers that have a bona fide interest in the purchase, sale, or lease of real estate and may not be used for any commercial purpose or any other purpose. Listing information is deemed reliable but is not guaranteed accurate by the Toronto Regional Real Estate Board, the listing brokerage, or this website. The trademarks REALTOR®, REALTORS® and the REALTOR® logo are controlled by The Canadian Real Estate Association (CREA) and identify real estate professionals who are members of CREA. MLS®, Multiple Listing Service®, and the associated logos are owned by CREA. Not intended to solicit properties currently listed for sale or buyers under contract.
You may also like
More homes in Vaughan
Hand-picked listings with a similar price range and style.
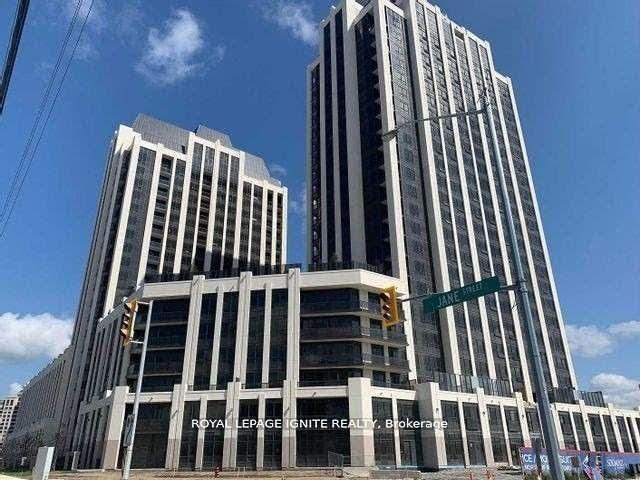
For Sale23 days ago
$550,000
Condo
est. $2,411/mo
9085 Jane Street 1401 #1401, Concord
Vaughan, ON
1+1 bd
2 ba
550
1
MLS# N13737022Royal Lepage Ignite Realty
WhatsApp Aman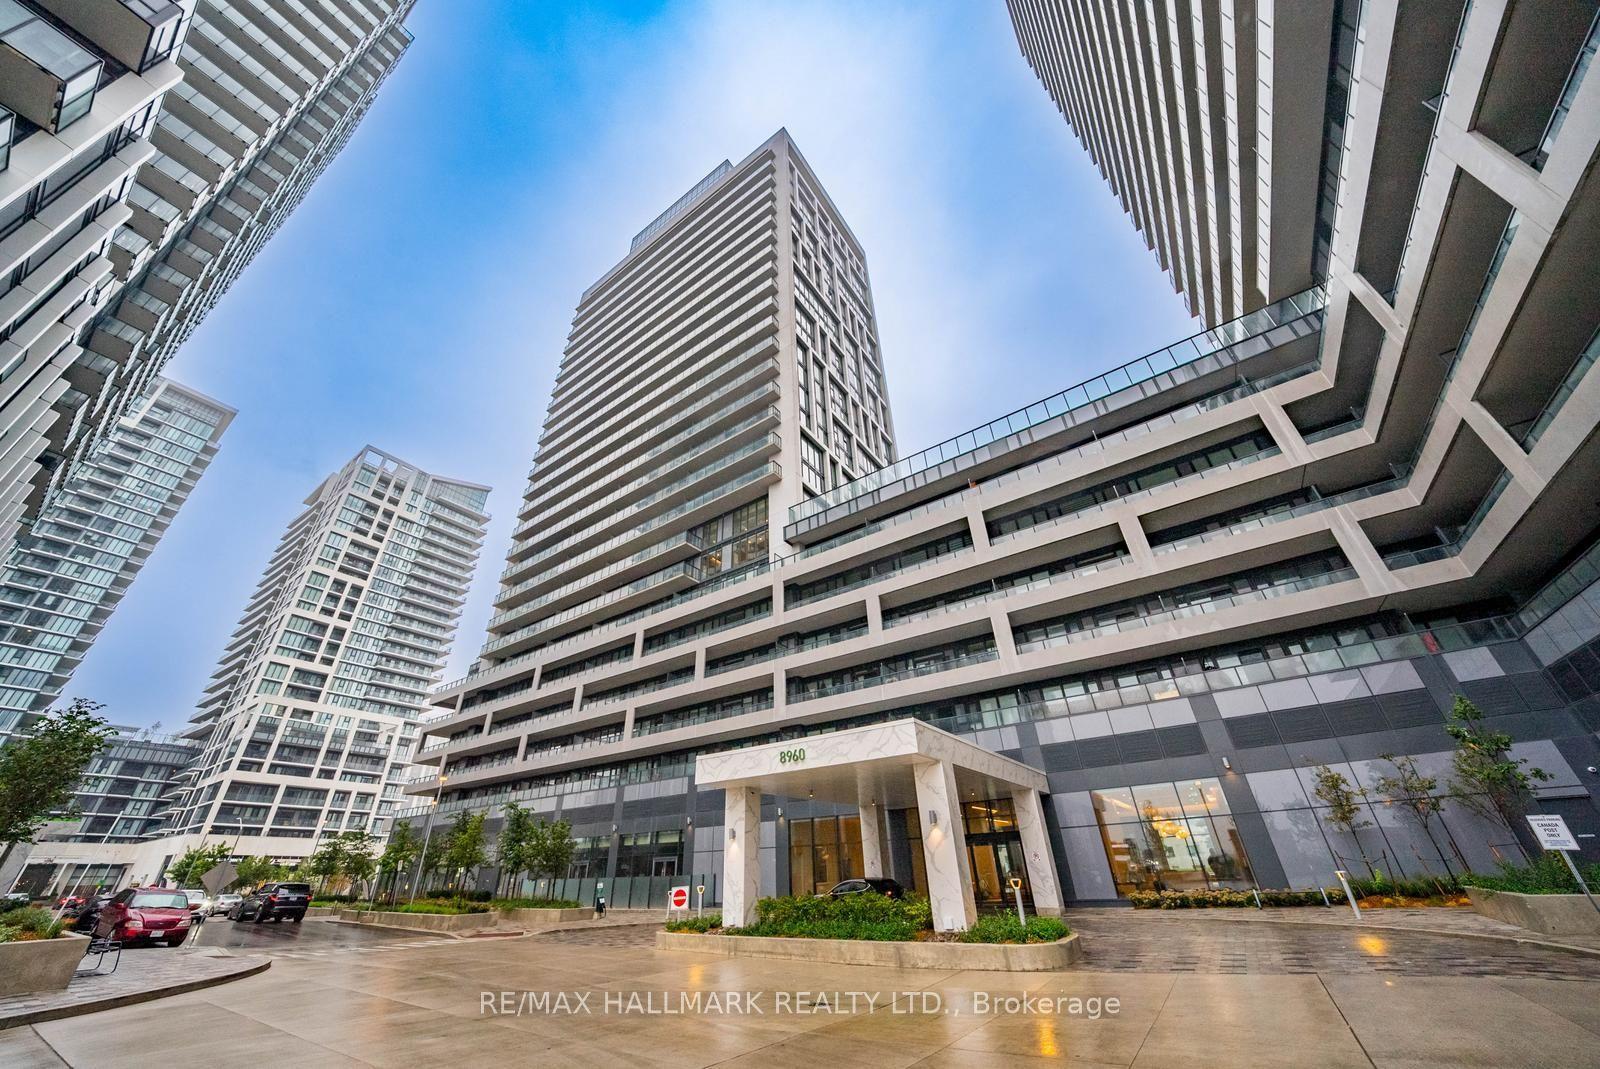
For Sale21 days ago
$489,000
Condo
est. $2,144/mo
8960 Jane Street 1706 #1706, Vellore Village
Vaughan, ON
1 bd
2 ba
650
1
MLS# N13747014Re/Max Hallmark Realty Ltd.
WhatsApp Aman