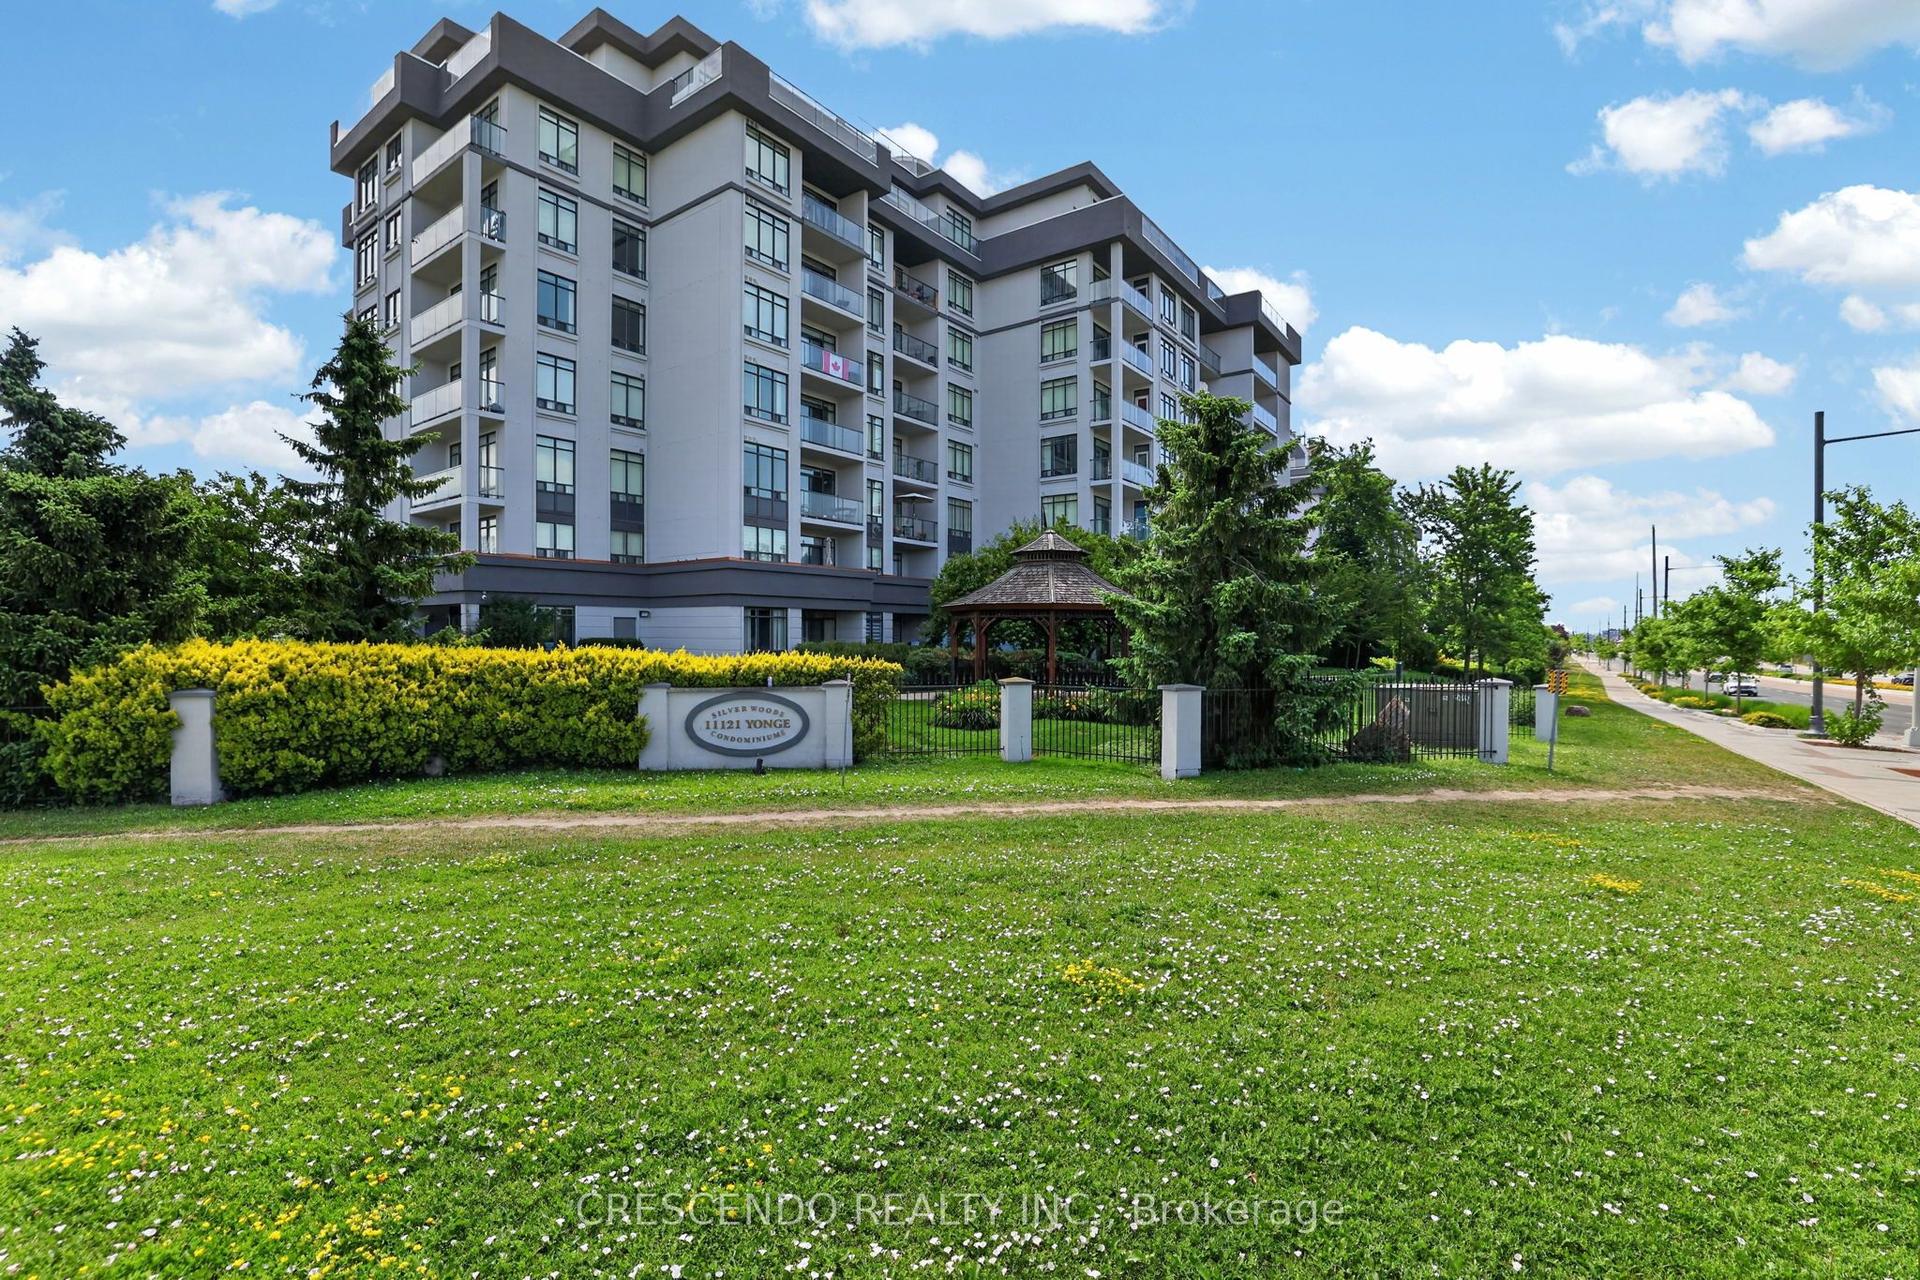
For Sale
6 David Eyer Road 115 #115
Rural Richmond Hill, Richmond Hill, ON
$438,000
1Bd
1Ba
550+sqft
1Parking
$796/sqft
CondoMLS# N13830326Listed 2026-09-2538 DOM
Cooling
Central Air
On the market for 38 days — longer than average. The seller may be open to negotiation.
About this home
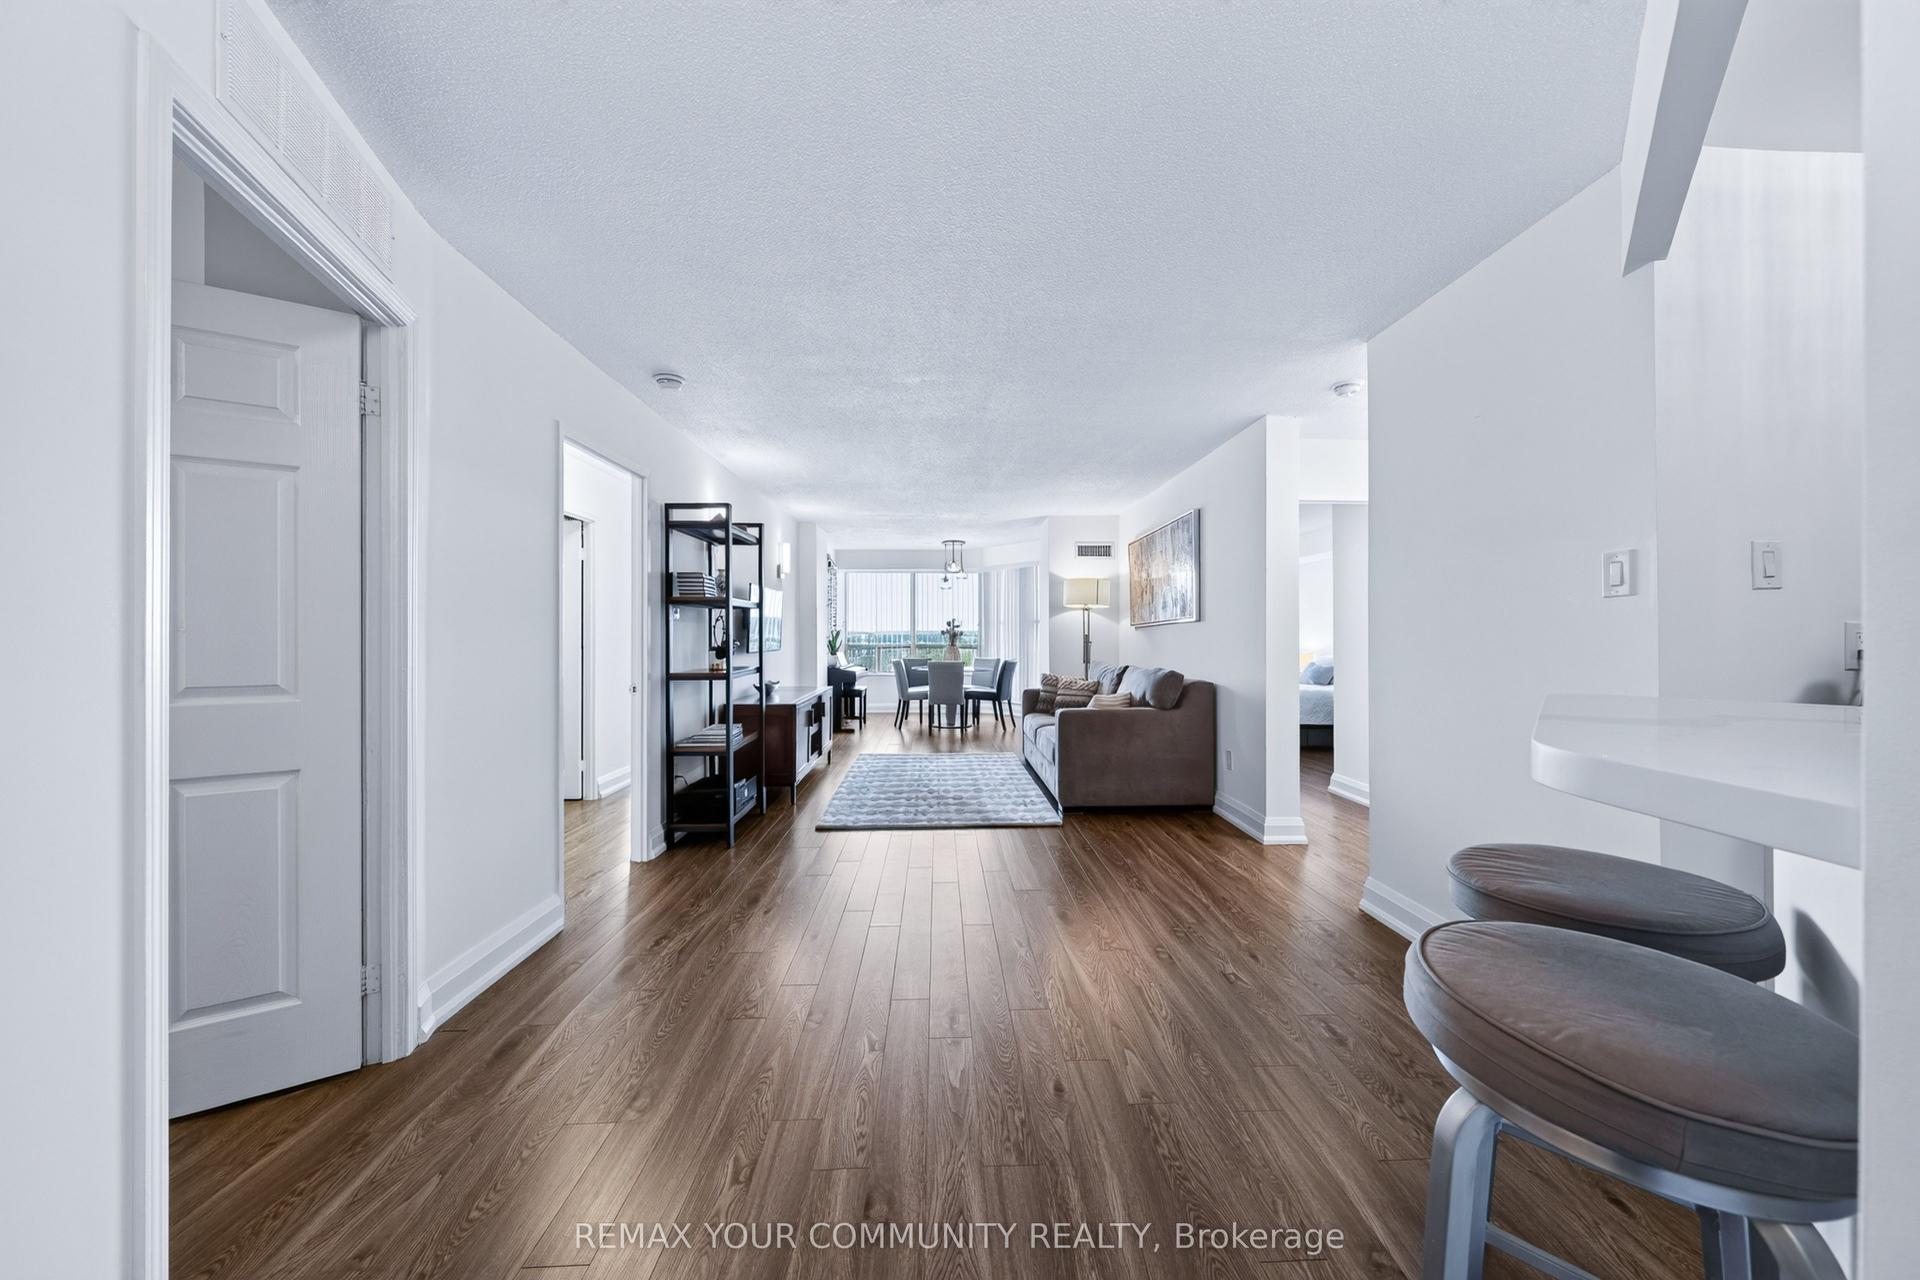
A condo with room to enjoy the outdoors. This one bedroom, one bathroom suite at Elgin East opens onto an approximately 200 sq. ft. private terrace with a gas connection, giving you space to dine, relax or entertain beyond a typical balcony. Inside, the open concept living area, approximately 9'9" ceilings and large windows create an airy feel. Ground floor access makes coming and going easy, with no elevator ride to your suite. One underground parking space and one locker are included. Residents have access to a gym, concierge, party room, theatre, music room and dog wash. Located near Bayview Avenue and Elgin Mills Road, with Richmond Green Park, shopping and Highway 404 nearby. A practical choice for someone buying their first home or looking to simplify without giving up outdoor space.
Rooms
Other
| Dining Room | 0.00 × 0.00 m | Open Concept Combined w/Living Laminate |
| Primary Bedroom | 0.00 × 0.00 m | Closet Laminate |
| Living Room | 0.00 × 0.00 m | Open Concept Combined w/Dining W/O To Terrace |
| Kitchen | 0.00 × 0.00 m | Open Concept Laminate |
Features
- Carpet Free
- None
- Central Air
- Apartment
Financials
Annual Taxes
$2,174
Estimated Rental Income
Entire property$2,100 – $2,800/mo
Rental yield5.8% – 7.7%
*Estimates based on comparable rentals in the area. Actual income may vary.
Market Data — Richmond Hill
Days on market38 days
Buyer's MarketSeller's Market
Based on active listings in Richmond Hill. Data updates daily.
Demographics — Richmond Hill
Population
202,022
Avg Household Income
$115,000
Age Distribution
0-19
20%
20-34
17%
35-49
22%
50-64
22%
65+
19%
Ownership81% own · 19% rent
EnglishMandarinCantoneseFarsiRussian
Getting around
How walkable, bikeable, and transit-friendly this neighbourhood is.
68
/ 100
Walk Score
Somewhat Walkable
59
/ 100
Transit Score
Good Transit
43
/ 100
Bike Score
Somewhat Bikeable
Scores are estimates based on neighbourhood data and are for informational purposes only.
MLS® data courtesy of the Toronto Regional Real Estate Board (TRREB).
The information provided herein must only be used by consumers that have a bona fide interest in the purchase, sale, or lease of real estate and may not be used for any commercial purpose or any other purpose. Listing information is deemed reliable but is not guaranteed accurate by the Toronto Regional Real Estate Board, the listing brokerage, or this website. The trademarks REALTOR®, REALTORS® and the REALTOR® logo are controlled by The Canadian Real Estate Association (CREA) and identify real estate professionals who are members of CREA. MLS®, Multiple Listing Service®, and the associated logos are owned by CREA. Not intended to solicit properties currently listed for sale or buyers under contract.
You may also like
More homes in Richmond Hill
Hand-picked listings with a similar price range and style.
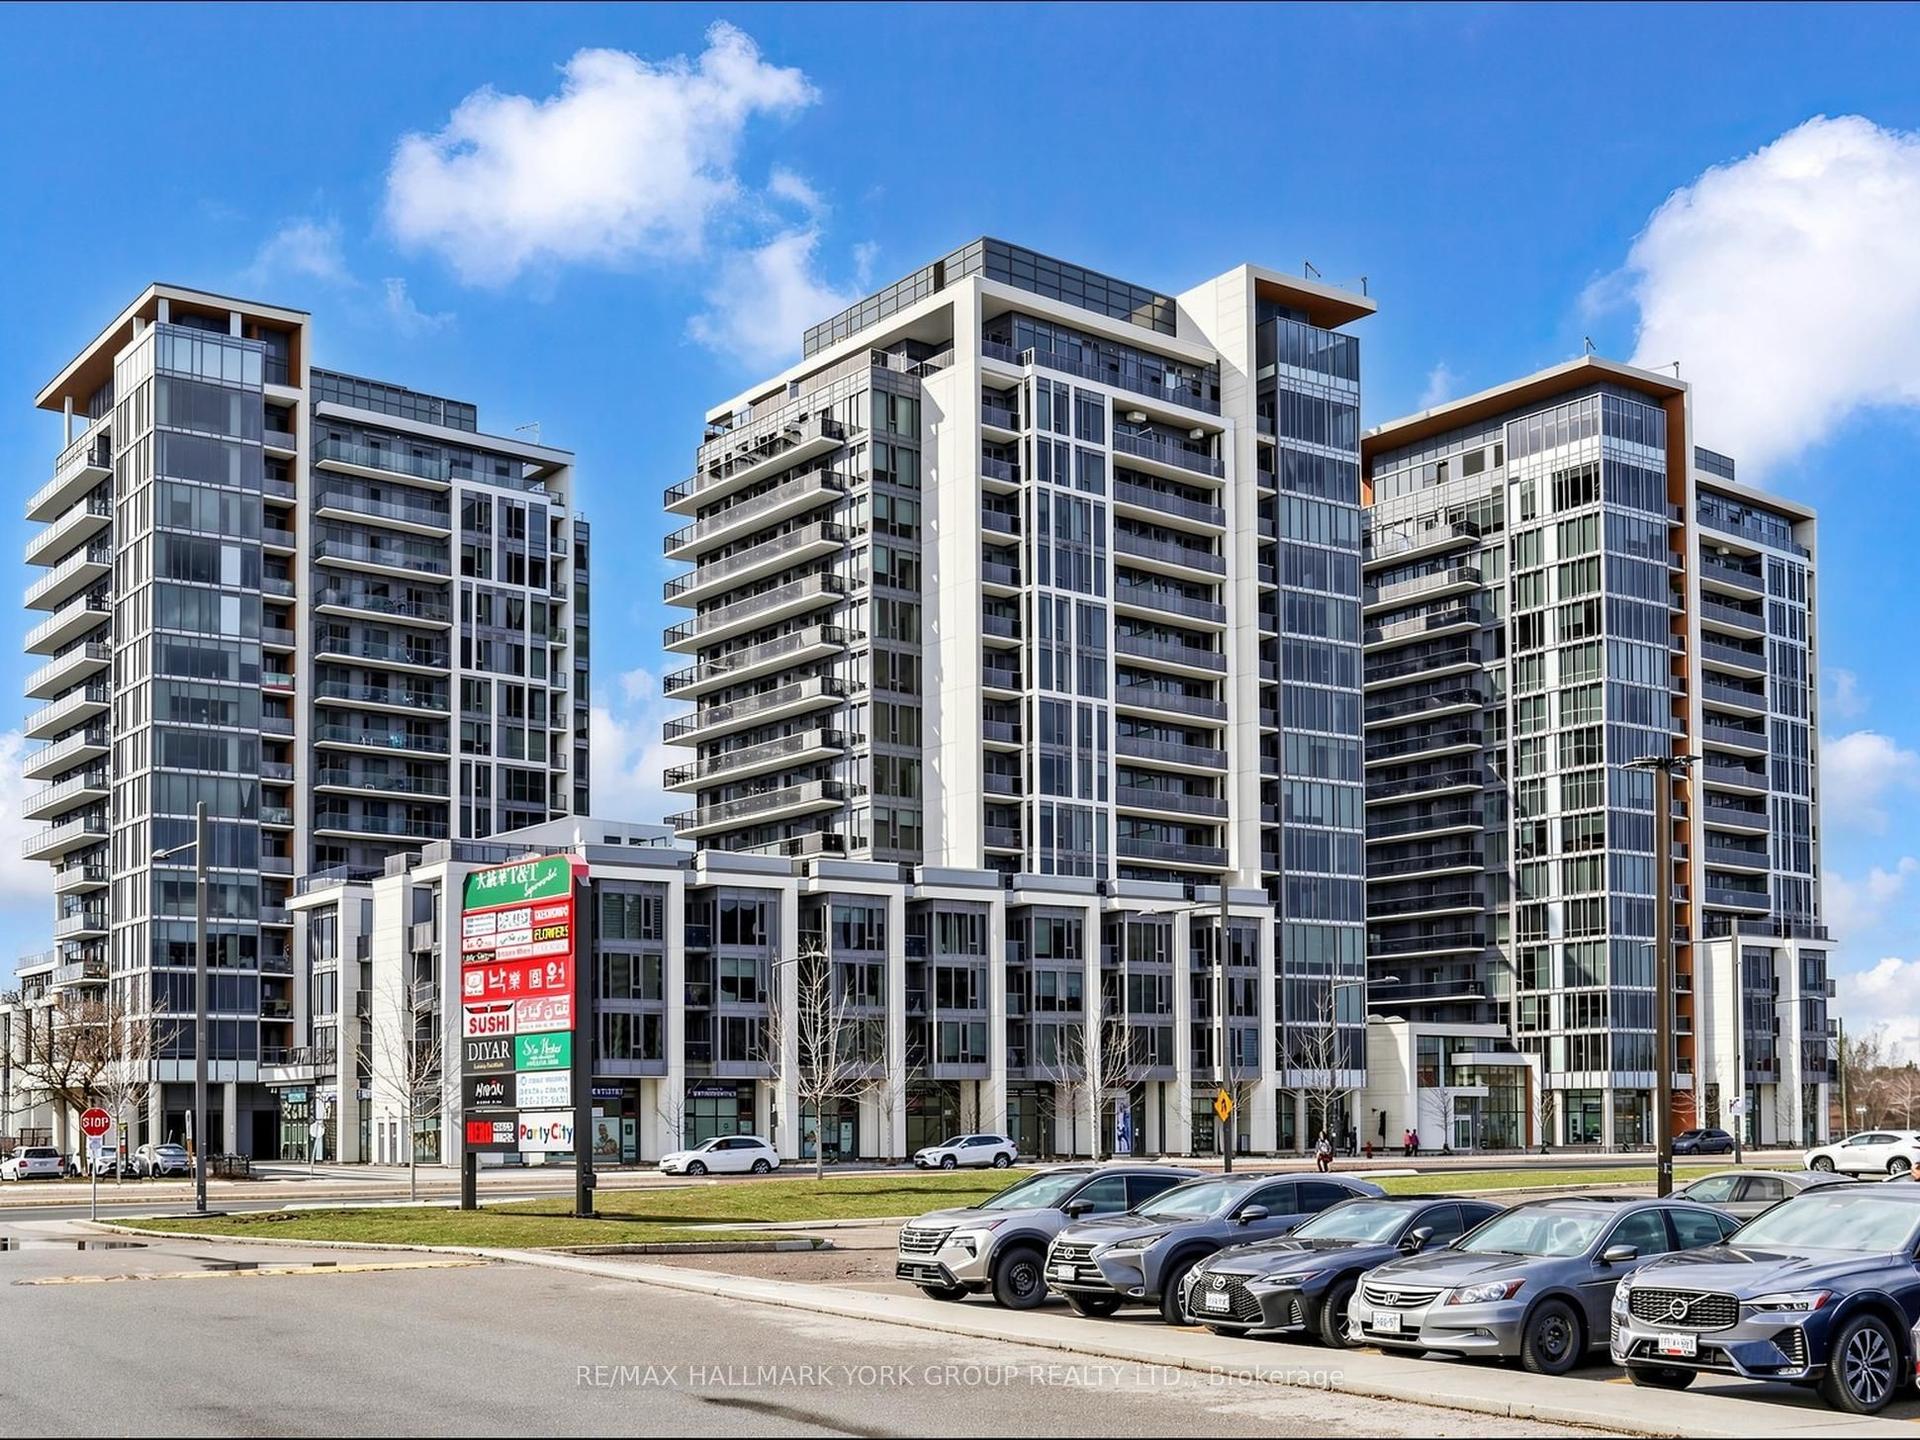
For Sale10 h ago
$480,000
Condo
est. $2,104/mo
9600 Yonge Street 703B #703B, North Richvale
Richmond Hill, ON
1+1 bd
1 ba
650
1
MLS# N14137790Re/Max Hallmark York Group Realty…
WhatsApp Aman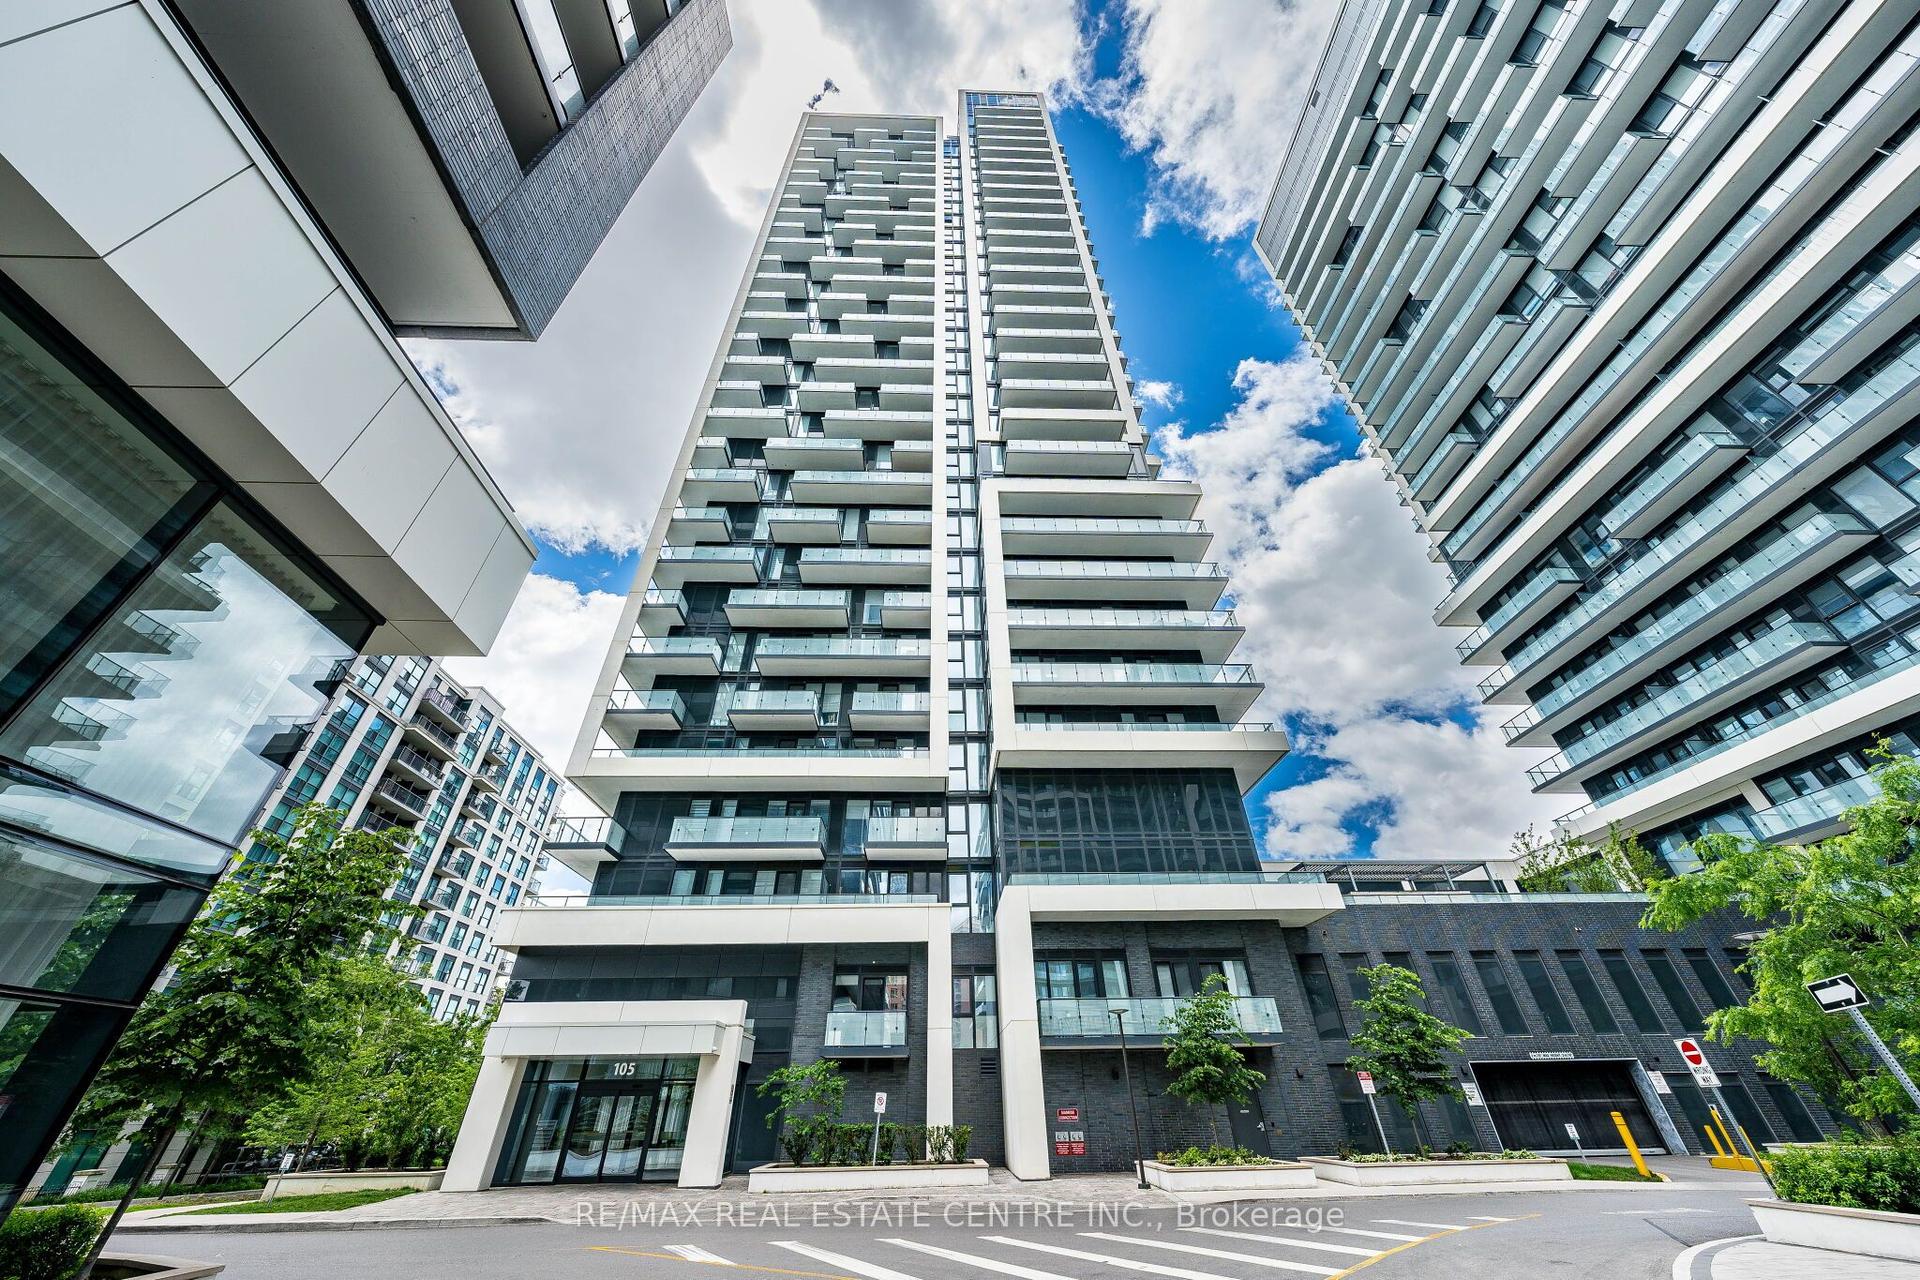
For Sale2 months ago
$539,000
Condo
est. $2,363/mo
105 Oneida Crescent 1909 #1909, Langstaff
Richmond Hill, ON
1+1 bd
2 ba
650
1
MLS# N13728710Re/Max Real Estate Centre Inc.
WhatsApp Aman