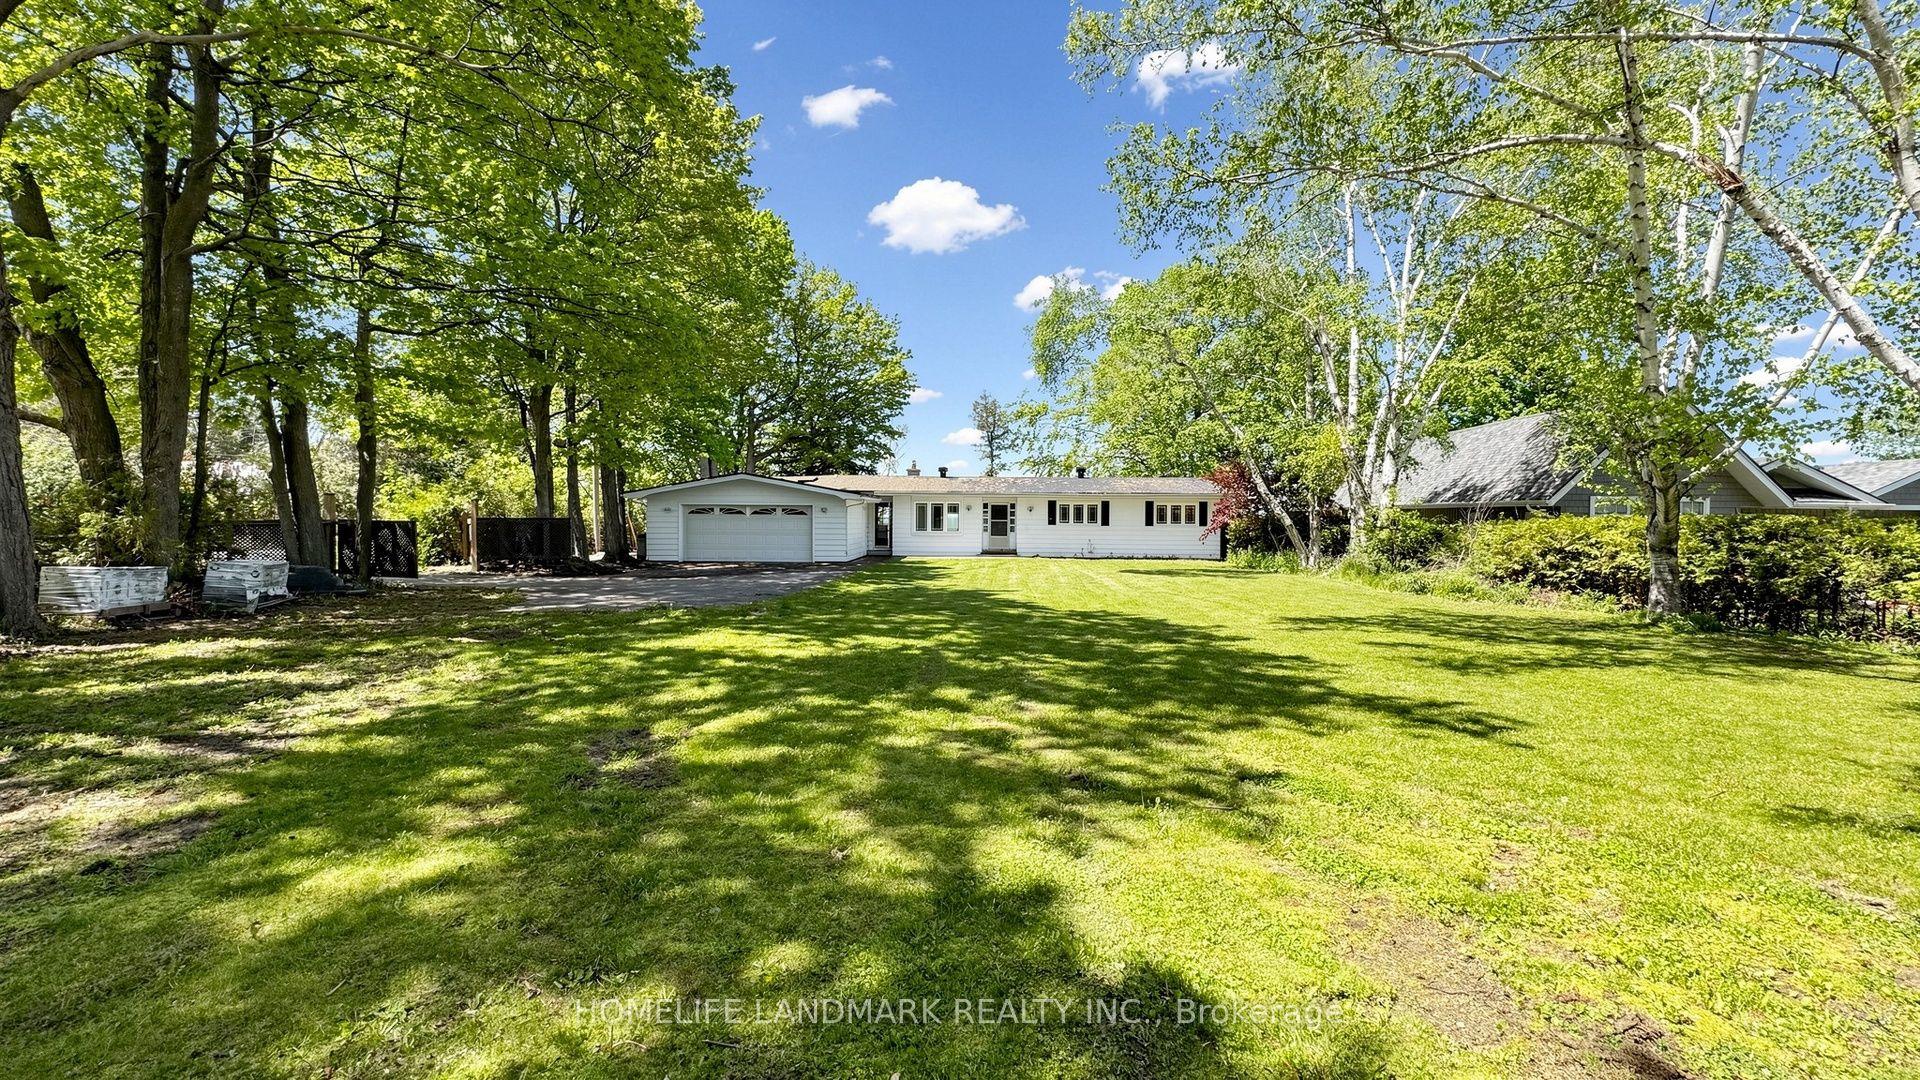
For Sale
Just Listed
27450 Highway 12
Rural Brock, Brock, ON
$1,499,900
4Bd
3Ba
3,250+sqft
17Parking
426.29 x 500.52 ftlot
$462/sqft
DetachedMLS# N13830442Listed 2026-09-250 DOM
Cooling
Central Air
Basement
Unfinished
Just listed! New listings in Brock often receive offers within the first week.
About this home
A Rare combination of acreage, luxury living, pool & exceptional shop space! Gorgeous, workable 4.9-acre property extensively renovated from top to bottom in 2019 with quality finishes throughout! Offering 4 bedrooms & 3 full baths, scraped hardwood floors, California shutters and a bright open-concept layout. The gourmet open-concept kitchen features quartz countertops, a breakfast bar & backsplash, a pantry, and ample cabinetry. Main floor offers an office/den, bedroom & full bath, ideal for guests or seniors. Major upgrades include new ductwork, heat pump/HVAC, central air, central vac, windows & doors, spray-foam insulation, and shingles. Extended mudroom and 2-car garage addition. Enjoy a 16' x 32' saltwater pool (2023), 2 balconies, water purification and radon systems. Impressive 40' x 60' customized shop with 200-amp service, ideal for storage, hobbies or small-business use.
PoolGarageRenovatedHardwood
Rooms
Main Floor
| Workshop | 18.54 × 11.74 m | Concrete Floor |
Second Floor
| Primary Bedroom | 5.27 × 5.77 m | Hardwood Floor 5 Pc Ensuite Walk-In Closet(s) |
| Bedroom | 4.20 × 4.79 m | Hardwood Floor Closet |
| Bedroom | 4.06 × 4.11 m | Hardwood Floor Closet |
Other
| Foyer | 3.25 × 4.20 m | Ceramic Floor Overlooks Frontyard |
| Living Room | 4.53 × 5.78 m | Hardwood Floor Fireplace Combined w/Dining |
| Dining Room | 3.82 × 4.35 m | Hardwood Floor W/O To Yard Open Concept |
| Kitchen | 3.81 × 4.11 m | Hardwood Floor Quartz Counter Custom Backsplash |
| Bedroom | 4.44 × 3.28 m | Hardwood Floor Overlooks Frontyard Closet |
| Office | 2.78 × 3.73 m | Hardwood Floor Double Closet |
| Mud Room | 4.41 × 4.61 m | Hardwood Floor Closet |
Features
- Propane Tank
- Full
- Unfinished
- Partially Finished
- Separate Entrance
- Central Air
- 2-Storey
Financials
Annual Taxes
$6,869
Estimated Rental Income
Entire property$4,000 – $6,500/mo
Rental yield3.2% – 5.2%
*Estimates based on comparable rentals in the area. Actual income may vary.
Market Data — Brock
Days on market0 days
Buyer's MarketSeller's Market
Based on active listings in Brock. Data updates daily.
Getting around
How walkable, bikeable, and transit-friendly this neighbourhood is.
54
/ 100
Walk Score
Somewhat Walkable
41
/ 100
Transit Score
Some Transit
54
/ 100
Bike Score
Bikeable
Scores are estimates based on neighbourhood data and are for informational purposes only.
MLS® data courtesy of the Toronto Regional Real Estate Board (TRREB).
The information provided herein must only be used by consumers that have a bona fide interest in the purchase, sale, or lease of real estate and may not be used for any commercial purpose or any other purpose. Listing information is deemed reliable but is not guaranteed accurate by the Toronto Regional Real Estate Board, the listing brokerage, or this website. The trademarks REALTOR®, REALTORS® and the REALTOR® logo are controlled by The Canadian Real Estate Association (CREA) and identify real estate professionals who are members of CREA. MLS®, Multiple Listing Service®, and the associated logos are owned by CREA. Not intended to solicit properties currently listed for sale or buyers under contract.
You may also like
More homes in Brock
Hand-picked listings with a similar price range and style.
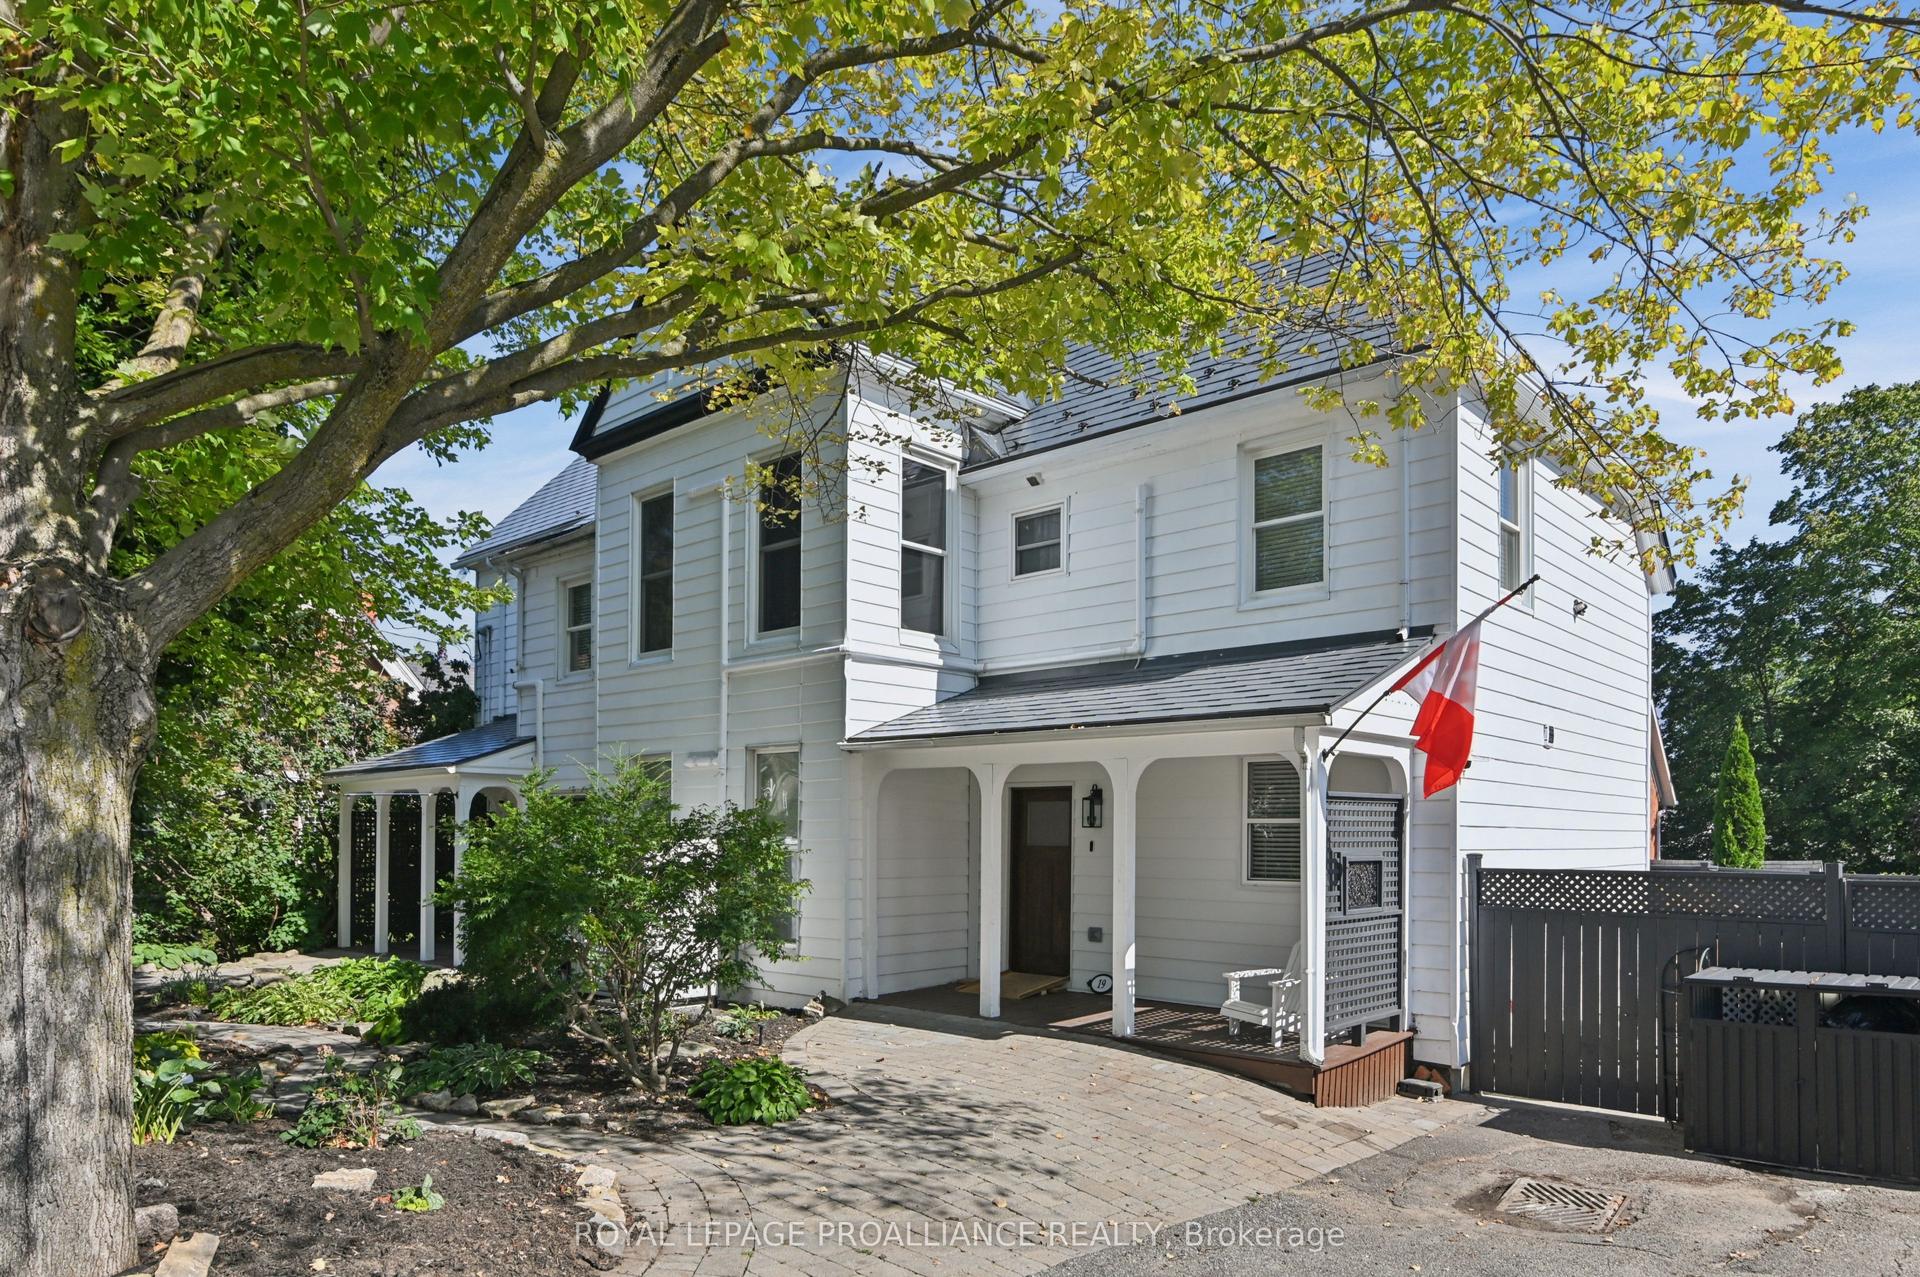
For Sale7 days ago
$1,475,000
Detached
est. $6,466/mo
19-21 Pine Street, 810 - Brockville
Brockville, ON
5 bd
3 ba
3,250
3
MLS# X13805462Royal Lepage Proalliance Realty
WhatsApp Aman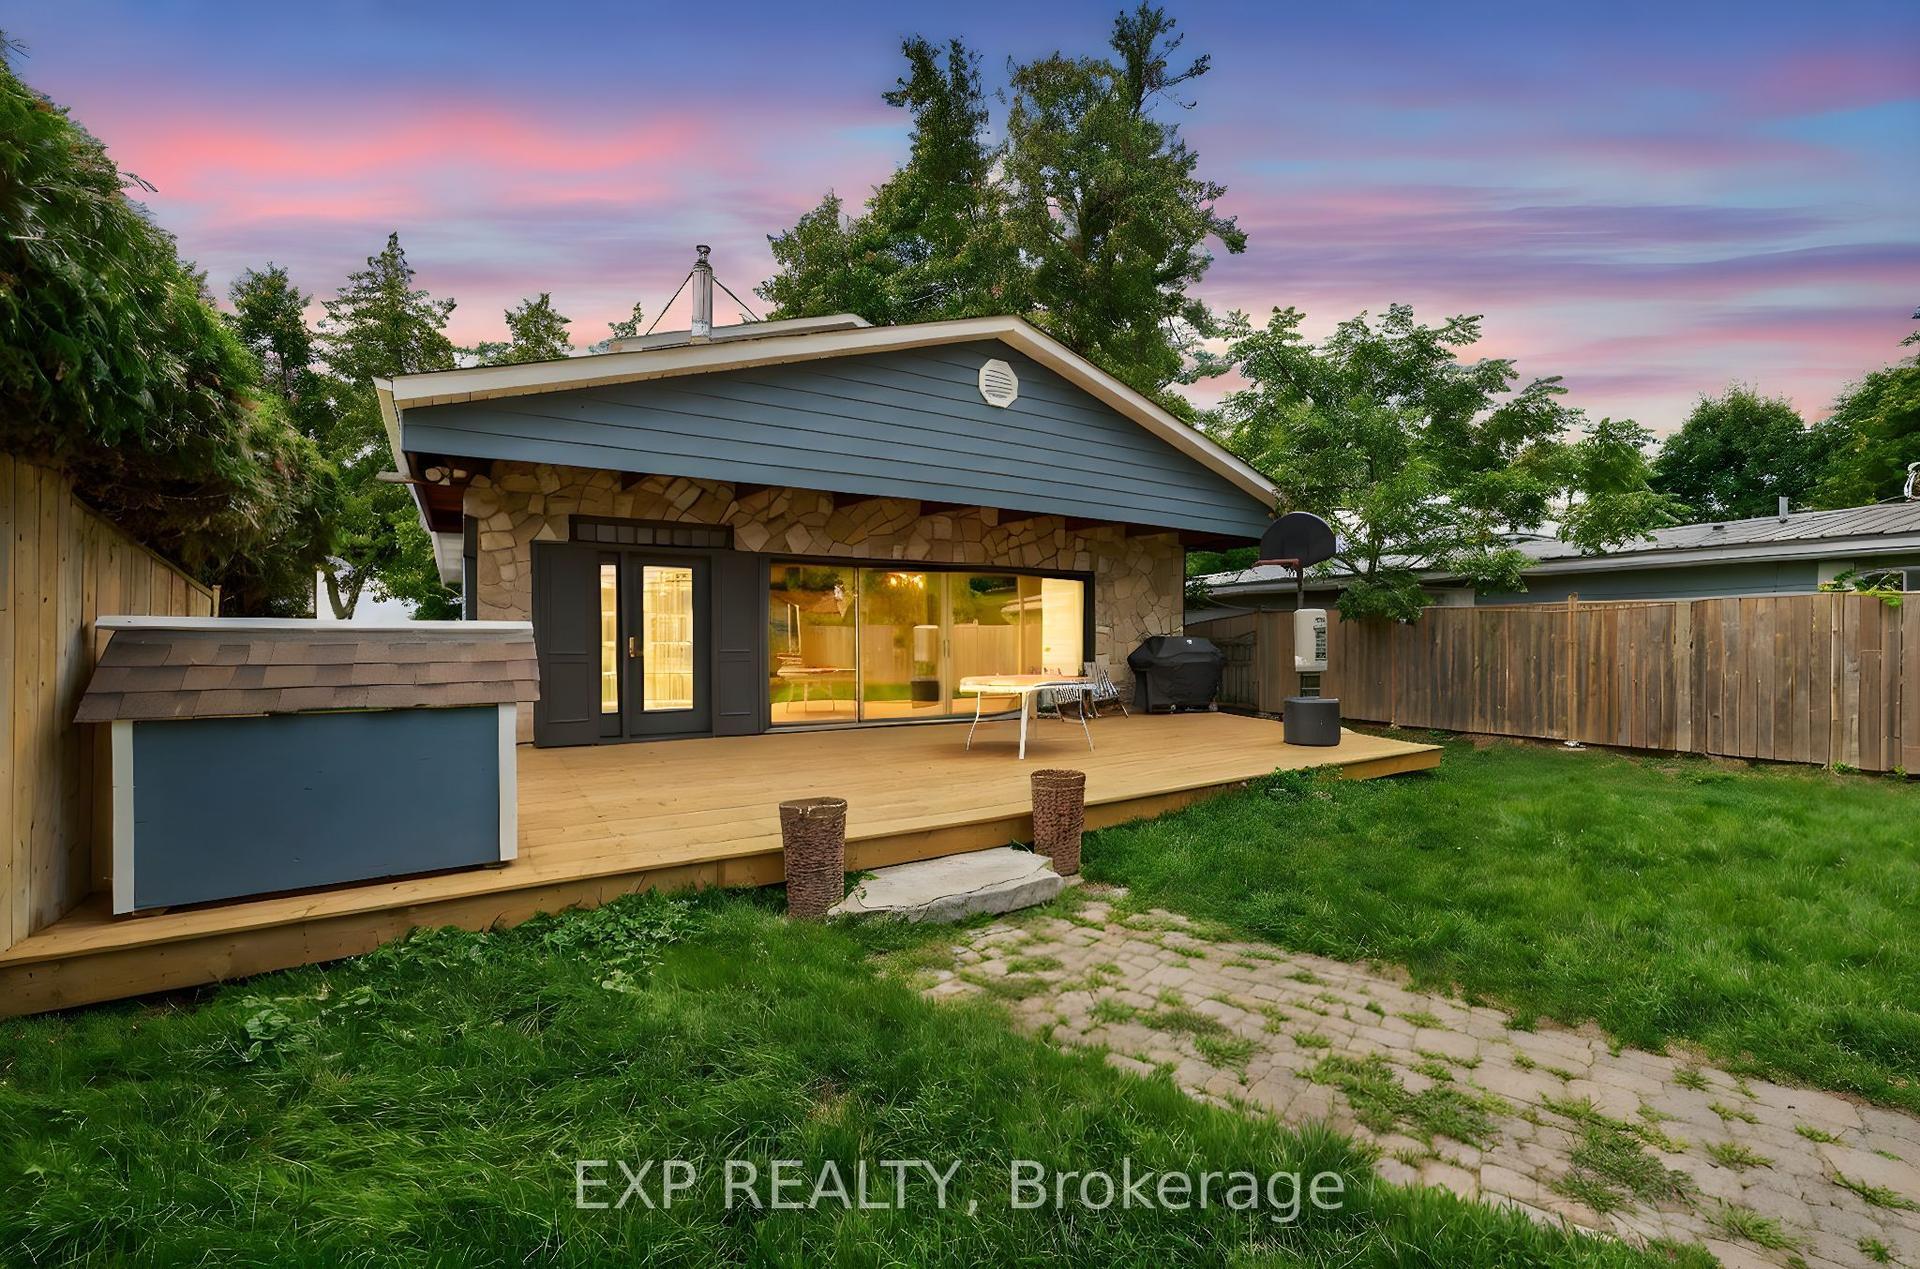
For Sale2 days ago
$1,350,000
Detached
est. $5,918/mo
142 Cedar Beach Road, Beaverton
Brock, ON
3 bd
2 ba
2,250
6
MLS# N13823388Exp Realty
WhatsApp Aman