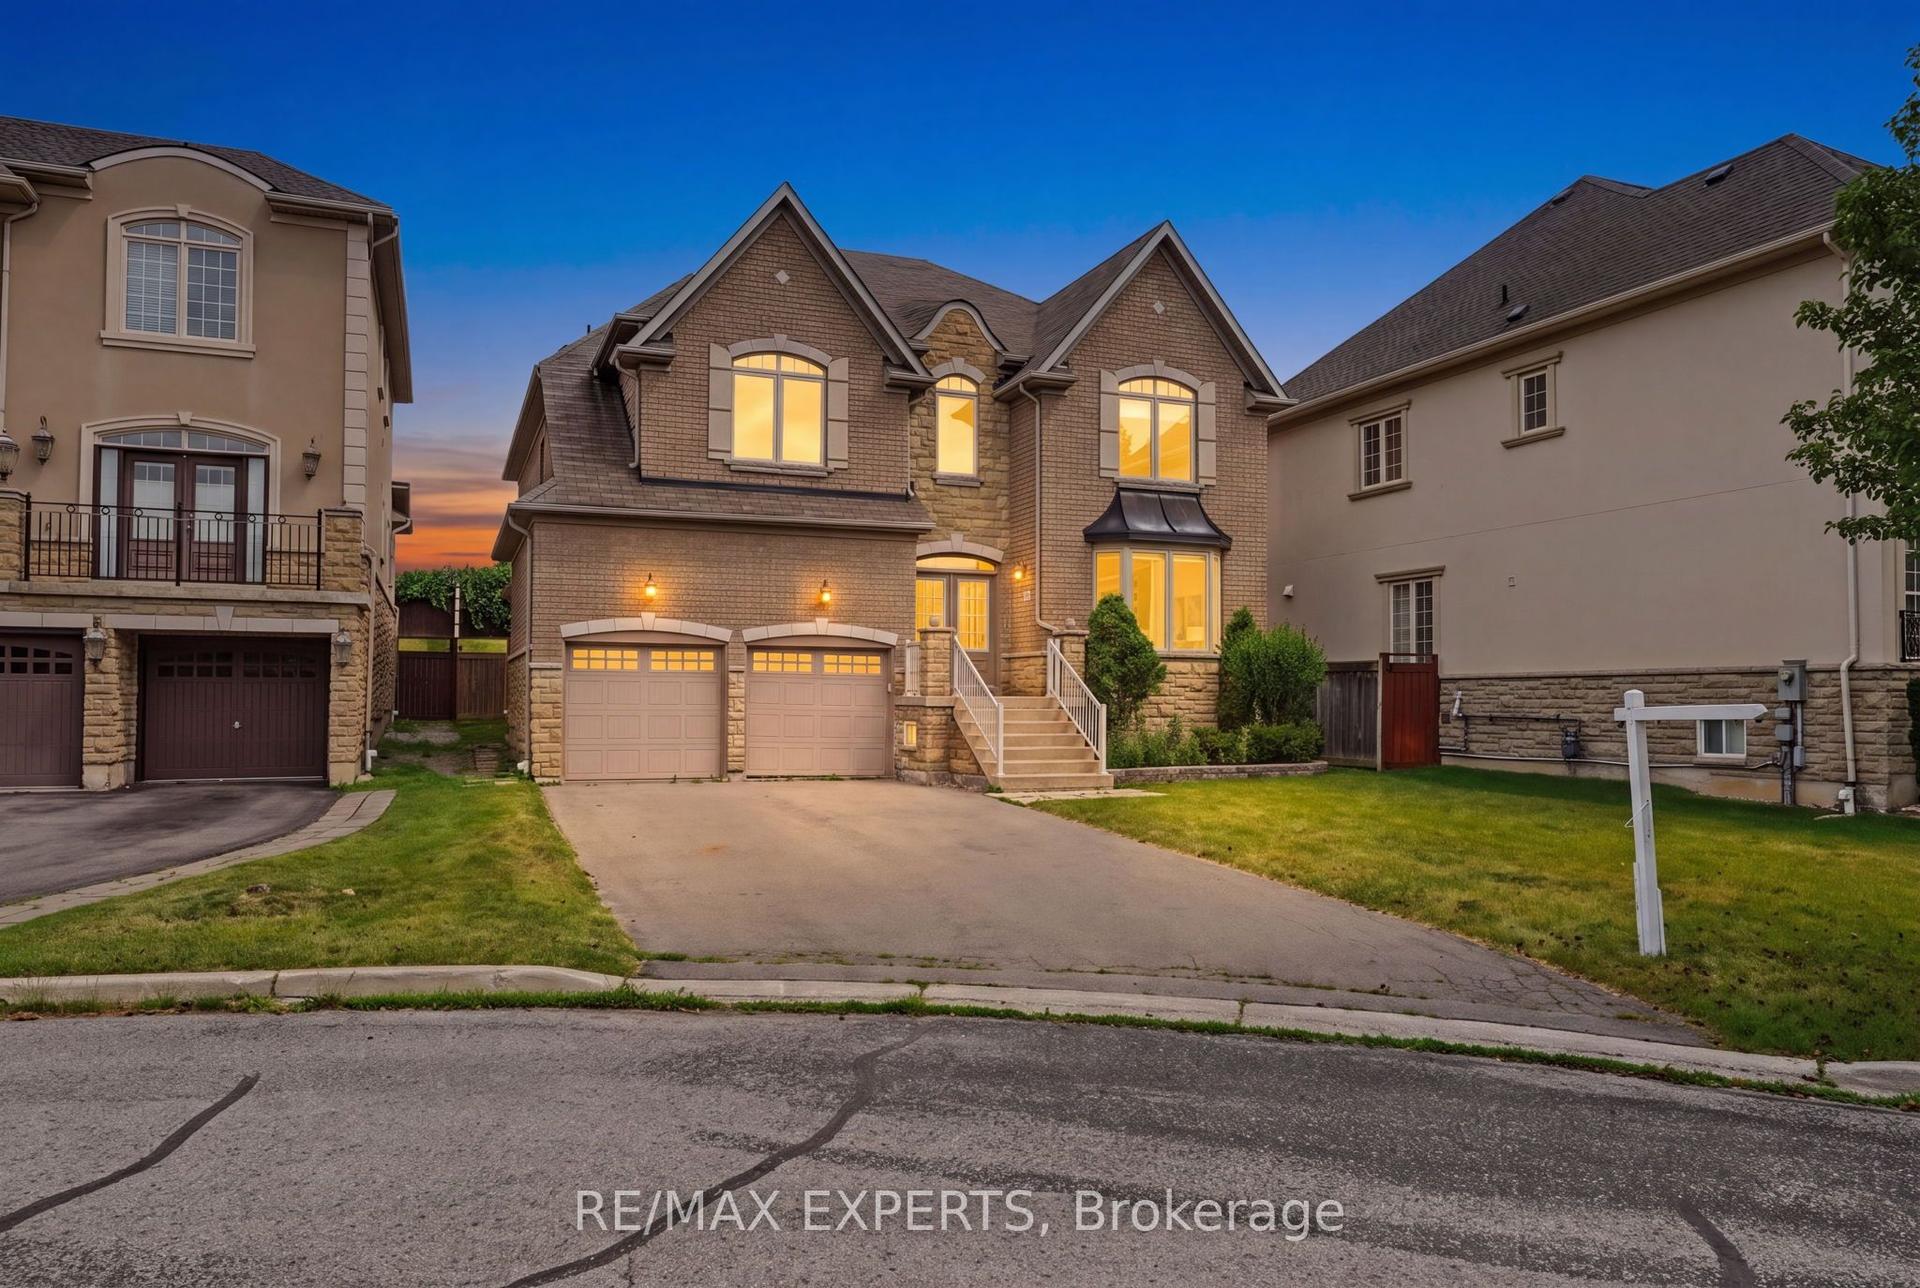
For Sale
Just Listed
Open House Sat 18–20
20 Shalom Aleichem Court
Patterson, Vaughan, ON
$1,900,000
4+1Bd
6Ba
3,250+sqft
6Parking
40 x 138 ftlot
$585/sqft
DetachedMLS# N13831180Listed 2026-09-257 DOM
Cooling
Central Air
Basement
Finished
About this home
Set on a quiet private court in coveted Thornhill Woods, this home makes an unforgettable first impression: a grand 18-ft foyer with solid 8-ft doors and Austrian crystal chandeliers beneath soaring ceilings. The Euro-inspired kitchen anchors the main level with granite counters and backsplash, custom cabinetry, flowing into an open family room with a gas fireplace, built-in media wall and coffered ceilings. Graceful arches frame the formal dining room and a private main-floor office suite for work-from-home living. Upstairs, generous light-filled bedrooms with walk-in closets include a primary retreat with spa-like ensuite. The finished lower level is built for entertaining, with a wet bar and nanny suite complete with 3-pc ensuite. Double garage and parking for six. Minutes to top schools, parks, shops and Hwy 7/400/407 access. Being sold as is, where is - buyer to satisfy themselves as to condition, measurements and all particulars; no warranties or representations made.
GarageFireplace
Rooms
Main Floor
| Living Room | 7.73 × 3.77 m | Combined w/Dining Pot Lights |
| Dining Room | 7.73 × 3.77 m | Crown Moulding Pot Lights |
| Office | 3.70 × 3.00 m | Coffered Ceiling(s) |
| Family Room | 8.70 × 3.92 m | Coffered Ceiling(s) B/I Shelves |
| Kitchen | 3.80 × 3.74 m | Granite Counters W/O To Deck Centre Island |
Second Floor
| Primary Bedroom | 5.75 × 4.20 m | Walk-In Closet(s) 5 Pc Ensuite |
| Bedroom 2 | 3.94 × 3.90 m | Closet Organizers 4 Pc Ensuite |
| Bedroom 3 | 3.90 × 3.33 m | Closet Organizers 4 Pc Ensuite |
| Bedroom 4 | 3.60 × 3.25 m | Walk-In Closet(s) |
Basement
| Recreation | 0.00 × 0.00 m | Laminate Fireplace Wet Bar |
| Bedroom 5 | 0.00 × 0.00 m | Laminate His and Hers Closets 3 Pc Ensuite |
Features
- Other
- Finished
- Central Air
- 2-Storey
Financials
Annual Taxes
$8,492
Estimated Rental Income
Entire property$4,000 – $6,500/mo
Basement apartment$1,800 – $2,500/mo
Rental yield2.5% – 4.1%
*Estimates based on comparable rentals in the area. Actual income may vary.
Market Data — Vaughan
Days on market7 days
Buyer's MarketSeller's Market
Based on active listings in Vaughan. Data updates daily.
Demographics — Vaughan
Population
323,103
Avg Household Income
$128,000
Age Distribution
0-19
23%
20-34
18%
35-49
22%
50-64
21%
65+
16%
Ownership85% own · 15% rent
EnglishItalianRussianFarsiMandarin
Getting around
How walkable, bikeable, and transit-friendly this neighbourhood is.
56
/ 100
Walk Score
Somewhat Walkable
47
/ 100
Transit Score
Some Transit
48
/ 100
Bike Score
Somewhat Bikeable
Scores are estimates based on neighbourhood data and are for informational purposes only.
MLS® data courtesy of the Toronto Regional Real Estate Board (TRREB).
The information provided herein must only be used by consumers that have a bona fide interest in the purchase, sale, or lease of real estate and may not be used for any commercial purpose or any other purpose. Listing information is deemed reliable but is not guaranteed accurate by the Toronto Regional Real Estate Board, the listing brokerage, or this website. The trademarks REALTOR®, REALTORS® and the REALTOR® logo are controlled by The Canadian Real Estate Association (CREA) and identify real estate professionals who are members of CREA. MLS®, Multiple Listing Service®, and the associated logos are owned by CREA. Not intended to solicit properties currently listed for sale or buyers under contract.
You may also like
More homes in Vaughan
Hand-picked listings with a similar price range and style.
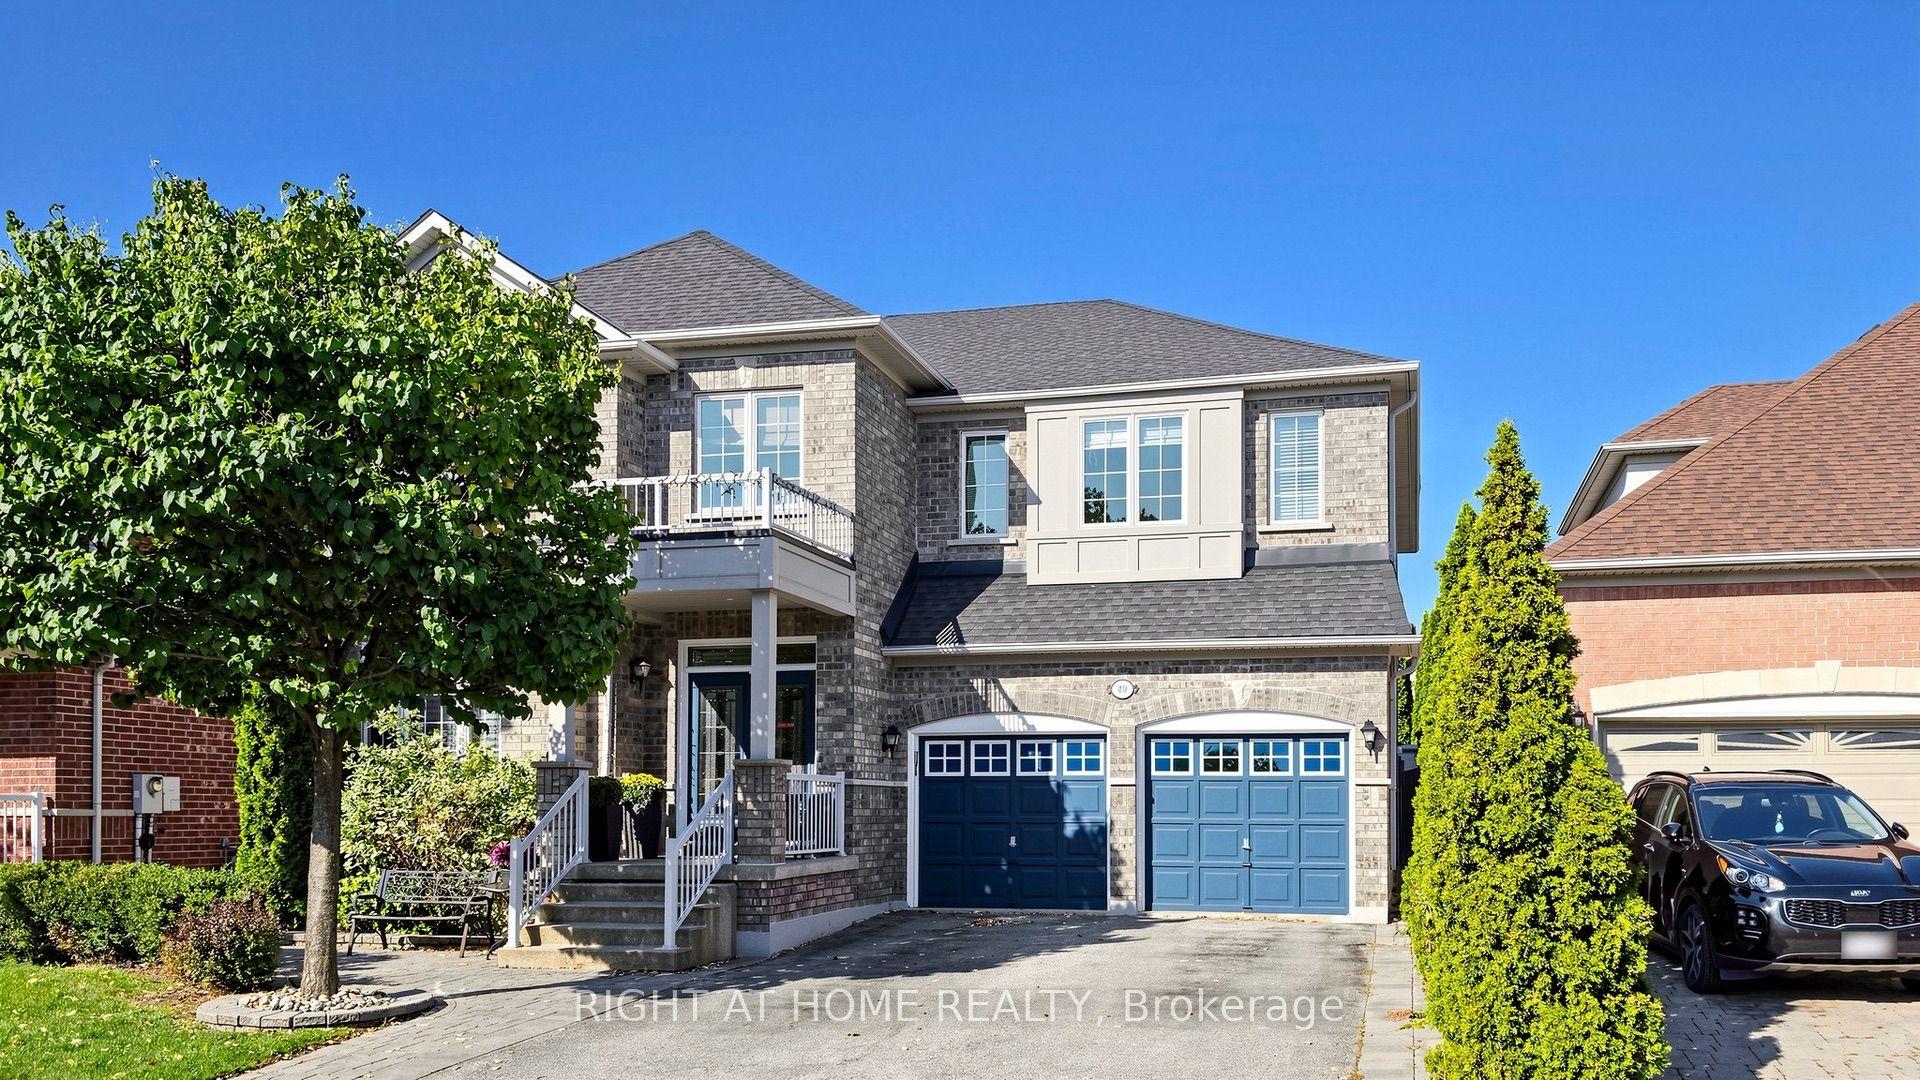
For Sale22 h ago
$1,549,999
Detached
est. $6,795/mo
40 Chateau Drive, Vellore Village
Vaughan, ON
4 bd
4 ba
3,250
4
MLS# N13857246Right At Home Realty
WhatsApp Aman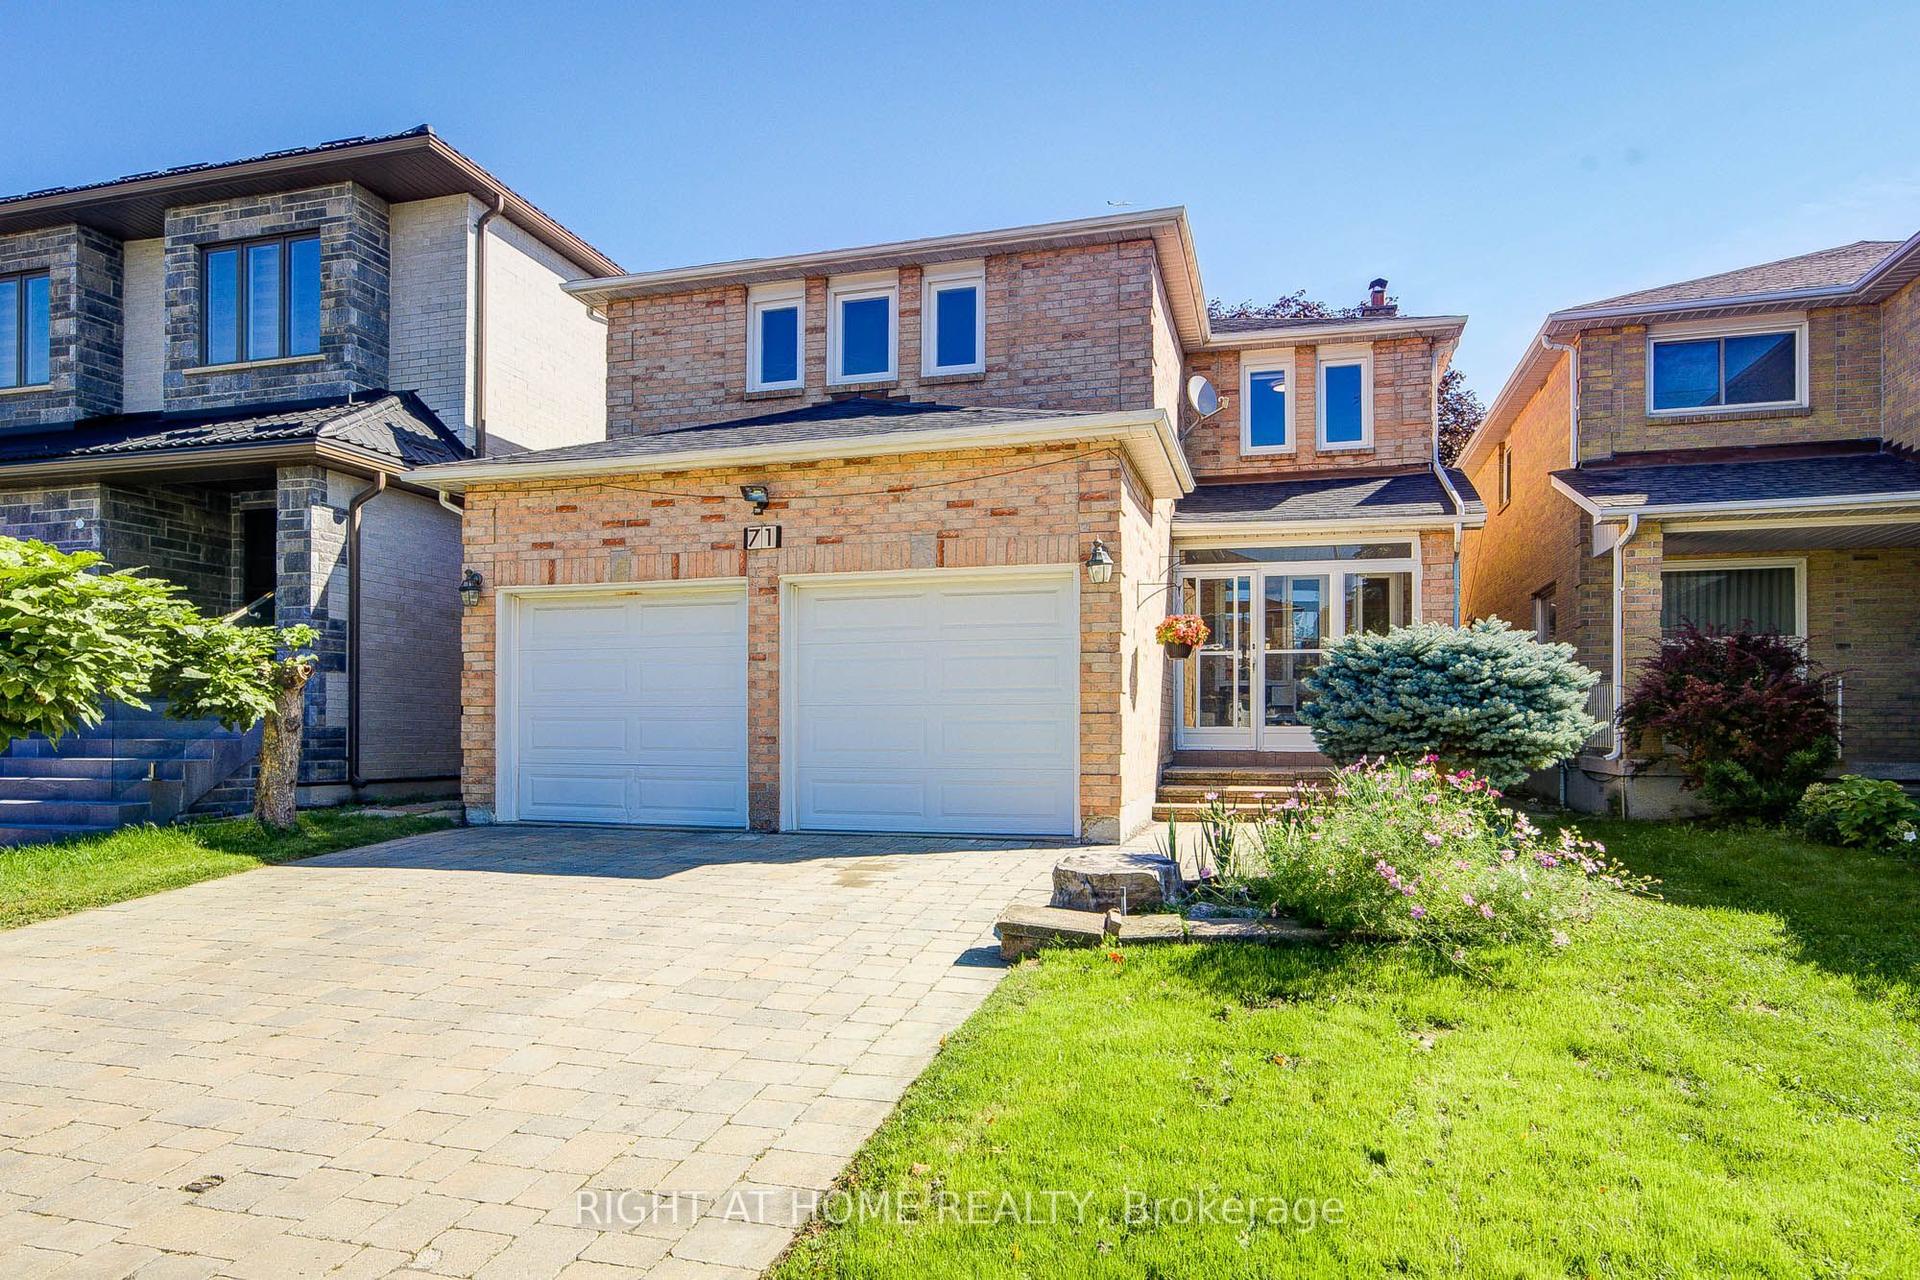
For Sale15 days ago
$1,550,000
Detached
est. $6,795/mo
71 Bayhampton Crescent, Brownridge
Vaughan, ON
4+2 bd
6 ba
2,250
4
MLS# N13800962Right At Home Realty
WhatsApp Aman