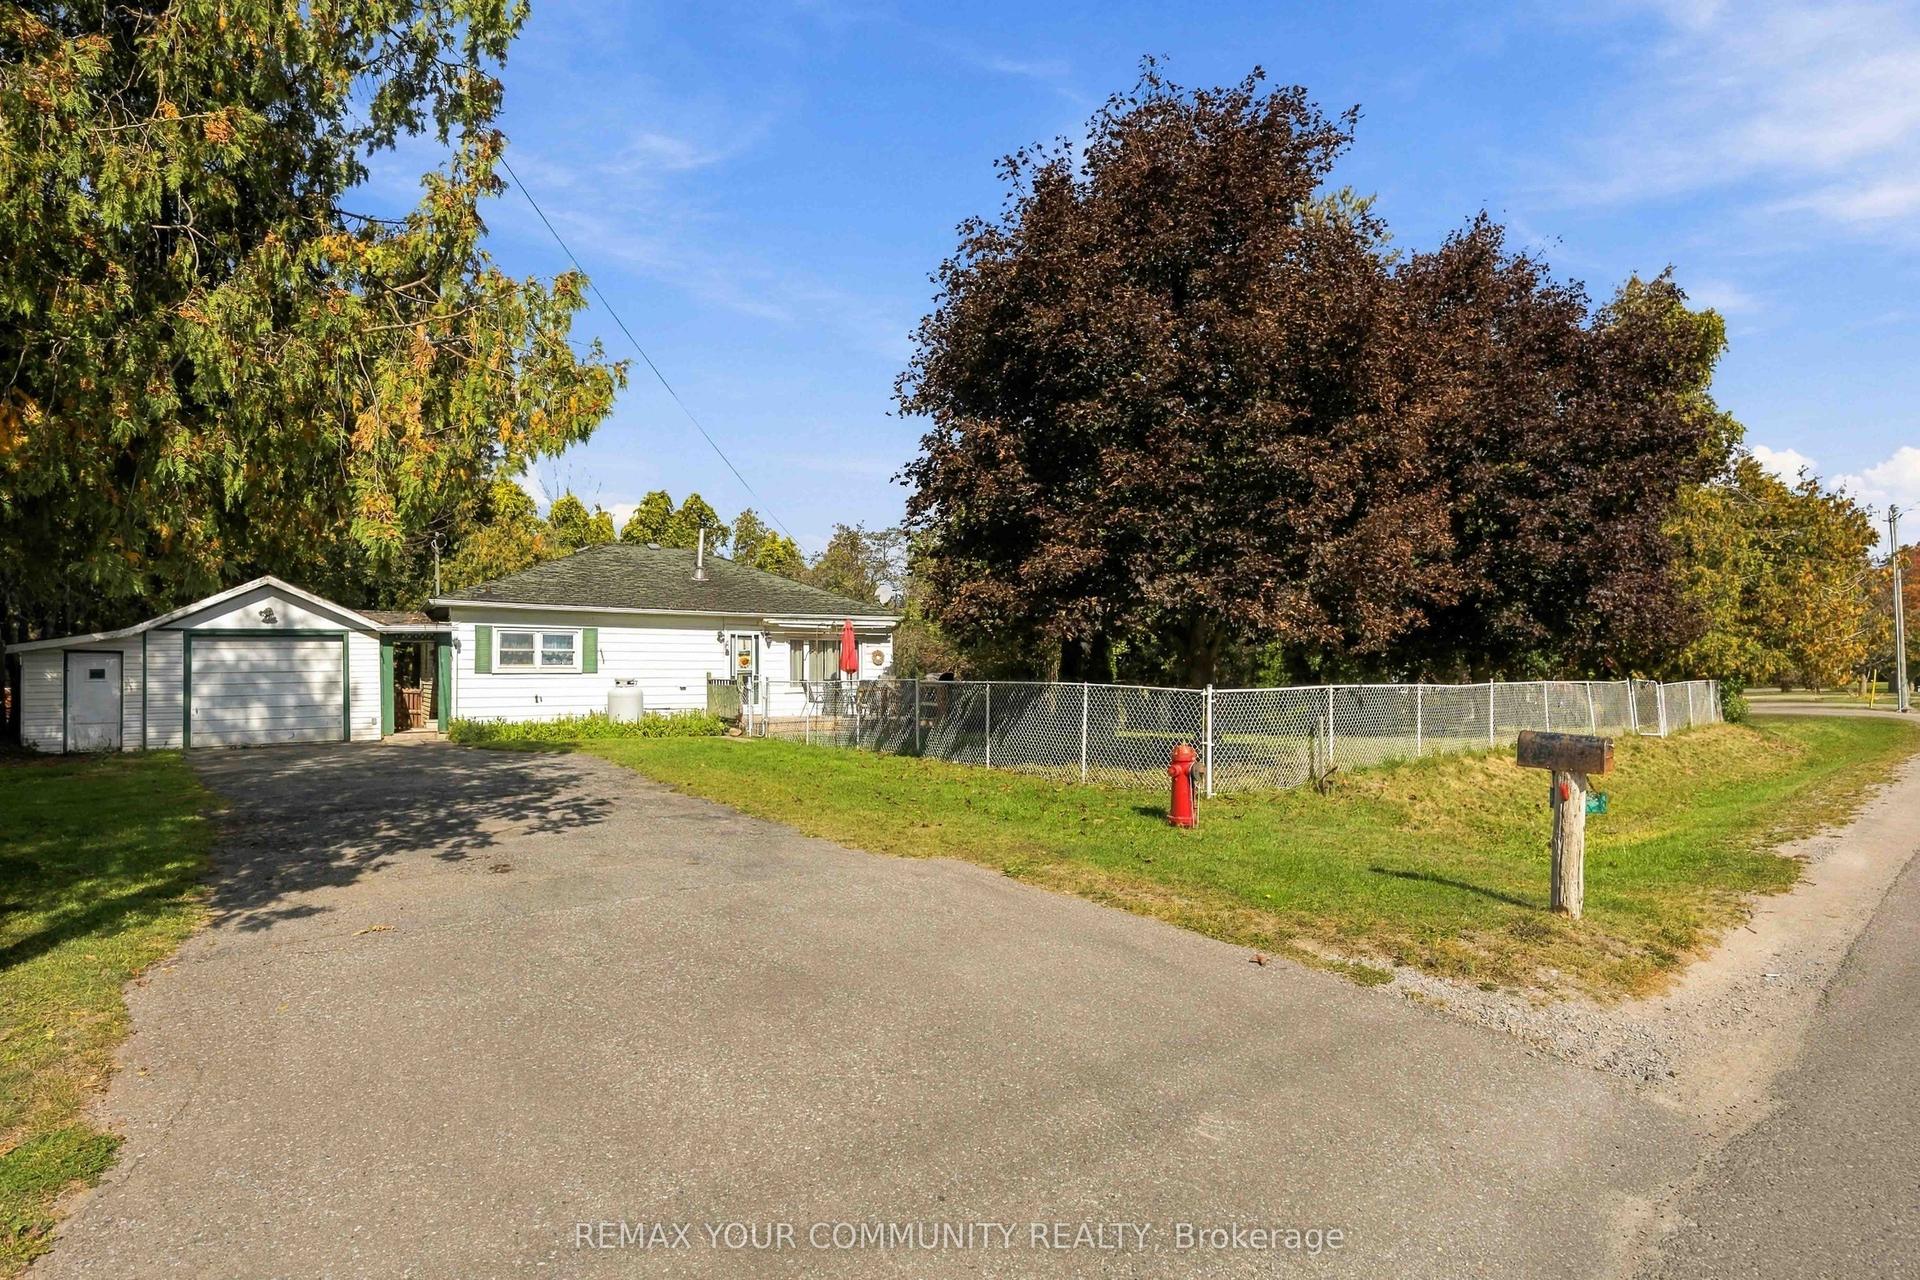
For Sale
Just Listed
Open House Sat 17–19
1982 Metro Road N
Sutton & Jackson's Point, Georgina, ON
$579,900
2Bd
1Ba
900+sqft
6Parking
60.43 x 126 ftlot
$644/sqft
DetachedMLS# N13831498Listed 2026-09-260 DOM
Cooling
Central Air
Basement
Partial Basement
Just listed! New listings in Georgina often receive offers within the first week.
About this home
Fantastic location just steps from Lake Simcoe, at a price that makes homeownership feel within reach. Welcome to 1982 Metro Rd N in Jackson's Point, a move in ready detached bungalow offering easy one level living, great outdoor space, and a relaxed lakeside lifestyle. Inside, you'll find an open concept layout with modern and rustic finishes, the living and dining area seamlessly flowing into the functional kitchen with stainless steel appliances and a breakfast bar, 2 bedrooms and a 4 piece bathroom. Outside, the property is surrounded by mature cedars and hedges providing ample privacy. Enjoy the deck, fire pit, large, insulated storage sheds, and generous driveway. The location is hard to beat with less than a 5 minute walk to Lake Simcoe and under 10 minutes on foot to De La Salle Park. The beach, golf course, marina, nearby trails, and public transit are all close by. Sutton is also just minutes away for shopping, restaurants, and everyday amenities. With roof shingles replaced in November 2025, this home is a well maintained great opportunity for first time buyers, downsizers, or anyone looking for a detached home with privacy and easy access to the lake.
Rooms
Main Floor
| Foyer | — | |
| Foyer | — | |
| Foyer | 1.83 × 2.64 m | Large Window Vinyl Floor |
| Foyer | 1.83 × 2.64 m | Large Window Vinyl Floor |
| Foyer | 1.83 × 2.64 m | Large Window Vinyl Floor |
| Foyer | 2.46 × 1.54 m | Large Window Vinyl Floor |
| Foyer | — | |
| Foyer | 1.54 × 2.46 m | Vinyl Floor Window |
| Living Room | 4.52 × 3.18 m | Large Window Open Concept Laminate |
| Living Room | 4.52 × 3.18 m | Large Window Open Concept Laminate |
| Living Room | 1.83 × 2.64 m | |
| Living Room | 4.52 × 3.18 m | Laminate Window Open Concept |
| Foyer | 1.83 × 2.64 m | Large Window Vinyl Floor |
| Living Room | 4.52 × 3.18 m | Window Open Concept Laminate |
| Living Room | 4.30 × 3.06 m | Window Open Concept Laminate |
| Living Room | 4.27 × 3.06 m | Open Concept Window |
| Kitchen | 4.52 × 2.84 m | Breakfast Bar Laminate Window |
| Primary Bedroom | 3.00 × 3.48 m | Double Closet Window Laminate |
| Bedroom 2 | 2.41 × 2.90 m | Window Laminate Laminate |
| Laundry | 1.57 × 2.79 m | Vinyl Floor W/O To Deck |
Features
- Primary Bedroom - Main Floor
- Other
- Water Treatment
- Privacy
- Year Round Living
- Crawl Space
- Walk-Up
- Partial Basement
- Central Air
- Bungalow
Financials
Annual Taxes
$2,859.48
Estimated Rental Income
Entire property$2,600 – $3,800/mo
Basement apartment$1,800 – $2,500/mo
Rental yield5.4% – 7.9%
*Estimates based on comparable rentals in the area. Actual income may vary.
Market Data — Georgina
Days on market0 days
Buyer's MarketSeller's Market
Based on active listings in Georgina. Data updates daily.
Getting around
How walkable, bikeable, and transit-friendly this neighbourhood is.
58
/ 100
Walk Score
Somewhat Walkable
43
/ 100
Transit Score
Some Transit
50
/ 100
Bike Score
Bikeable
Scores are estimates based on neighbourhood data and are for informational purposes only.
MLS® data courtesy of the Toronto Regional Real Estate Board (TRREB).
The information provided herein must only be used by consumers that have a bona fide interest in the purchase, sale, or lease of real estate and may not be used for any commercial purpose or any other purpose. Listing information is deemed reliable but is not guaranteed accurate by the Toronto Regional Real Estate Board, the listing brokerage, or this website. The trademarks REALTOR®, REALTORS® and the REALTOR® logo are controlled by The Canadian Real Estate Association (CREA) and identify real estate professionals who are members of CREA. MLS®, Multiple Listing Service®, and the associated logos are owned by CREA. Not intended to solicit properties currently listed for sale or buyers under contract.
You may also like
More homes in Georgina
Hand-picked listings with a similar price range and style.
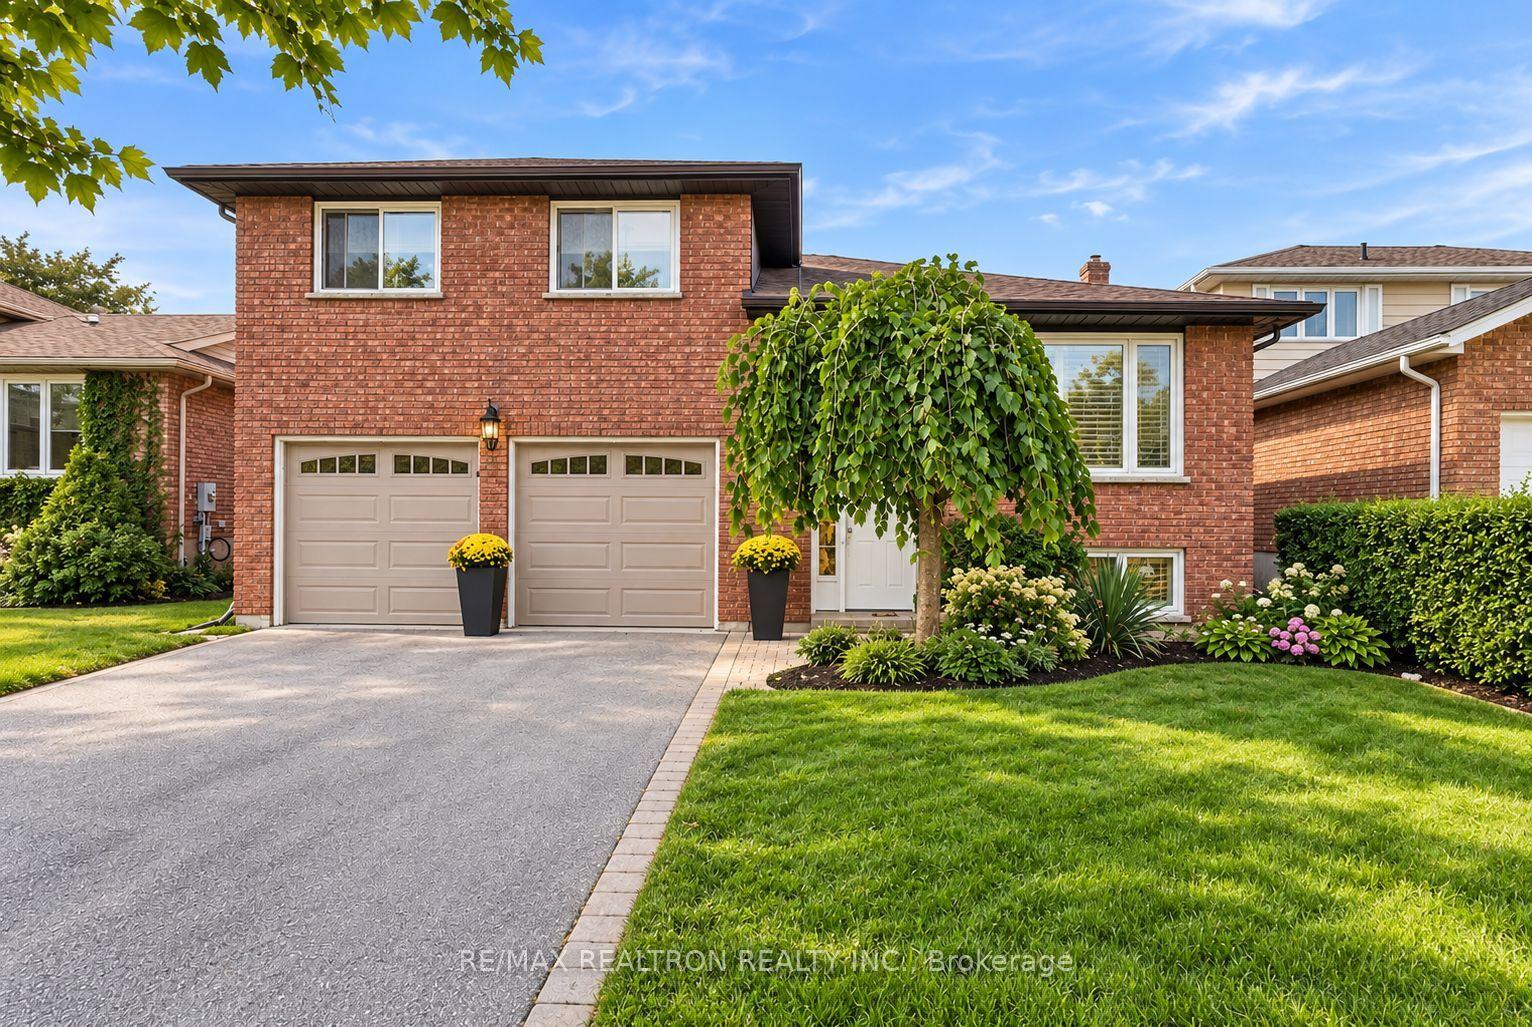
For Sale5 days ago
$699,999
Detached
est. $3,069/mo
18 Castille Crescent, Keswick South
Georgina, ON
3 bd
2 ba
1,300
7
MLS# N13813510Re/Max Realtron Realty Inc.
WhatsApp Aman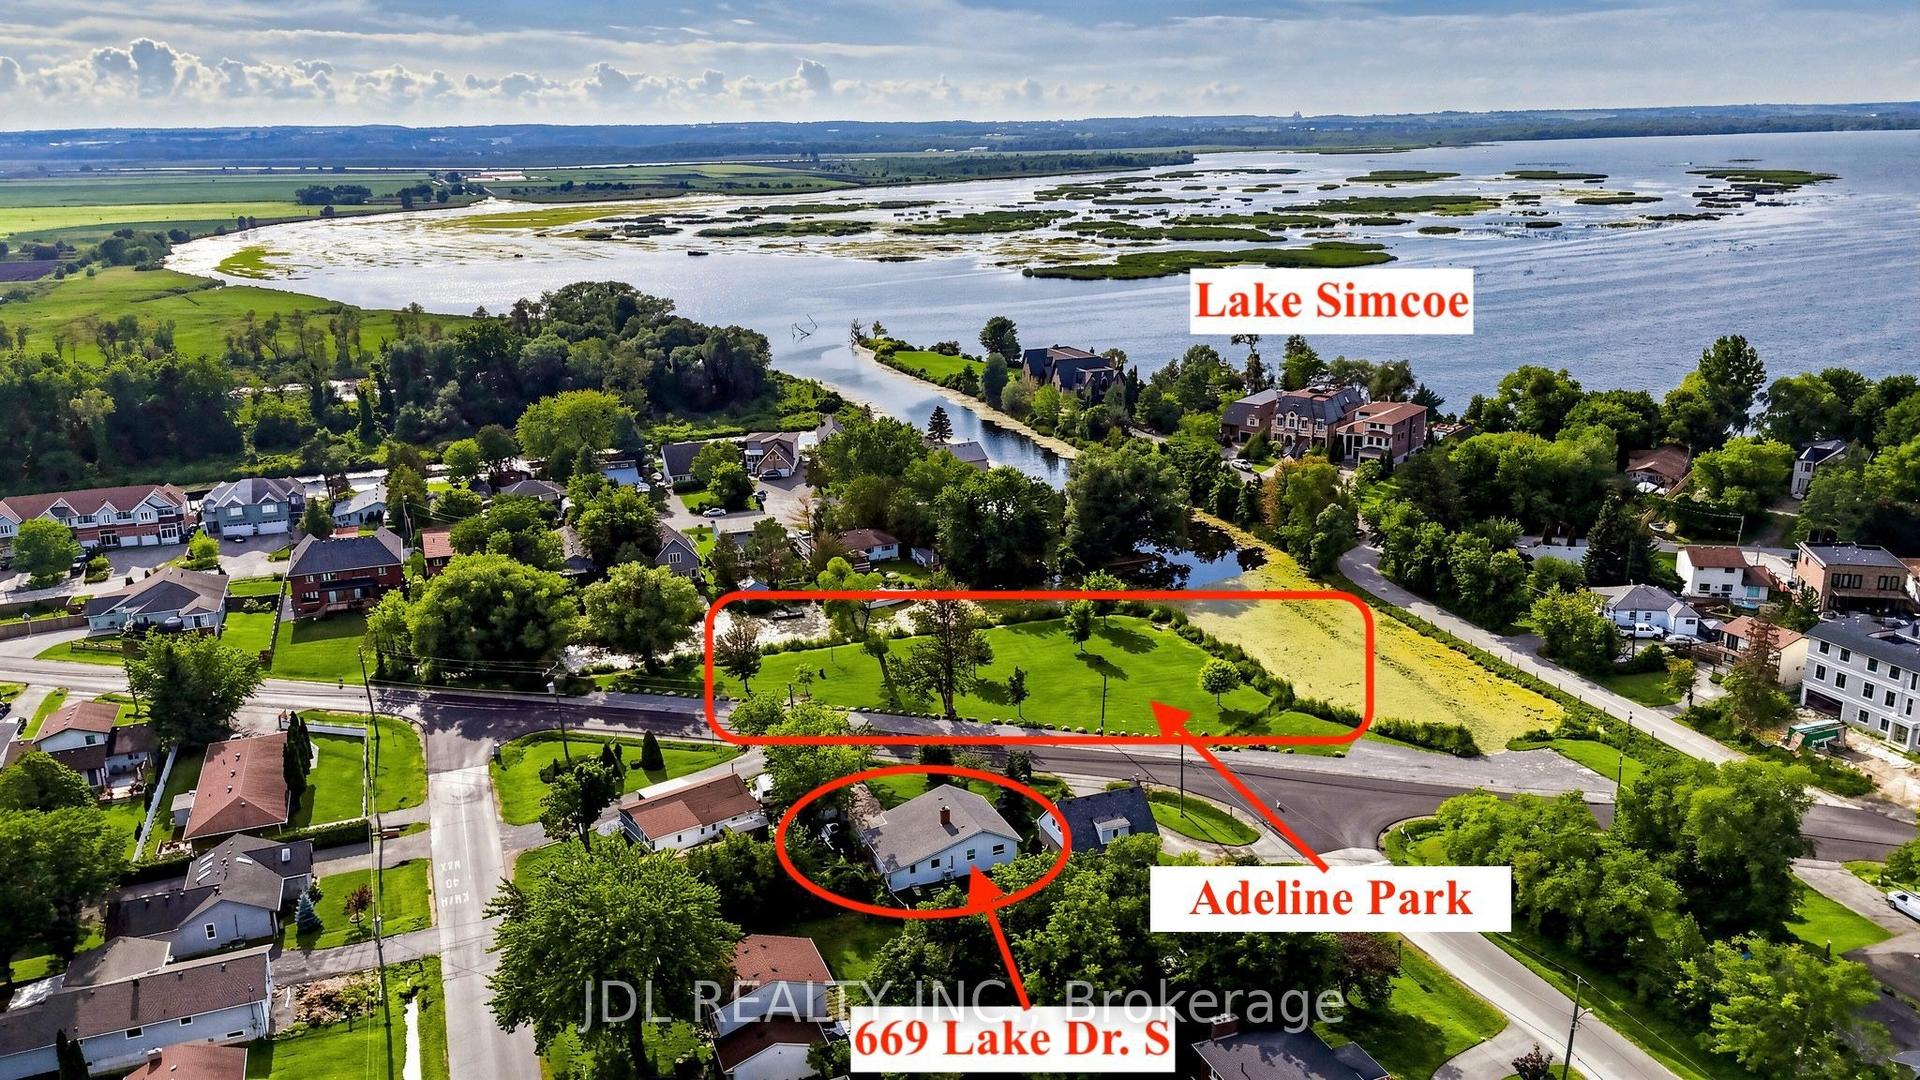
For Sale30 days ago
$649,000
Detached
est. $2,845/mo
669 Lake Drive S, Keswick South
Georgina, ON
3 bd
1 ba
900
3
MLS# N13722514Jdl Realty Inc.
WhatsApp Aman