For Sale
Just Listed
2500 Rutherford Road 303 #303
Maple, Vaughan, ON
$787,700
2Bd
2Ba
1,100+sqft
0Parking
$716/sqft
CondoMLS# N13832500Listed 2026-09-260 DOM
Cooling
Central Air
Just listed! New listings in Vaughan often receive offers within the first week.
About this home
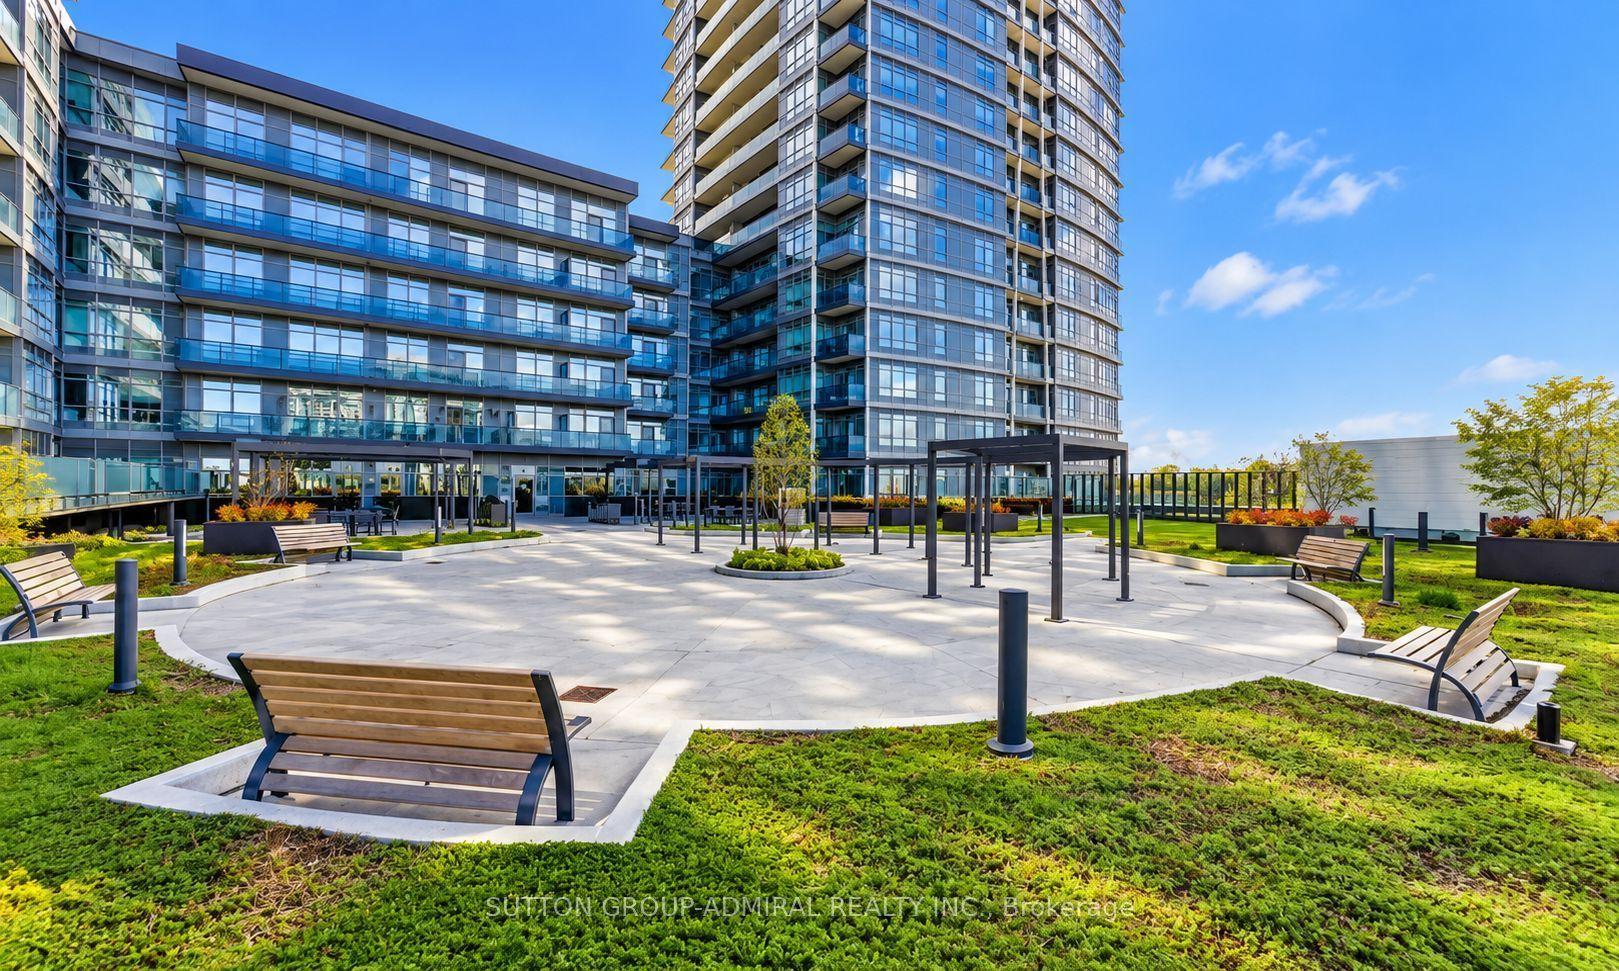
Welcome to Villa Giardino! This bright and spacious 2-bedroom, 2-bathroom condo offers approximately 1,010 sq. ft. of comfortable living space on the 3rd floor of a quiet, clean, and well-maintained boutique building.The condo has been fully renovated with great attention to detail and professional workmanship. The renovation includes superior-quality laminate flooring, porcelain tiles, and beautiful quartz countertops, giving the unit a fresh, modern feel while maintaining a warm and inviting atmosphere.The open-concept living area is bright and spacious, making it a great place to relax or entertain. The full-sized kitchen comes with superior finishes and features a stylish quartz countertop, back splash with plenty of space for everyday cooking. Both bedrooms have brand-new, high-quality laminate flooring, and the condo offers two large 4-piece bathrooms, making it comfortable for both residents and guests.One of the highlights of this unit is the large balcony, where you can sit outside and enjoy the peaceful quite view.The spacious ensuite laundry room. Another great benefit is that maintenance fees include all utilities including heat, hydro and water with basic cable. Building amenities include: Exercise room, Party room, Meeting room, Plenty of free parking space for the owners and visitors. No need to own the parking space. Underground locker. The location is very convenient, with easy access to Vaughan Mills, Canada's Wonderland, Cortellucci Vaughan Hospital, shopping, restaurants, public transit, and Highway 400. A beautifully renovated, move-in-ready unit with quality finishes, a spacious layout. Come and see it for yourself - you'll feel right at home.
Renovated
Rooms
Other
| Living Room | 4.36 × 3.66 m | Laminate W/O To Balcony |
| Kitchen | 4.00 × 4.90 m | Laminate Quartz Counter Eat-in Kitchen |
| Primary Bedroom | 3.54 × 3.78 m | Laminate 4 Pc Ensuite |
| Primary Bedroom | 3.54 × 3.78 m | Laminate 4 Pc Bath |
| Room | 0.00 × 0.00 m | Porcelain Floor |
| Bedroom 2 | 4.24 × 2.74 m | Laminate |
| Bedroom 2 | 4.24 × 2.74 m | Laminate |
| Laundry | — |
Features
- Carpet Free
- None
- Central Air
- Apartment
Financials
Annual Taxes
$3,341
Estimated Rental Income
Entire property$2,600 – $3,500/mo
Rental yield4.0% – 5.3%
*Estimates based on comparable rentals in the area. Actual income may vary.
Market Data — Vaughan
Days on market0 days
Buyer's MarketSeller's Market
Based on active listings in Vaughan. Data updates daily.
Demographics — Vaughan
Population
323,103
Avg Household Income
$128,000
Age Distribution
0-19
23%
20-34
18%
35-49
22%
50-64
21%
65+
16%
Ownership85% own · 15% rent
EnglishItalianRussianFarsiMandarin
Getting around
How walkable, bikeable, and transit-friendly this neighbourhood is.
68
/ 100
Walk Score
Somewhat Walkable
59
/ 100
Transit Score
Good Transit
49
/ 100
Bike Score
Somewhat Bikeable
Scores are estimates based on neighbourhood data and are for informational purposes only.
MLS® data courtesy of the Toronto Regional Real Estate Board (TRREB).
The information provided herein must only be used by consumers that have a bona fide interest in the purchase, sale, or lease of real estate and may not be used for any commercial purpose or any other purpose. Listing information is deemed reliable but is not guaranteed accurate by the Toronto Regional Real Estate Board, the listing brokerage, or this website. The trademarks REALTOR®, REALTORS® and the REALTOR® logo are controlled by The Canadian Real Estate Association (CREA) and identify real estate professionals who are members of CREA. MLS®, Multiple Listing Service®, and the associated logos are owned by CREA. Not intended to solicit properties currently listed for sale or buyers under contract.
You may also like
More homes in Vaughan
Hand-picked listings with a similar price range and style.
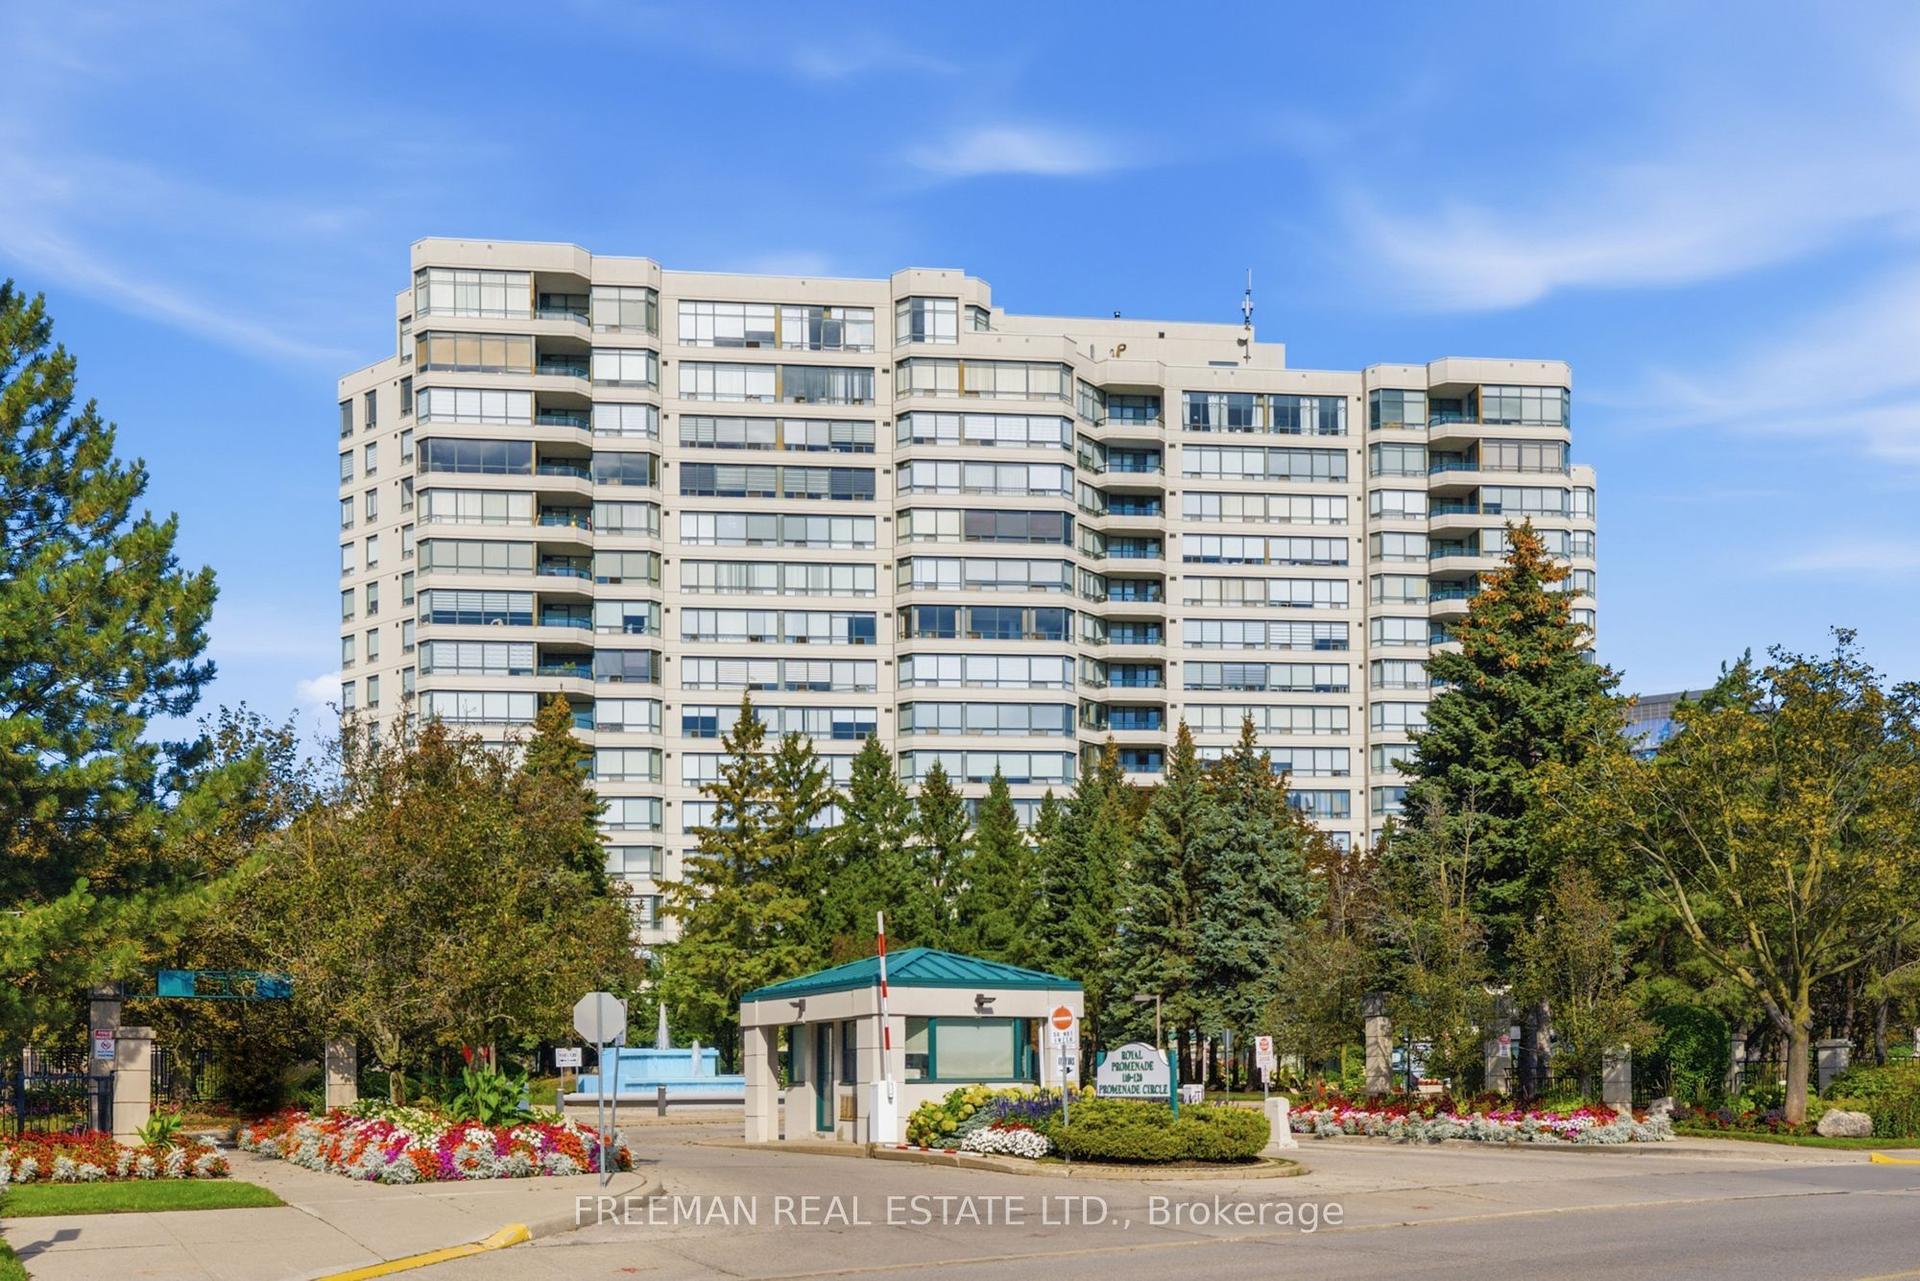
For Sale13 days ago
$765,000
Condo
est. $3,354/mo
120 Promenade Circle 612 #612, Brownridge
Vaughan, ON
2 bd
2 ba
1,300
2
MLS# N13781510Freeman Real Estate Ltd.
WhatsApp Aman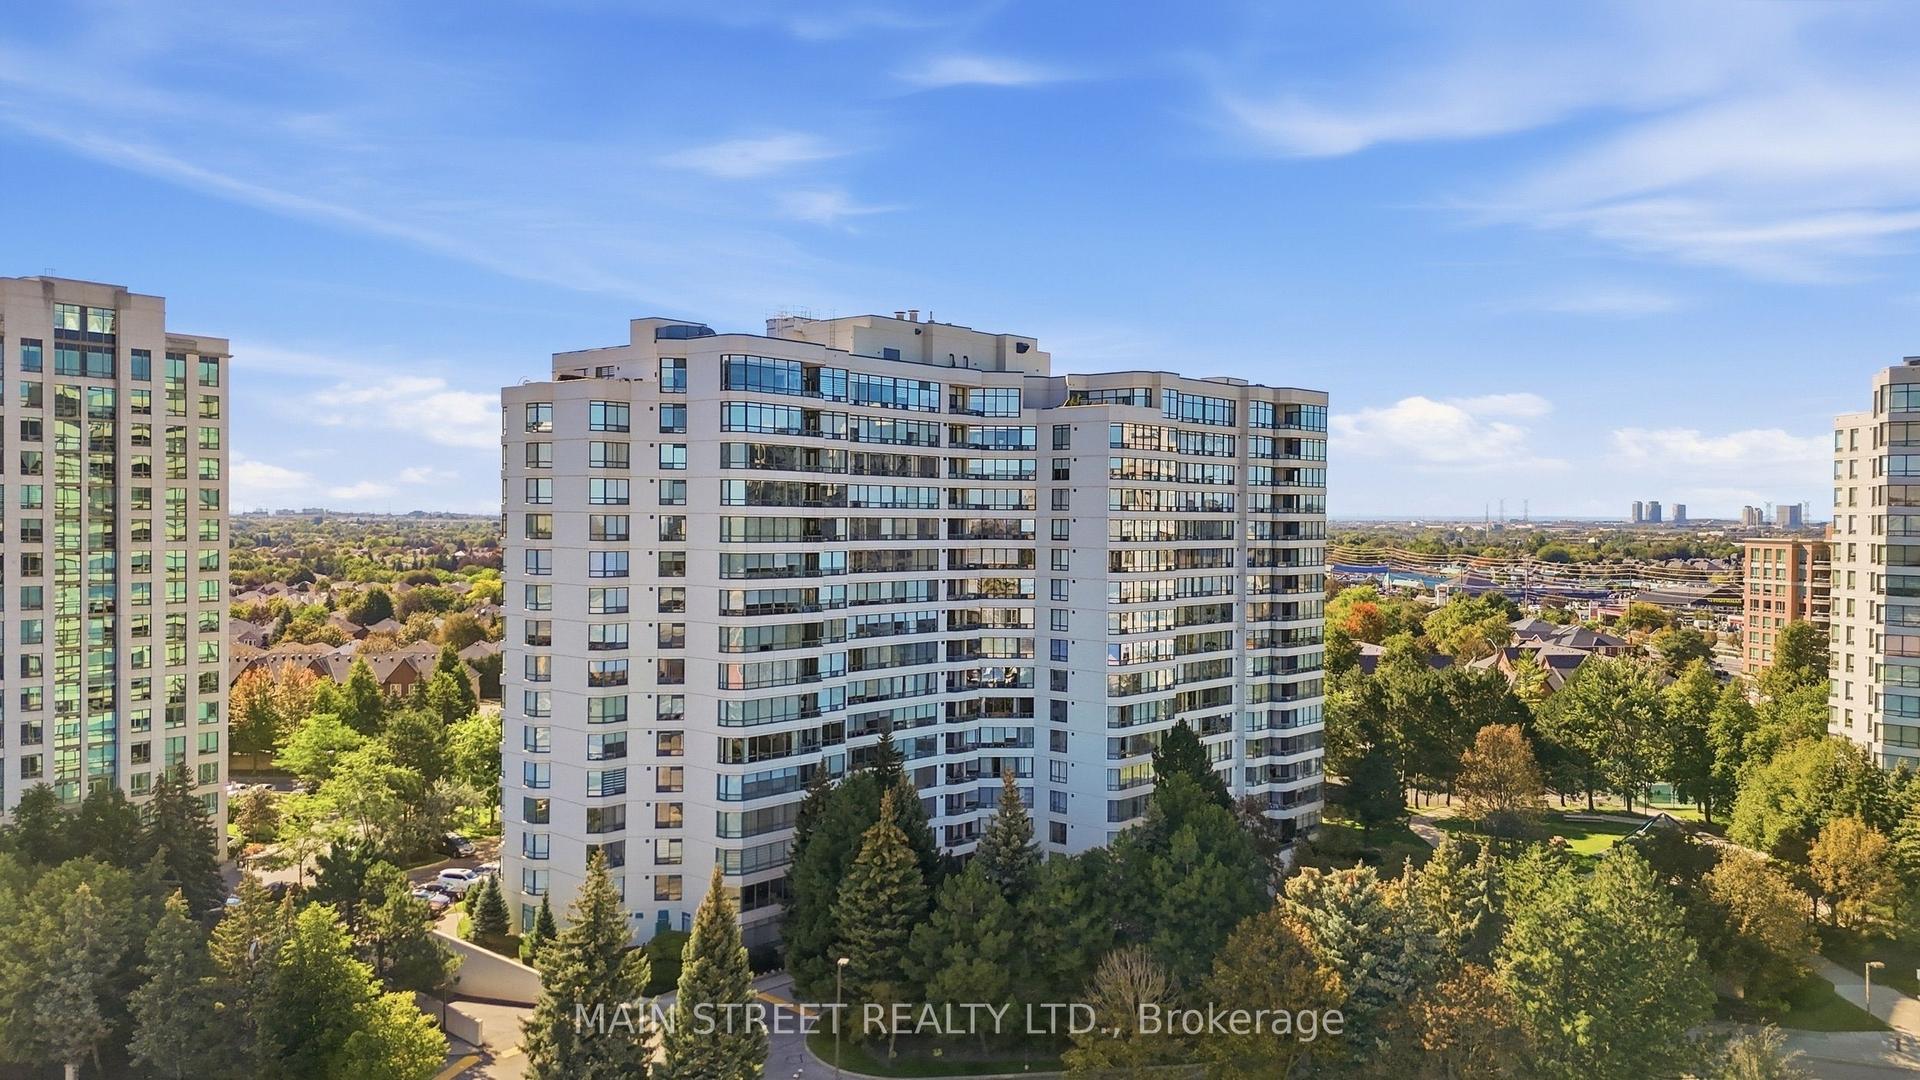
For Sale4 days ago
$850,000
Condo
est. $3,726/mo
110 Promenade Circle 1705 #1705, Brownridge
Vaughan, ON
2 bd
2 ba
1,100
2
MLS# N13818262Main Street Realty Ltd.
WhatsApp Aman