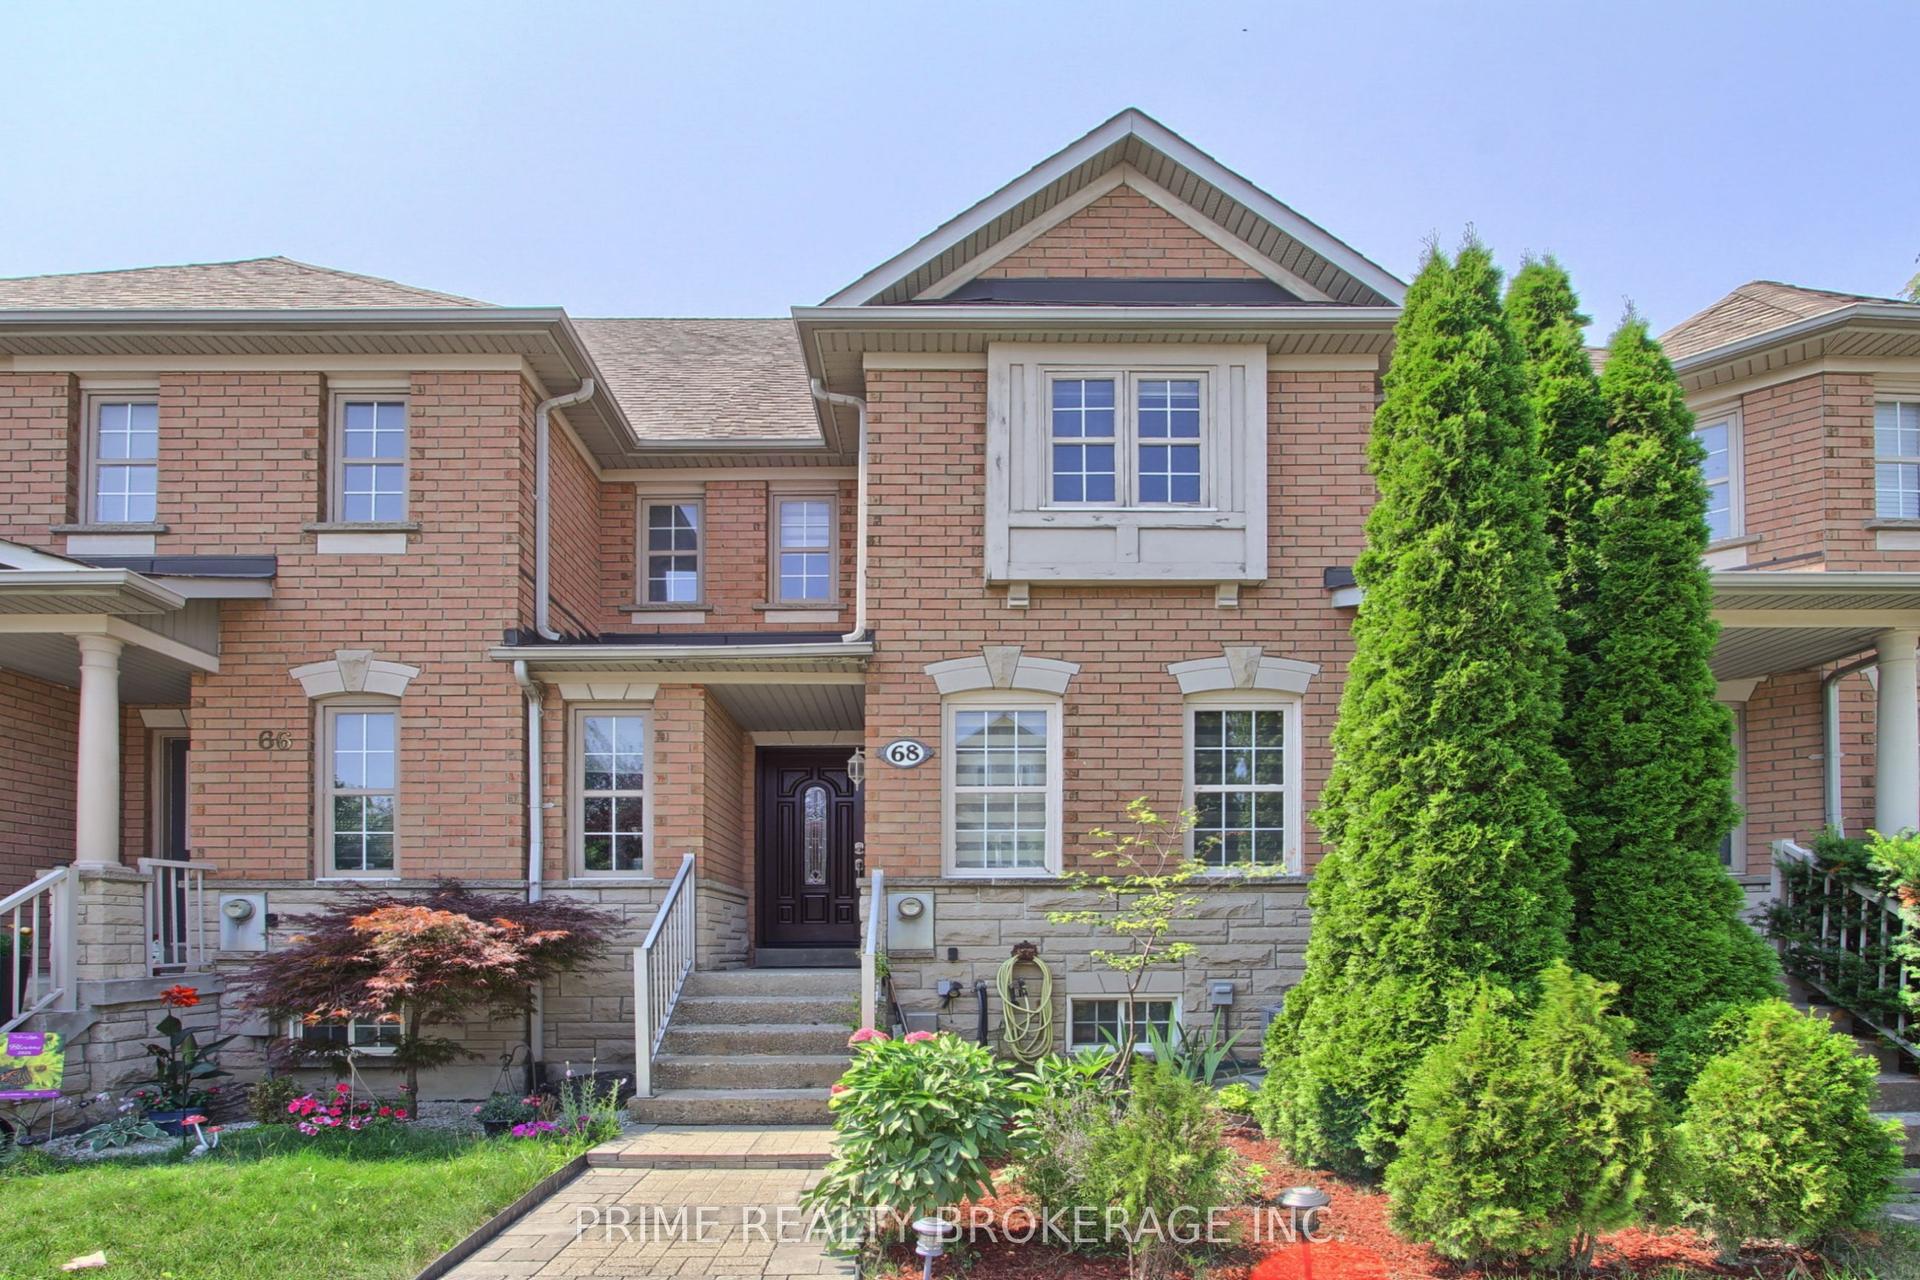
For Sale
Just Listed
Open House Sat 18–20
74 Romance Drive
Rouge Woods, Richmond Hill, ON
$1,098,000
3Bd
4Ba
1,750+sqft
3Parking
20.01 x 114.66 ftlot
$627/sqft
TownhouseMLS# N13833042Listed 2026-09-275 DOM
Heating
Water Heater Owned
Cooling
Central Air
Basement
Finished
About this home
Gorgeous, stunning, renovated, one-of-a-kind two-storey freehold townhouse in the in-demand, highly desirable, quiet and prestigious Rouge Woods Area. elegant glass inserted entry door, smooth 9-foot ceiling on the G/F., Open and spacious Living and Dining Room, newer pot lights, Crown Molding in (Foyer, Breakfast and Kitchen), W/O To Large Raised Backyard Deck With Sunshade, Upgraded bathrooms and renovated open concept modern kitchen featuring with stainless steel appliances (hood fan, gas surface cooktop, built in dishwasher, double-door refrigerator, microwave, oven), gleaming hardwood floors throughout G/F and 2/F., spacioius primary bedroom complete with walk-in closet featuring built-ins for effortless organization, 4 piece ensuite with a walk in shower, 2nd-floor laundry. Direct Access to garage. Functional finished basement with a recreation room, bathroom, and wet bar for entertaining. Famous high school: Bayview High School. A few minutes' drive to HWY 404, parks and shopping. Meticulously maintained by the owner. Don't miss the opportunity to make this stunning home your own! Excellent move-in condition with lots of upgrades! Must see to appreciate!
GarageRenovatedHardwood
Rooms
Second Floor
| Primary Bedroom | 4.69 × 3.94 m | 4 Pc Ensuite Quartz Counter Renovated |
| Bedroom 2 | 3.60 × 3.10 m | Closet Window Hardwood Floor |
| Bedroom 3 | 3.23 × 2.54 m | Irregular Room Closet Hardwood Floor |
Basement
| Recreation | 5.74 × 3.72 m | Window Tile Ceiling Laminate |
| Other | 2.07 × 1.83 m | Wet Bar Bar Sink Ceramic Floor |
Other
| Living Room | 5.50 × 2.70 m | Combined w/Dining Pot Lights Hardwood Floor |
| Dining Room | 5.50 × 2.70 m | Combined w/Living Pot Lights Hardwood Floor |
| Kitchen | 3.37 × 3.21 m | Stainless Steel Appl Quartz Counter Ceramic Backsplash |
| Breakfast | 3.69 × 2.46 m | Crown Moulding W/O To Deck Hardwood Floor |
Features
- Auto Garage Door Remote
- Built-In Oven
- Water Heater Owned
- Water Softener
- Carpet Free
- Deck
- Finished
- Central Air
- 2-Storey
Financials
Annual Taxes
$5,677.98
Estimated Rental Income
Entire property$3,200 – $4,800/mo
Basement apartment$1,800 – $2,500/mo
Rental yield3.5% – 5.2%
*Estimates based on comparable rentals in the area. Actual income may vary.
Market Data — Richmond Hill
Days on market5 days
Buyer's MarketSeller's Market
Based on active listings in Richmond Hill. Data updates daily.
Demographics — Richmond Hill
Population
202,022
Avg Household Income
$115,000
Age Distribution
0-19
20%
20-34
17%
35-49
22%
50-64
22%
65+
19%
Ownership81% own · 19% rent
EnglishMandarinCantoneseFarsiRussian
Getting around
How walkable, bikeable, and transit-friendly this neighbourhood is.
61
/ 100
Walk Score
Somewhat Walkable
52
/ 100
Transit Score
Good Transit
45
/ 100
Bike Score
Somewhat Bikeable
Scores are estimates based on neighbourhood data and are for informational purposes only.
MLS® data courtesy of the Toronto Regional Real Estate Board (TRREB).
The information provided herein must only be used by consumers that have a bona fide interest in the purchase, sale, or lease of real estate and may not be used for any commercial purpose or any other purpose. Listing information is deemed reliable but is not guaranteed accurate by the Toronto Regional Real Estate Board, the listing brokerage, or this website. The trademarks REALTOR®, REALTORS® and the REALTOR® logo are controlled by The Canadian Real Estate Association (CREA) and identify real estate professionals who are members of CREA. MLS®, Multiple Listing Service®, and the associated logos are owned by CREA. Not intended to solicit properties currently listed for sale or buyers under contract.
You may also like
More homes in Richmond Hill
Hand-picked listings with a similar price range and style.
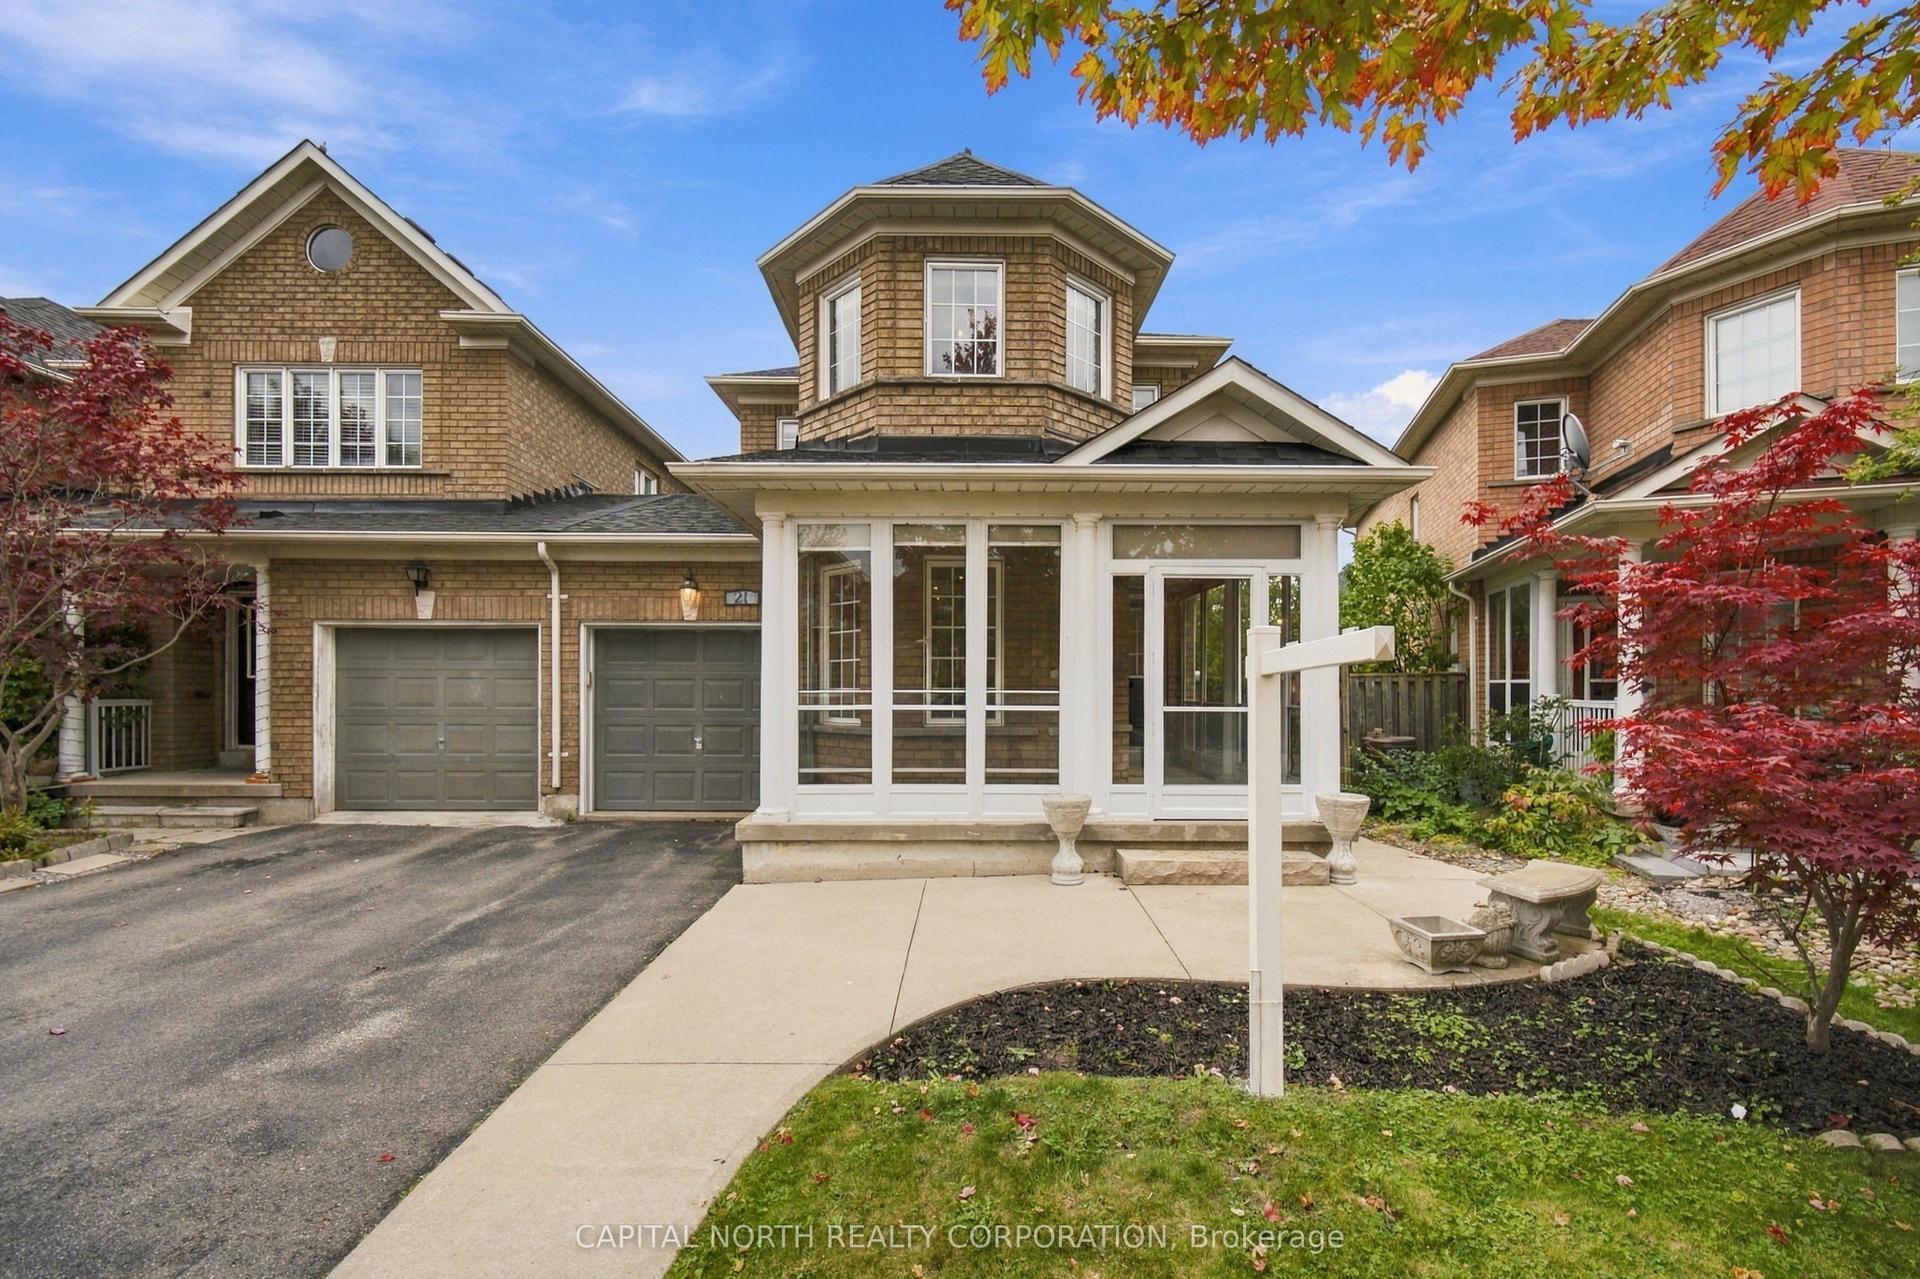
For Sale21 h ago
$999,000
Townhouse
est. $4,380/mo
21 Walkview Crescent, Oak Ridges
Richmond Hill, ON
3 bd
3 ba
1,750
2
MLS# N13855438Capital North Realty Corporation
WhatsApp Aman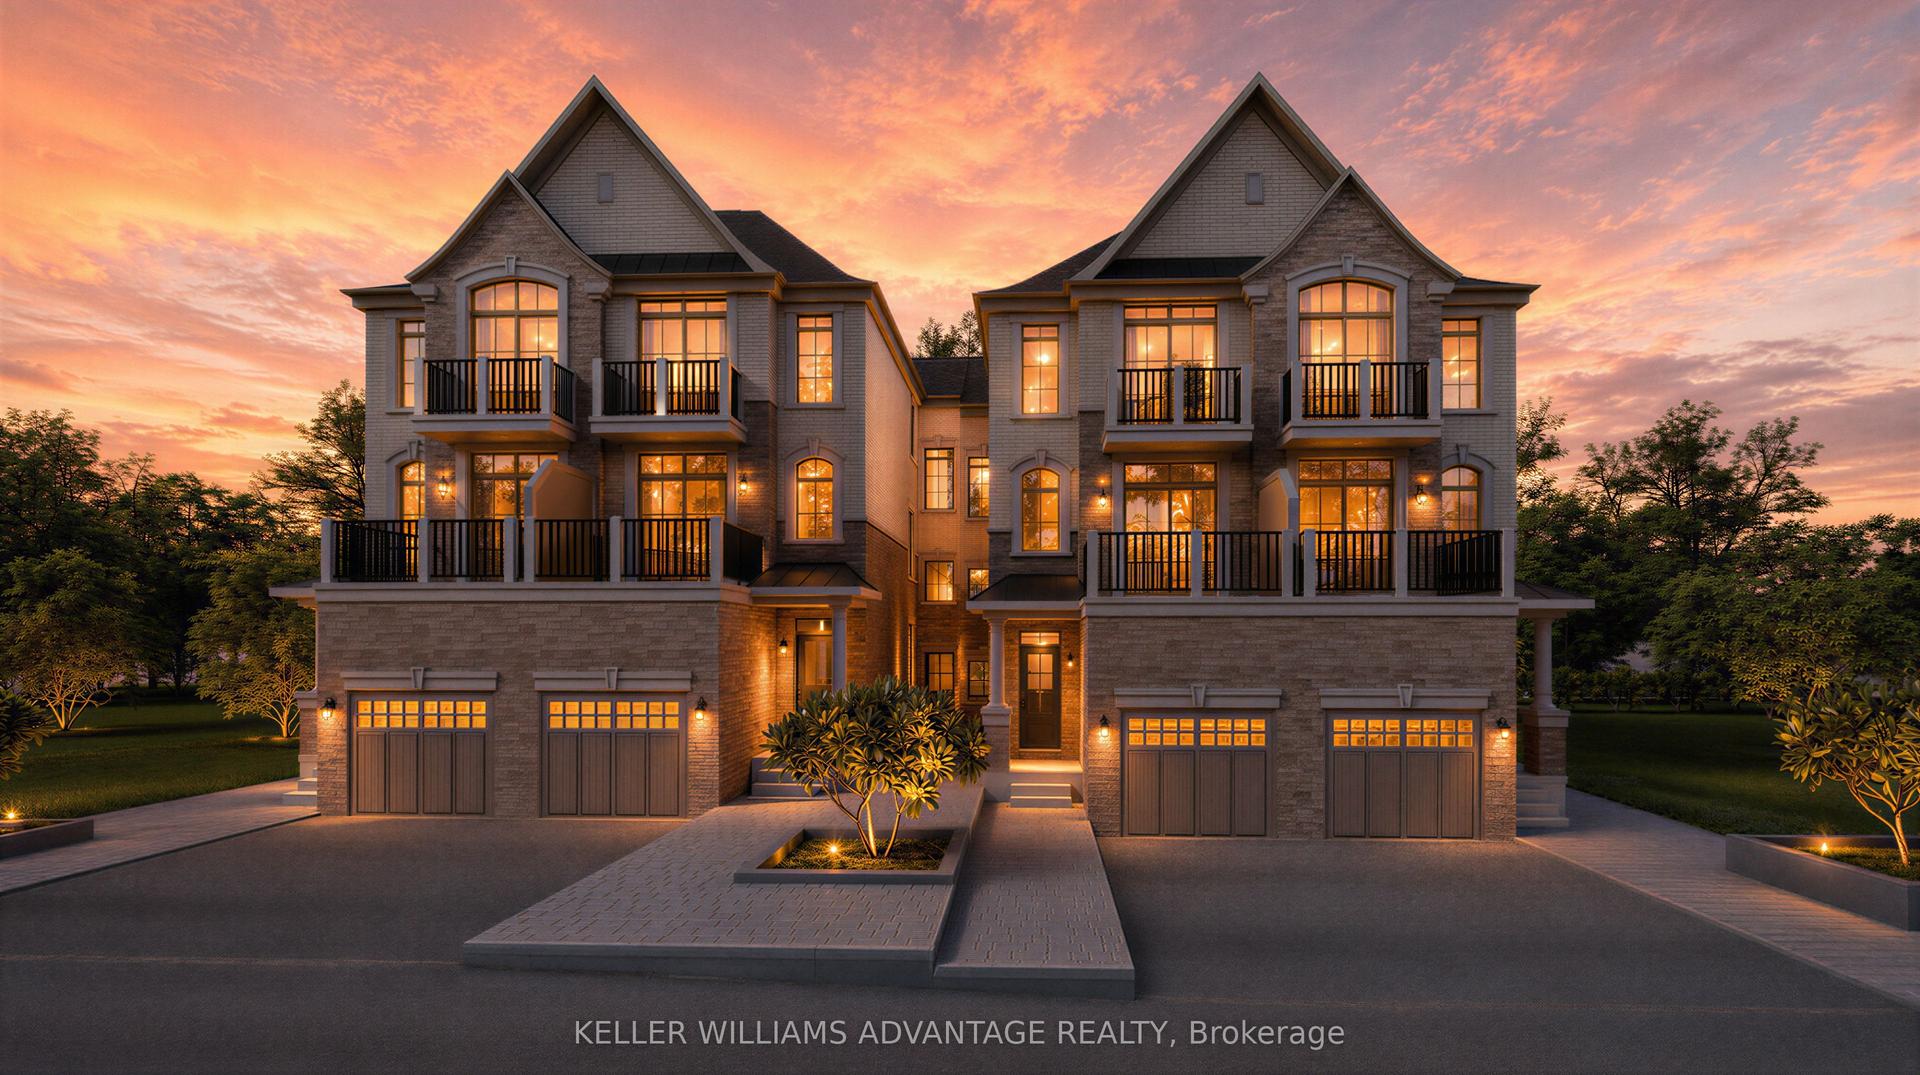
For Sale18 days ago
$1,198,800
Townhouse
est. $5,256/mo
1080 Elgin Mills Road E 58 #58, Rural Richmond Hill
Richmond Hill, ON
4 bd
4 ba
2,750
2
MLS# N13788086Keller Williams Advantage Realty
WhatsApp Aman