For Lease
Just Listed
1 Morganfield Court
Jefferson, Richmond Hill, ON
$5,000
4+1Bd
4Ba
3,250+sqft
4Parking
46.72 x 110 ftlot
$2/sqft
DetachedMLS# N13833092Listed 2026-09-270 DOM
Heating
Water Heater
Cooling
Central Air
Basement
Unfinished
Just listed! New listings in Richmond Hill often receive offers within the first week.
About this home
Spacious Detached Home On A Quiet Court In The Highly Sought-After Jefferson Community! Approx. 3,000-3,500 Sq. Ft. With A Bright And Functional Layout, Featuring 9-Ft Ceilings On The Main Floor, Carpet-Free Flooring Throughout, Generous Principal Rooms And Abundant Natural Light. Enjoy A Peaceful And Private Setting With The Backyard Backing Onto A Park And Mature Wooded Green Space, With Beautiful Nearby Walking Trails And Natural Pond Views. An Ideal Home For Those Who Appreciate Space, Privacy And Nature While Remaining Close To Everyday Amenities. 5 Spacious Bedrooms, Double Garage And An Unfinished Basement Offering Excellent Storage And Future Flexibility. Located In The Richmond Hill High School District, Close To Parks, Trails, Schools, Shopping, Transit And Major Amenities. Flexible short term Lease Preferred. Ideal For Corporate Relocation, Professionals, Families Between Homes, Home Renovation Or Insurance Accommodation, Visiting Professionals, Or Buyers Awaiting Completion Of Their New Home.
Garage
Rooms
Main Floor
| Living Room | 12.00 × 12.00 m | Hardwood Floor |
| Dining Room | 19.00 × 12.00 m | Hardwood Floor |
| Family Room | 16.00 × 17.00 m | Hardwood Floor |
| Kitchen | 13.30 × 13.00 m | Granite Counters |
| Breakfast | 11.30 × 10.00 m | Hardwood Floor |
| Library | 11.00 × 9.00 m | Hardwood Floor |
Second Floor
| Primary Bedroom | 15.00 × 23.00 m | 5 Pc Ensuite |
| Bedroom 2 | 12.00 × 14.60 m | 4 Pc Ensuite |
| Bedroom 3 | 12.30 × 11.00 m | 4 Pc Ensuite |
| Bedroom 4 | 14.40 × 11.00 m | Hardwood Floor |
| Study | 13.40 × 11.00 m | Hardwood Floor |
Features
- Carpet Free
- Built-In Oven
- Water Heater
- Unfinished
- Central Air
- 2-Storey
Financials
Estimated Rental Income
Entire property$4,000 – $6,500/mo
Rental yield960.0% – 1560.0%
*Estimates based on comparable rentals in the area. Actual income may vary.
Market Data — Richmond Hill
Days on market0 days
Buyer's MarketSeller's Market
Based on active listings in Richmond Hill. Data updates daily.
Demographics — Richmond Hill
Population
202,022
Avg Household Income
$115,000
Age Distribution
0-19
20%
20-34
17%
35-49
22%
50-64
22%
65+
19%
Ownership81% own · 19% rent
EnglishMandarinCantoneseFarsiRussian
Other rentals like this
Similar rentals in Richmond Hill
Same property type, similar price, similar size — currently for rent.
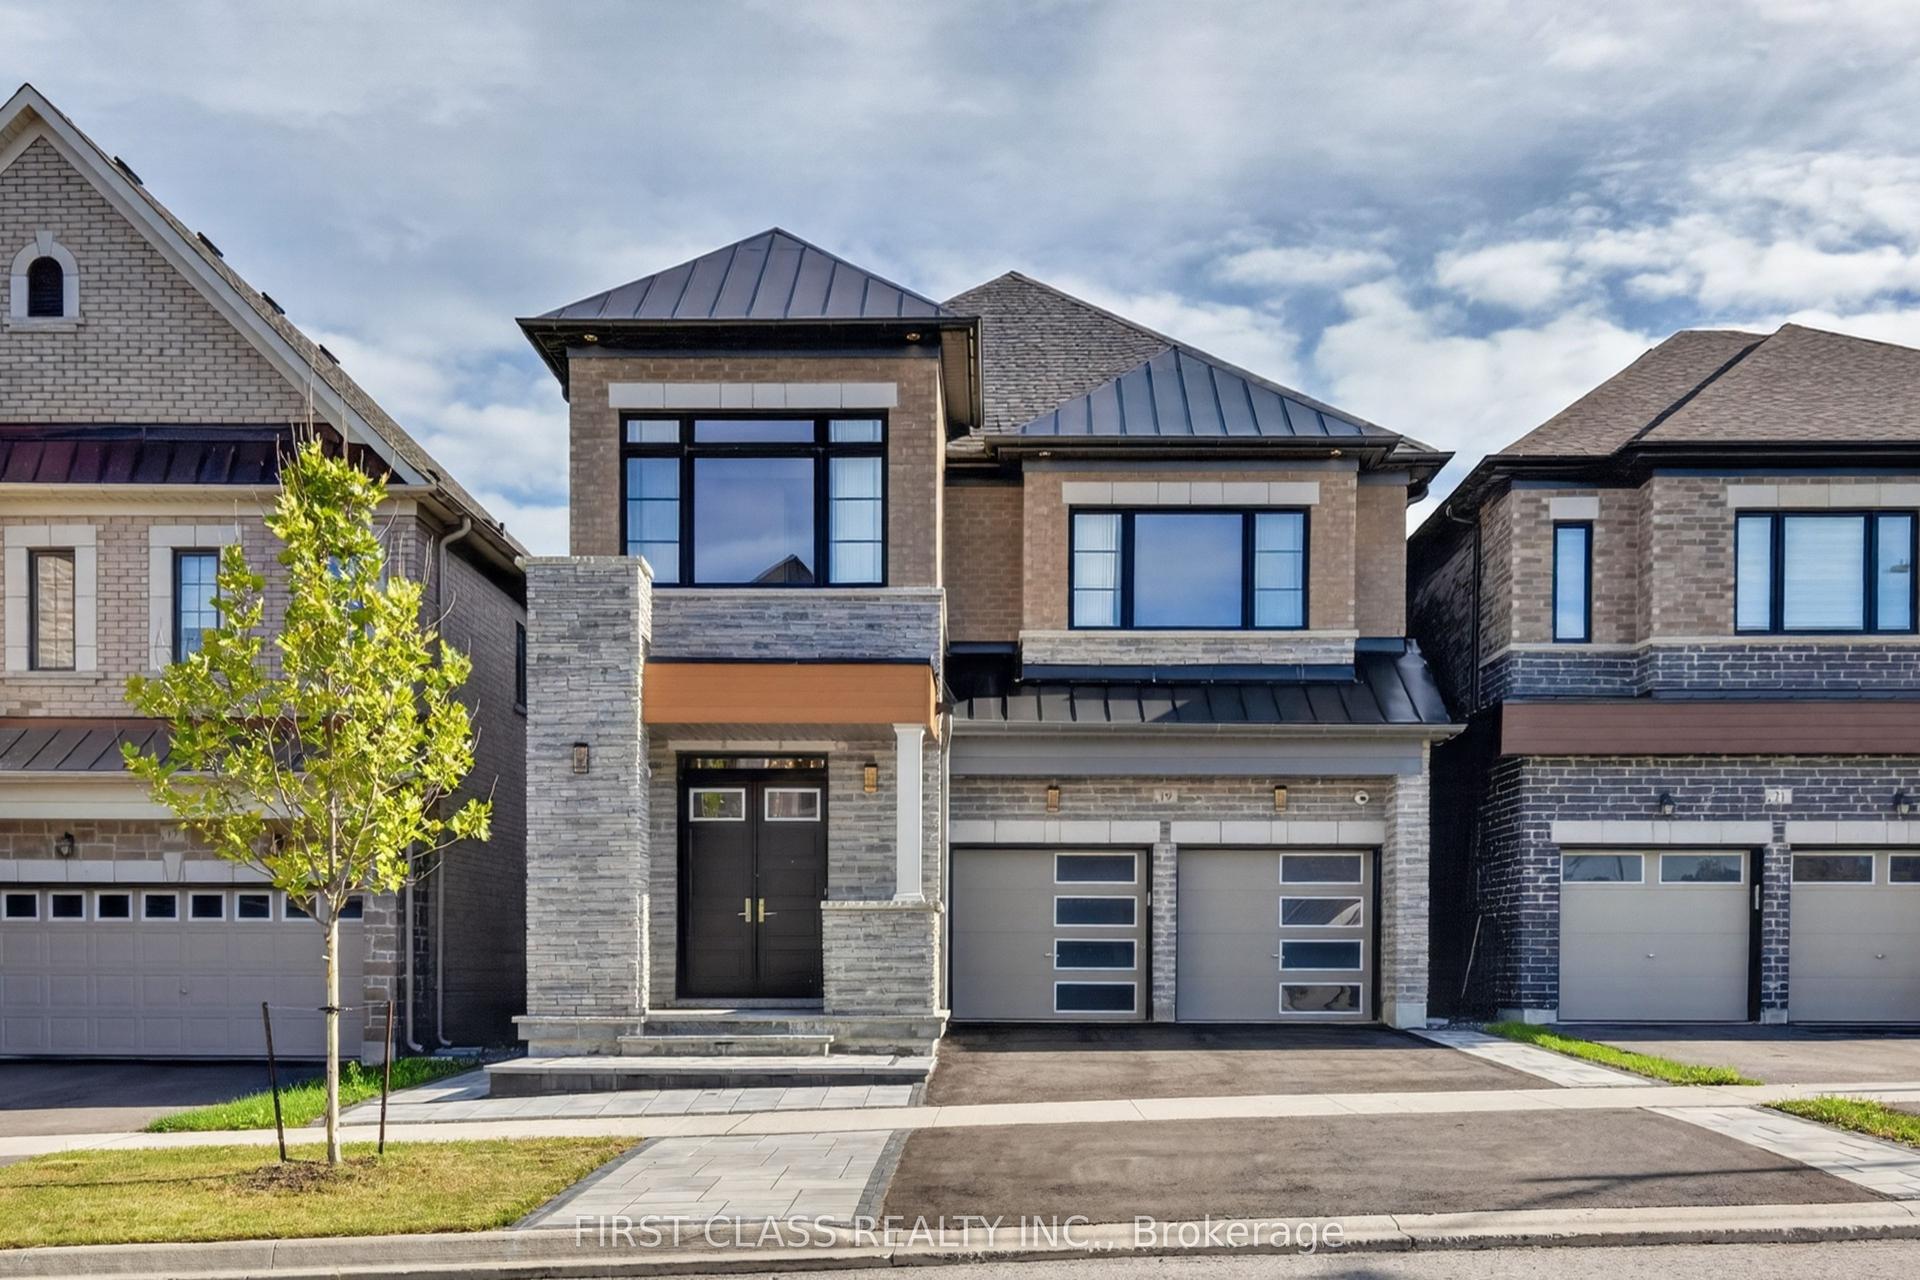
For Lease8 h ago
$5,000
Detached
19 William Logan Drive, Rural Richmond Hill
Richmond Hill, ON
4 bd
5 ba
2,750
4
MLS# N13832804First Class Realty Inc.
WhatsApp Aman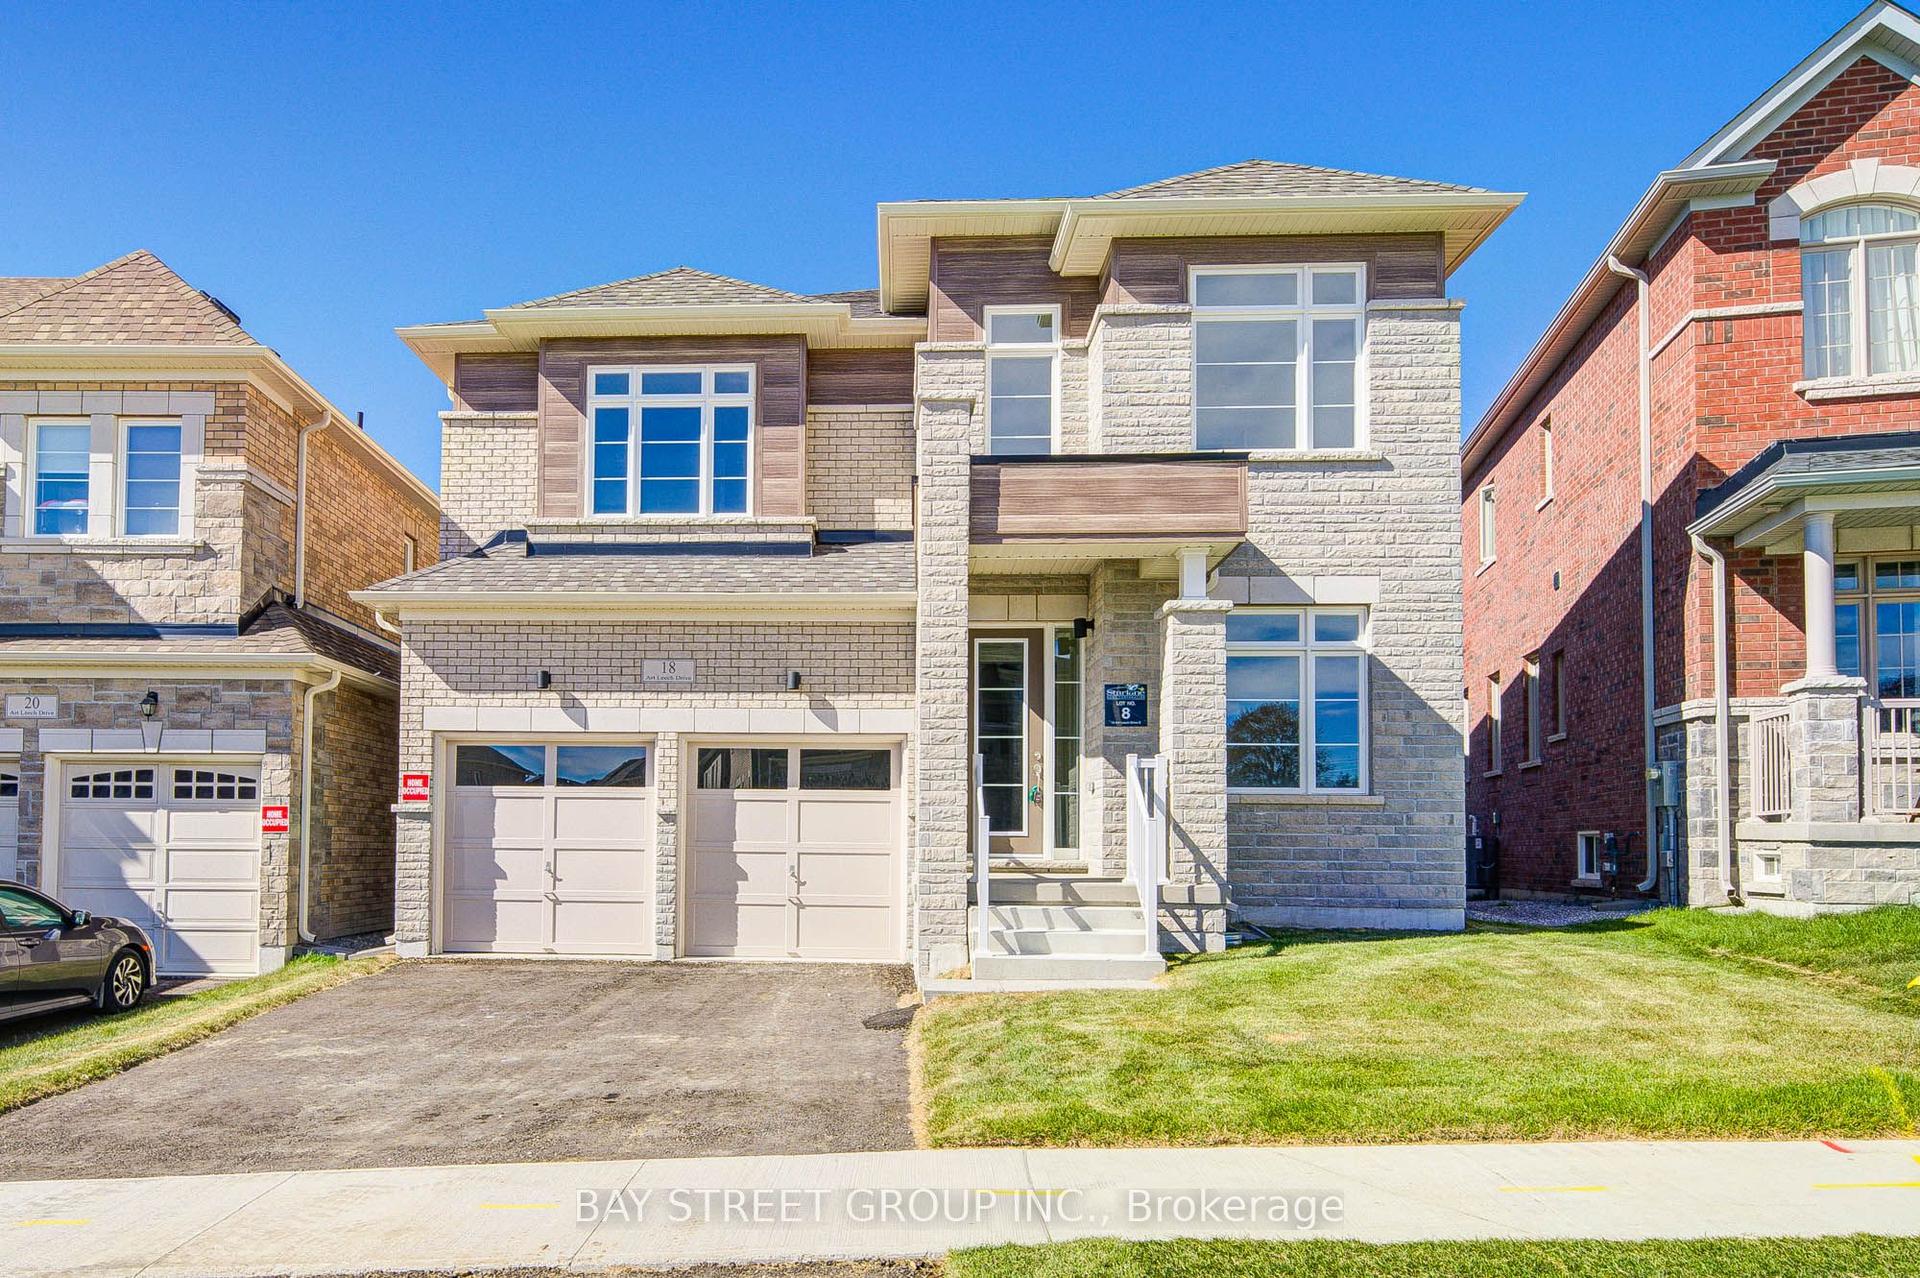
For Lease1 day ago
$5,500
Detached
18 Art Leech Drive, Rural Richmond Hill
Richmond Hill, ON
5 bd
5 ba
4,250
6
MLS# N13831718Bay Street Group Inc.
WhatsApp Aman

Getting around
How walkable, bikeable, and transit-friendly this neighbourhood is.
52
/ 100
Walk Score
Somewhat Walkable
37
/ 100
Transit Score
Some Transit
52
/ 100
Bike Score
Bikeable
Scores are estimates based on neighbourhood data and are for informational purposes only.
MLS® data courtesy of the Toronto Regional Real Estate Board (TRREB).
The information provided herein must only be used by consumers that have a bona fide interest in the purchase, sale, or lease of real estate and may not be used for any commercial purpose or any other purpose. Listing information is deemed reliable but is not guaranteed accurate by the Toronto Regional Real Estate Board, the listing brokerage, or this website. The trademarks REALTOR®, REALTORS® and the REALTOR® logo are controlled by The Canadian Real Estate Association (CREA) and identify real estate professionals who are members of CREA. MLS®, Multiple Listing Service®, and the associated logos are owned by CREA. Not intended to solicit properties currently listed for sale or buyers under contract.