For Lease
23-A Washington Street A #A
Old Markham Village, Markham, ON
$2,575
2Bd
2Ba
< 700sqft
1Parking
MultiplexMLS# N13833124Listed 2026-09-2710 DOM
Heating
Separate Heating Controls
Cooling
Central Air
About this home
State-of-the Art Tripex Building*Very Bright & Spacious*Open Concept*Walk to Transit (Go Train & Bus) *Schools, Parks, Library, Arena*Main Street Shopping,Restaurants,Banks*Ideal Work At Home Professional/Service Office*Two Separate Entrances(one from front & one from Rear)*Must Be Seen*South West Exposure*Heritage Area*Great Neighbourhood*Private Parking Space*Separate Hydro,Gas,Water Meters* for further information call 416-587-3318 or e-mail infoemariocolangelo.com*owned Hot Water Tank.
Rooms
Main Floor
| Bedroom 2 | 3.80 × 3.59 m | Vinyl Floor Large Window Large Closet |
| Kitchen | 4.22 × 4.06 m | Vinyl Floor B/I Appliances Large Window |
| Primary Bedroom | 5.10 × 3.45 m | 4 Pc Ensuite Ceramic Floor Closet |
| Foyer | 1.40 × 1.30 m | Ceramic Floor Vinyl Floor |
| Mud Room | 1.60 × 1.40 m | 2 Pc Ensuite Laminate |
| Utility Room | 1.30 × 1.03 m | Ceramic Floor |
Features
- Carpet Free
- Primary Bedroom - Main Floor
- Separate Heating Controls
- Separate Hydro Meter
- Water Heater Owned
- None
- Central Air
- 2-Storey
Financials
Estimated Rental Income
Entire property$2,600 – $3,800/mo
Rental yield1211.7% – 1770.9%
*Estimates based on comparable rentals in the area. Actual income may vary.
Market Data — Markham
Days on market10 days
Buyer's MarketSeller's Market
Based on active listings in Markham. Data updates daily.
Demographics — Markham
Population
338,503
Avg Household Income
$118,000
Age Distribution
0-19
20%
20-34
18%
35-49
22%
50-64
22%
65+
18%
Ownership82% own · 18% rent
EnglishMandarinCantoneseTamilUrdu
Other rentals like this
Similar rentals in Markham
Same property type, similar price, similar size — currently for rent.
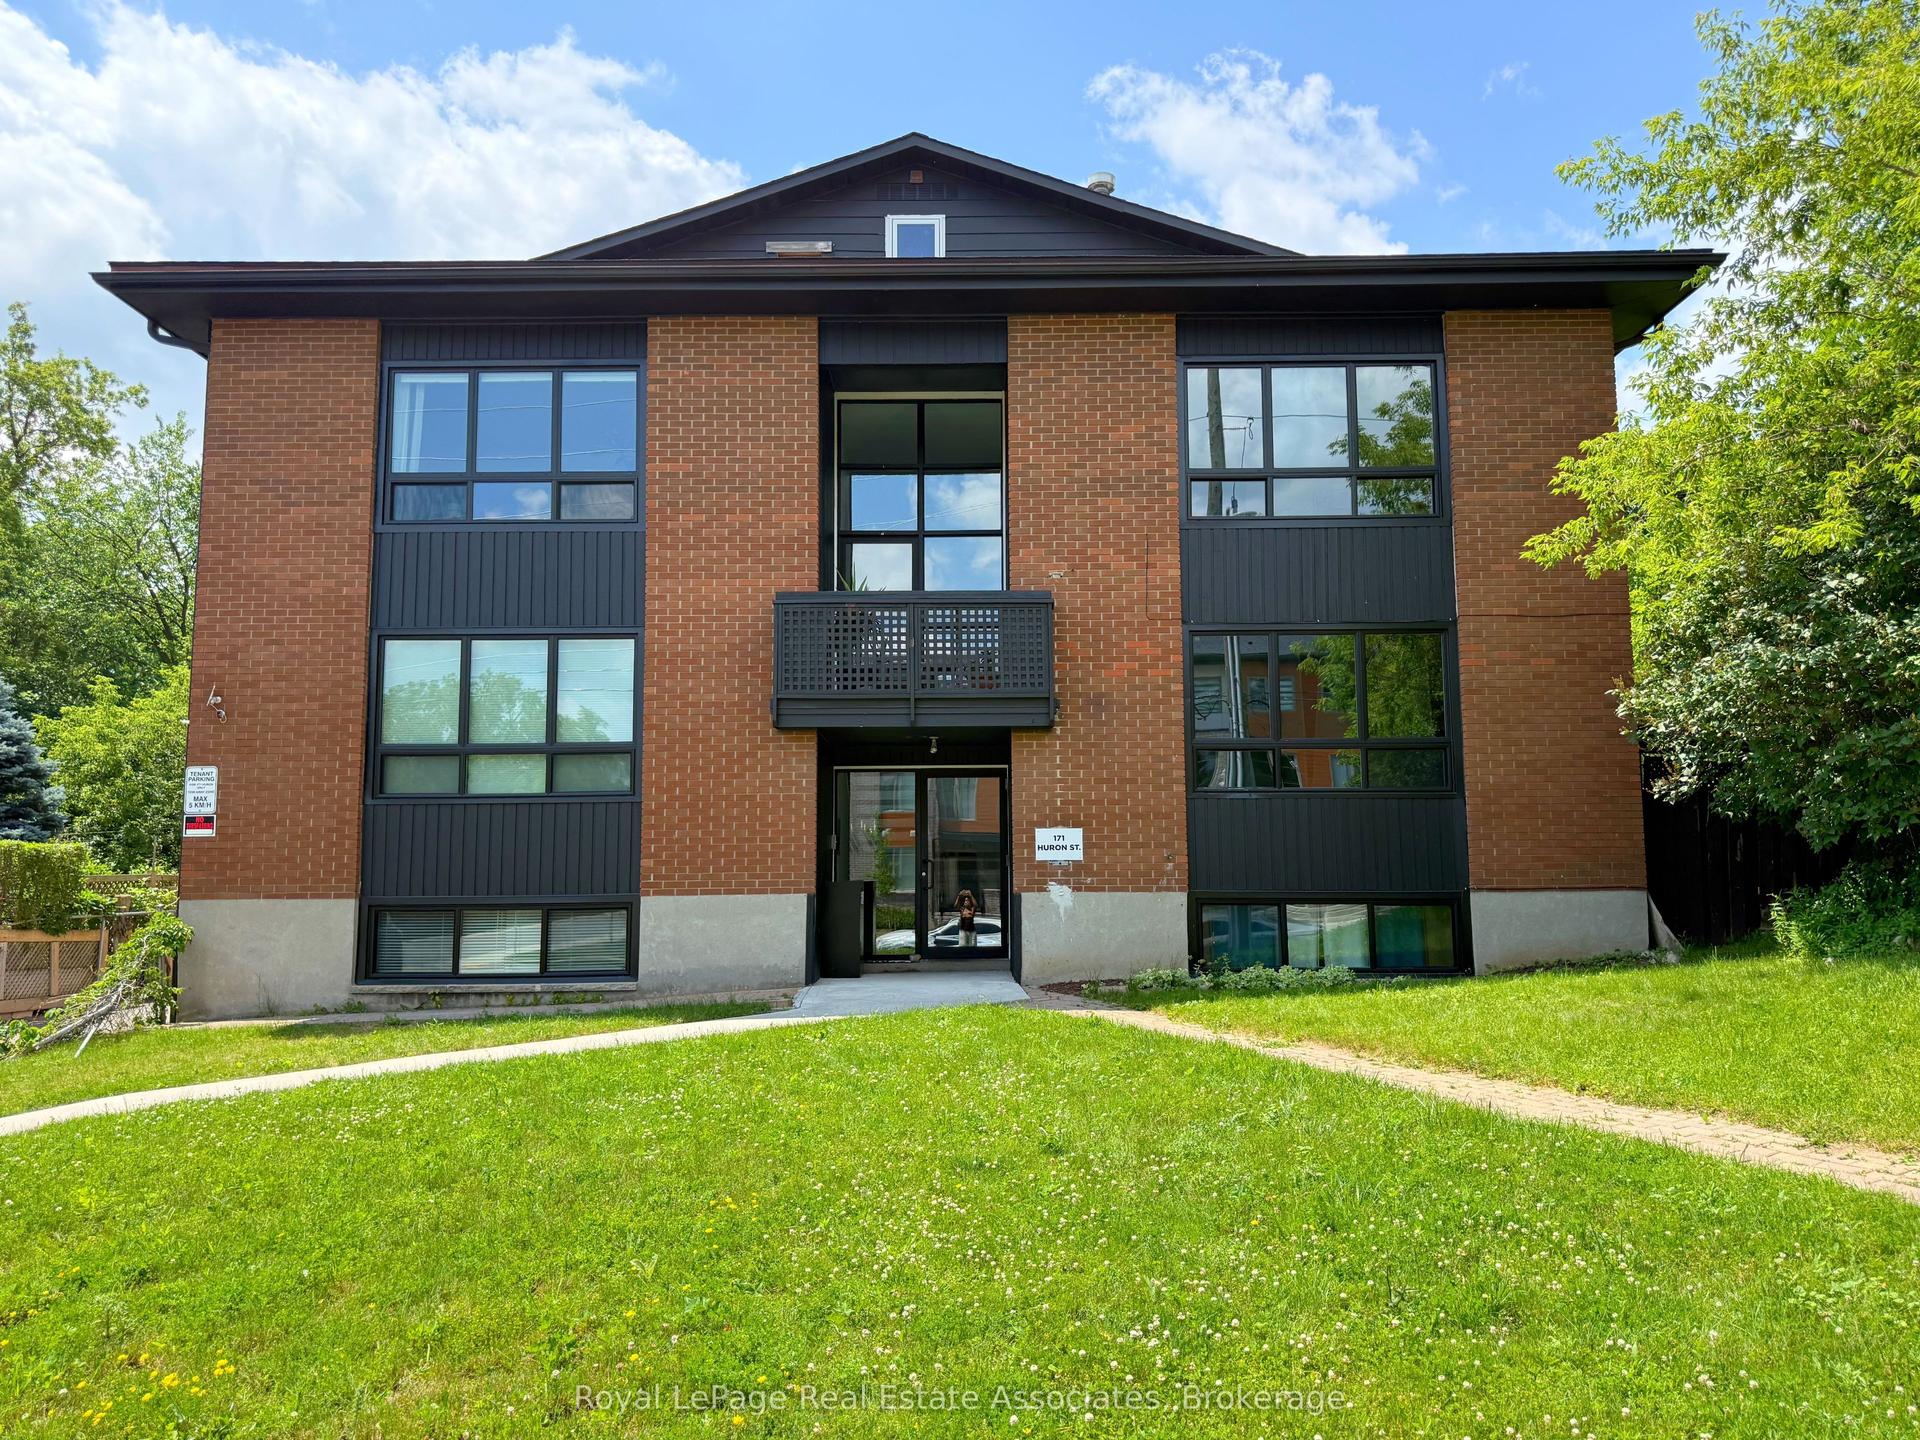
For Lease12 h ago
$2,000
Multiplex
171 Huron Street 2 #2, St. Patrick's Ward
Guelph, ON
2 bd
1 ba
900
1
MLS# X13874358Royal LePage Real Estate Associat…
WhatsApp Aman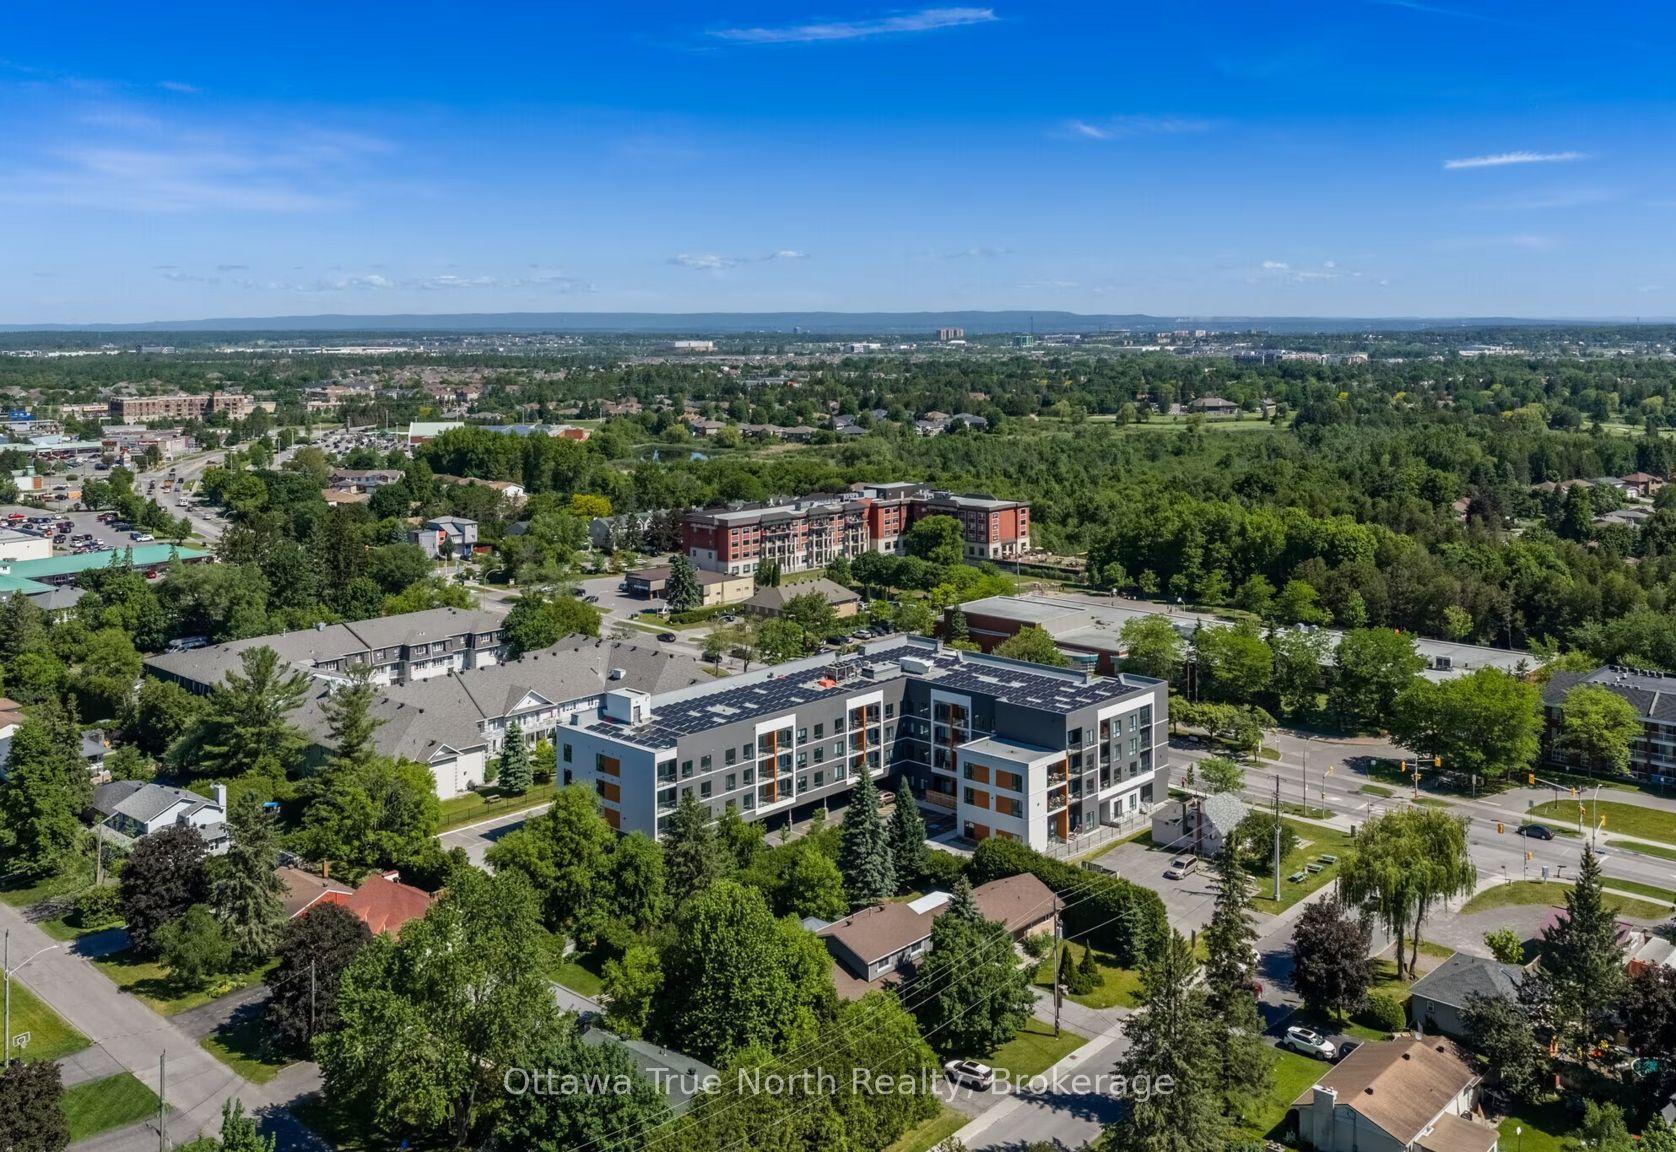
For Lease12 h ago
$2,050
Multiplex
1370 Stttsville Main Street 318 #318, 8202 - Stittsville (Central)
Stittsville - Munster - Richmond, ON
1 bd
1 ba
—
1
MLS# X13872528Ottawa True North Realty
WhatsApp Aman

Getting around
How walkable, bikeable, and transit-friendly this neighbourhood is.
60
/ 100
Walk Score
Somewhat Walkable
37
/ 100
Transit Score
Some Transit
50
/ 100
Bike Score
Bikeable
Scores are estimates based on neighbourhood data and are for informational purposes only.
MLS® data courtesy of the Toronto Regional Real Estate Board (TRREB).
The information provided herein must only be used by consumers that have a bona fide interest in the purchase, sale, or lease of real estate and may not be used for any commercial purpose or any other purpose. Listing information is deemed reliable but is not guaranteed accurate by the Toronto Regional Real Estate Board, the listing brokerage, or this website. The trademarks REALTOR®, REALTORS® and the REALTOR® logo are controlled by The Canadian Real Estate Association (CREA) and identify real estate professionals who are members of CREA. MLS®, Multiple Listing Service®, and the associated logos are owned by CREA. Not intended to solicit properties currently listed for sale or buyers under contract.