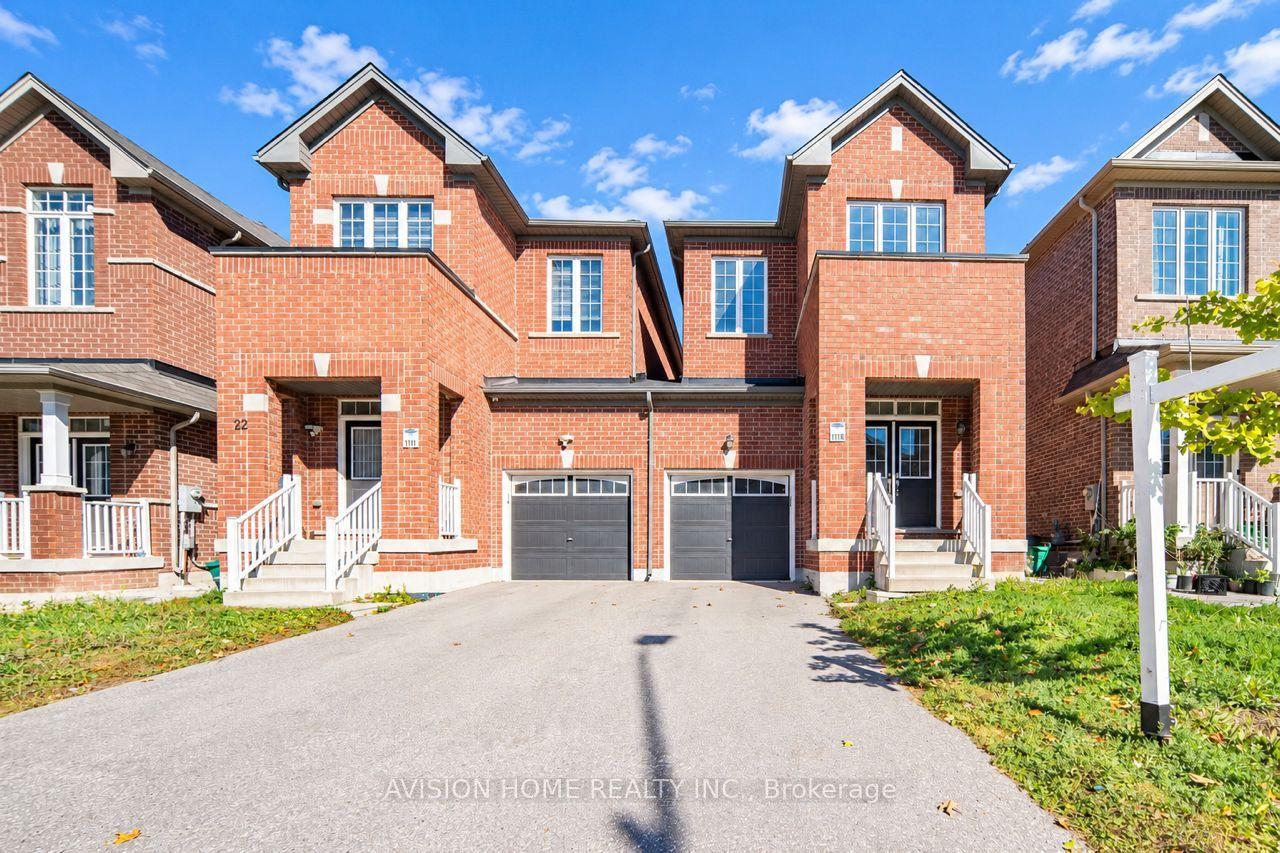
For Sale
Open House Sat 18–19
118 Tamarack Drive
Aileen-Willowbrook, Markham, ON
$859,000
3Bd
3Ba
1,300+sqft
2Parking
20 x 106.7 ftlot
$661/sqft
Semi-DetachedMLS# N13833904Listed 2026-09-288 DOM
Cooling
Central Air
Basement
Finished
About this home
***Public Open House Saturday October 10th & Sunday October 11th From 2:00 To 3:00 PM.*** Welcome To 118 Tamarack Dr, In One Of Thornhill's Prestigious And Family-Friendly Aileen-Willowbrook Neighbourhood. This Semi-Detached Home Offers A Functional Layout And Warm, Inviting Spaces Perfect For Families, Professionals, Or Anyone Seeking Comfort, Convenience And Unbeatable Location. Located Close To Top-Rated School District (Willowbrook P.S., Thornlea S.S., And St. Robert Catholic H.S. IB Program.) Steps To Thornhill Community Centre, Thornhill Square Shopping, Parks, Trails, Transit, And Ice Rinks With Quick Access To Highway 7, Highway 407 & Langstaff GO Station. The Main Level Features An Open-Concept Living And Dining Area And Direct Walkout Access To The Privacy Fenced Backyard. An Inviting Family Room Addition Provides Secondary Lounge Space Complete With A Bright Skylight And Convenient Direct Access To The Interior Garage. The Second Level Features Three Spacious Bedrooms And A Skylight For Lots Of Natural Light. There Is A Separate Entrance. The Basement Expands Your Living Space With A Versatile Recreation Area, Perfect For A Family Room, Home Office, Or Play Room. Additional Storage And A Functional Layout Make It Easy To Adapt The Space To Your Family's Needs. Outside, The Property Features A Private Backyard, Ideal For Relaxing, Gardening, Or Hosting Gatherings. The Neighbourhood Is Known For Its Quiet Streets, Mature Trees, And Strong Community Feel. Click On 4K Virtual Tour & Don't Miss Out On This Gem!
GarageWalkout
Rooms
Main Floor
| Living Room | 5.31 × 5.23 m | Combined w/Dining W/O To Yard |
| Dining Room | 5.31 × 5.23 m | Combined w/Living |
| Kitchen | 4.29 × 3.02 m | |
| Family Room | 3.02 × 3.07 m | Skylight |
Second Floor
| Primary Bedroom | 4.65 × 3.51 m | Closet Window |
| Bedroom 2 | 5.46 × 2.59 m | Closet Window |
| Bedroom 3 | 4.32 × 2.67 m | Closet Window |
Basement
| Recreation | 5.16 × 5.00 m |
Features
- None
- Finished
- Separate Entrance
- Central Air
- 2-Storey
Financials
Annual Taxes
$4,219.84
Estimated Rental Income
Entire property$3,200 – $4,800/mo
Basement apartment$1,800 – $2,500/mo
Rental yield4.5% – 6.7%
*Estimates based on comparable rentals in the area. Actual income may vary.
Market Data — Markham
Days on market8 days
Buyer's MarketSeller's Market
Based on active listings in Markham. Data updates daily.
Demographics — Markham
Population
338,503
Avg Household Income
$118,000
Age Distribution
0-19
20%
20-34
18%
35-49
22%
50-64
22%
65+
18%
Ownership82% own · 18% rent
EnglishMandarinCantoneseTamilUrdu
Getting around
How walkable, bikeable, and transit-friendly this neighbourhood is.
52
/ 100
Walk Score
Somewhat Walkable
37
/ 100
Transit Score
Some Transit
46
/ 100
Bike Score
Somewhat Bikeable
Scores are estimates based on neighbourhood data and are for informational purposes only.
MLS® data courtesy of the Toronto Regional Real Estate Board (TRREB).
The information provided herein must only be used by consumers that have a bona fide interest in the purchase, sale, or lease of real estate and may not be used for any commercial purpose or any other purpose. Listing information is deemed reliable but is not guaranteed accurate by the Toronto Regional Real Estate Board, the listing brokerage, or this website. The trademarks REALTOR®, REALTORS® and the REALTOR® logo are controlled by The Canadian Real Estate Association (CREA) and identify real estate professionals who are members of CREA. MLS®, Multiple Listing Service®, and the associated logos are owned by CREA. Not intended to solicit properties currently listed for sale or buyers under contract.
You may also like
More homes in Markham
Hand-picked listings with a similar price range and style.
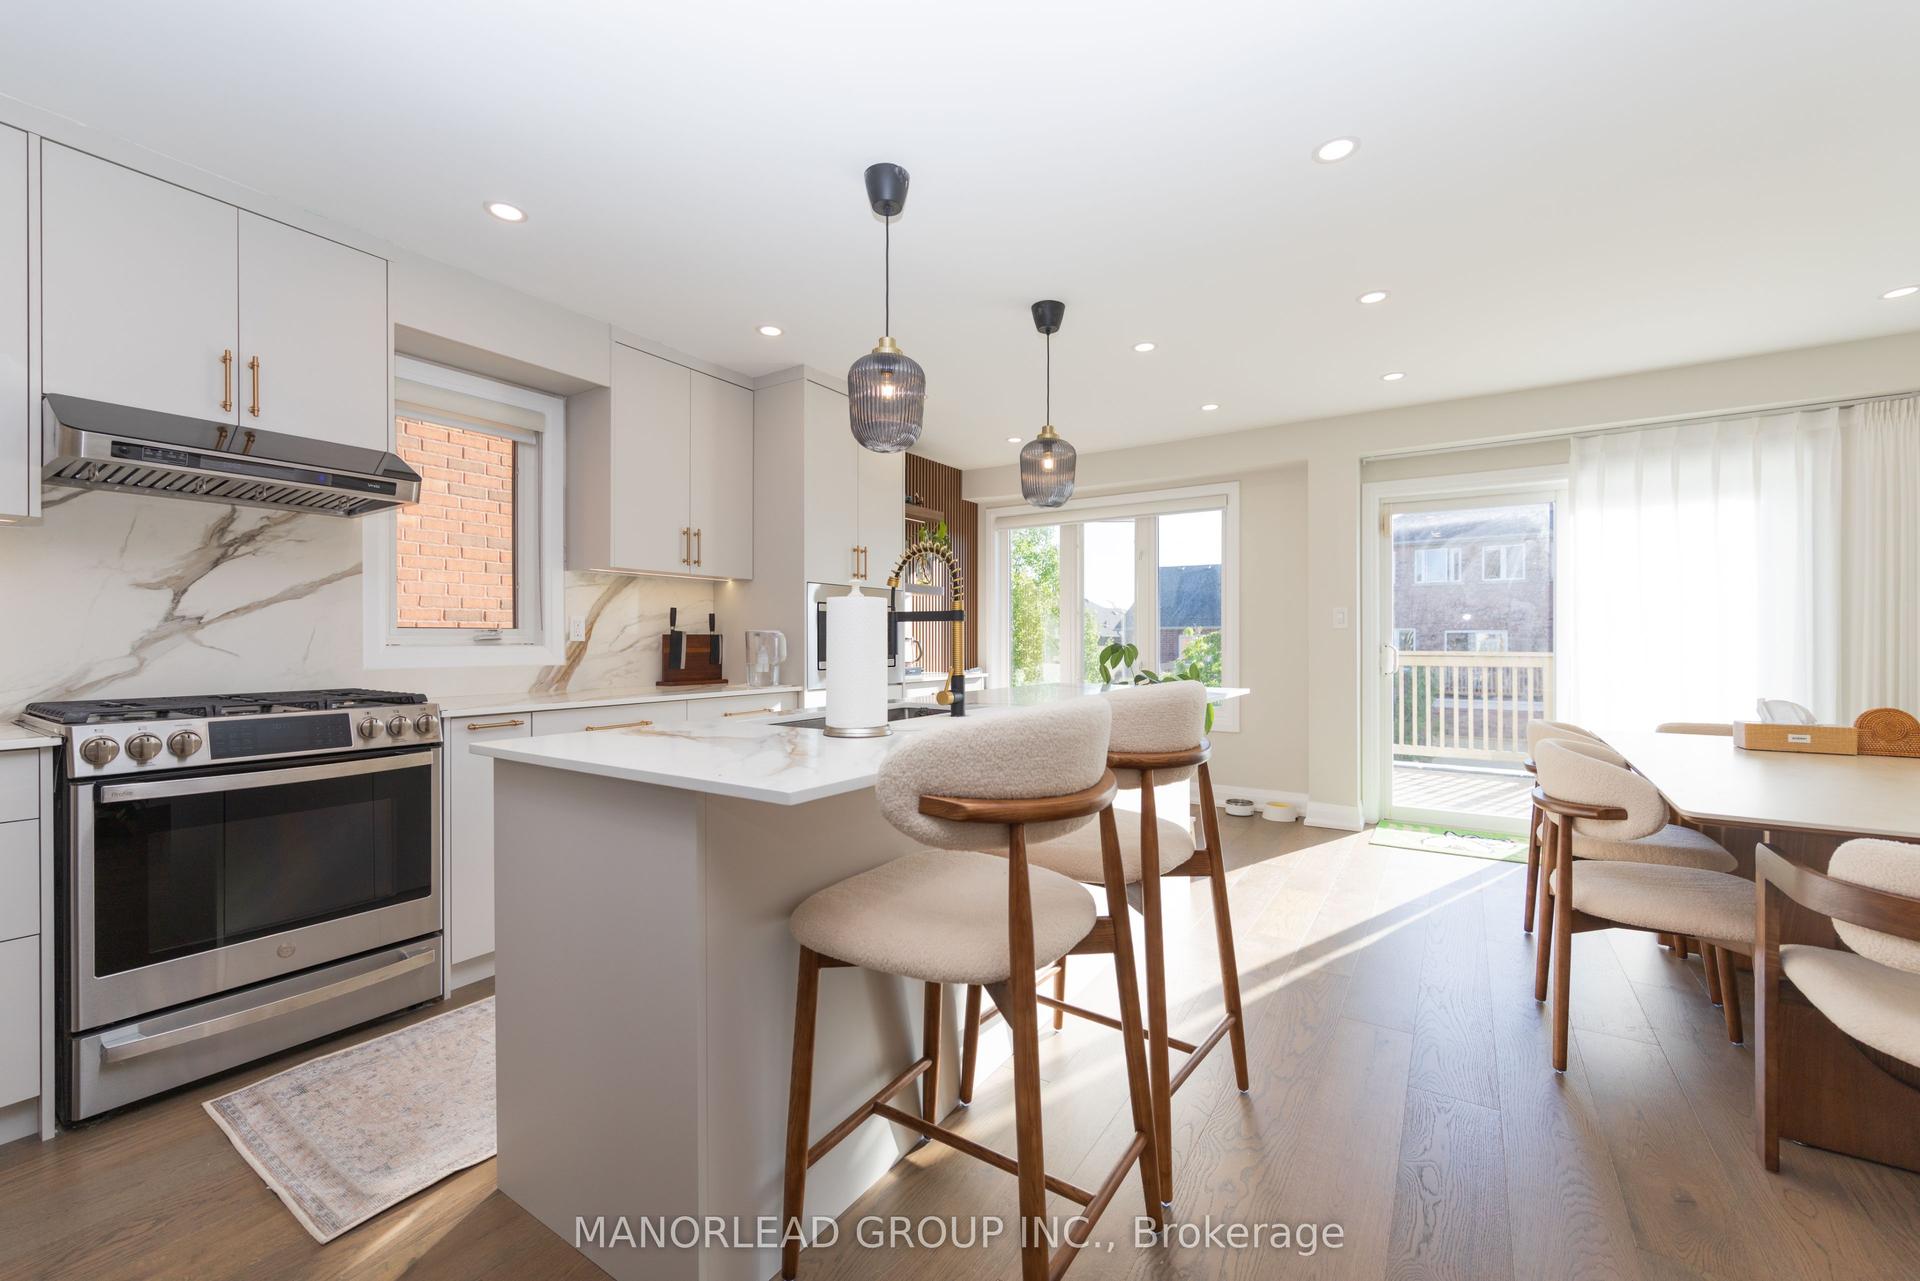
For Sale8 h ago
$1,049,000
Semi-Detached
est. $4,599/mo
8 Rock Garden Street, Cornell
Markham, ON
3+1 bd
4 ba
1,750
3
MLS# N13866960Manorlead Group Inc.
WhatsApp Aman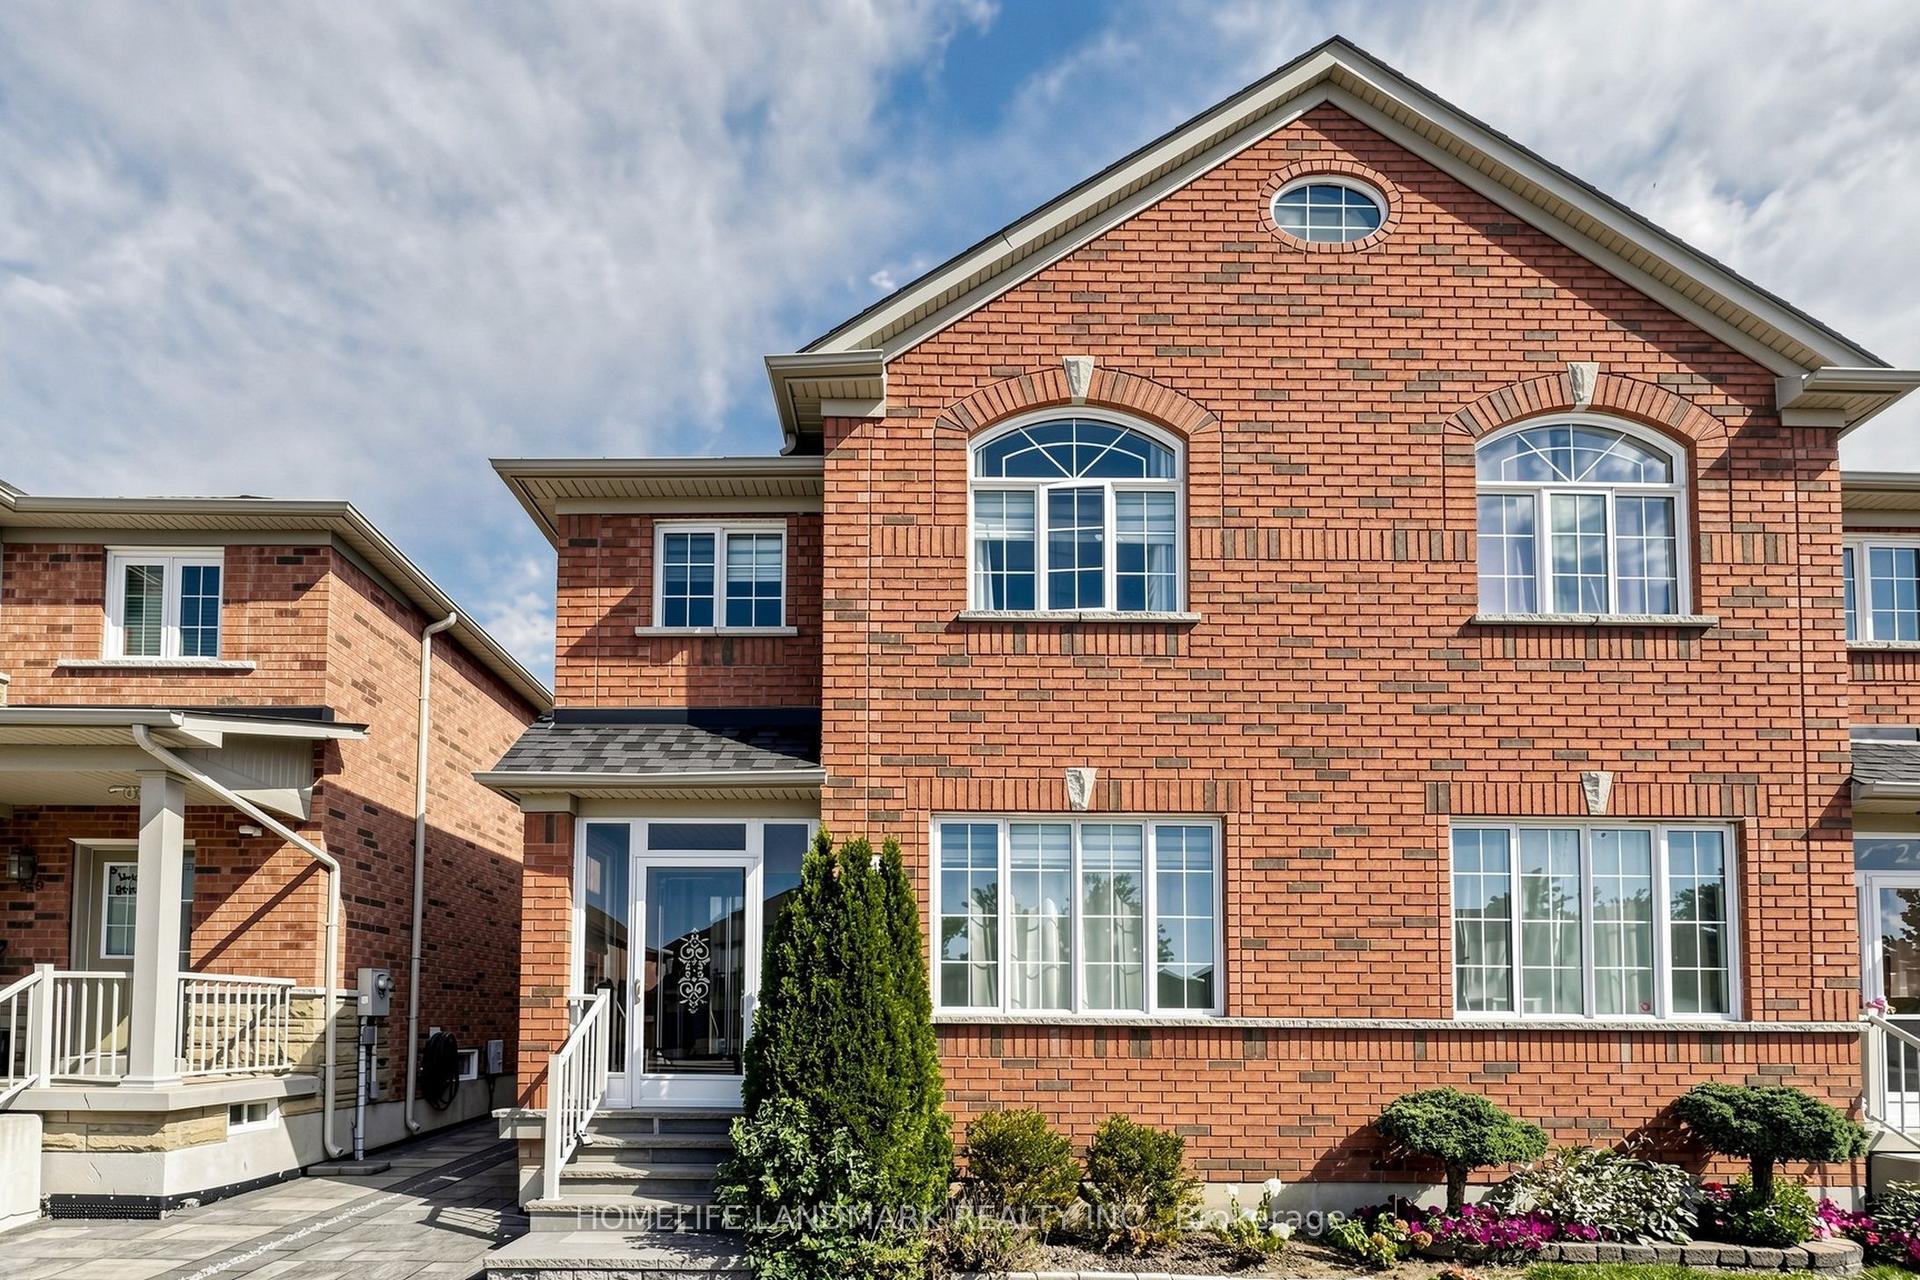
For Sale8 days ago
$988,000
Semi-Detached
est. $4,331/mo
247 Mingay Avenue, Wismer
Markham, ON
3+1 bd
4 ba
1,750
4
MLS# N13834006Homelife Landmark Realty Inc.
WhatsApp Aman