For Sale
Open House Sat 17–19
17 Chamberlain Court
Nobleton, King, ON
$1,999,900
4+1Bd
4Ba
4,250+sqft
12Parking
159 x 196.77 ftlot
$471/sqft
DetachedMLS# N13834602Listed 2026-09-289 DOM
Heating
Separate Heating Controls
Cooling
Central Vacuum
Basement
Finished with Walk-Out
About this home
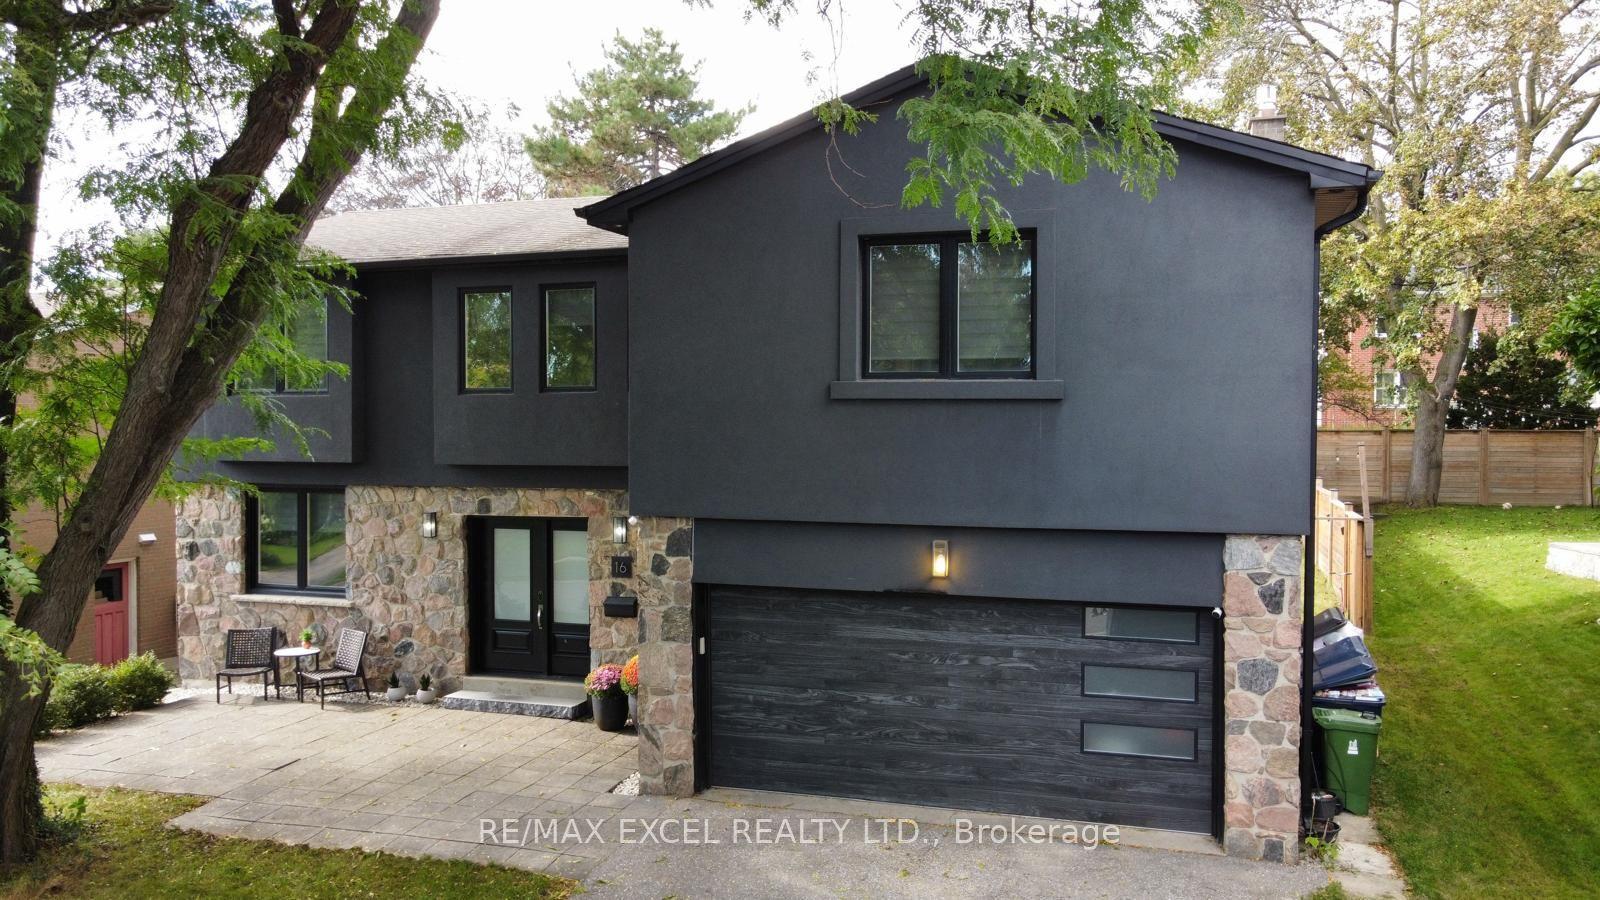
Rare Multi-Family and Income Property Opportunity in Nobleton, King Township! This is the Deal Multi-Family Buyers & Savvy Investors have been waiting for. Tucked away on a Quiet Cul-de-Sac on a 3/4 Acre Lot in the Heart of Nobleton is where this Unique Property Functions as Two Fully Self-Contained Homes under One Roof - Live in One, Rent the Other, orMaximize Both as for Your Family or as Income Units. The Renovated Two-Storey Main Home Features Completely UpdatedMain and Upper Levels with a Chef's Kitchen, 48" Gas Stove, Large Island, Custom Banquette and Pantry, Wide-PlankHardwood, Pot Lights, New Staircase with Glass Railings, Three Bedrooms Easily Converting Back to Four, Primary Suite with5-Piece Ensuite and Skylight, Large Mudroom, Renovated Laundry, and a Newly Partially Finished Basement with Walk-UpOffering Additional Income or Expansion Potential. The Private Attached Bungalow is Totally Self-Contained with its OwnGarage, Furnace, A/C, Water Heater, and Unfinished Basement, Ideal as a Rental Unit, In-Law Suite, or Nanny Suite withCompletely Independent Living. Over $500K in Upgrades Including New Sewer System, Roof, Eaves, Modern Stucco Exterior, and Garage Doors. Situated on a Large Pool-Sized Lot with a 9+ Car Driveway in a Mature, Sought-After Community -Multi-Generational Living, Rental Income, or an Investor's Portfolio Cornerstone - the Options are Yours. Sellers are Motivated and Ready to Make a Deal..Bungalow Currently Rents for $2200+util. Monthly w/ Tenant Willing To Stay or Vacate. Sellers are Motivated.
PoolGarageRenovatedCul-de-sacIn-law Suite
Rooms
Main Floor
| Kitchen | 4.71 × 4.07 m | Renovated Stainless Steel Appl W/O To Yard |
| Mud Room | 5.02 × 3.42 m | Ceramic Floor Closet Organizers |
| Kitchen | 6.05 × 3.00 m | Overlooks Living Hardwood Floor |
| Living Room | 9.61 × 4.25 m | W/O To Deck Hardwood Floor |
| Living Room | 4.90 × 4.59 m | Hardwood Floor Wall Sconce Lighting |
| Primary Bedroom | 3.69 × 3.06 m | Walk-In Closet(s) 4 Pc Ensuite Hardwood Floor |
| Dining Room | 4.90 × 4.07 m | Combined w/Kitchen Pot Lights Pantry |
Second Floor
| Primary Bedroom | 4.85 × 4.53 m | Hardwood Floor 5 Pc Ensuite Walk-In Closet(s) |
| Bedroom 3 | 4.63 × 4.03 m | Hardwood Floor Pot Lights |
| Bedroom 2 | 3.66 × 3.55 m | Hardwood Floor Pot Lights |
Features
- Carpet Free
- Central Vacuum
- In-Law Capability
- Separate Heating Controls
- Water Softener
- Landscape Lighting
- Finished with Walk-Out
- Central Air
- 2-Storey
Financials
Annual Taxes
$10,560.98
Estimated Rental Income
Entire property$4,000 – $6,500/mo
Rental yield2.4% – 3.9%
*Estimates based on comparable rentals in the area. Actual income may vary.
Market Data — King
Days on market9 days
Buyer's MarketSeller's Market
Based on active listings in King. Data updates daily.
Getting around
How walkable, bikeable, and transit-friendly this neighbourhood is.
64
/ 100
Walk Score
Somewhat Walkable
35
/ 100
Transit Score
Some Transit
52
/ 100
Bike Score
Bikeable
Scores are estimates based on neighbourhood data and are for informational purposes only.
MLS® data courtesy of the Toronto Regional Real Estate Board (TRREB).
The information provided herein must only be used by consumers that have a bona fide interest in the purchase, sale, or lease of real estate and may not be used for any commercial purpose or any other purpose. Listing information is deemed reliable but is not guaranteed accurate by the Toronto Regional Real Estate Board, the listing brokerage, or this website. The trademarks REALTOR®, REALTORS® and the REALTOR® logo are controlled by The Canadian Real Estate Association (CREA) and identify real estate professionals who are members of CREA. MLS®, Multiple Listing Service®, and the associated logos are owned by CREA. Not intended to solicit properties currently listed for sale or buyers under contract.
You may also like
More homes in King
Hand-picked listings with a similar price range and style.
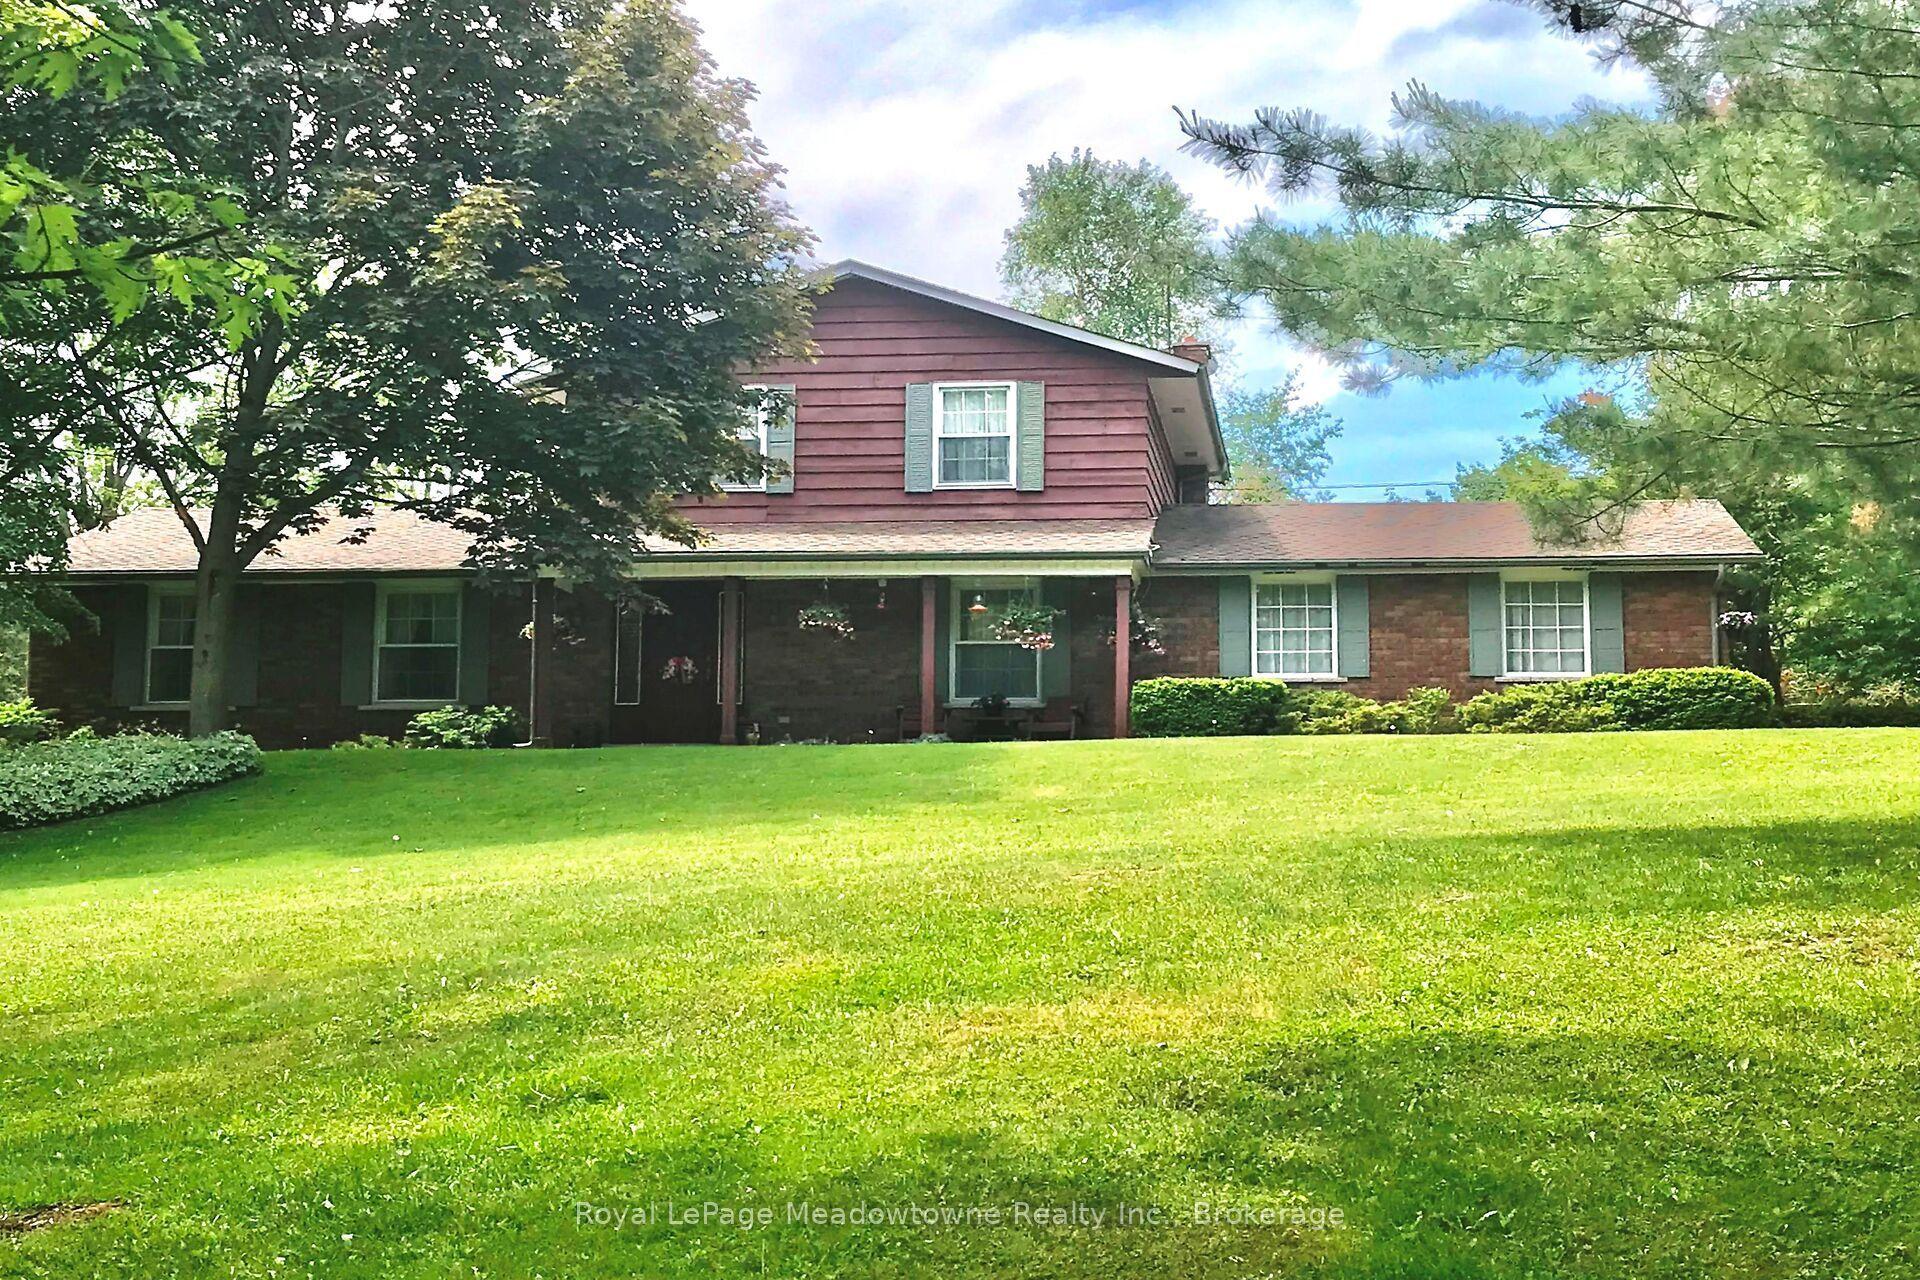
For Sale9 days ago
$1,599,000
Detached
est. $7,010/mo
12170 Sixth Line Nassagaweya, 1041 - NA Rural Nassagaweya
Milton, ON
3 bd
2 ba
1,750
10
MLS# W13835558Royal LePage Meadowtowne Realty I…
WhatsApp Aman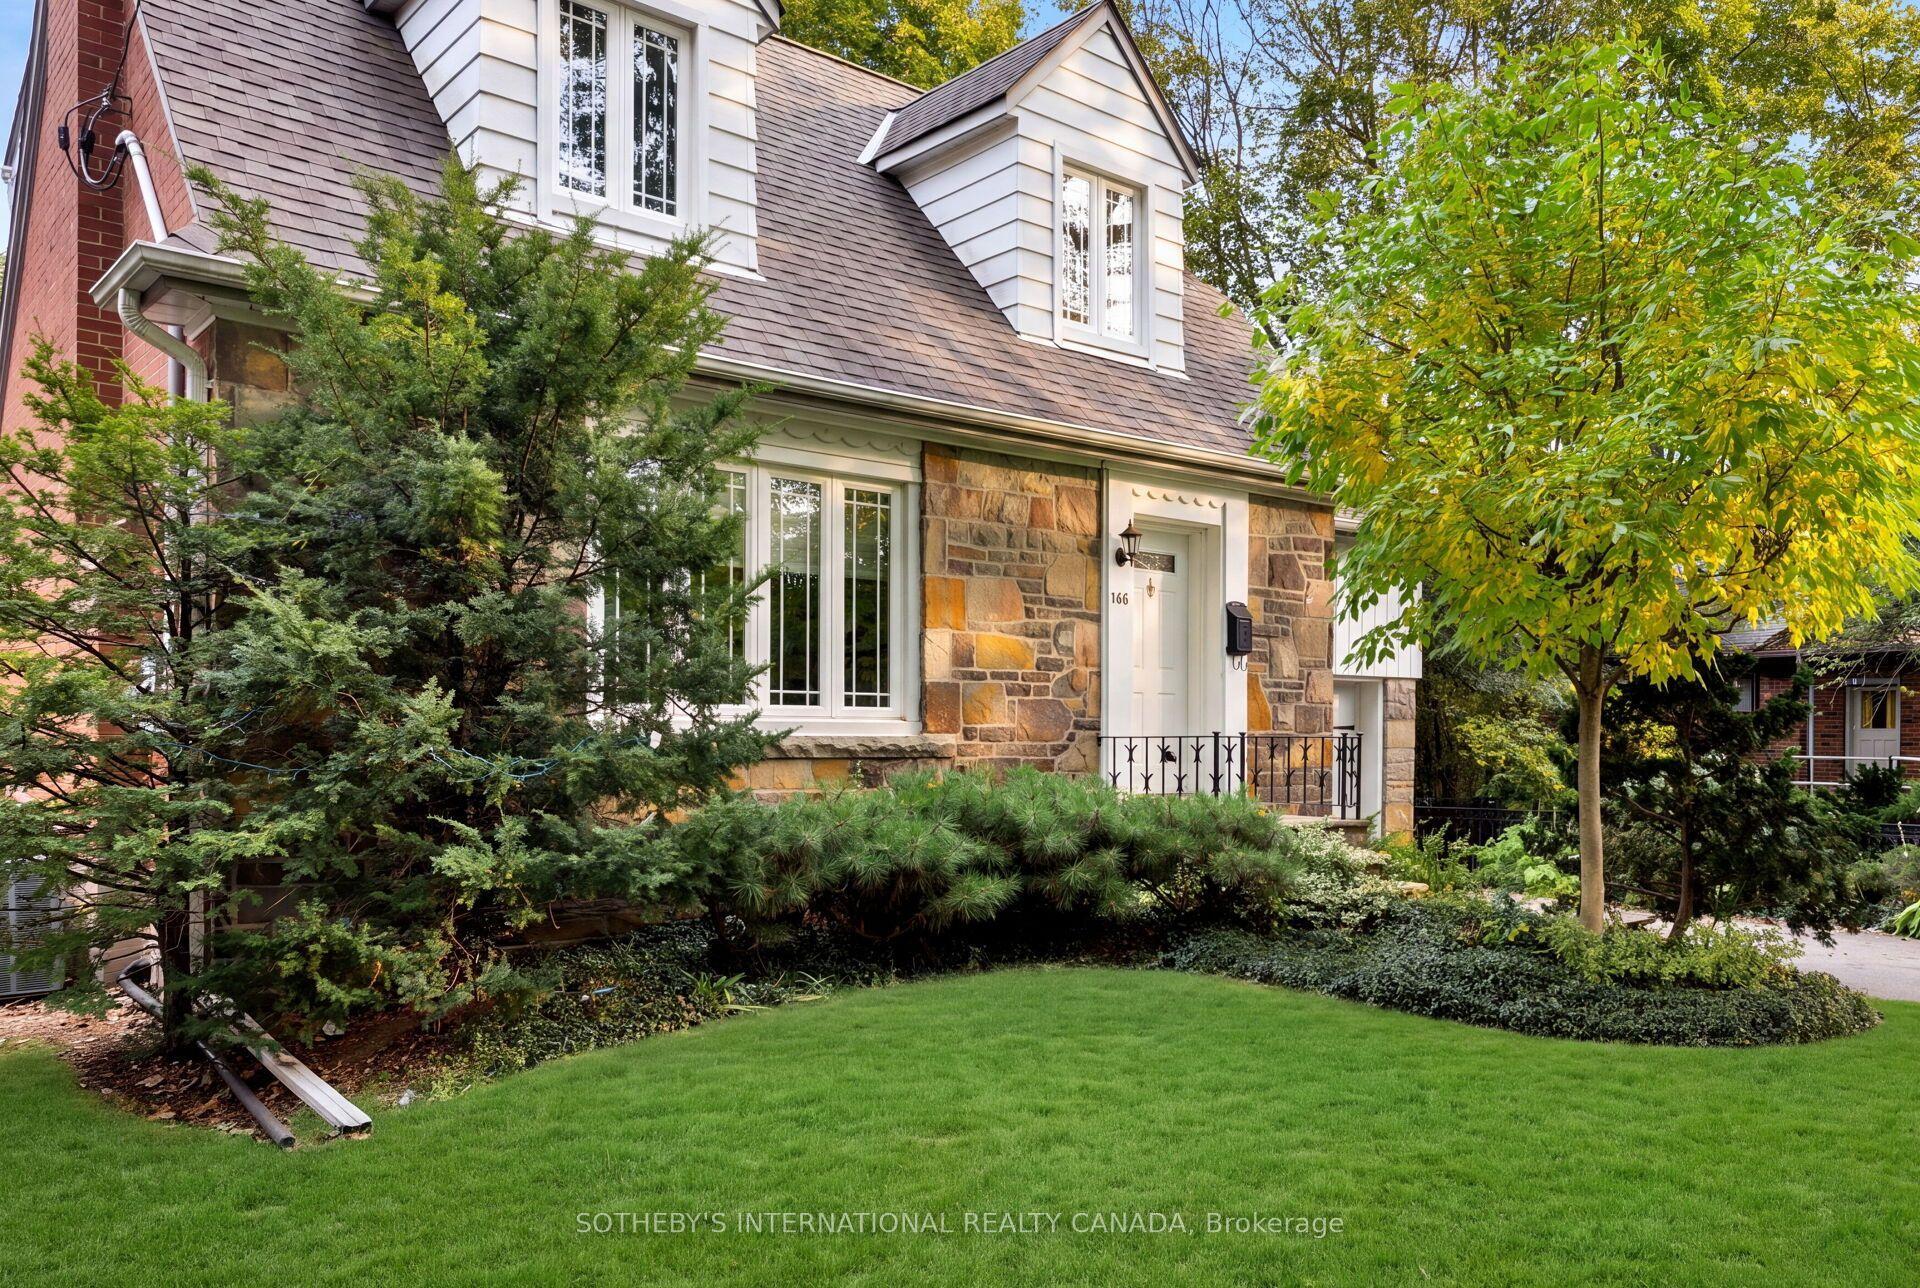
For Sale7 days ago
$1,898,000
Detached
est. $8,321/mo
145 Brentwood Road N, Kingsway South
Toronto, ON
3 bd
3 ba
1,300
5
MLS# W13844704Sotheby'S International Realty Ca…
WhatsApp Aman