For Sale
1 Royal Orchard Boulevard 502 #502
Royal Orchard, Markham, ON
$579,000
3Bd
2Ba
1,100+sqft
1Parking
$526/sqft
CondoMLS# N13835286Listed 2026-09-2843 DOM
Heating
Separate Heating Controls
On the market for 43 days — longer than average. The seller may be open to negotiation.
About this home
Welcome to this beautifully maintained, west-facing corner suite in the heart of Olde Thornhill's forested Royal Orchard community. Bright, freshly painted and larger than most condos in the area, this 3-bedroom home offers neutral décor and a rare private wraparound L-shaped balcony of over 400 sq ft, ideal for morning coffee, entertaining or a container garden. The upgraded kitchen features glass-front upper cabinets, abundant drawers and counter space, a large pantry, upgraded lighting and newer stainless appliances, including a brand-new built-in dishwasher, 2-door fridge and nearly new electric stove. Brand-new Midea front-load washer and heat-pump dryer, plus a very large walk-in storage room/locker with extensive shelving beside the laundry and kitchen. A custom mirrored storage area in the living room adds even more space, and the primary bedroom offers his-and-hers closets and a 2-pc ensuite. Fully renovated 4-pc bath with Jacuzzi tub. Includes one of the building's most convenient underground parking spots, plus ample visitor parking. Steps to transit, with grocery, pharmacy, restaurants and shops a 5-minute walk away and great schools nearby. Enjoy the standalone Orchard Club, with an indoor pool, sauna, gym, tennis and basketball courts, rec room, woodworking shop and more, all included in the maintenance fees. Maintenance fees also cover heat, water, Rogers internet and cable TV, parking, common elements and building insurance (hydro approx. $50/month). This home is in perfect move-in condition. The last unit with the same layout sold very quickly, so don't miss out! A rare find. Please note: The unit is unfurnished. Some photos have been virtually staged using AI to show how the space could look.
PoolRenovated
Rooms
Other
| Foyer | 2.74 × 1.09 m | Mirrored Walls Closet |
| Kitchen | 2.79 × 3.58 m | Ceramic Floor Modern Kitchen Backsplash |
| Dining Room | 3.18 × 3.68 m | Mirrored Closet B/I Shelves W/O To Balcony |
| Living Room | 3.86 × 4.45 m | Laminate Large Window B/I Bookcase |
| Primary Bedroom | 3.61 × 4.50 m | 2 Pc Ensuite Walk-In Closet(s) Large Window |
| Bedroom 2 | 2.90 × 3.79 m | Laminate Closet Large Window |
| Bedroom 3 | 2.44 × 4.37 m | Hardwood Floor Walk-In Closet(s) Large Window |
| Laundry | 2.03 × 1.52 m | Ceramic Floor B/I Shelves |
| Pantry | 1.91 × 1.07 m | Ceramic Floor B/I Shelves Folding Door |
Features
- Carpet Free
- Separate Heating Controls
- Storage
- Controlled Entry
- None
- Wall Unit(s)
- Apartment
Financials
Annual Taxes
$2,318.64
Estimated Rental Income
Entire property$3,200 – $4,200/mo
Rental yield6.6% – 8.7%
*Estimates based on comparable rentals in the area. Actual income may vary.
Market Data — Markham
Days on market43 days
Buyer's MarketSeller's Market
Based on active listings in Markham. Data updates daily.
Demographics — Markham
Population
338,503
Avg Household Income
$118,000
Age Distribution
0-19
20%
20-34
18%
35-49
22%
50-64
22%
65+
18%
Ownership82% own · 18% rent
EnglishMandarinCantoneseTamilUrdu
Getting around
How walkable, bikeable, and transit-friendly this neighbourhood is.
76
/ 100
Walk Score
Very Walkable
53
/ 100
Transit Score
Good Transit
55
/ 100
Bike Score
Bikeable
Scores are estimates based on neighbourhood data and are for informational purposes only.
MLS® data courtesy of the Toronto Regional Real Estate Board (TRREB).
The information provided herein must only be used by consumers that have a bona fide interest in the purchase, sale, or lease of real estate and may not be used for any commercial purpose or any other purpose. Listing information is deemed reliable but is not guaranteed accurate by the Toronto Regional Real Estate Board, the listing brokerage, or this website. The trademarks REALTOR®, REALTORS® and the REALTOR® logo are controlled by The Canadian Real Estate Association (CREA) and identify real estate professionals who are members of CREA. MLS®, Multiple Listing Service®, and the associated logos are owned by CREA. Not intended to solicit properties currently listed for sale or buyers under contract.
You may also like
More homes in Markham
Hand-picked listings with a similar price range and style.
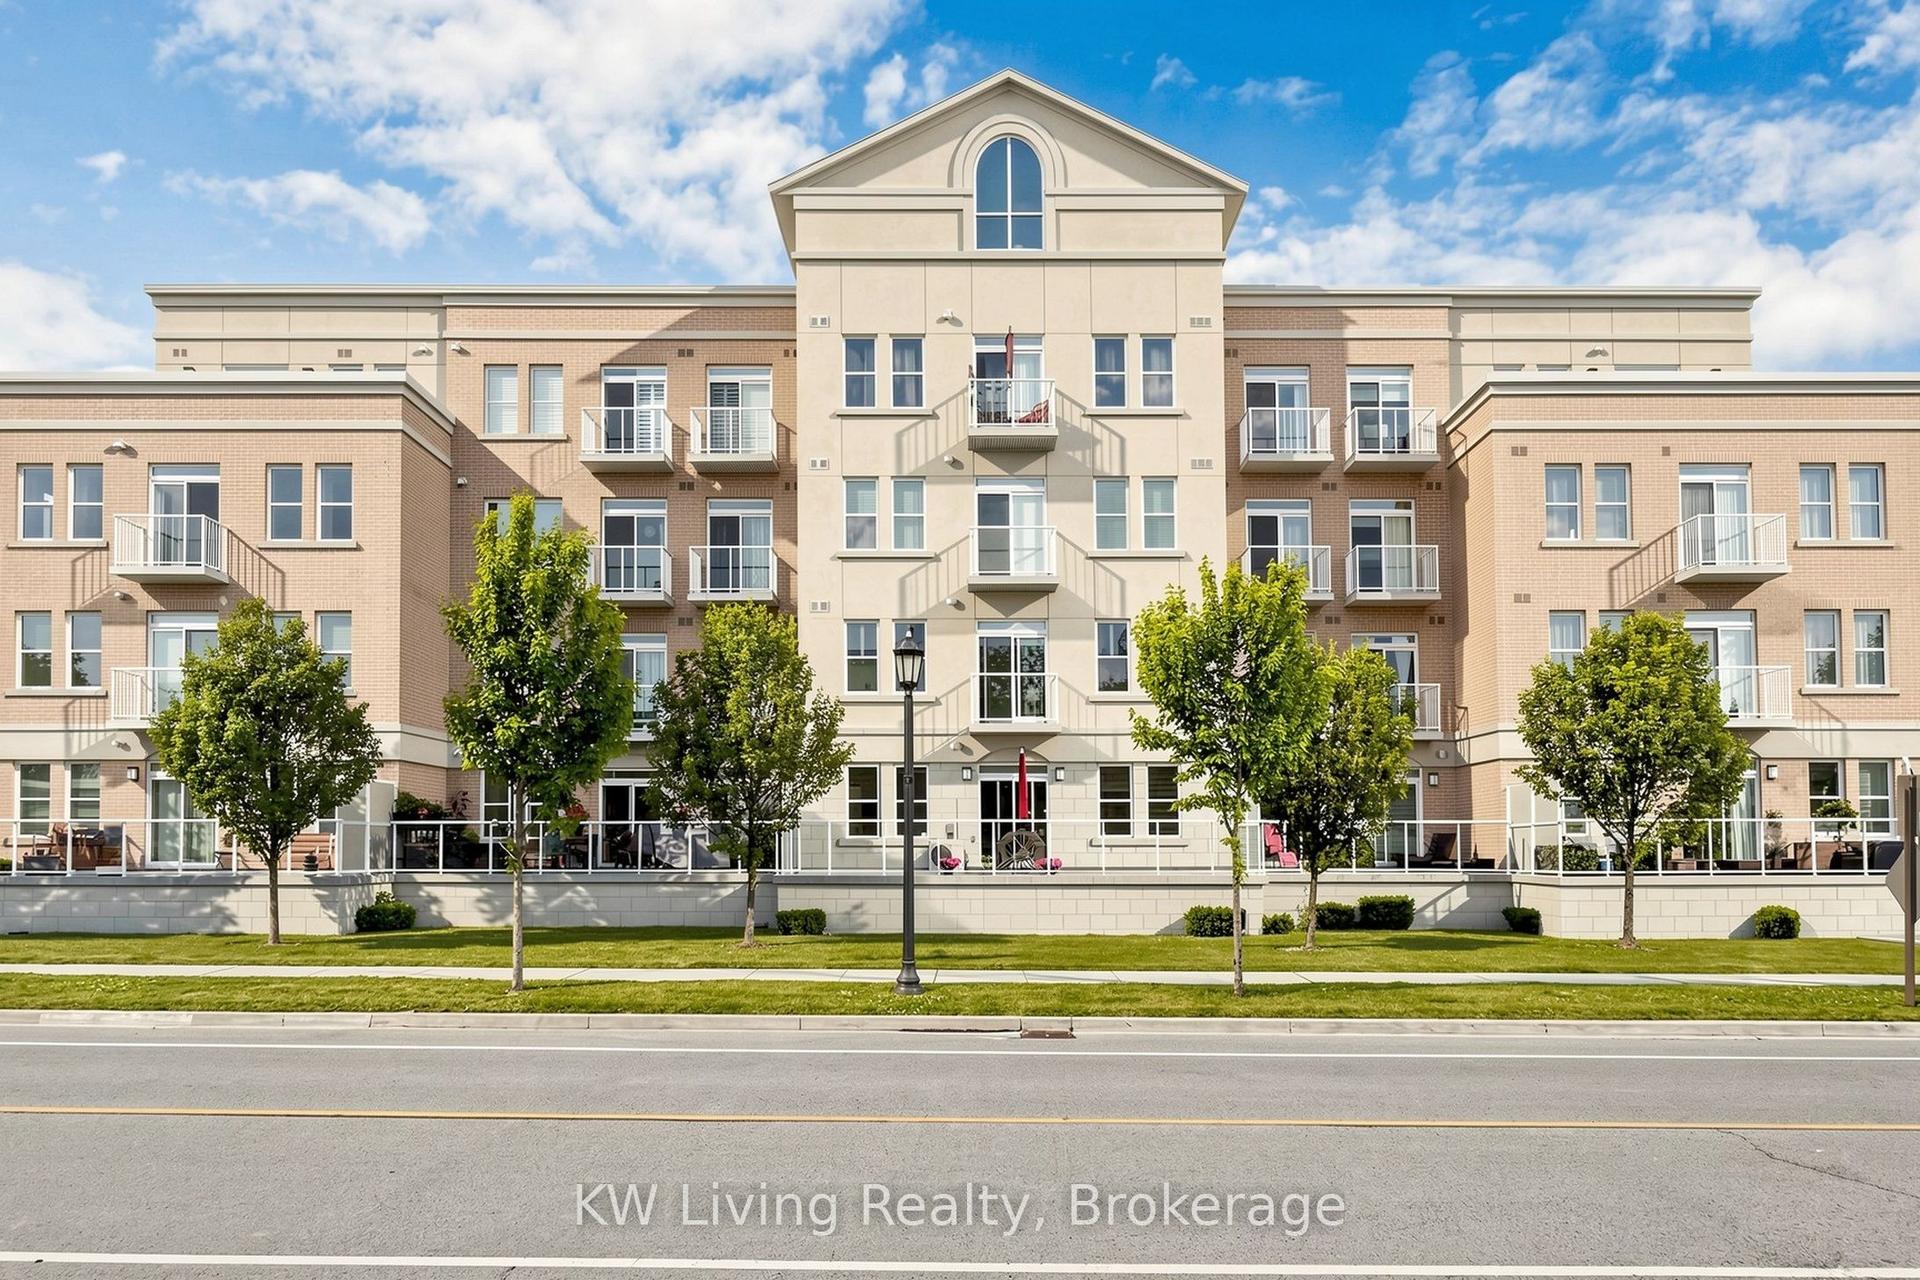
For Sale3 months ago
$550,000
Condo
est. $2,411/mo
28 Prince Regent Street 314 #314, Cathedraltown
Markham, ON
2 bd
2 ba
950
1
MLS# N13693024KW Living Realty
WhatsApp Aman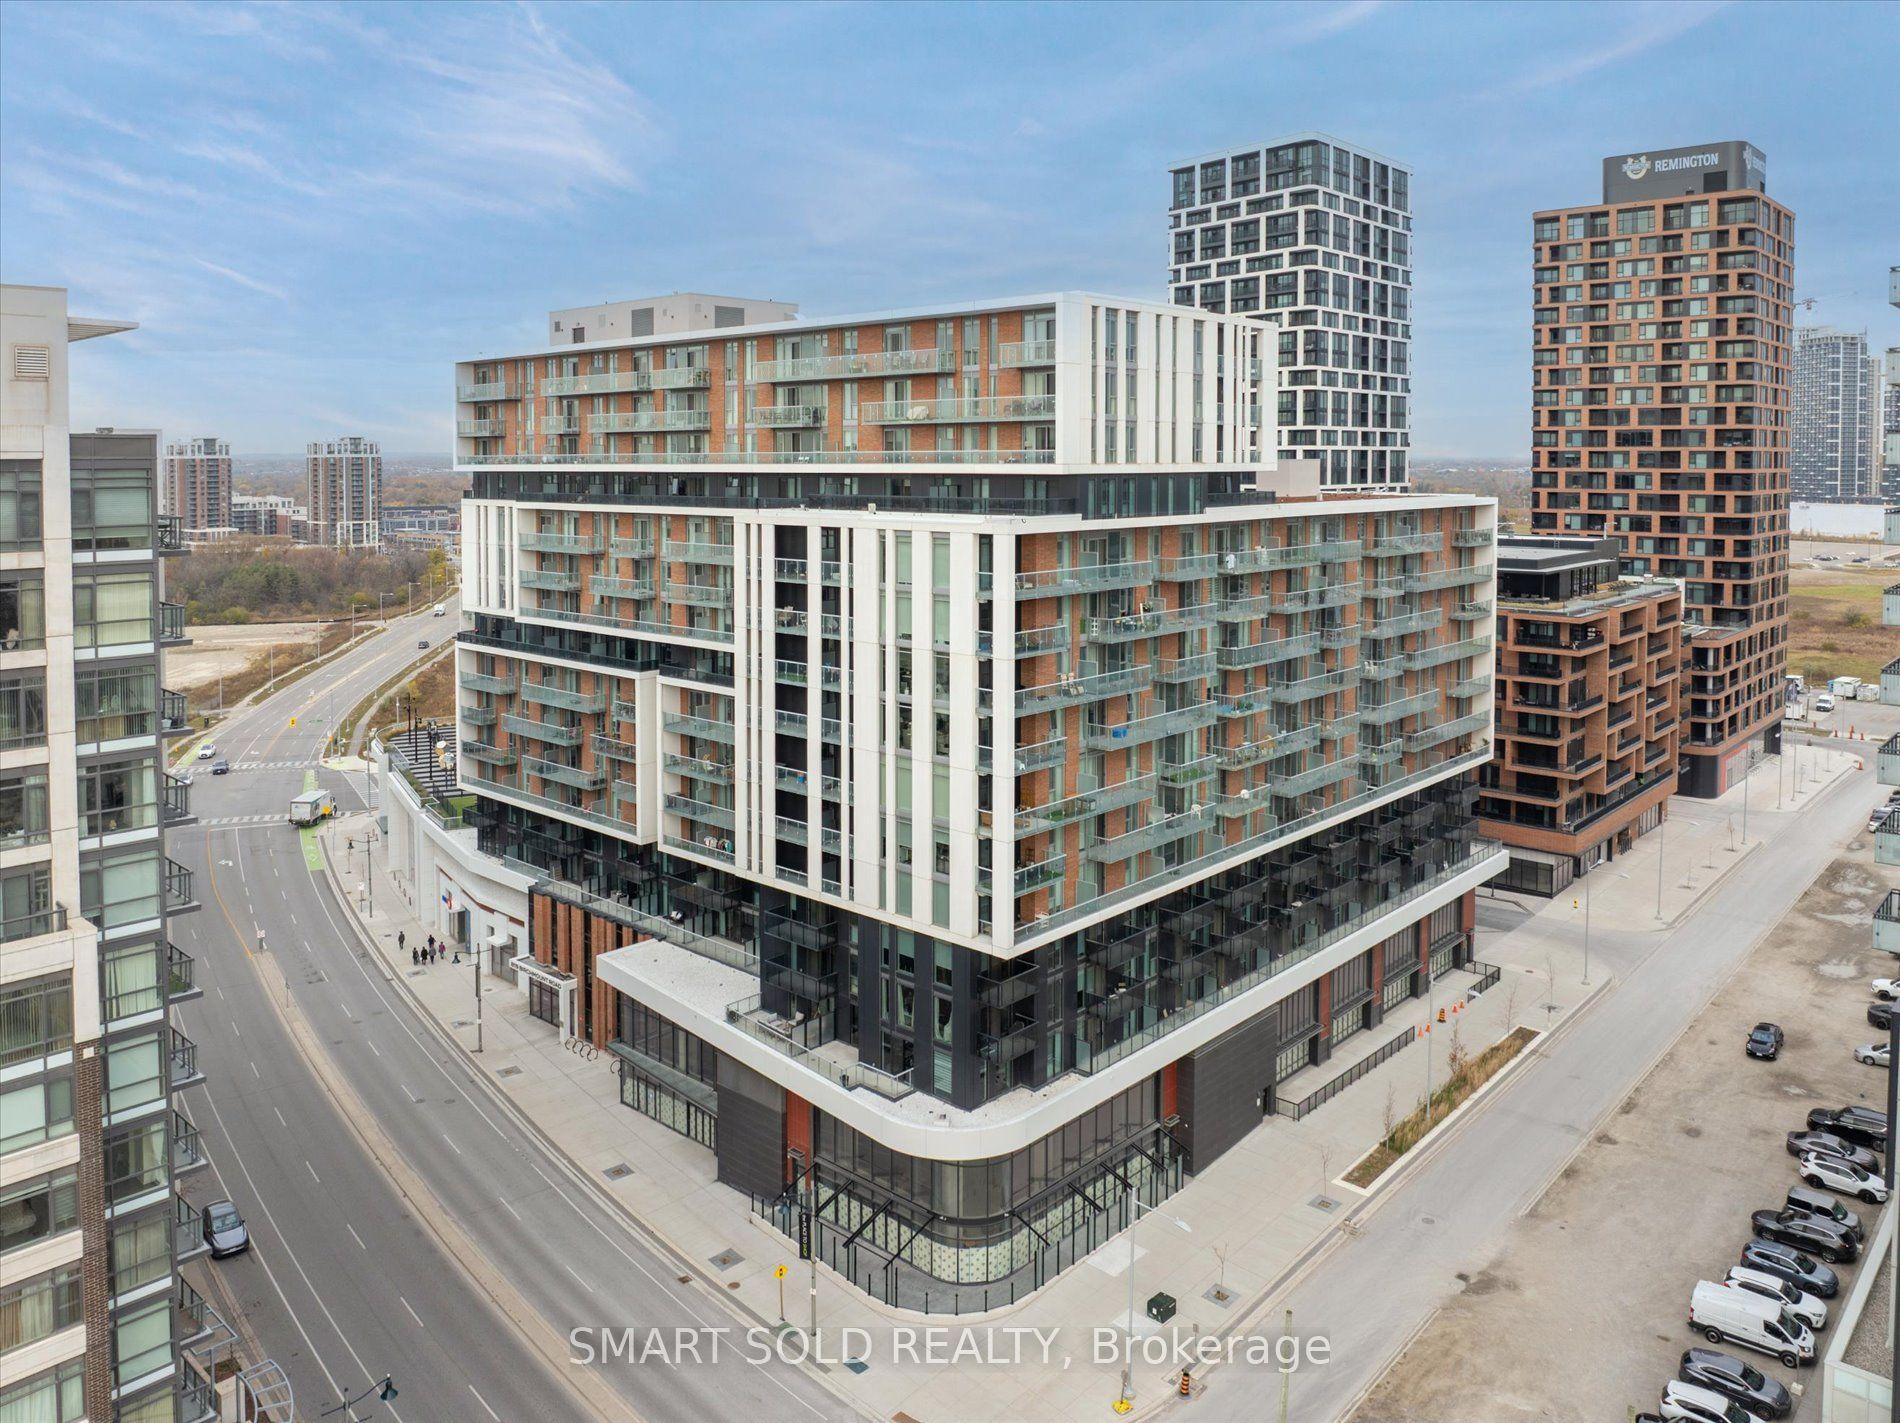
For Sale7 days ago
$449,000
Condo
est. $1,968/mo
8119 Birchmount Road 918 #918, Unionville
Markham, ON
1+1 bd
2 ba
650
1
MLS# N14144126Smart Sold Realty
WhatsApp Aman