For Lease
9560 Islington Avenue 113 #113
Sonoma Heights, Vaughan, ON
$2,600
2Bd
3Ba
850+sqft
1Parking
$3/sqft
Condo TownMLS# N13836282Listed 2026-09-2831 DOM
Cooling
Central Air
Basement
Finished
On the market for 31 days — longer than average. The seller may be open to negotiation.
About this home
Located in the heart of Vaughan, this bright and stylish urban townhome offers the perfect blend of modern comfort and everyday convenience. The open-concept layout seamlessly connects the kitchen, dining, and living areas, creating an inviting space that is perfect for both relaxing and entertaining. The modern kitchen features sleek quartz countertops, a contemporary backsplash, and plenty of functional space. Large windows fill the east-facing home with natural light throughout the day, while offering clear, unobstructed views from Islington Ave. Beautiful hardwood flooring flow throughout the main living space, adding warmth and sophistication. Enjoy the convenience of having everyday amenities just steps from your door, with easy access to transit, major highways, shopping, dining, and more. A fantastic opportunity to enjoy modern urban living in a highly convenient Vaughan location.
Hardwood
Rooms
Main Floor
| Kitchen | 3.87 × 2.47 m | Hardwood Floor Stainless Steel Appl Combined w/Dining |
| Dining Room | 3.87 × 2.47 m | Hardwood Floor Open Concept Combined w/Kitchen |
| Living Room | 3.68 × 2.89 m | Hardwood Floor Open Concept Window |
Lower
| Primary Bedroom | 2.90 × 2.70 m | Hardwood Floor Open Concept Window |
| Bedroom 2 | 2.90 × 2.13 m | Hardwood Floor Closet Window |
Features
- Other
- Finished
- Central Air
- 2-Storey
Financials
Estimated Rental Income
Entire property$2,600 – $3,500/mo
Rental yield1200.0% – 1615.4%
*Estimates based on comparable rentals in the area. Actual income may vary.
Market Data — Vaughan
Days on market31 days
Buyer's MarketSeller's Market
Based on active listings in Vaughan. Data updates daily.
Demographics — Vaughan
Population
323,103
Avg Household Income
$128,000
Age Distribution
0-19
23%
20-34
18%
35-49
22%
50-64
21%
65+
16%
Ownership85% own · 15% rent
EnglishItalianRussianFarsiMandarin
Other rentals like this
Similar rentals in Vaughan
Same property type, similar price, similar size — currently for rent.
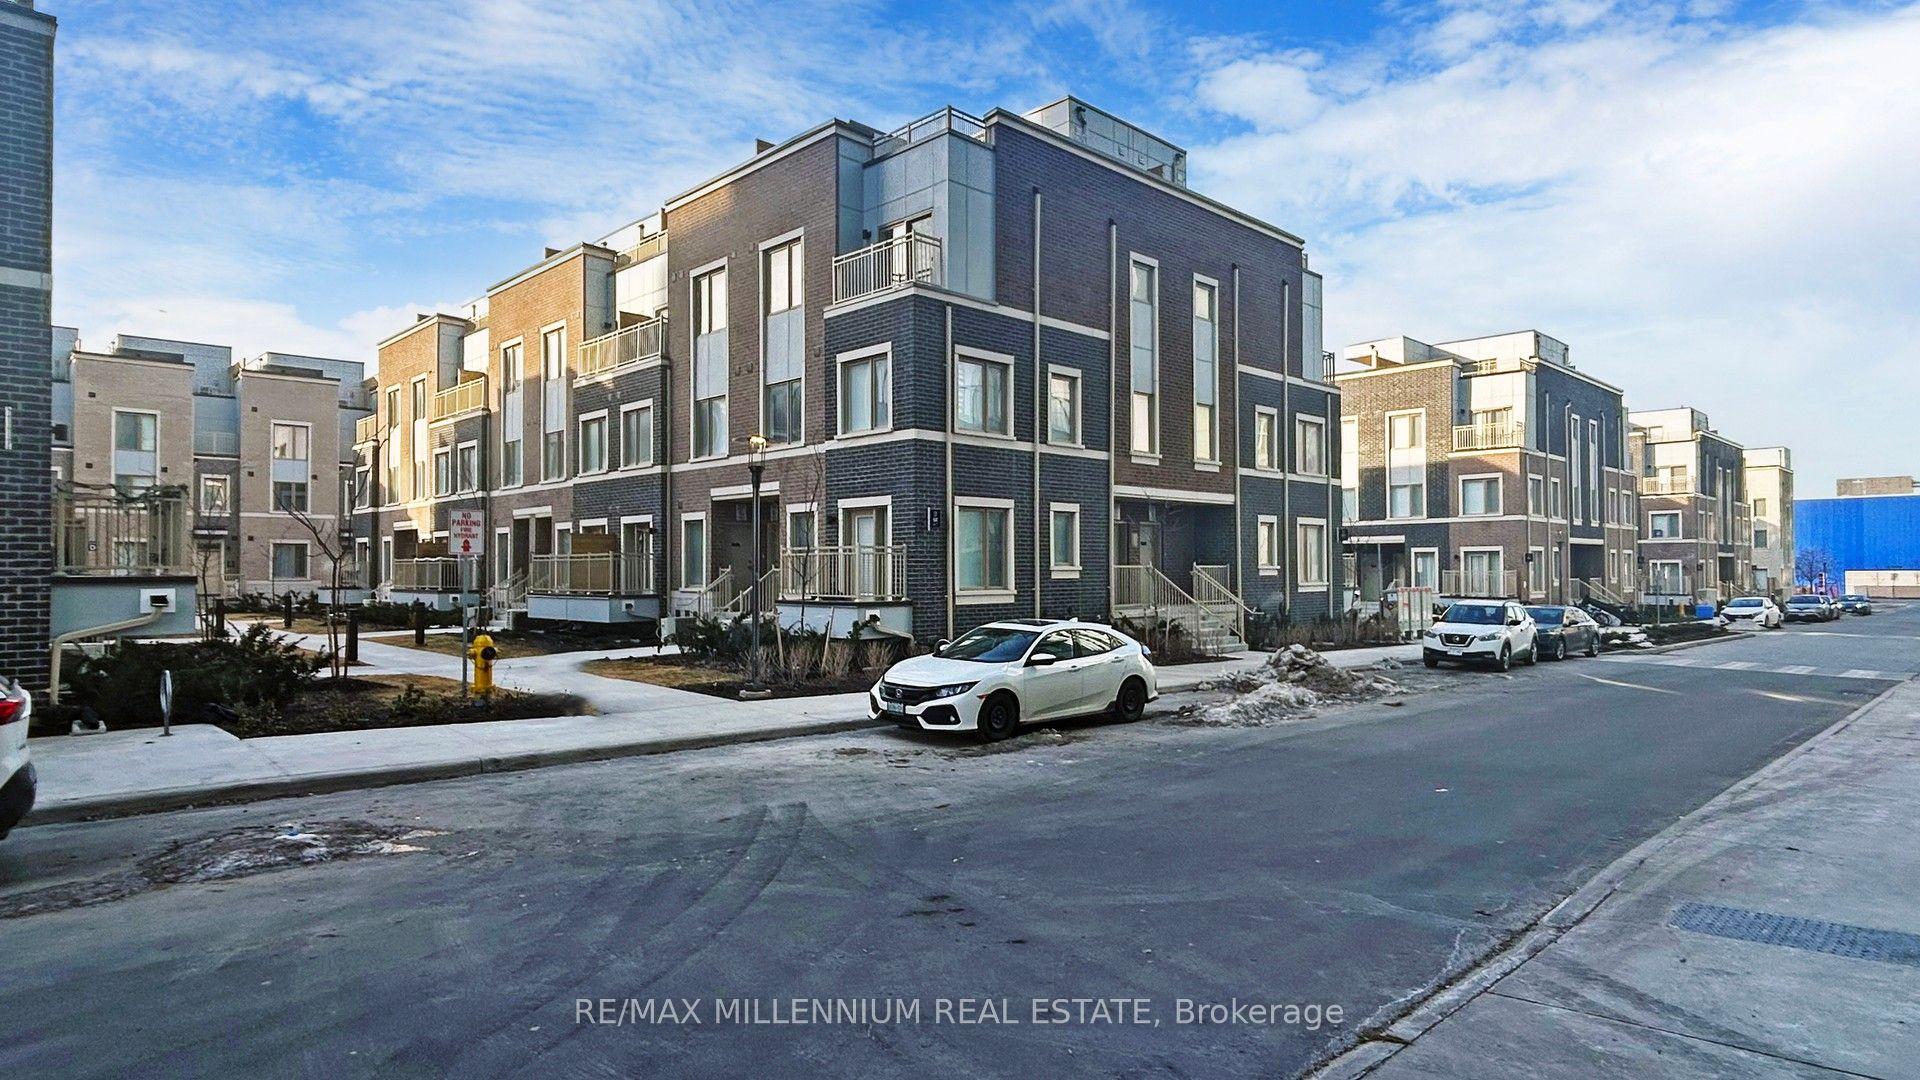
For Lease18 days ago
$2,750
Condo Town
31 Honeycrisp Crescent 64 #64, Vaughan Corporate Centre
Vaughan, ON
2 bd
3 ba
1,100
1
MLS# N13885696Re/Max Millennium Real Estate
WhatsApp Aman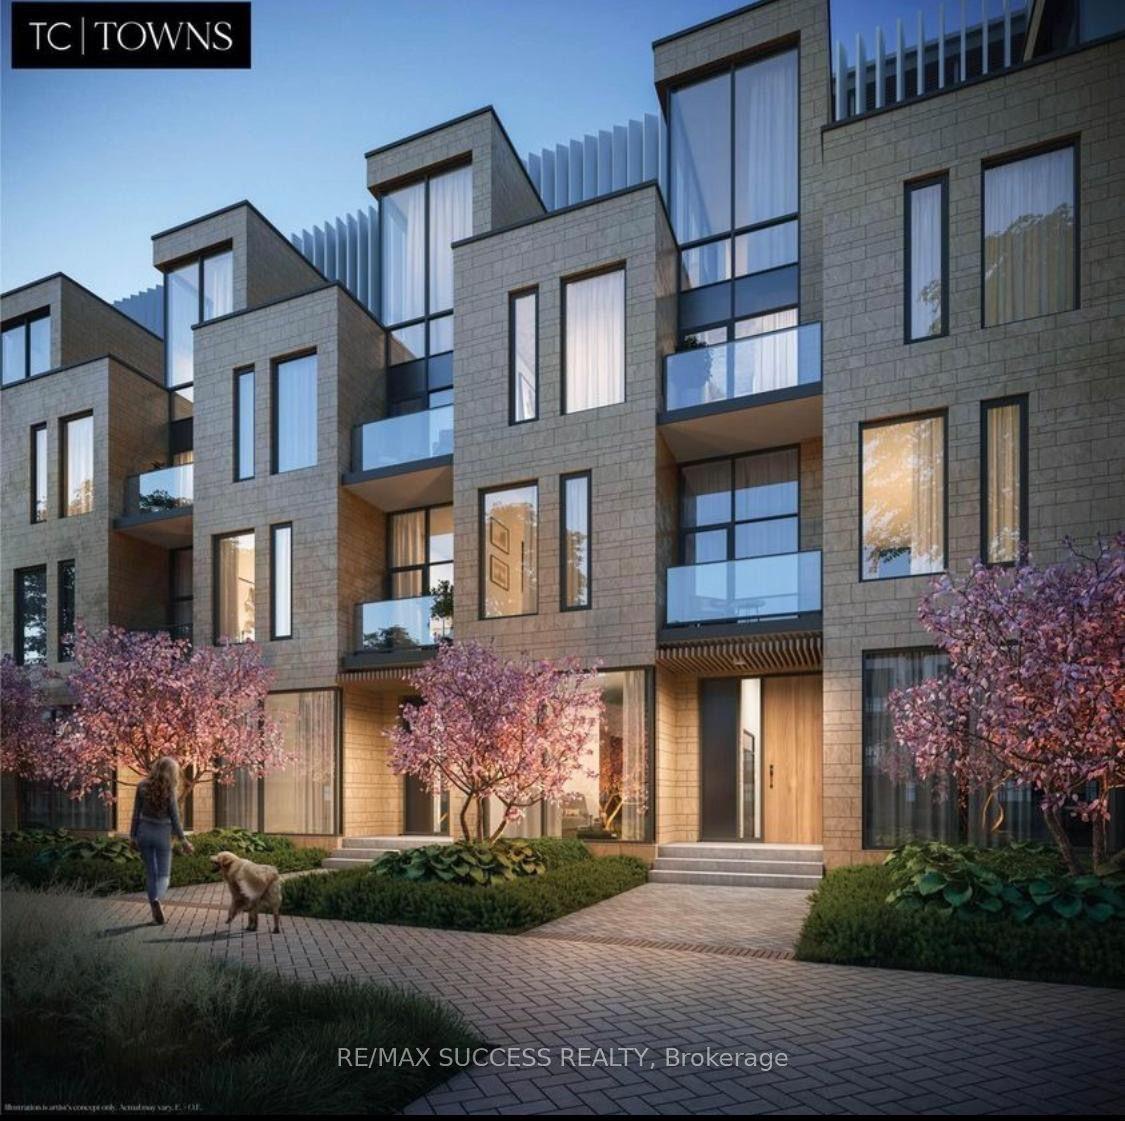
For Lease1 day ago
$2,100
Condo Town
9 Buttermill Avenue 7 #7, Vaughan Corporate Centre
Vaughan, ON
1 bd
1 ba
650
0
MLS# N14126212Re/Max Success Realty
WhatsApp Aman
Getting around
How walkable, bikeable, and transit-friendly this neighbourhood is.
67
/ 100
Walk Score
Somewhat Walkable
58
/ 100
Transit Score
Good Transit
48
/ 100
Bike Score
Somewhat Bikeable
Scores are estimates based on neighbourhood data and are for informational purposes only.
MLS® data courtesy of the Toronto Regional Real Estate Board (TRREB).
The information provided herein must only be used by consumers that have a bona fide interest in the purchase, sale, or lease of real estate and may not be used for any commercial purpose or any other purpose. Listing information is deemed reliable but is not guaranteed accurate by the Toronto Regional Real Estate Board, the listing brokerage, or this website. The trademarks REALTOR®, REALTORS® and the REALTOR® logo are controlled by The Canadian Real Estate Association (CREA) and identify real estate professionals who are members of CREA. MLS®, Multiple Listing Service®, and the associated logos are owned by CREA. Not intended to solicit properties currently listed for sale or buyers under contract.