For Sale
Just Listed
Open House Sat 18–20
5 Steckley House Lane 703 #703
Rural Richmond Hill, Richmond Hill, ON
$659,888
2Bd
3Ba
1,300+sqft
1Parking
$508/sqft
Condo TownMLS# N13837388Listed 2026-09-285 DOM
Cooling
Central Air
About this home
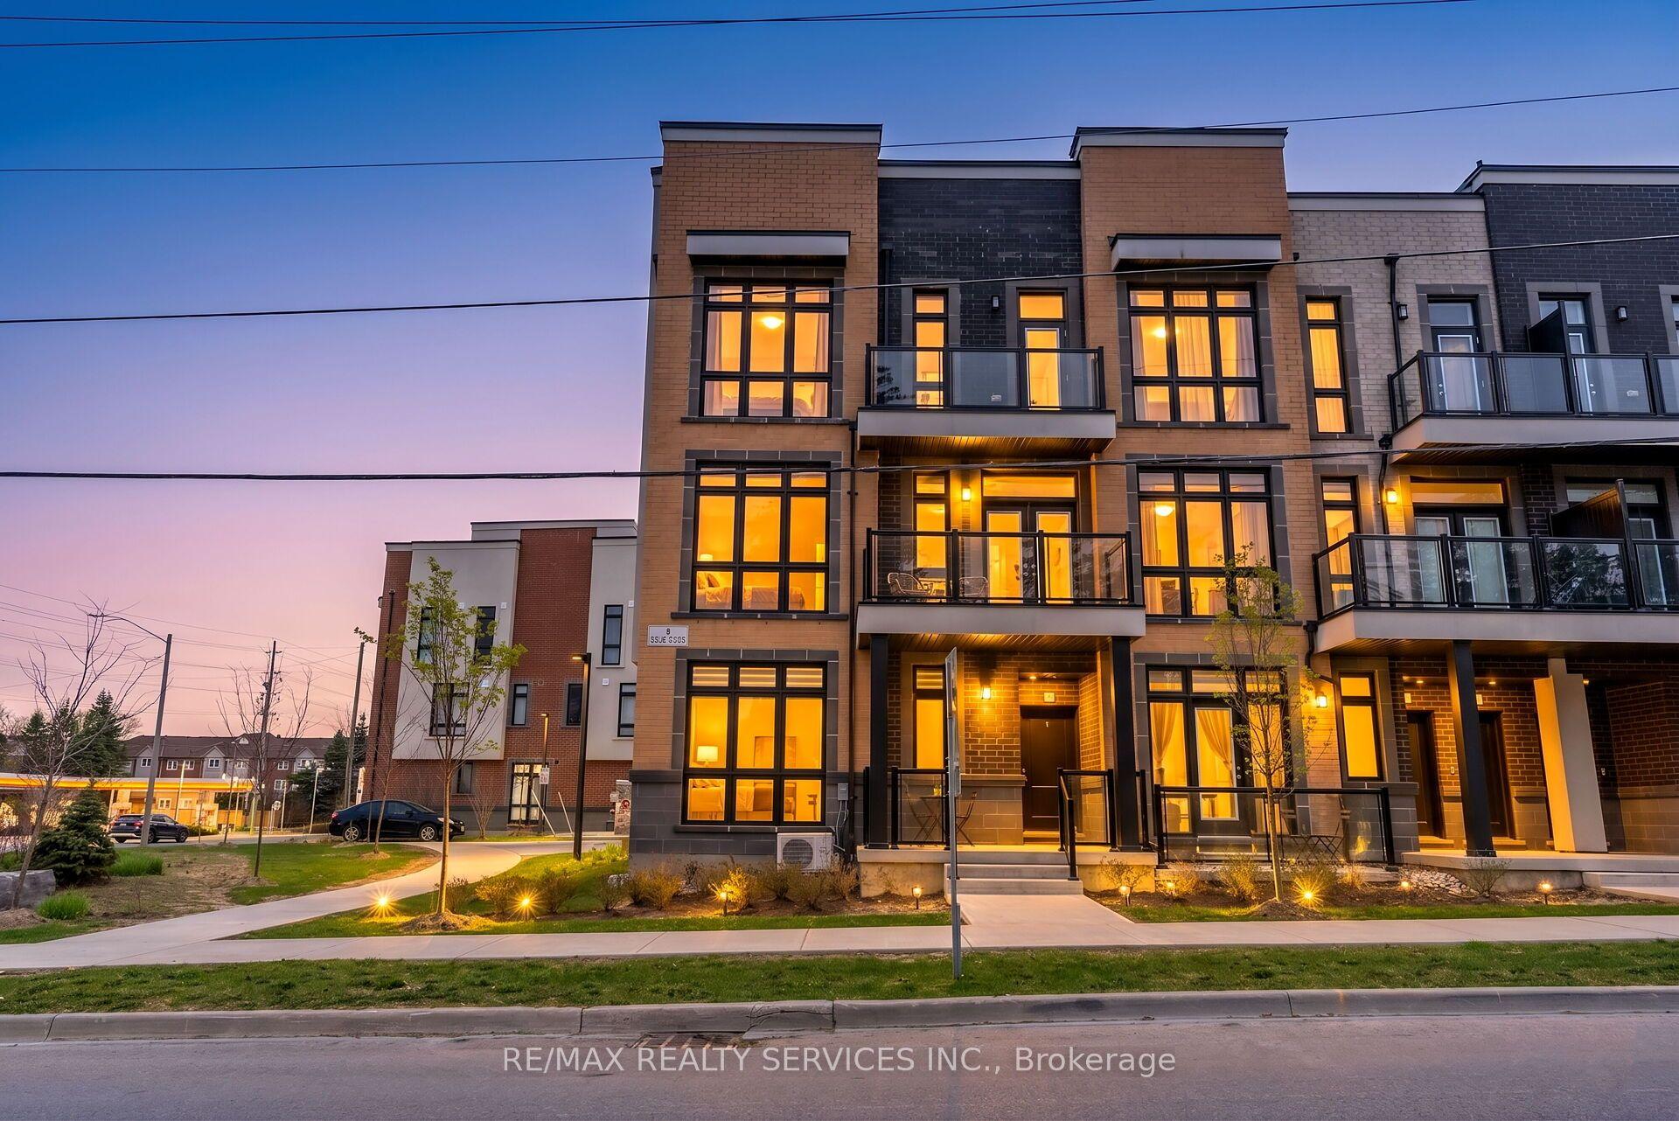
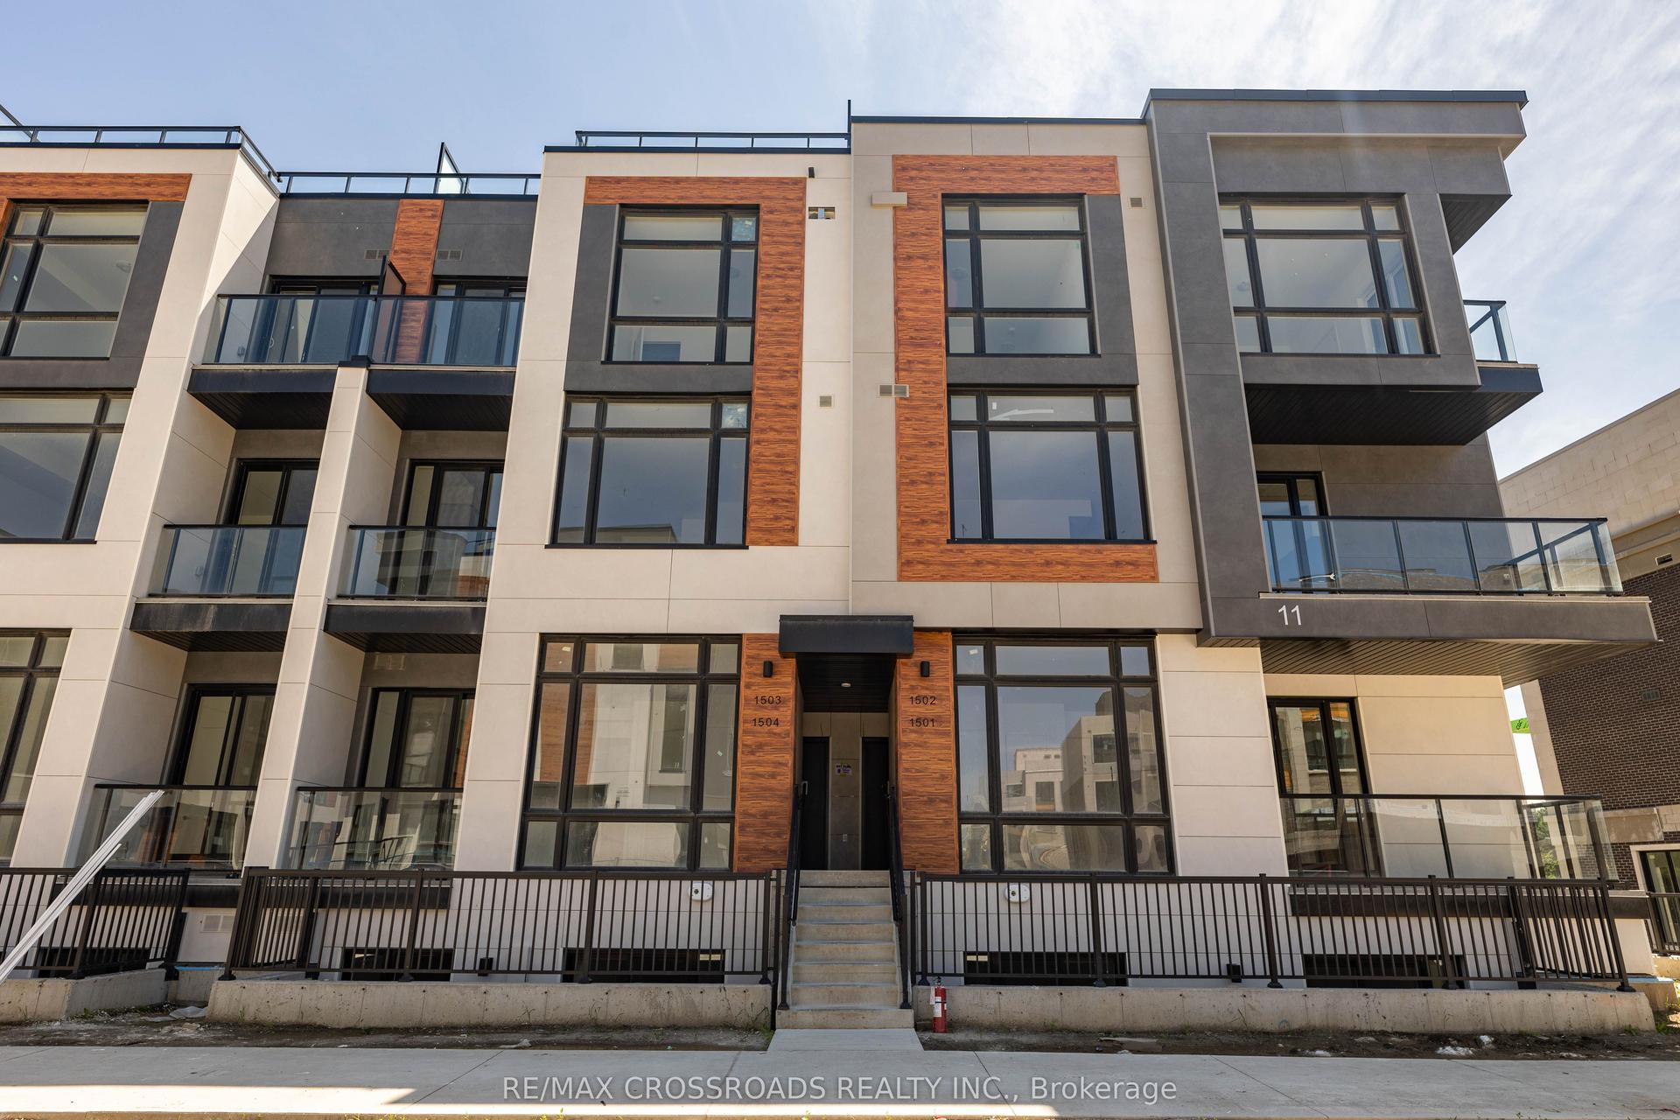
Modern Boutique Townhome In The Heart Of Richmond Hill! Discover Sophisticated Urban Living In This Sun-Filled, Beautifully Upgraded 2-Bedroom, 3-Bathroom Condo Townhouse At Elgin East. Featuring Soaring 10-Ft Smooth Ceilings On The Main Floor And 9-Ft Ceilings Throughout The Upper Level, This Bright And Spacious Home Offers Approximately 1,268 Sq. Ft. Of Stylish Interior Living Space, Plus An Impressive 364 Sq. Ft. Private Rooftop Terrace With Gas BBQ Hookup, Perfect For Entertaining Or Relaxing Outdoors. The Elegant Open-Concept Kitchen Features An Upgraded Centre Island With Quartz Countertops, Creating A Stylish And Functional Space For Everyday Living And Entertaining. Thoughtfully Designed With Premium Finishes And An Abundance Of Natural Light, The Home Offers A Bright And Airy Feel Throughout. Enjoy Having Your Underground Parking Space Convniently Near Your Unit And Close To The Elevator, An Exceptionally Well-Connected Location Just Minutes From Richmond Green Park, Highway 404, GO Transit, Top-Rated Schools, The Library, Community Centre, Costco, Walmart, Shopping, Restaurants, And Other Amenities. This Beautifully Finished, Ready-To-Move-In Home Is Still Under Tarion Warranty, Offering Additional Peace Of Mind To The New Owner. An Exceptional Opportunity To Enjoy Comfort, Style, Generous Outdoor Space, And Convenience In One Of Richmond Hill's Desirable Communities.
Rooms
Main Floor
| Living Room | 4.67 × 4.32 m | Laminate Combined w/Dining Picture Window |
| Dining Room | 4.67 × 4.32 m | Laminate Combined w/Living |
| Kitchen | 4.11 × 2.32 m | Laminate Stainless Steel Appl Centre Island |
Second Floor
| Primary Bedroom | 2.89 × 2.84 m | Laminate 4 Pc Ensuite Closet |
| Bedroom 2 | 3.63 × 2.57 m | Laminate Closet Window |
Features
- Built-In Oven
- Carpet Free
- Countertop Range
- Storage Area Lockers
- Landscaped
- None
- Central Air
- Stacked Townhouse
Financials
Annual Taxes
$4,264.18
Estimated Rental Income
Entire property$2,600 – $3,500/mo
Rental yield4.7% – 6.4%
*Estimates based on comparable rentals in the area. Actual income may vary.
Market Data — Richmond Hill
Days on market5 days
Buyer's MarketSeller's Market
Based on active listings in Richmond Hill. Data updates daily.
Demographics — Richmond Hill
Population
202,022
Avg Household Income
$115,000
Age Distribution
0-19
20%
20-34
17%
35-49
22%
50-64
22%
65+
19%
Ownership81% own · 19% rent
EnglishMandarinCantoneseFarsiRussian
Getting around
How walkable, bikeable, and transit-friendly this neighbourhood is.
67
/ 100
Walk Score
Somewhat Walkable
58
/ 100
Transit Score
Good Transit
52
/ 100
Bike Score
Bikeable
Scores are estimates based on neighbourhood data and are for informational purposes only.
MLS® data courtesy of the Toronto Regional Real Estate Board (TRREB).
The information provided herein must only be used by consumers that have a bona fide interest in the purchase, sale, or lease of real estate and may not be used for any commercial purpose or any other purpose. Listing information is deemed reliable but is not guaranteed accurate by the Toronto Regional Real Estate Board, the listing brokerage, or this website. The trademarks REALTOR®, REALTORS® and the REALTOR® logo are controlled by The Canadian Real Estate Association (CREA) and identify real estate professionals who are members of CREA. MLS®, Multiple Listing Service®, and the associated logos are owned by CREA. Not intended to solicit properties currently listed for sale or buyers under contract.
You may also like
More homes in Richmond Hill
Hand-picked listings with a similar price range and style.
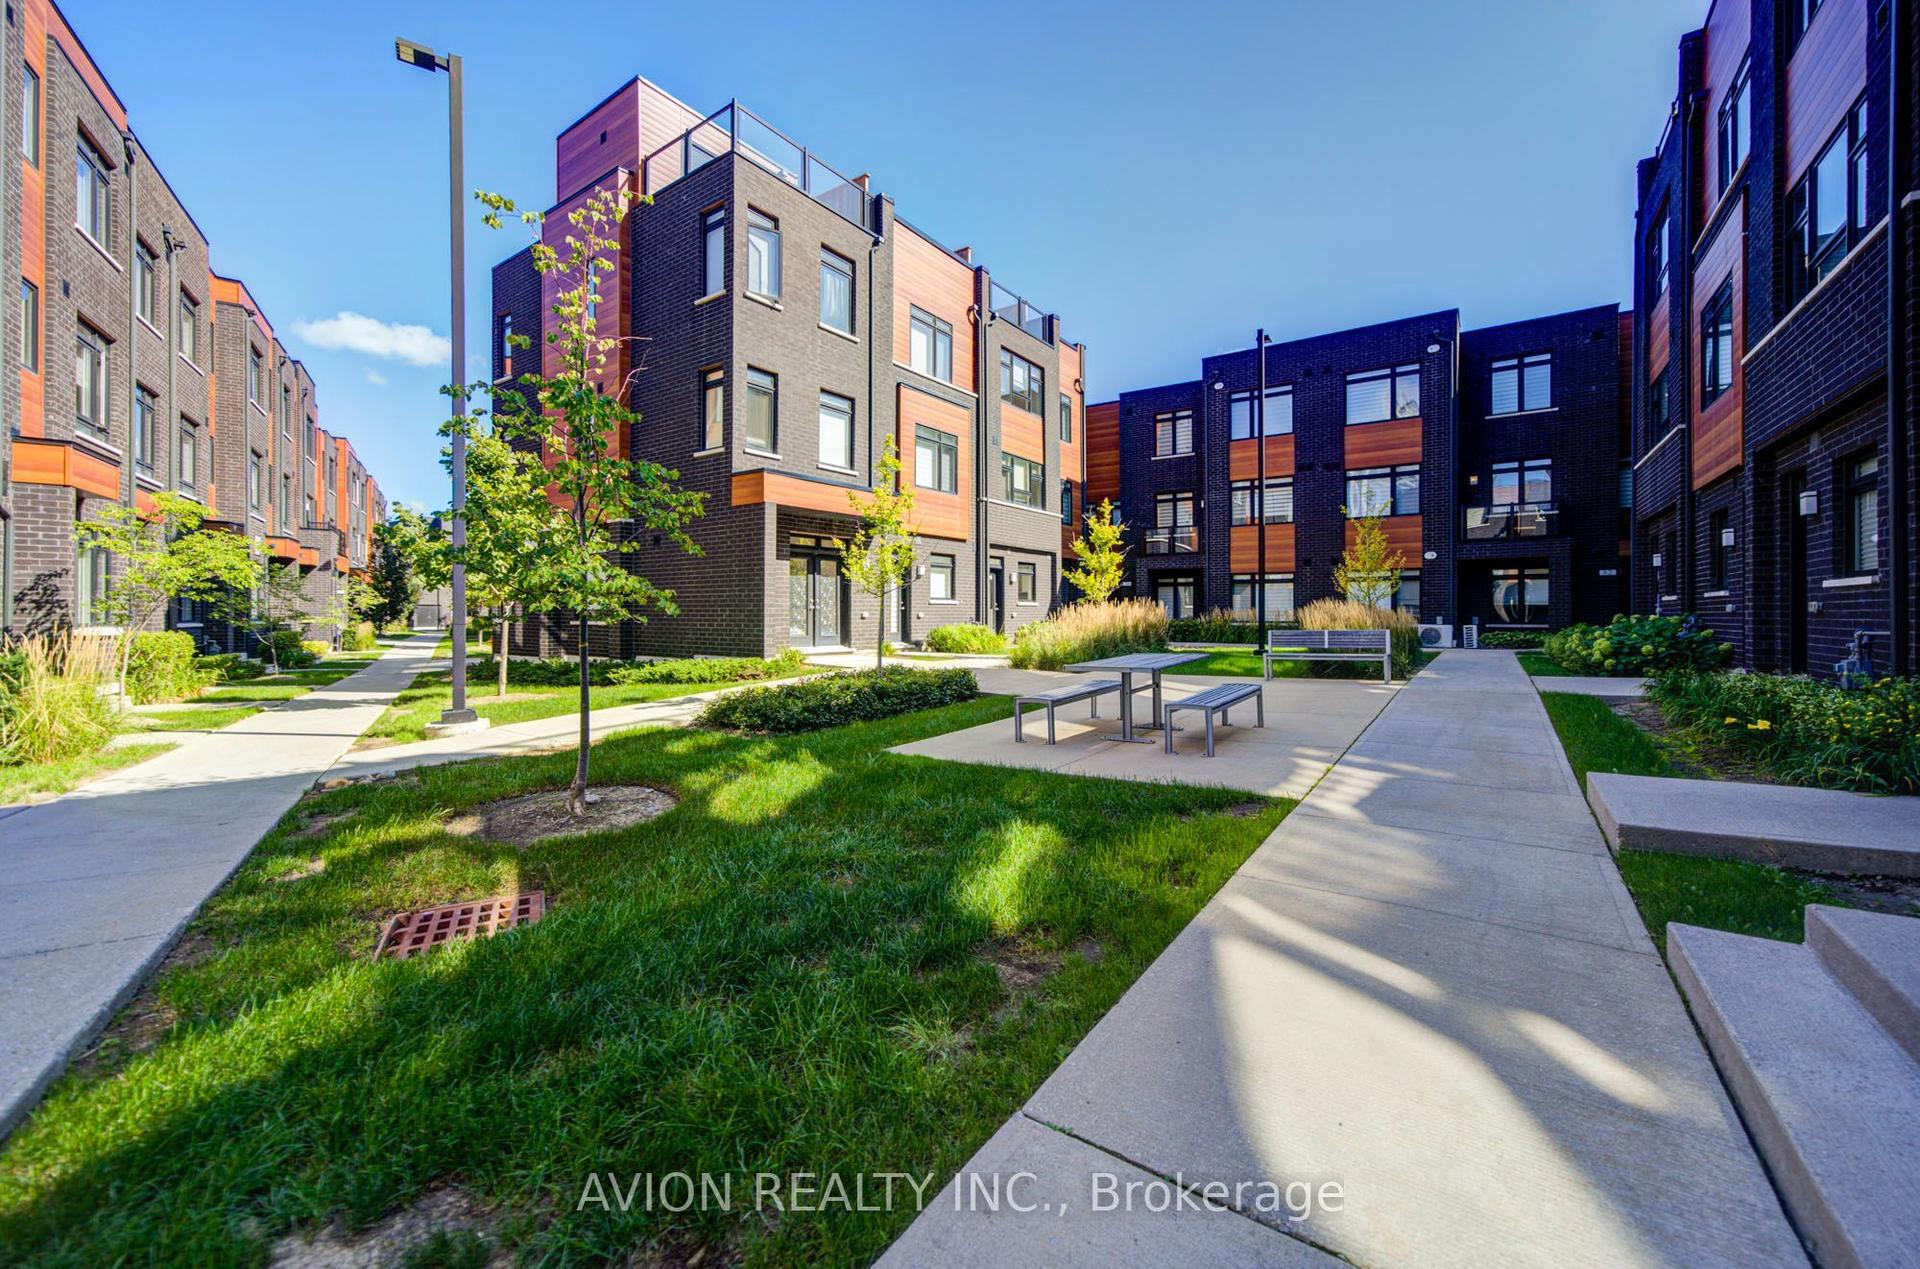
For Sale2 days ago
$549,000
Condo Town
est. $2,407/mo
370 Red Maple Road 83 #83, Langstaff
Richmond Hill, ON
3 bd
2 ba
1,100
2
MLS# N13847010Avion Realty Inc.
WhatsApp Aman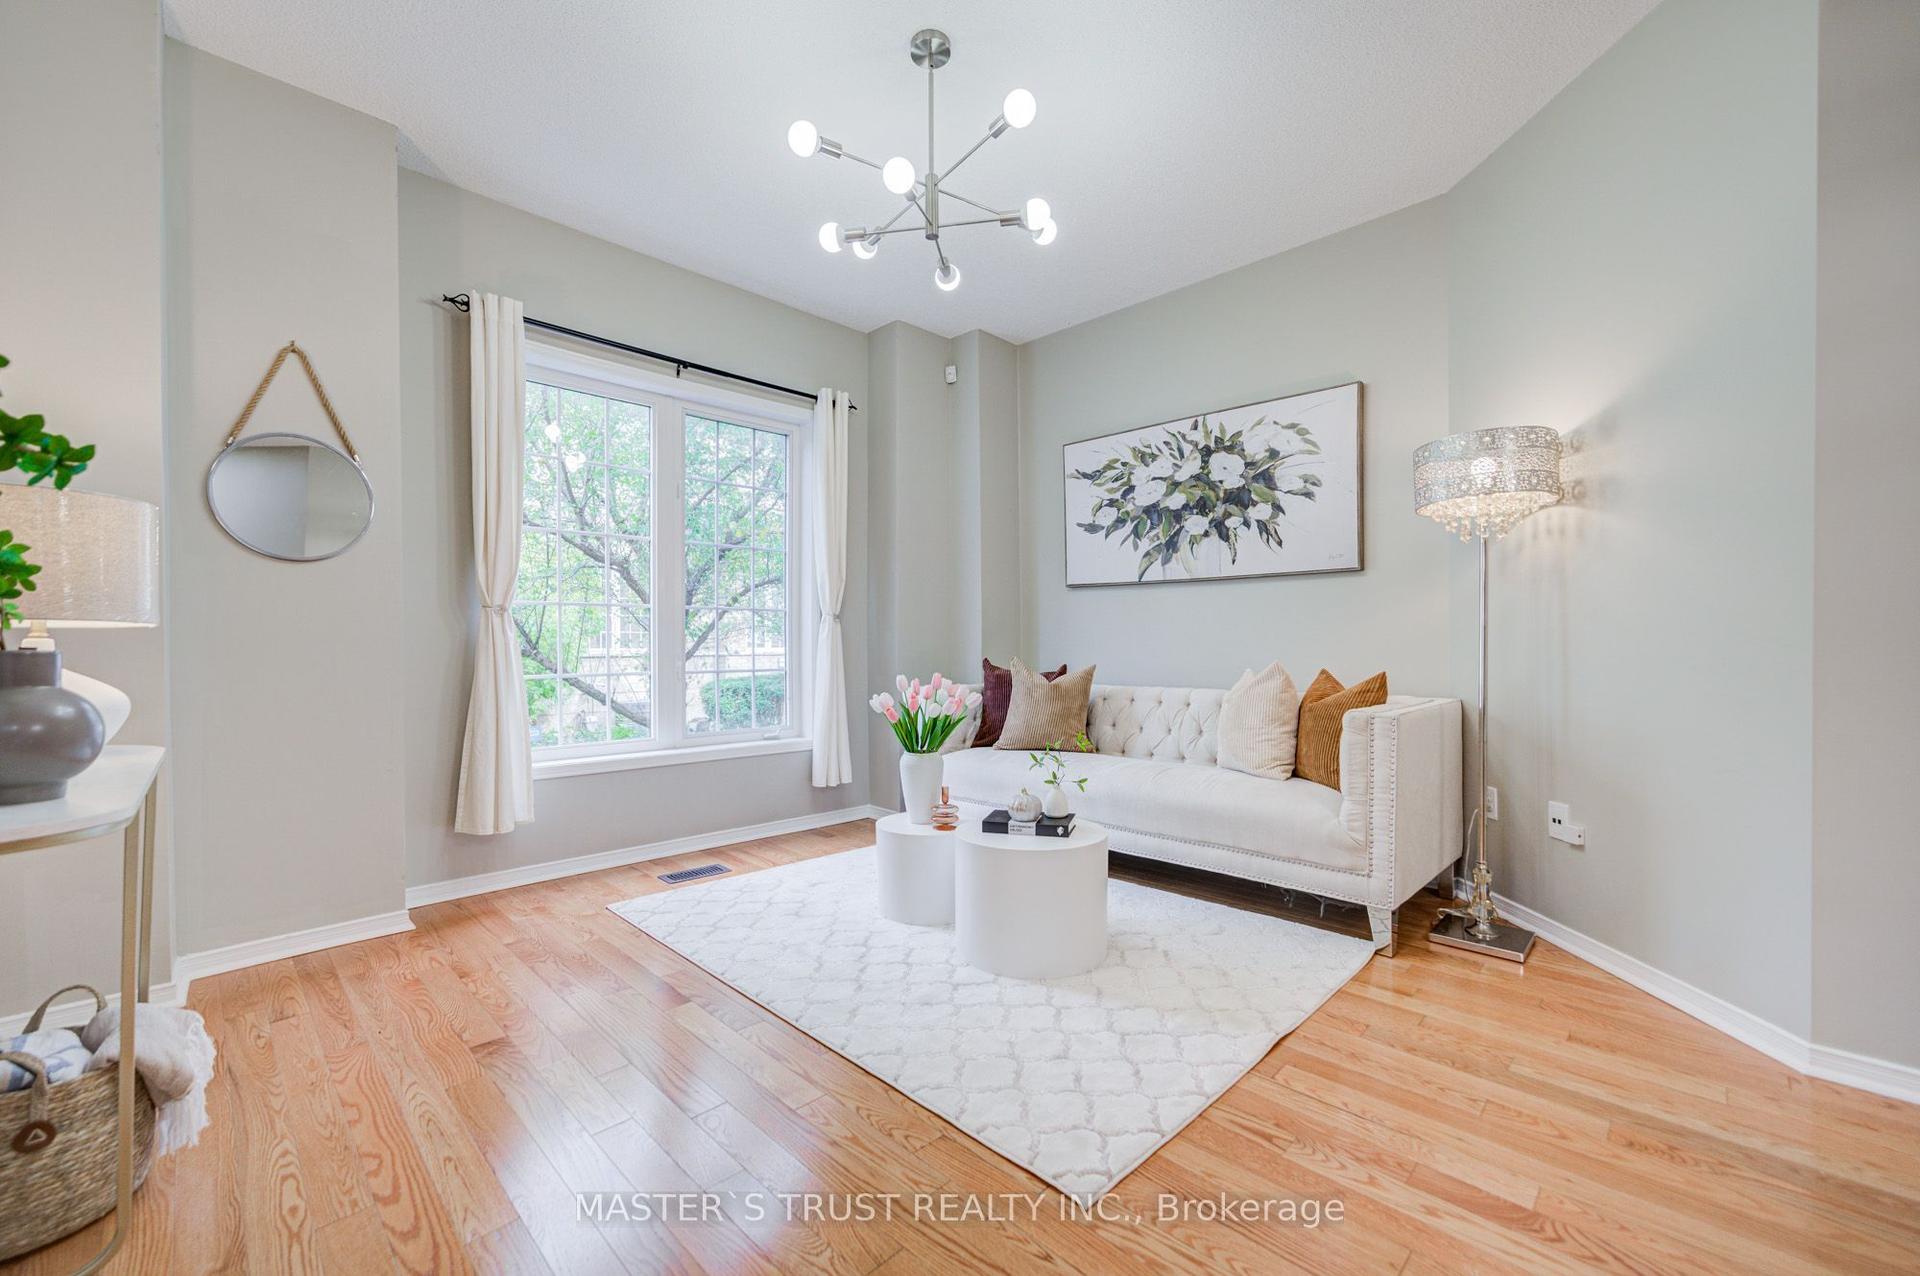
For Sale2 days ago
$698,000
Condo Town
est. $3,060/mo
23 Observatory Lane 272 #272, Observatory
Richmond Hill, ON
3 bd
3 ba
1,300
2
MLS# N13852020Master`S Trust Realty Inc.
WhatsApp Aman