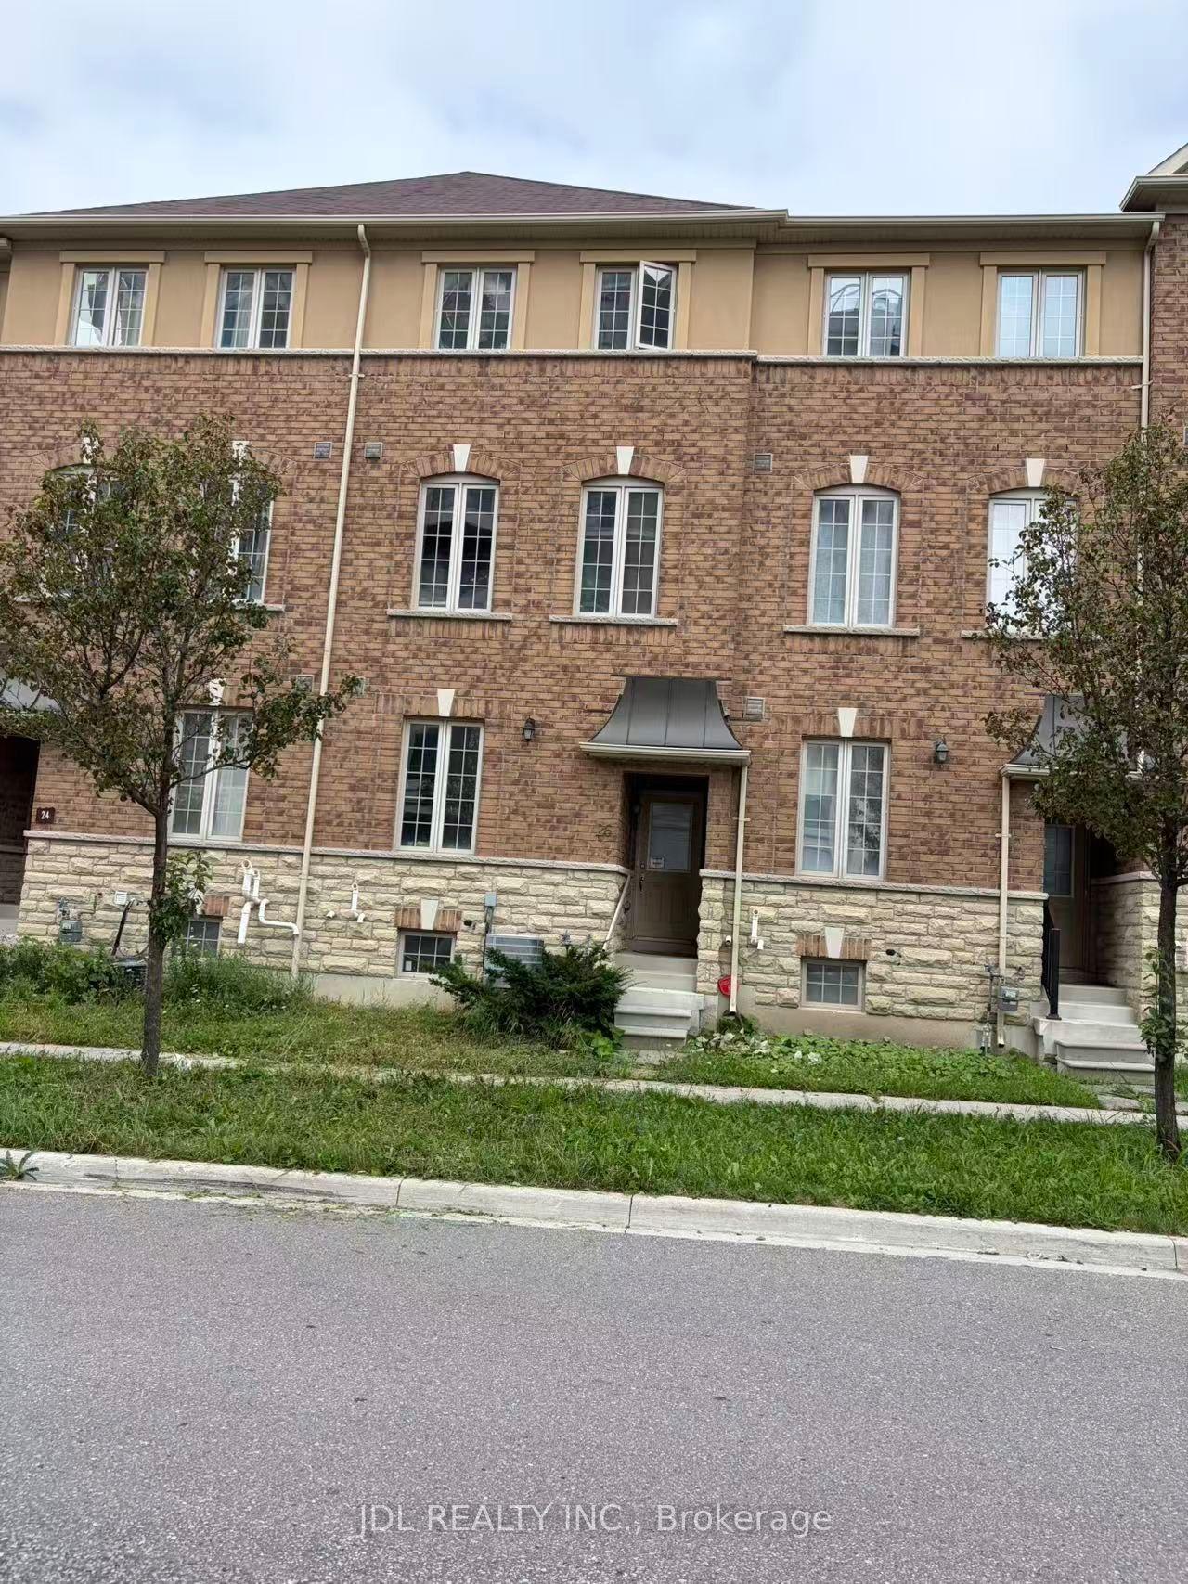
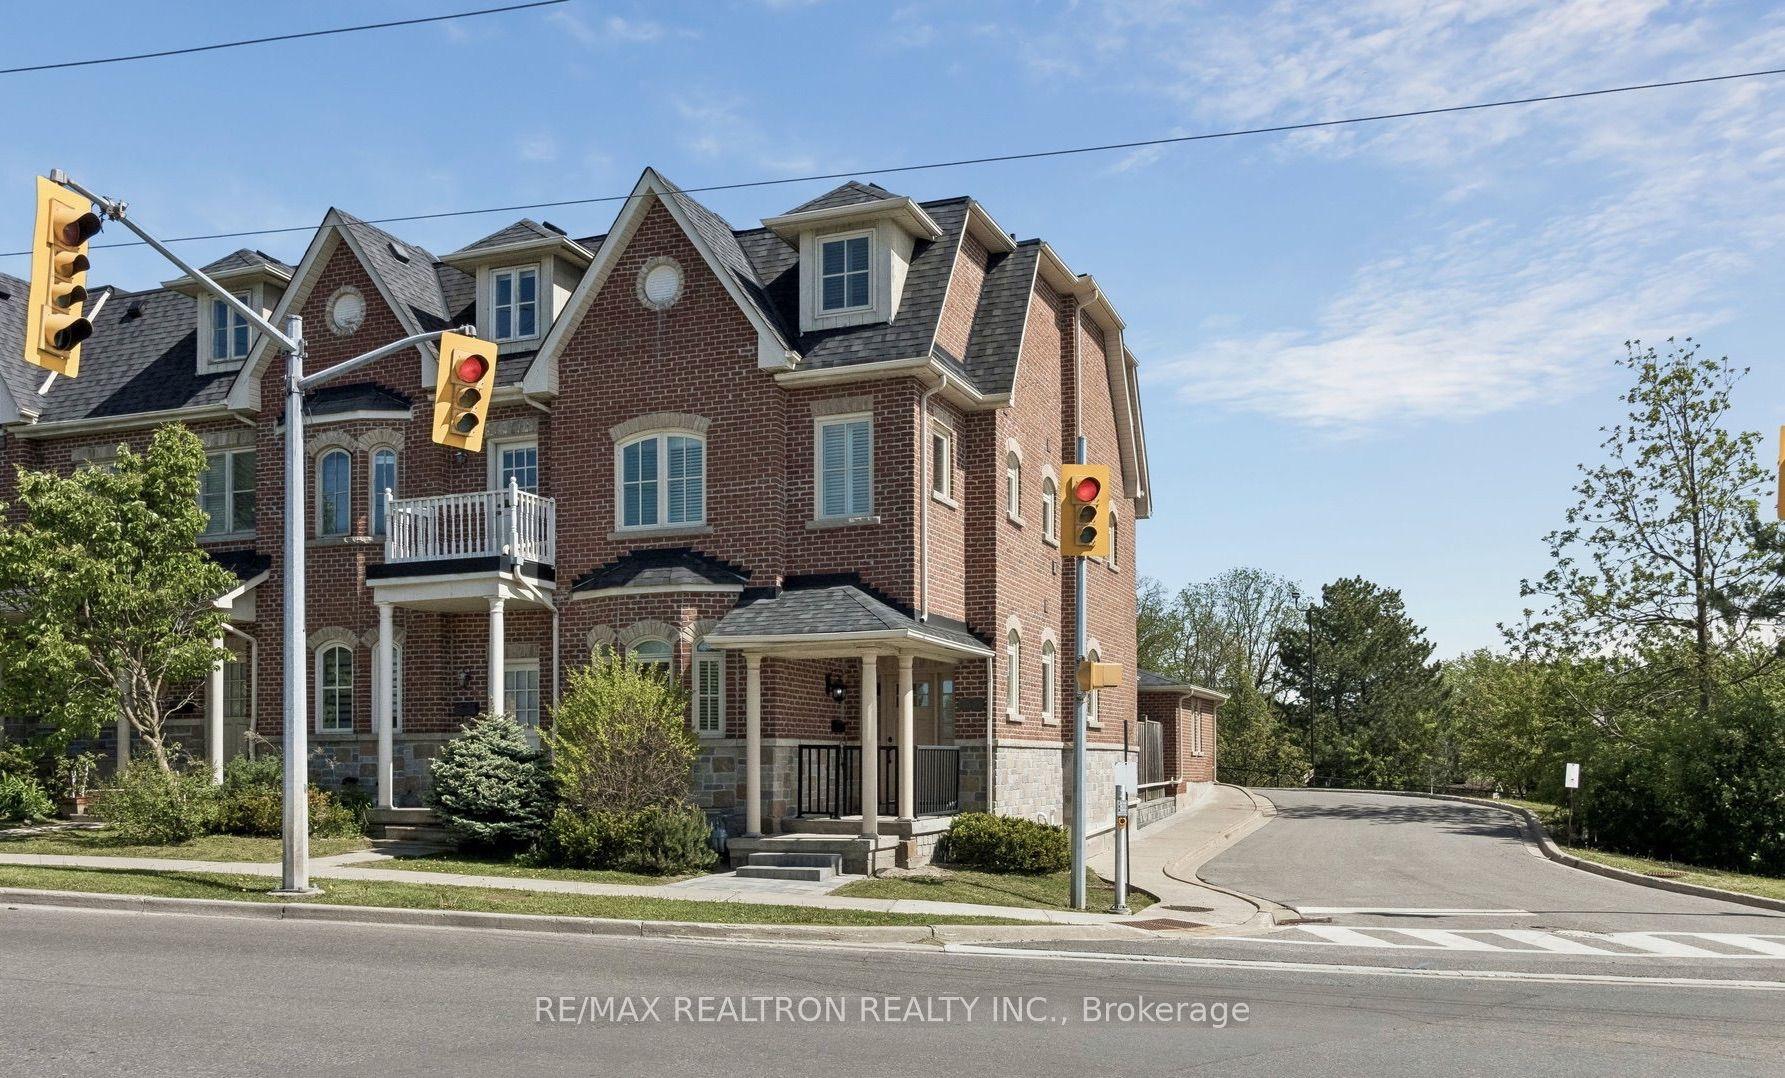
For Sale
Just Listed
Open House Sat 18–20
17 Etherington Way
Victoria Square, Markham, ON
$1,080,000
3Bd
4Ba
2,250+sqft
2Parking
29.56 x 10⁷ ftlot
$480/sqft
TownhouseMLS# N13837782Listed 2026-09-292 DOM
Heating
Water Heater
Cooling
Central Air
Basement
Finished with Walk-Out
Just listed! New listings in Markham often receive offers within the first week.
About this home
Welcome to this exceptional freehold corner townhome in sought-after Victoria Square! Lovingly maintained by the original owners since new, this beautifully kept home is freshly painted and filled with natural light, offering approx. 2,600 sqft. of living space with a bright open-concept layout. Features 9-ft ceilings, gleaming hardwood floors and an impressive extra-high foyer ceiling. Modern kitchen with upgraded quartz countertop (2025), breakfast bar, ample cabinetry and generous workspace. Spacious primary bedroom with his-and-her walk-in closets; all bedrooms feature customized built-in closets. Convenient second-floor laundry. Builder-finished walk-out basement opens to a deep, private interlocking backyard and offers excellent space for a recreation room, home office, family room or children's area. Includes a 4-piece bathroom and can easily be converted into a fourth bedroom. Direct garage access and additional storage add convenience. Premium location facing green space with no sidewalk, providing added privacy and a peaceful setting. Minutes to Hwy 404, Richmond Green Sports & Park, Upper Unionville, Diamond Back Golf Course, Costco, Home Depot, T&T, restaurants, shopping and more. A short walk to Victoria Village Public School (VVSP) and near Sir Wilfrid Laurier Public School's elementary French Immersion program. Also close to Richmond Green Secondary School and St. Augustine Catholic High School. Extras: Refrigerator, washing machine & dryer (all purchased new June 2026), upgraded quartz countertop (2025), brand-new range hood, CAC, HRV ventilation system, window coverings, light fixtures, garage door opener, EV charger and smart thermostat.
GarageHardwoodEV Charger
Rooms
Main Floor
| Dining Room | 4.30 × 6.40 m | Hardwood Floor Open Concept |
| Kitchen | 5.70 × 3.00 m | Ceramic Floor W/O To Deck Eat-in Kitchen |
Third Floor
| Primary Bedroom | 4.05 × 6.40 m | Broadloom His and Hers Closets 5 Pc Ensuite |
| Bedroom 2 | 2.70 × 4.00 m | Broadloom Double Closet |
| Bedroom 3 | 2.80 × 3.20 m | Broadloom Closet |
Other
| Living Room | 4.30 × 6.40 m | Hardwood Floor Open Concept |
| Recreation | 5.70 × 3.60 m | Broadloom W/O To Yard 4 Pc Bath |
Features
- Auto Garage Door Remote
- Water Heater
- Finished with Walk-Out
- Central Air
- 3-Storey
Financials
Annual Taxes
$6,448.17
Estimated Rental Income
Entire property$3,200 – $4,800/mo
Rental yield3.6% – 5.3%
*Estimates based on comparable rentals in the area. Actual income may vary.
Market Data — Markham
Days on market2 days
Buyer's MarketSeller's Market
Based on active listings in Markham. Data updates daily.
Demographics — Markham
Population
338,503
Avg Household Income
$118,000
Age Distribution
0-19
20%
20-34
18%
35-49
22%
50-64
22%
65+
18%
Ownership82% own · 18% rent
EnglishMandarinCantoneseTamilUrdu
Getting around
How walkable, bikeable, and transit-friendly this neighbourhood is.
66
/ 100
Walk Score
Somewhat Walkable
41
/ 100
Transit Score
Some Transit
54
/ 100
Bike Score
Bikeable
Scores are estimates based on neighbourhood data and are for informational purposes only.
MLS® data courtesy of the Toronto Regional Real Estate Board (TRREB).
The information provided herein must only be used by consumers that have a bona fide interest in the purchase, sale, or lease of real estate and may not be used for any commercial purpose or any other purpose. Listing information is deemed reliable but is not guaranteed accurate by the Toronto Regional Real Estate Board, the listing brokerage, or this website. The trademarks REALTOR®, REALTORS® and the REALTOR® logo are controlled by The Canadian Real Estate Association (CREA) and identify real estate professionals who are members of CREA. MLS®, Multiple Listing Service®, and the associated logos are owned by CREA. Not intended to solicit properties currently listed for sale or buyers under contract.
You may also like
More homes in Markham
Hand-picked listings with a similar price range and style.
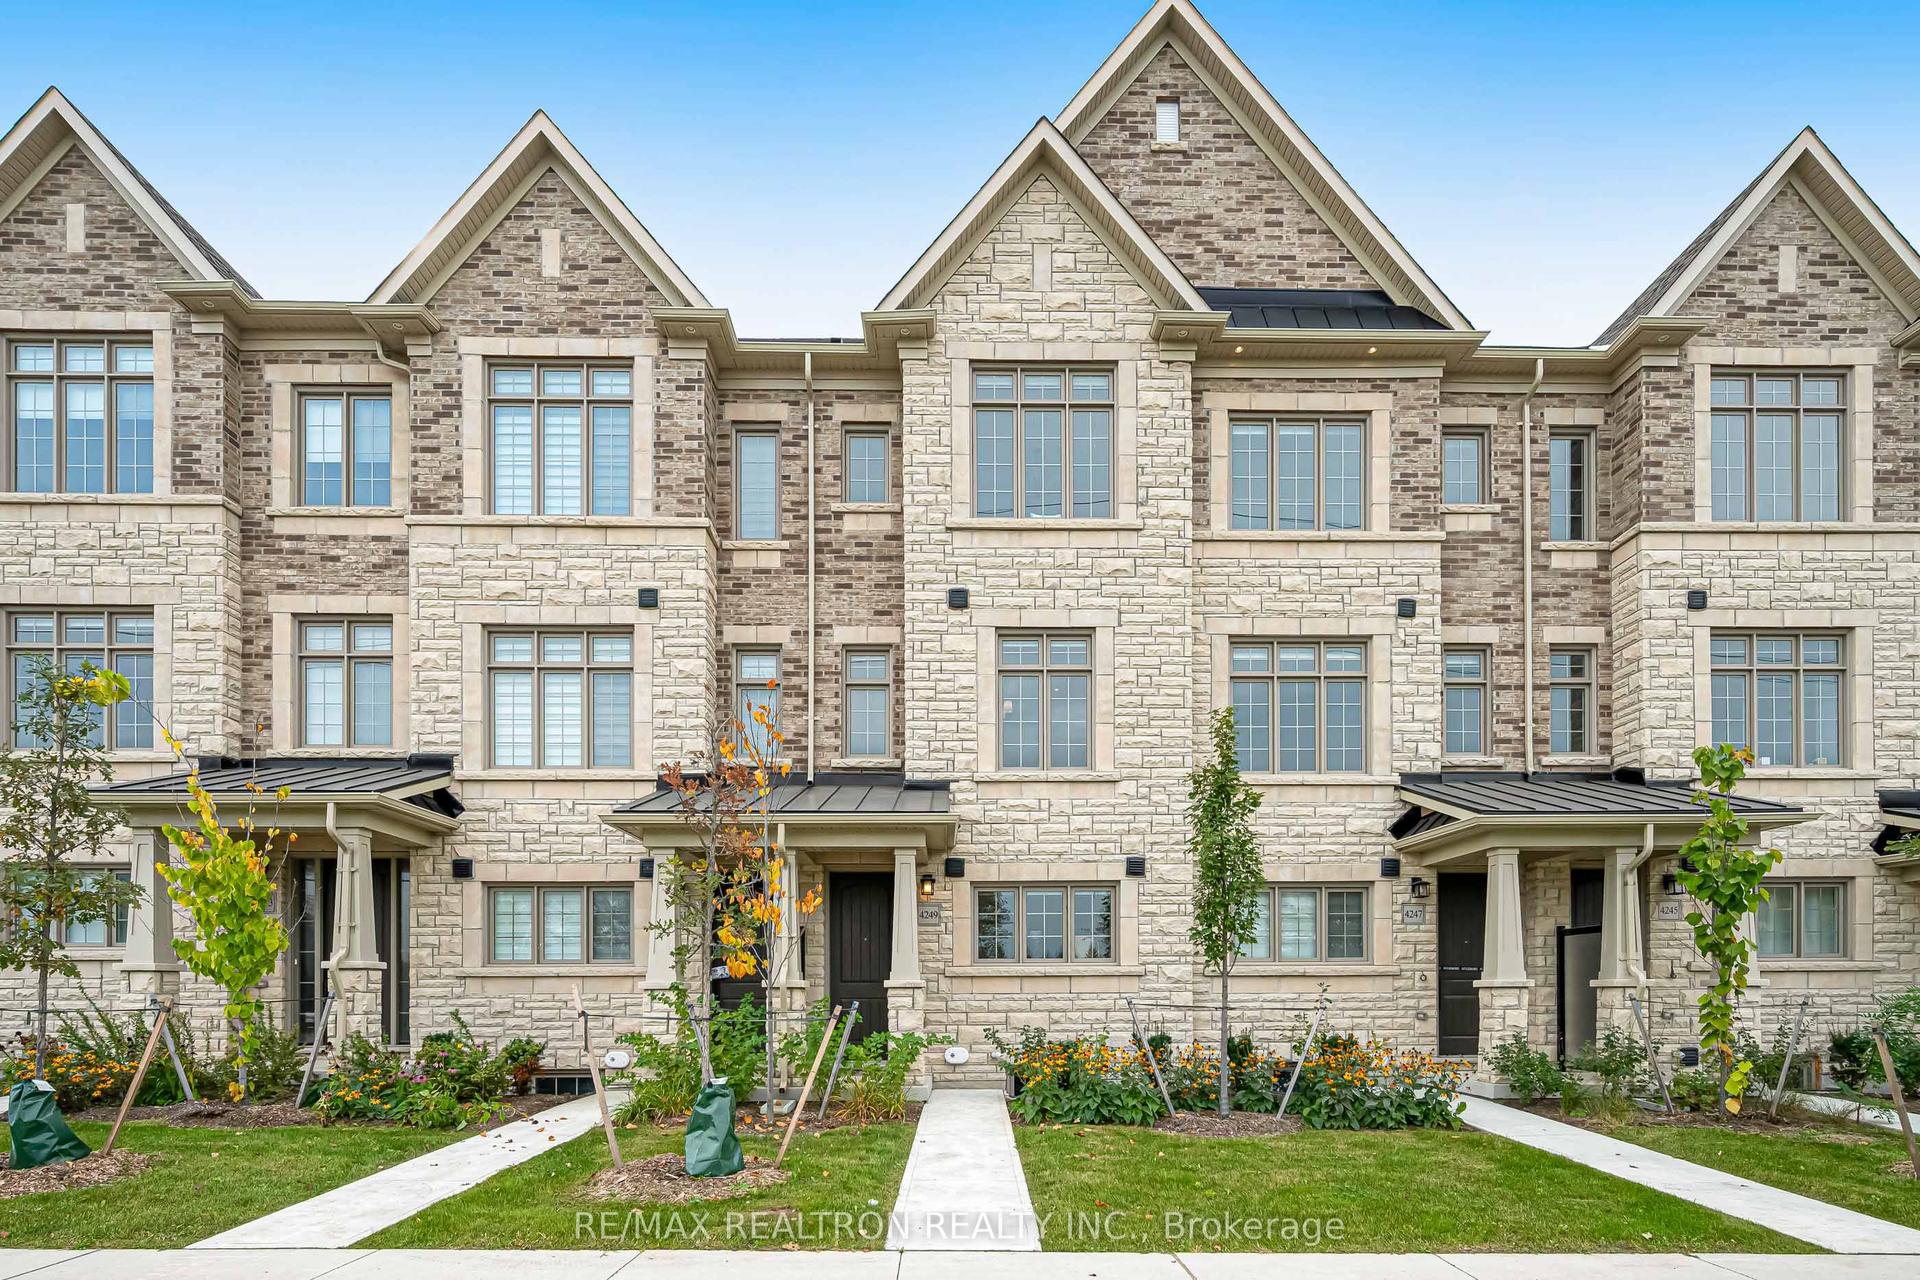
For Sale20 h ago
$999,990
Townhouse
est. $4,384/mo
4249 Major Mackenzie Drive E, Angus Glen
Markham, ON
3+1 bd
3 ba
1,750
2
MLS# N13852060Re/Max Realtron Realty Inc.
WhatsApp Aman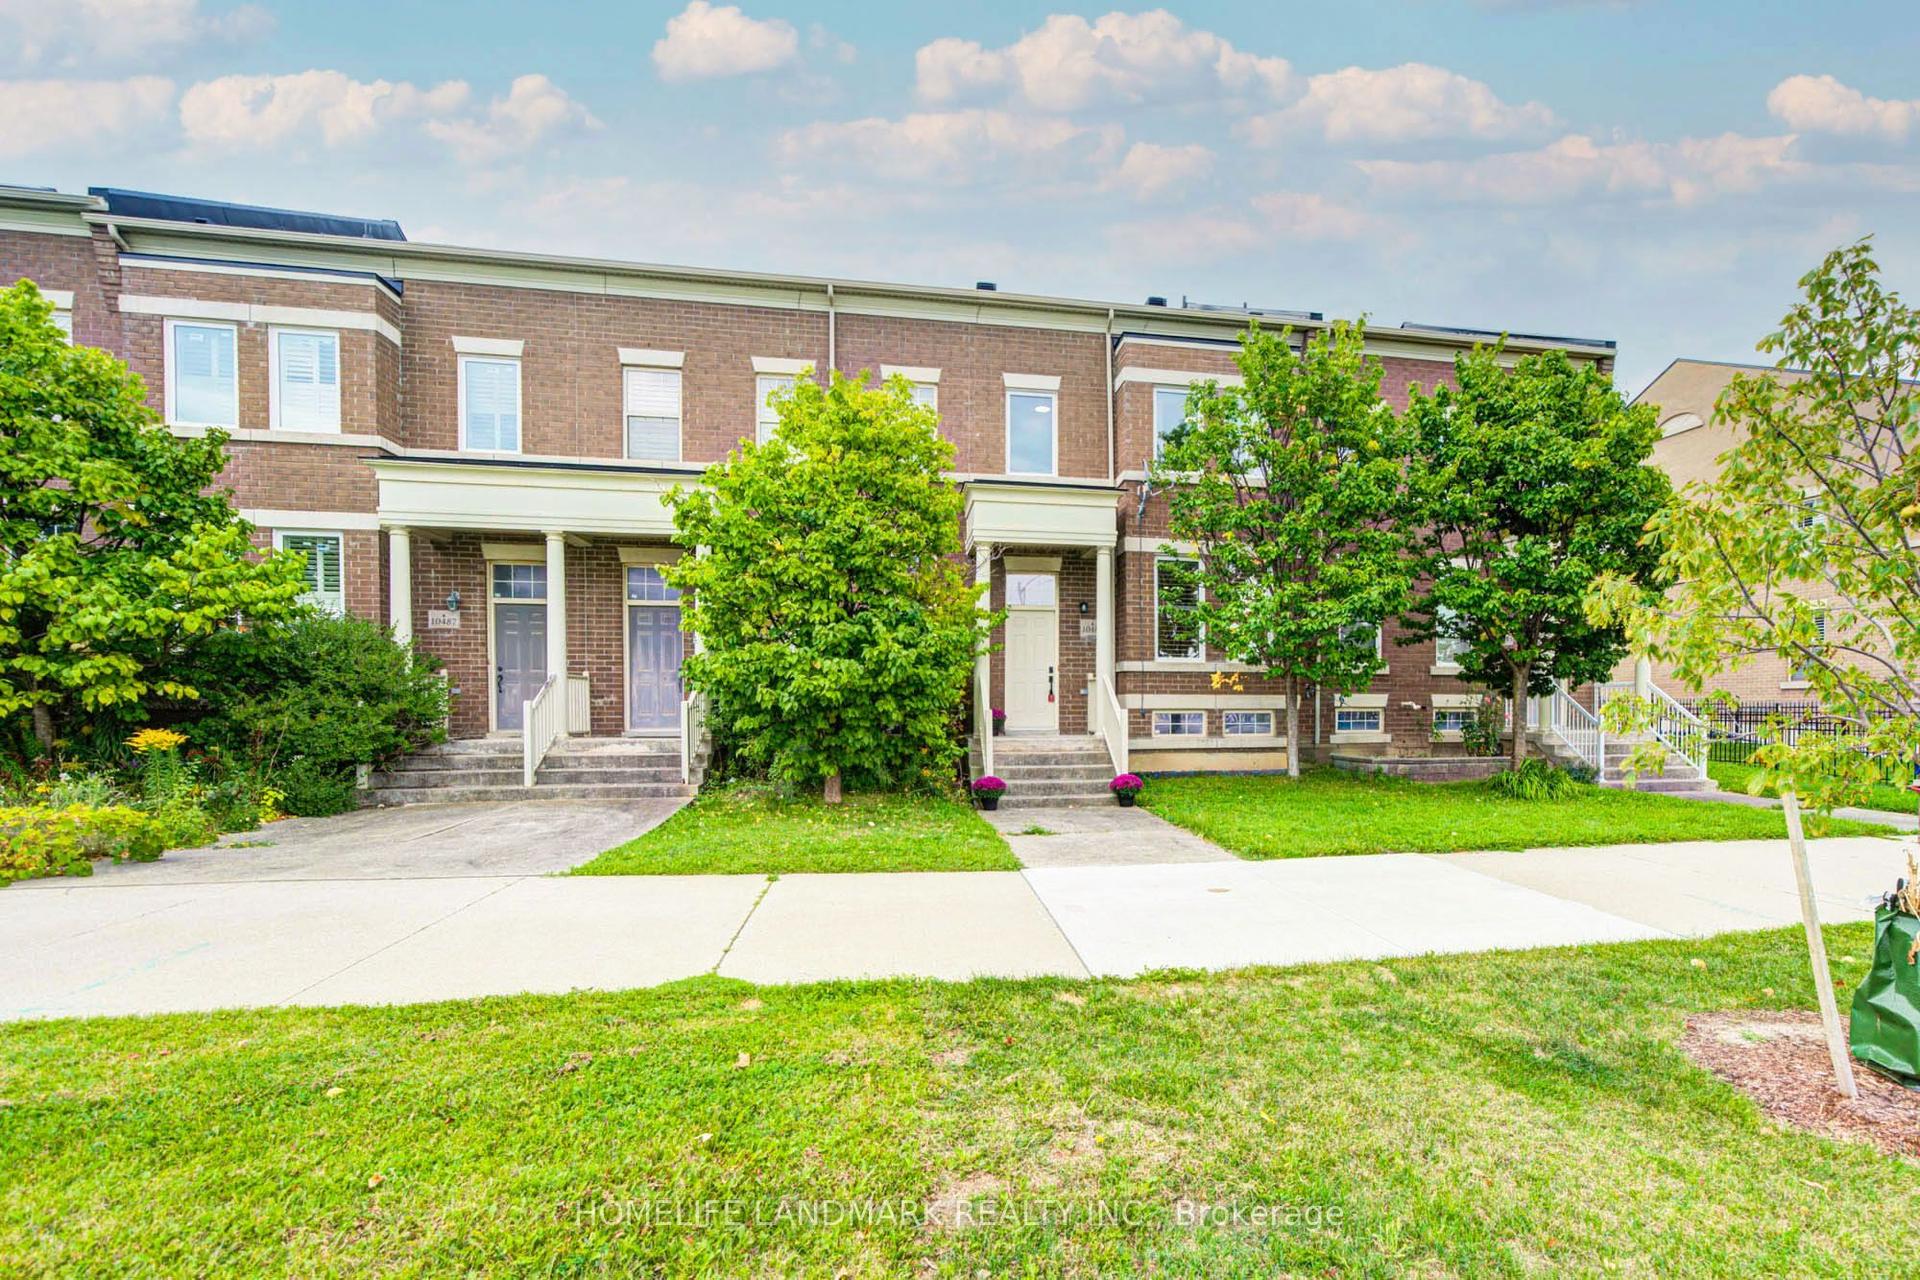
For Sale16 days ago
$999,000
Townhouse
est. $4,380/mo
10483 Woodbine Avenue, Cathedraltown
Markham, ON
3+1 bd
4 ba
1,750
3
MLS# N13789576Homelife Landmark Realty Inc.
WhatsApp Aman