For Sale
Just Listed
Open House Sat 18–20
62 Longwater Chase
Unionville, Markham, ON
$1,799,999
4+1Bd
5Ba
3,250+sqft
4Parking
49.21 x 139.4 ftlot
$554/sqft
DetachedMLS# N13837842Listed 2026-09-297 DOM
Cooling
Central Air
Basement
Finished
About this home
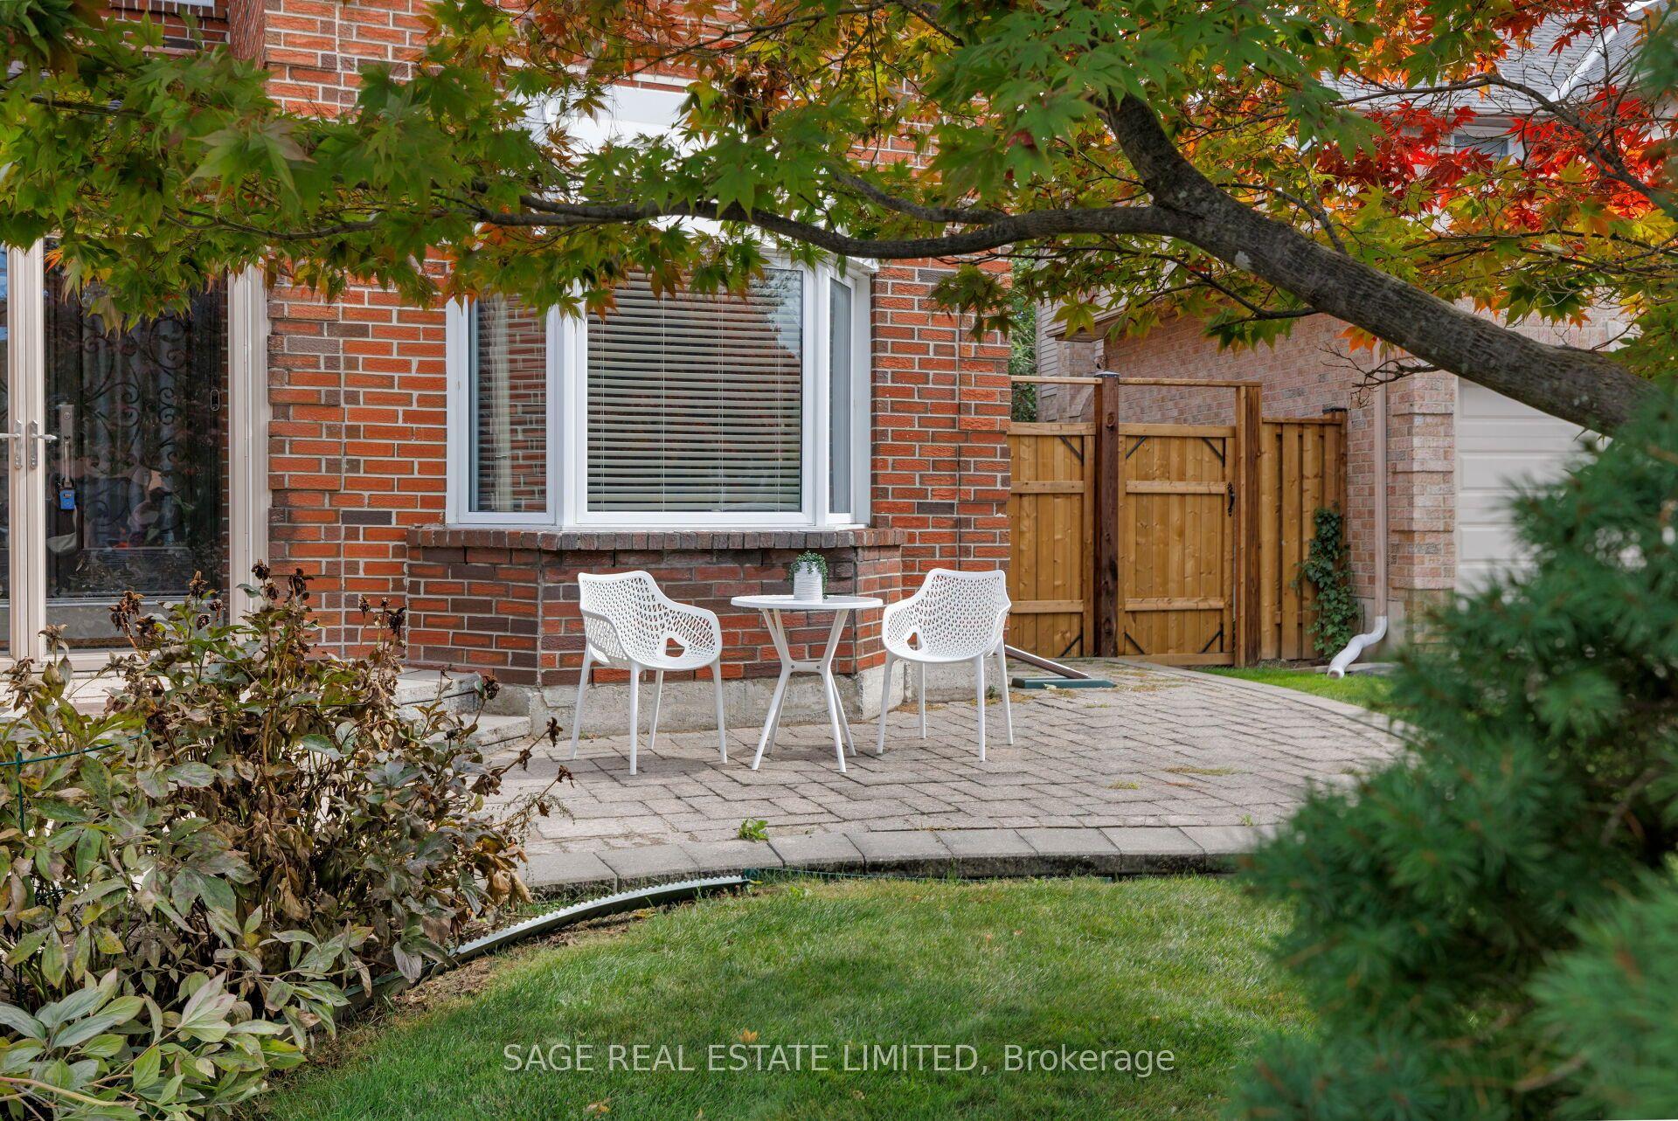
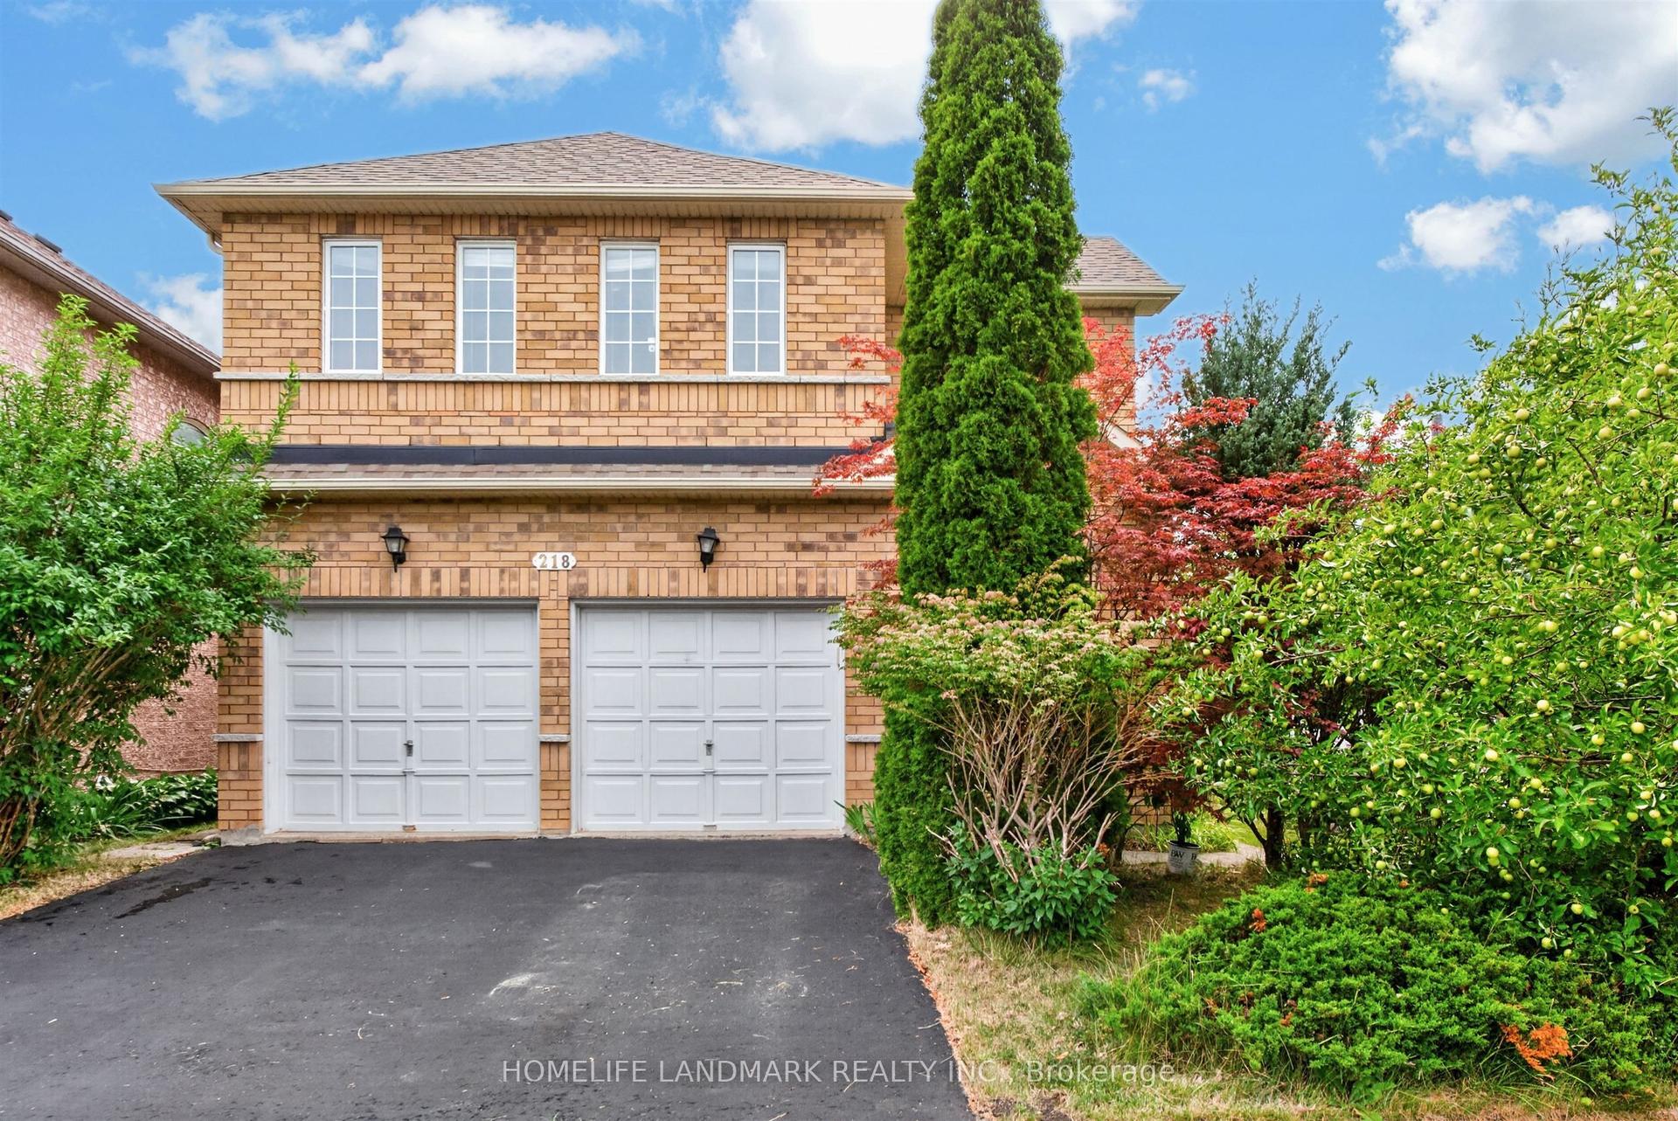
**Approx. 3,400 Sq.Above Grade**! An Exceptional Offering In Prestigious Unionville. This Impressive 4+1 Bedroom, 5-Bathroom Residence Combines Grand Proportions, Refined Elegance & Resort-Style Living On A Deep Approx. 139-Ft Lot. Elegant Central-Hall Plan With Generously Proportioned Principal Rooms, Hardwood Floors, Two Fireplaces, New Pot Lights & Whole-Home Security System. Chef-Inspired Kitchen With Custom Cabinetry, Industrial-Grade Appliances & B/I GE Monogram Refrigerator. Beautifully Renovated Upper Level Features Brand-New Hardwood Flooring, New Pot Lights, Newly Finished Staircase, Fresh Paint & Enhanced Bathroom Functionality, Plus A Serene Primary Retreat With Sitting Area. Professionally Finished Lower Level Offers A Media Room With Projection System, Fitness Area, Sauna, Steam Shower, Hot Tub, B/I Stereo & Versatile Nanny/In-Law Suite. Spectacular Private Backyard Oasis With Heated Inground Pool, Expansive Deck, Stone Patios, Gazebo, Mature Trees & Professionally Landscaped Grounds. An Exceptional Combination Of Space, Privacy & Lifestyle-Steps To Historic Main Street, Toogood Pond, Parks, Library & Transit, With Easy Access To Top-Ranked Schools, Shopping, GO Transit & Hwy 404.
PoolRenovatedHardwoodIn-law Suite
Rooms
Main Floor
| Living Room | 7.07 × 5.28 m | Hardwood Floor Fireplace French Doors |
| Dining Room | 5.48 × 3.45 m | Hardwood Floor Wainscoting Crown Moulding |
| Kitchen | 8.80 × 3.24 m | Hardwood Floor Renovated Granite Counters |
| Breakfast | 0.00 × 0.00 m | Hardwood Floor Crown Moulding Combined w/Kitchen |
| Family Room | 5.38 × 3.73 m | Hardwood Floor Fireplace Sliding Doors |
Second Floor
| Primary Bedroom | 6.46 × 4.09 m | Combined w/Sitting 5 Pc Ensuite Cathedral Ceiling(s) |
| Sitting | 5.33 × 4.08 m | California Shutters Walk-In Closet(s) Combined w/Primary |
| Bedroom 2 | 4.55 × 4.24 m | Large Window Double Closet California Shutters |
| Bedroom 3 | 5.11 × 3.69 m | Large Window Closet California Shutters |
| Bedroom 4 | 4.87 × 3.92 m | Large Window Closet California Shutters |
Basement
| Recreation | 0.00 × 0.00 m | Broadloom Pot Lights |
| Bedroom | 0.00 × 0.00 m | Broadloom Closet 3 Pc Bath |
Features
- Built-In Oven
- Finished
- Central Air
- 2-Storey
Financials
Annual Taxes
$9,606.79
Estimated Rental Income
Entire property$4,000 – $6,500/mo
Basement apartment$1,800 – $2,500/mo
Rental yield2.7% – 4.3%
*Estimates based on comparable rentals in the area. Actual income may vary.
Market Data — Markham
Days on market7 days
Buyer's MarketSeller's Market
Based on active listings in Markham. Data updates daily.
Demographics — Markham
Population
338,503
Avg Household Income
$118,000
Age Distribution
0-19
20%
20-34
18%
35-49
22%
50-64
22%
65+
18%
Ownership82% own · 18% rent
EnglishMandarinCantoneseTamilUrdu
Getting around
How walkable, bikeable, and transit-friendly this neighbourhood is.
57
/ 100
Walk Score
Somewhat Walkable
48
/ 100
Transit Score
Some Transit
53
/ 100
Bike Score
Bikeable
Scores are estimates based on neighbourhood data and are for informational purposes only.
MLS® data courtesy of the Toronto Regional Real Estate Board (TRREB).
The information provided herein must only be used by consumers that have a bona fide interest in the purchase, sale, or lease of real estate and may not be used for any commercial purpose or any other purpose. Listing information is deemed reliable but is not guaranteed accurate by the Toronto Regional Real Estate Board, the listing brokerage, or this website. The trademarks REALTOR®, REALTORS® and the REALTOR® logo are controlled by The Canadian Real Estate Association (CREA) and identify real estate professionals who are members of CREA. MLS®, Multiple Listing Service®, and the associated logos are owned by CREA. Not intended to solicit properties currently listed for sale or buyers under contract.
You may also like
More homes in Markham
Hand-picked listings with a similar price range and style.
For Sale1 day ago
$1,950,000
Detached
est. $8,549/mo
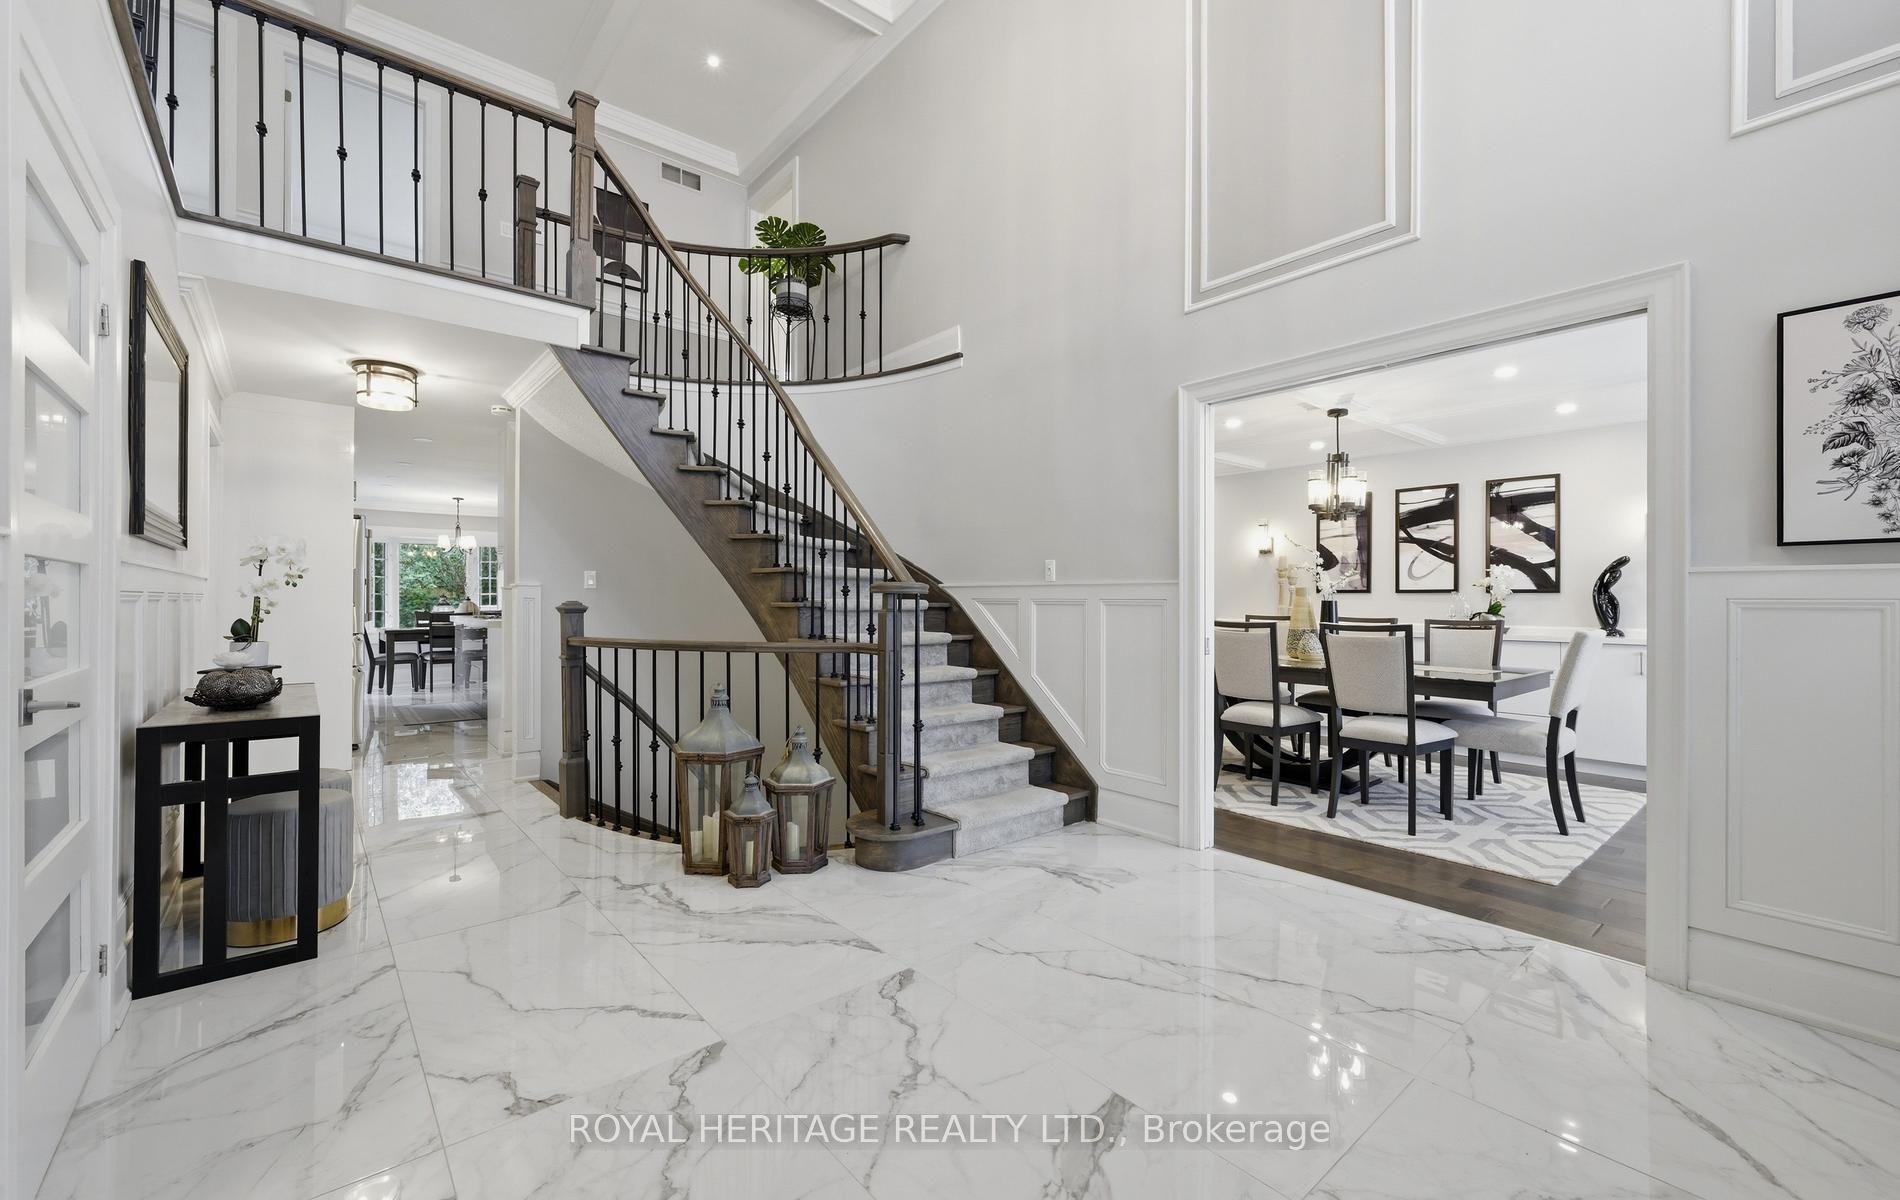
7 Kimbark Crescent, Milliken Mills East
Markham, ON
4+1 bd
4 ba
3,250
8
MLS# N13862608Royal Heritage Realty Ltd.
WhatsApp Aman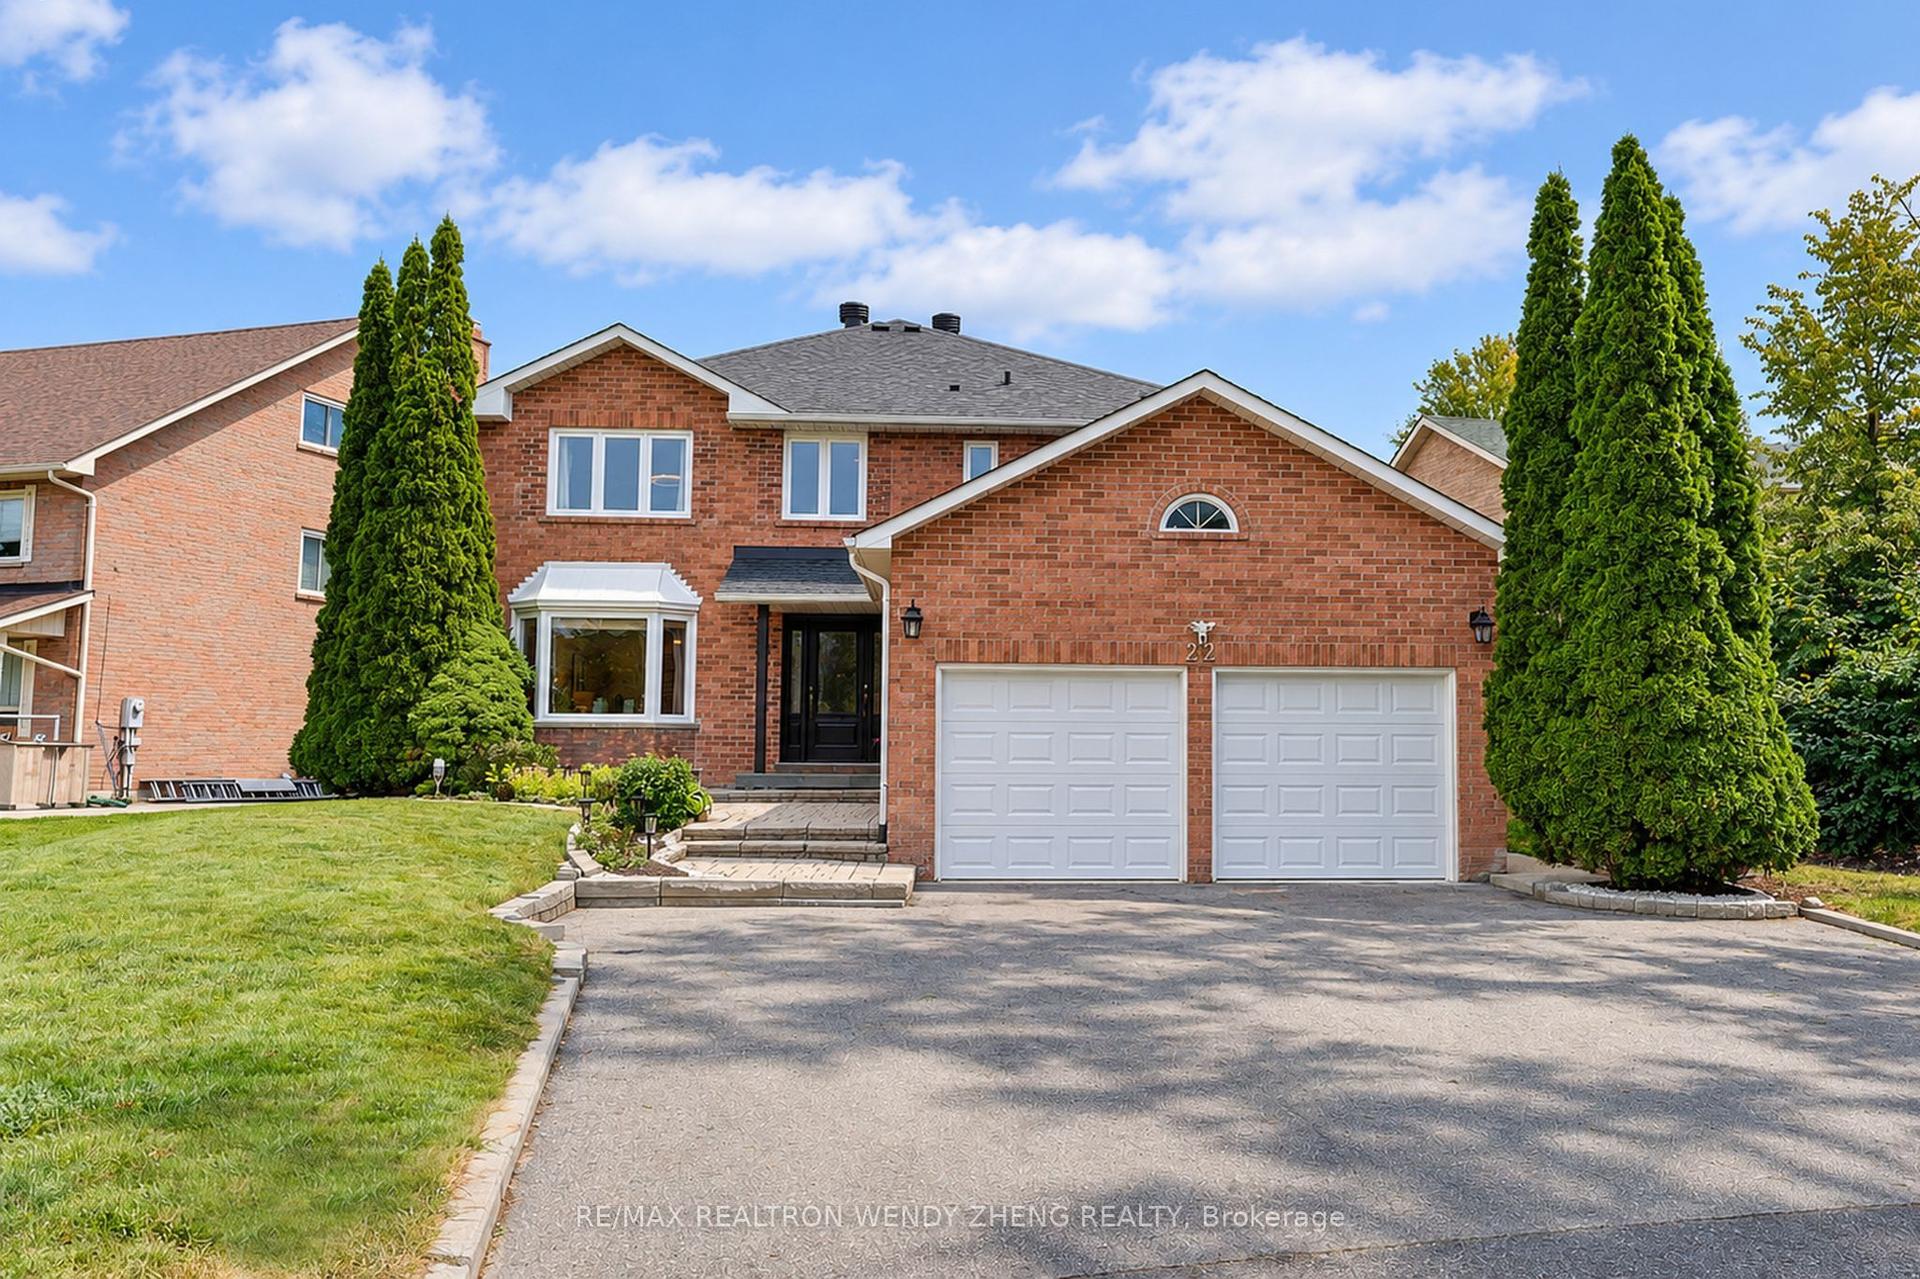
For Sale5 days ago
$1,699,000
Detached
est. $7,448/mo
22 West Side Drive, Markville
Markham, ON
5+4 bd
7 ba
3,250
8
MLS# N13848368Re/Max Realtron Wendy Zheng Realty
WhatsApp Aman