For Lease
33 Cox Boulevard 1632 #1632
Unionville, Markham, ON
$3,000
2+1Bd
2Ba
850+sqft
1Parking
$4/sqft
CondoMLS# N13838610Listed 2026-09-2942 DOM
Cooling
Central Air
On the market for 42 days — longer than average. The seller may be open to negotiation.
About this home
This bright 855 sq. ft. suite on the 16th floor at 33 Cox Blvd offers 2 bedrooms plus a den, 2 bathrooms, parking, a locker, and a balcony with unobstructed garden views. The functional split-bedroom layout provides space for a home office, while the kitchen features granite countertops and a centre island. Building amenities include a 24-hour concierge, indoor pool, virtual golf, billiards room, theatre room, party room, guest suites, and outdoor patio. Transit is at the door, with parks, a theatre, and a grocery plaza nearby, plus quick access to Highways 404 and 407. Coledale Public School and Unionville High School are also nearby.
Pool
Rooms
Other
| Kitchen | 9.51 × 7.54 m | Ceramic Floor Modern Kitchen Breakfast Bar |
| Primary Bedroom | 11.48 × 10.00 m | Hardwood Floor Walk-In Closet(s) 4 Pc Ensuite |
| Dining Room | 17.97 × 10.59 m | Hardwood Floor Combined w/Living West View |
| Den | 10.23 × 5.15 m | Hardwood Floor Murphy Bed Open Concept |
| Bedroom 2 | 9.48 × 8.99 m | Hardwood Floor Mirrored Closet West View |
| Living Room | 17.97 × 10.59 m | Hardwood Floor W/O To Balcony Electric Fireplace |
Features
- ERV/HRV
- Carpet Free
- None
- Central Air
- Apartment
Financials
Estimated Rental Income
Entire property$2,600 – $3,500/mo
Rental yield1040.0% – 1400.0%
*Estimates based on comparable rentals in the area. Actual income may vary.
Market Data — Markham
Days on market42 days
Buyer's MarketSeller's Market
Based on active listings in Markham. Data updates daily.
Demographics — Markham
Population
338,503
Avg Household Income
$118,000
Age Distribution
0-19
20%
20-34
18%
35-49
22%
50-64
22%
65+
18%
Ownership82% own · 18% rent
EnglishMandarinCantoneseTamilUrdu
Other rentals like this
Similar rentals in Markham
Same property type, similar price, similar size — currently for rent.
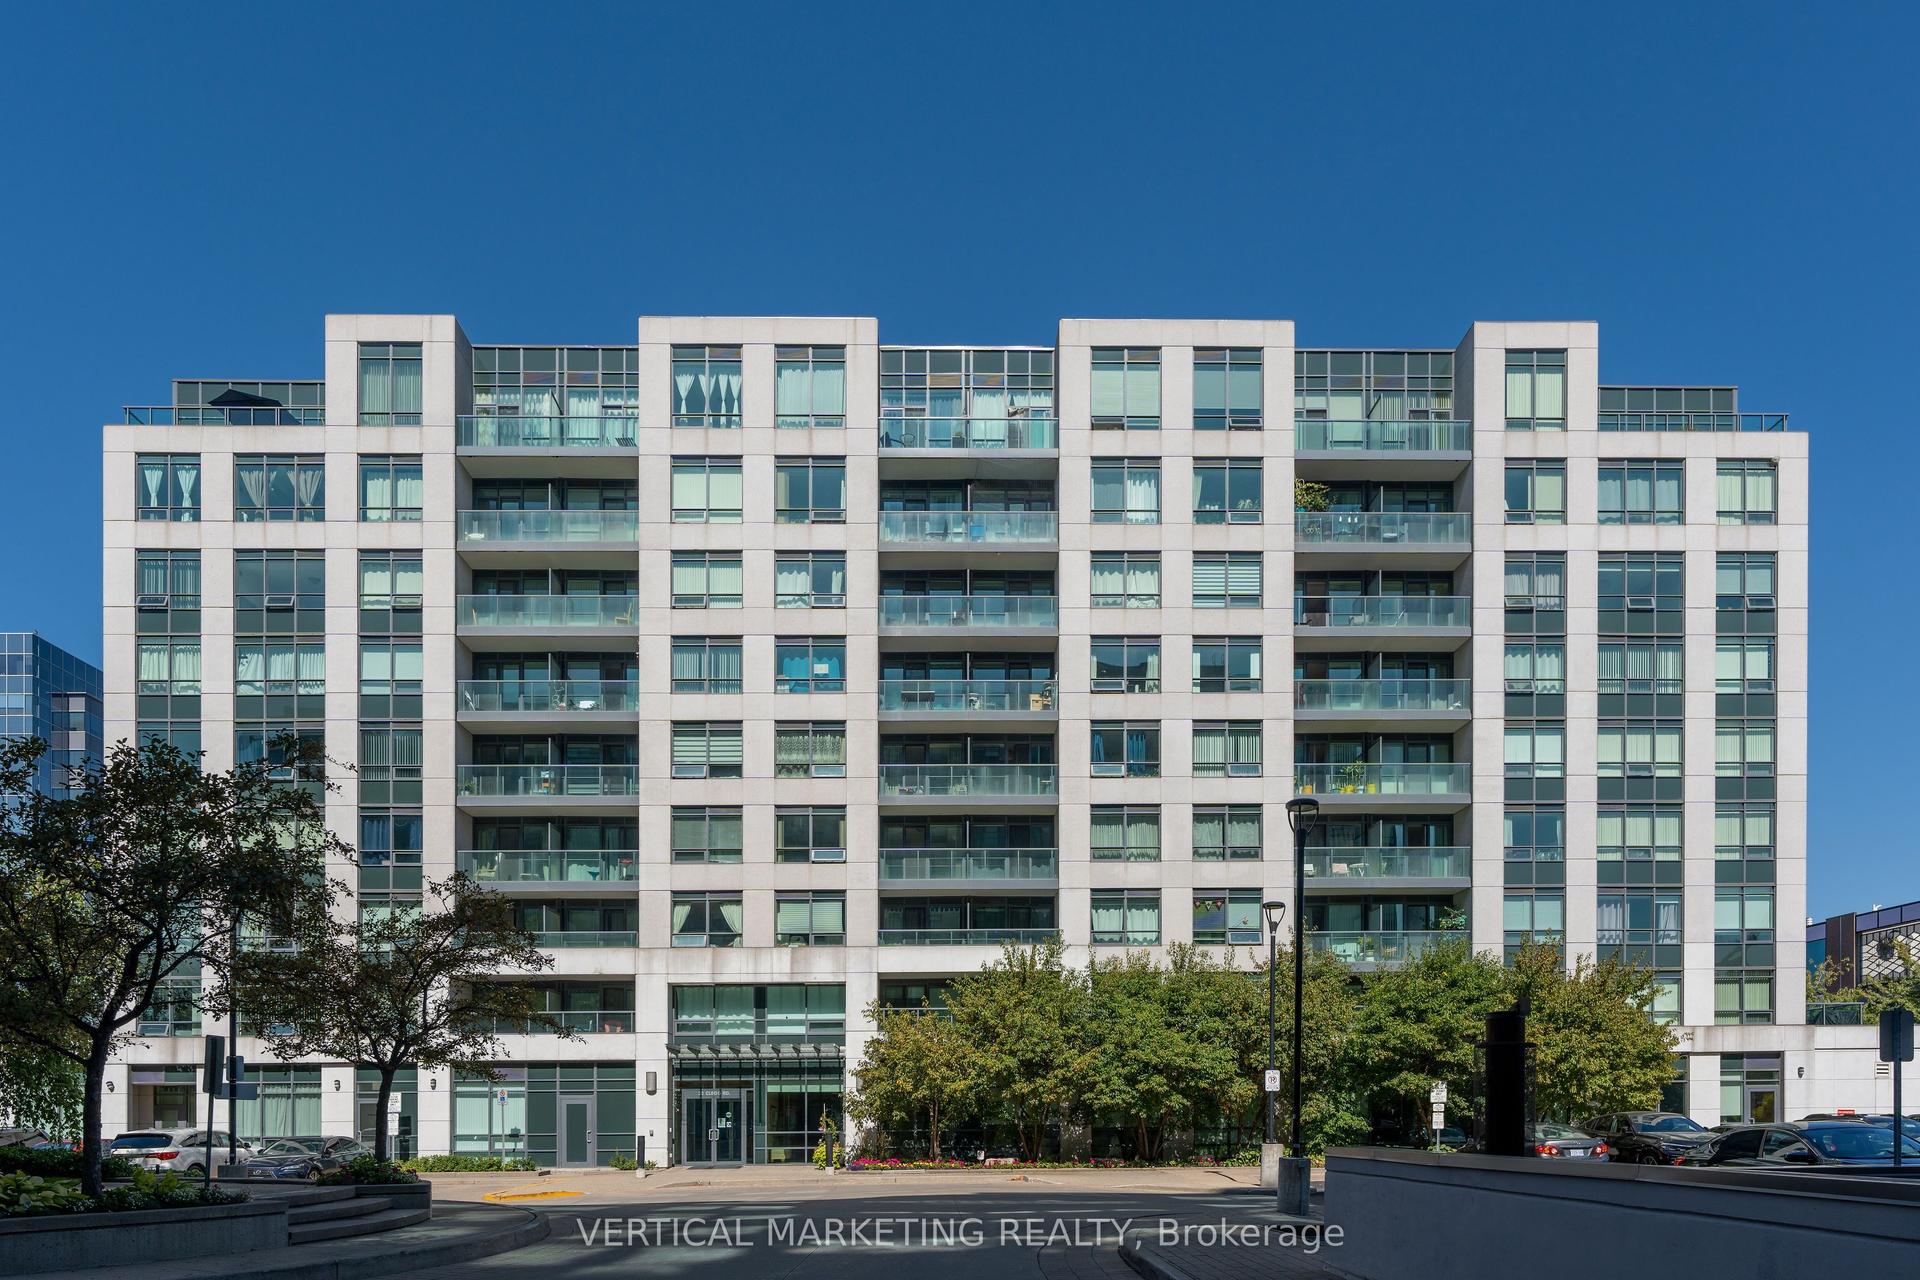
For Lease26 days ago
$2,250
Condo
32 Clegg Road 217 #217, Unionville
Markham, ON
1 bd
1 ba
650
1
MLS# N14082474Vertical Marketing Realty
WhatsApp Aman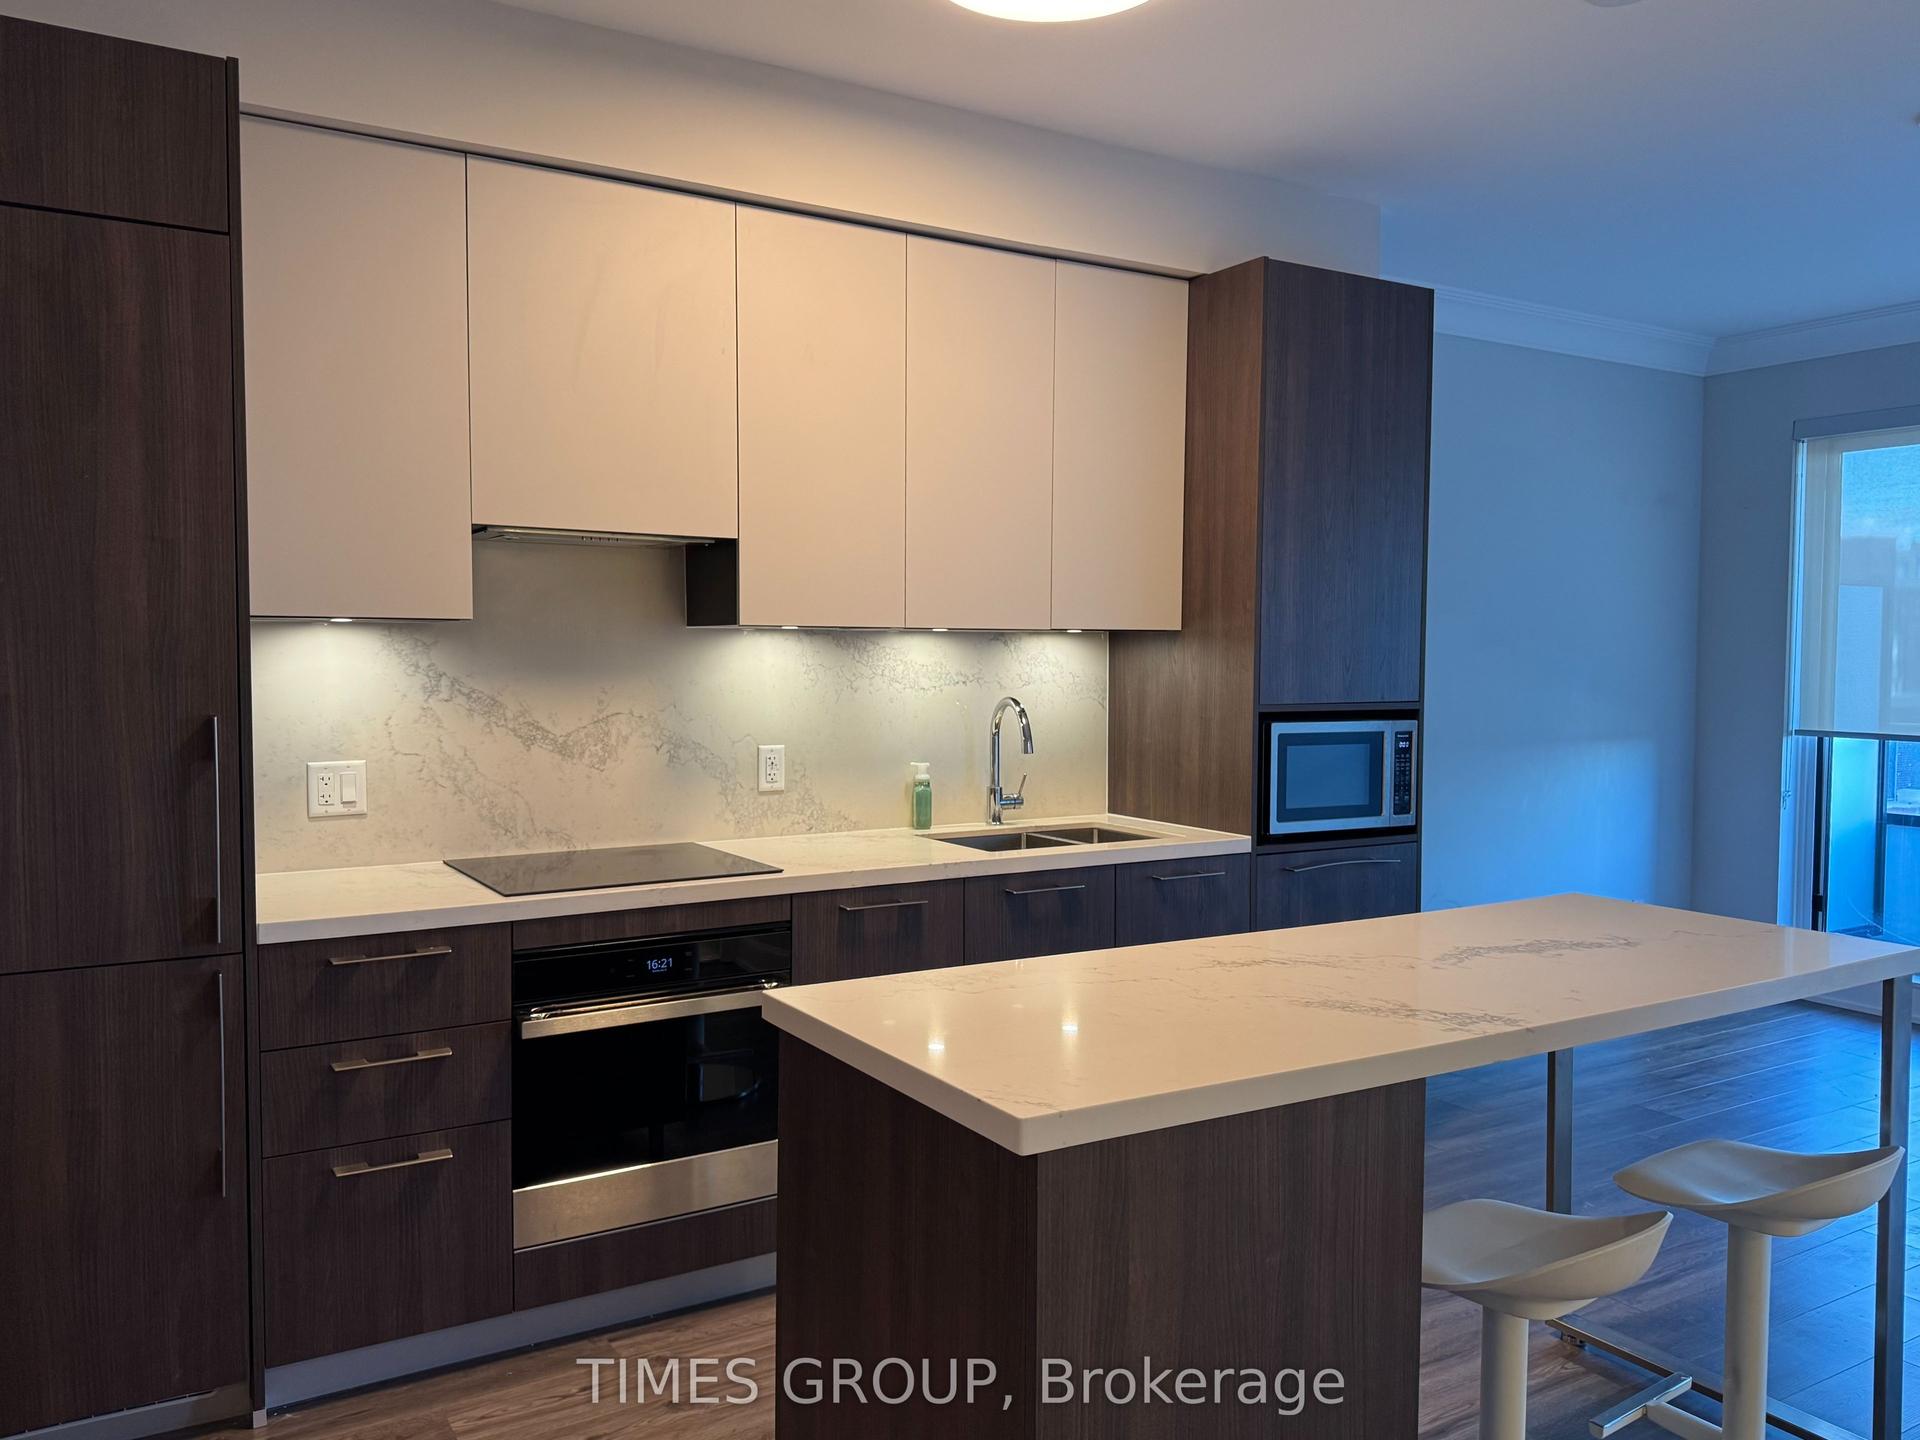
For Lease12 h ago
$2,500
Condo
18 Water Walk Drive 602 #602, Unionville
Markham, ON
1+1 bd
1 ba
750
1
MLS# N14168732Times Group
WhatsApp Aman
Getting around
How walkable, bikeable, and transit-friendly this neighbourhood is.
72
/ 100
Walk Score
Very Walkable
51
/ 100
Transit Score
Good Transit
45
/ 100
Bike Score
Somewhat Bikeable
Scores are estimates based on neighbourhood data and are for informational purposes only.
MLS® data courtesy of the Toronto Regional Real Estate Board (TRREB).
The information provided herein must only be used by consumers that have a bona fide interest in the purchase, sale, or lease of real estate and may not be used for any commercial purpose or any other purpose. Listing information is deemed reliable but is not guaranteed accurate by the Toronto Regional Real Estate Board, the listing brokerage, or this website. The trademarks REALTOR®, REALTORS® and the REALTOR® logo are controlled by The Canadian Real Estate Association (CREA) and identify real estate professionals who are members of CREA. MLS®, Multiple Listing Service®, and the associated logos are owned by CREA. Not intended to solicit properties currently listed for sale or buyers under contract.