For Sale
Just Listed
176 Rumble Avenue
Mill Pond, Richmond Hill, ON
$3,188,000
4+2Bd
7Ba
4,250+sqft
8Parking
64 x 109.17 ftlot
$750/sqft
DetachedMLS# N13838908Listed 2026-09-296 DOM
Heating
Water Heater
Cooling
Air Exchanger
About this home
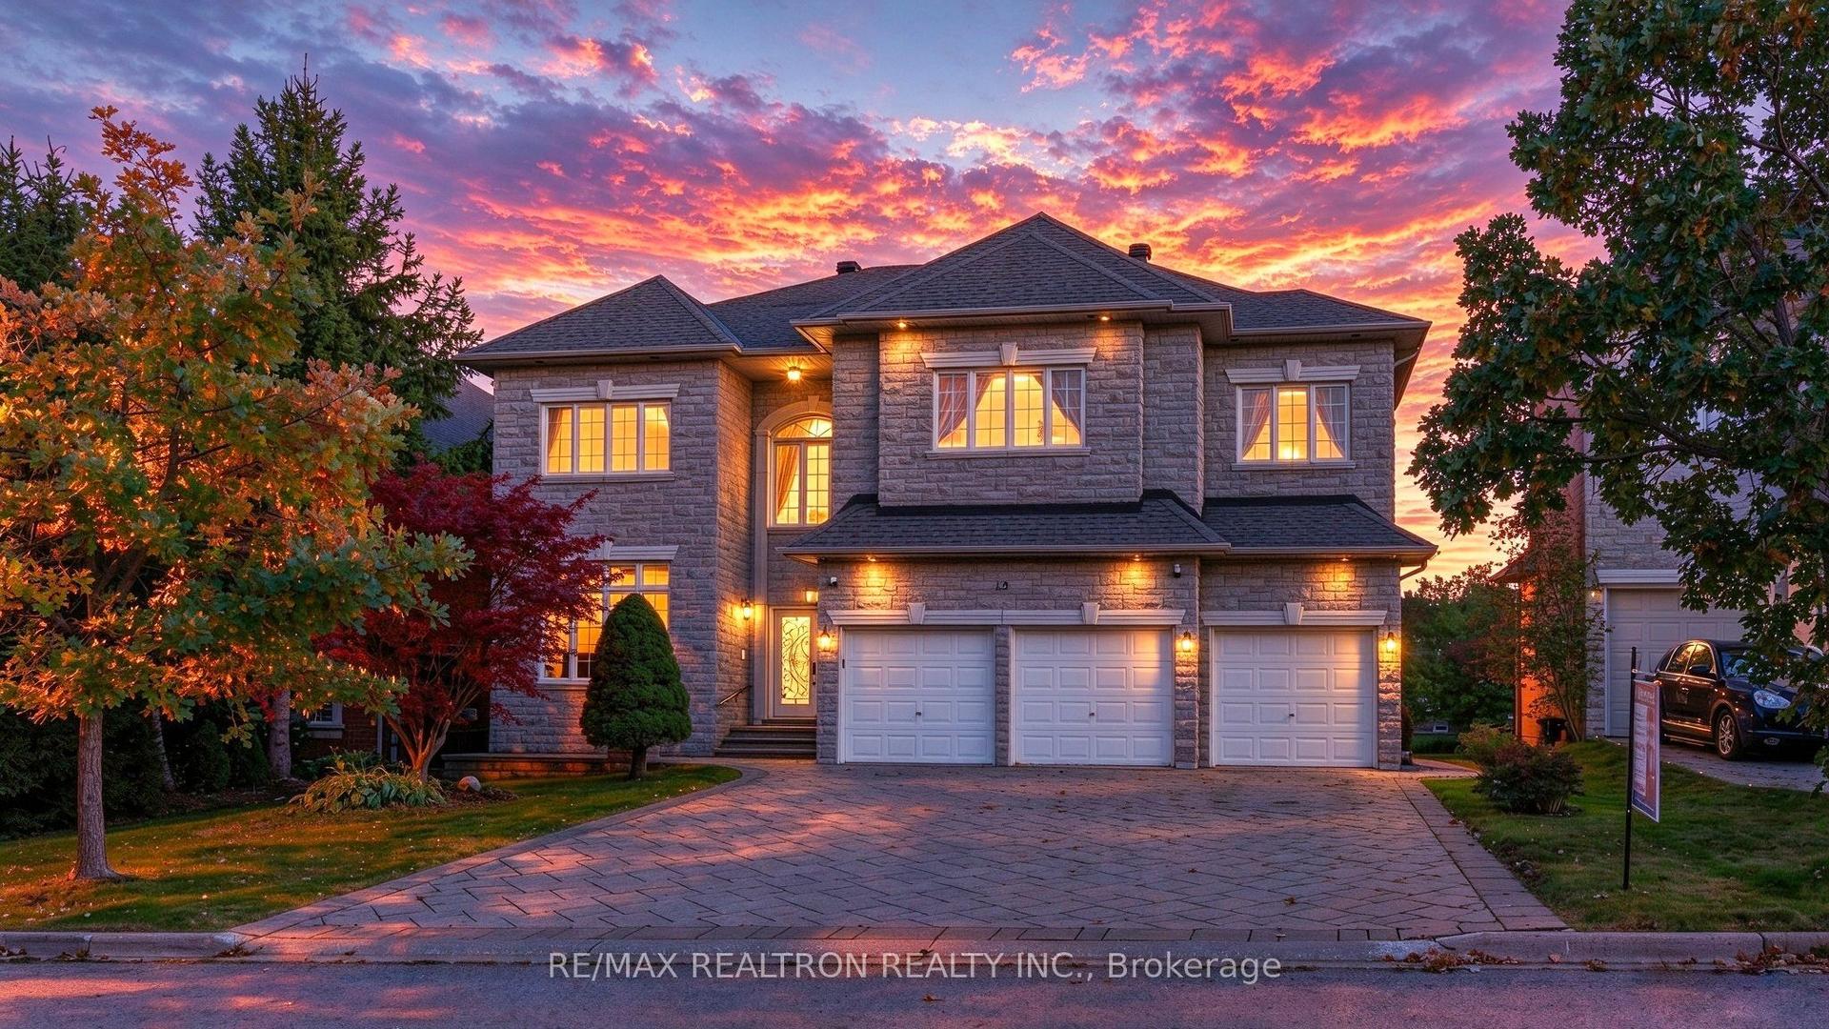
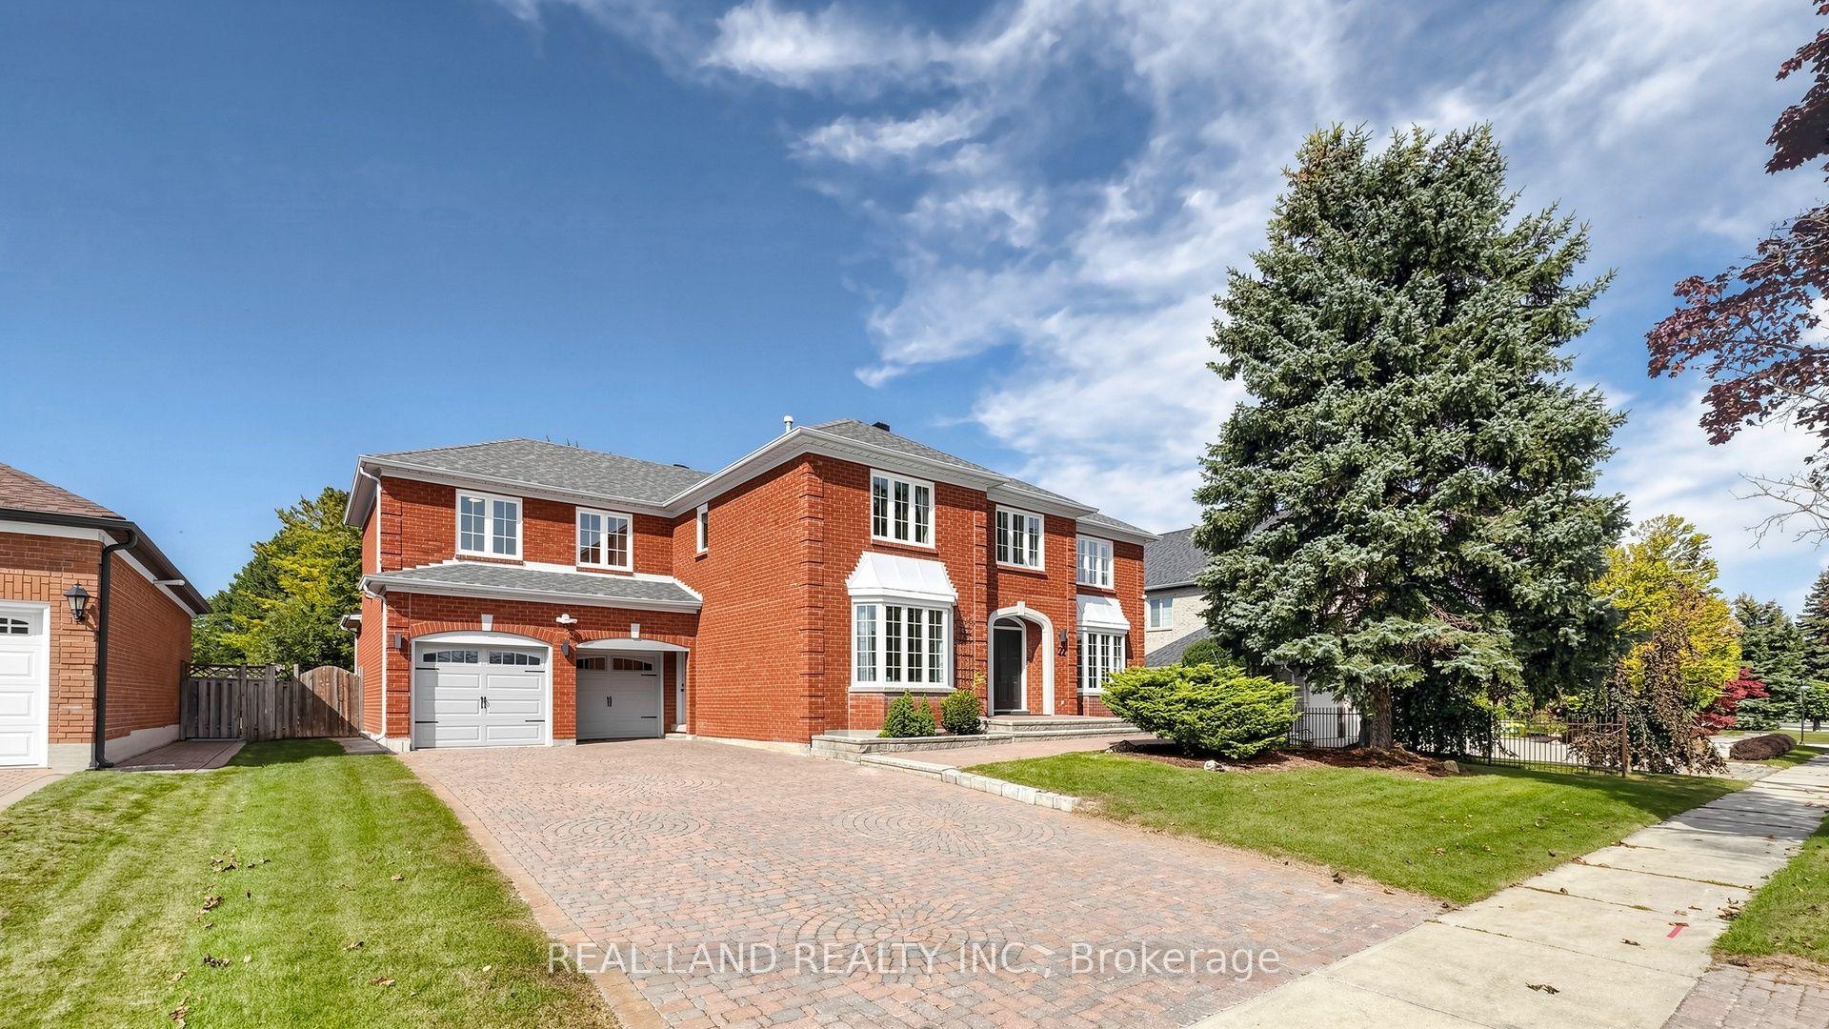
A Contemporary Expression of Refined Family Living. Welcome to 176 Rumble Avenue, an exceptional custom-built residence set within the coveted Mill Pond community of Richmond Hill, an address where timeless neighbourhood appeal meets sophisticated contemporary living. From the moment of arrival, the residence makes a distinguished impression, with an impressive architectural presence and a dramatic 21-foot grand foyer establishing a sense of scale and elegance. Inside, approximately 5,000+ square feet of beautifully appointed living space unfolds across three levels, designed for both grand entertaining and effortless family living. The principal living spaces are defined by 11-foot ceilings, expansive proportions, premium engineered hardwood flooring and an open-concept design that creates a natural flow from one room to the next. Skylights introduce additional natural illumination, while integrated sound and carefully considered construction details elevate both comfort and everyday living. The heart of the home is an impressive contemporary kitchen with generous proportions and a center island, complemented by sophisticated principal rooms and a dedicated office. Upstairs, the private bedroom level features four generously proportioned bedrooms, including an expansive primary retreat with walk-in closet and luxurious ensuite, while the second floor is enhanced by 9-foot ceilings and convenient bedroom-level laundry. The lower level introduces an entirely different dimension of versatility. With 10-foot ceilings, heated floors, a second kitchen, living area, bedrooms and a separate entrance, it provides an exceptional environment for extended family, guests, a private retreat or additional lifestyle space.
Hardwood
Rooms
Main Floor
| Living Room | 4.57 × 4.57 m | Fireplace Track Lighting |
| Dining Room | 3.66 × 4.57 m | Hardwood Floor Track Lighting |
| Family Room | 6.07 × 4.88 m | W/O To Deck Built-in Speakers Pot Lights |
| Kitchen | 4.88 × 4.00 m | Centre Island Built-in Speakers B/I Appliances |
| Office | 2.84 × 2.81 m | Window Floor to Ceiling Hardwood Floor Pot Lights |
Second Floor
| Primary Bedroom | 4.88 × 5.49 m | B/I Closet Walk-In Closet(s) 5 Pc Ensuite |
| Bedroom 2 | 4.62 × 3.67 m | Hardwood Floor Walk-In Closet(s) 4 Pc Ensuite |
| Bedroom 3 | 3.66 × 4.57 m | Hardwood Floor Walk-In Closet(s) 4 Pc Ensuite |
| Bedroom 4 | 3.66 × 4.57 m | Hardwood Floor Closet 4 Pc Ensuite |
| Laundry | 0.00 × 0.00 m |
Lower
| Living Room | 5.80 × 6.07 m | Tile Floor Heated Floor |
| Kitchen | 2.18 × 2.20 m | Heated Floor 2 Way Fireplace |
| Bedroom | 4.70 × 4.44 m | Tile Floor Heated Floor |
| Bedroom 2 | 3.10 × 4.39 m | Tile Floor Heated Floor |
| Bedroom 3 | 0.00 × 0.00 m | Pot Lights Double Closet |
| Laundry | 0.00 × 0.00 m |
Features
- Air Exchanger
- Auto Garage Door Remote
- Built-In Oven
- Central Vacuum
- ERV/HRV
- Sump Pump
- Upgraded Insulation
- Water Heater
- Water Softener
- Built-In-BBQ
- Apartment
- Separate Entrance
- Central Air
- 2-Storey
Financials
Annual Taxes
$13,848
Estimated Rental Income
Entire property$4,000 – $6,500/mo
Rental yield1.5% – 2.4%
*Estimates based on comparable rentals in the area. Actual income may vary.
Market Data — Richmond Hill
Days on market6 days
Buyer's MarketSeller's Market
Based on active listings in Richmond Hill. Data updates daily.
Demographics — Richmond Hill
Population
202,022
Avg Household Income
$115,000
Age Distribution
0-19
20%
20-34
17%
35-49
22%
50-64
22%
65+
19%
Ownership81% own · 19% rent
EnglishMandarinCantoneseFarsiRussian
Getting around
How walkable, bikeable, and transit-friendly this neighbourhood is.
63
/ 100
Walk Score
Somewhat Walkable
46
/ 100
Transit Score
Some Transit
55
/ 100
Bike Score
Bikeable
Scores are estimates based on neighbourhood data and are for informational purposes only.
MLS® data courtesy of the Toronto Regional Real Estate Board (TRREB).
The information provided herein must only be used by consumers that have a bona fide interest in the purchase, sale, or lease of real estate and may not be used for any commercial purpose or any other purpose. Listing information is deemed reliable but is not guaranteed accurate by the Toronto Regional Real Estate Board, the listing brokerage, or this website. The trademarks REALTOR®, REALTORS® and the REALTOR® logo are controlled by The Canadian Real Estate Association (CREA) and identify real estate professionals who are members of CREA. MLS®, Multiple Listing Service®, and the associated logos are owned by CREA. Not intended to solicit properties currently listed for sale or buyers under contract.
You may also like
More homes in Richmond Hill
Hand-picked listings with a similar price range and style.
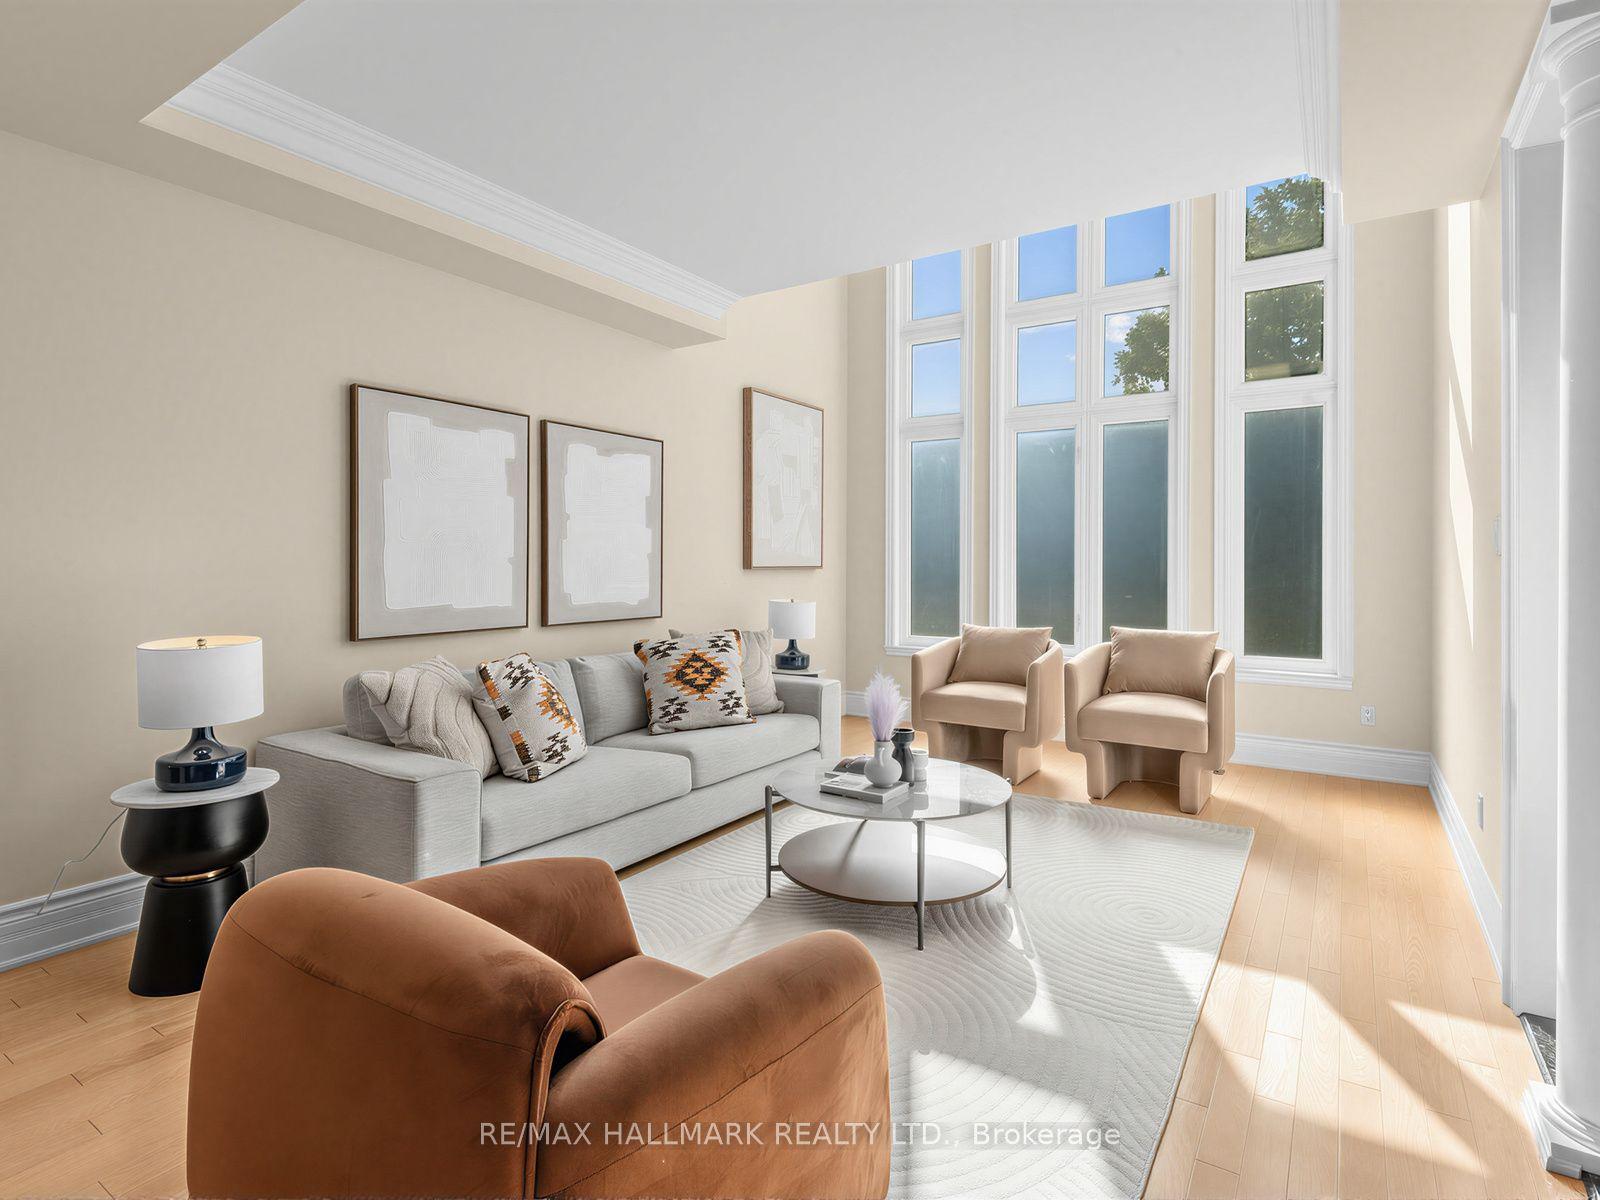
For Sale7 days ago
$2,680,000
Detached
est. $11,749/mo
8 Ridgley Court, Bayview Hill
Richmond Hill, ON
5 bd
5 ba
4,250
6
MLS# N13834520Re/Max Hallmark Realty Ltd.
WhatsApp Aman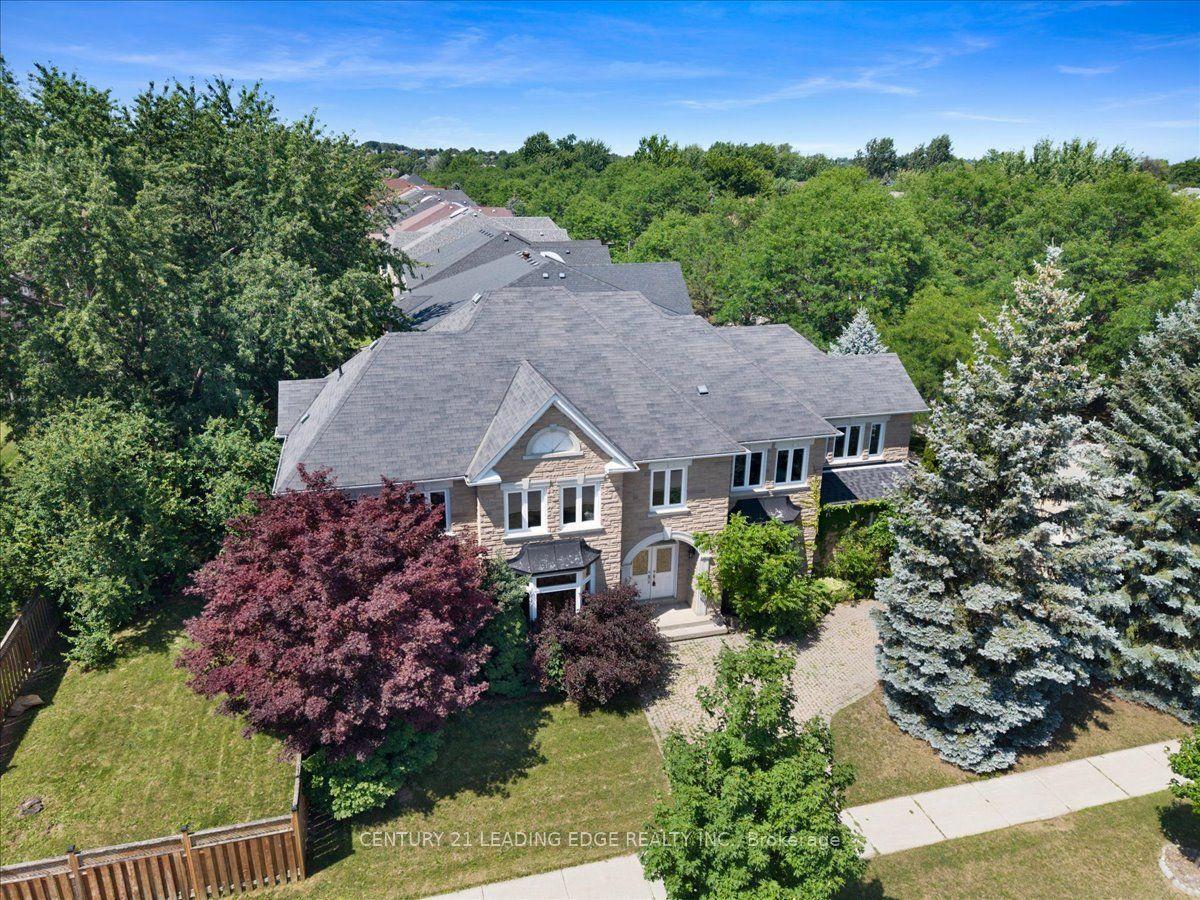
For Sale6 days ago
$2,450,000
Detached
est. $10,741/mo
22 Fern Avenue, Langstaff
Richmond Hill, ON
5 bd
6 ba
4,250
9
MLS# N13840058Century 21 Leading Edge Realty In…
WhatsApp Aman