For Lease
Just Listed
22 John Smith Street
Holland Landing, East Gwillimbury, ON
$3,800
4Bd
4Ba
3,250+sqft
6Parking
$1/sqft
DetachedMLS# N13838946Listed 2026-09-294 DOM
Cooling
Central Air
About this home
***Check Out the Virtual Tour!*** Welcome to this beautifully designed home offering an impressive 3,451 sq. ft. of bright & functional living space! Situated on a premium 135-ft deep lot with a fully fenced backyard, offering exceptional privacy and plenty of space for kids & outdoor entertaining. The thoughtfully designed layout features 4 spacious bedrooms, convenient 2nd-floor laundry, and a stunning Great Room with soaring 12-ft ceilings. Smooth ceilings & hardwood flooring throughout create a modern and elegant feel. Steps to Yonge St and minutes to Hwy 404/400, GO Station, Costco, Upper Canada Mall, LA Fitness, Walmart, restaurants, shopping & more. A rare combination of space, privacy & convenience location!
Hardwood
Rooms
Main Floor
| Living Room | 3.81 × 7.01 m | Hardwood Floor |
| Dining Room | 3.81 × 7.01 m | Hardwood Floor |
| Kitchen | 5.18 × 3.35 m | Ceramic Floor Walk-In Closet(s) Centre Island |
| Breakfast | 5.18 × 3.81 m | Ceramic Floor W/O To Deck |
| Family Room | 3.96 × 5.49 m | Hardwood Floor Coffered Ceiling(s) Fireplace |
Second Floor
| Primary Bedroom | 3.81 × 5.49 m | Broadloom 5 Pc Ensuite His and Hers Closets |
| Bedroom 2 | 3.05 × 3.96 m | Broadloom 4 Pc Ensuite |
| Bedroom 3 | 3.15 × 3.51 m | Broadloom Semi Ensuite |
| Bedroom 4 | 3.45 × 3.66 m | Broadloom Semi Ensuite |
Upper
| Great Room | 4.88 × 5.54 m | Hardwood Floor W/O To Balcony Fireplace |
Features
- None
- Full
- Central Air
- 2-Storey
Financials
Estimated Rental Income
Entire property$4,000 – $6,500/mo
Rental yield1263.2% – 2052.6%
*Estimates based on comparable rentals in the area. Actual income may vary.
Market Data — East Gwillimbury
Days on market4 days
Buyer's MarketSeller's Market
Based on active listings in East Gwillimbury. Data updates daily.
Other rentals like this
Similar rentals in East Gwillimbury
Same property type, similar price, similar size — currently for rent.
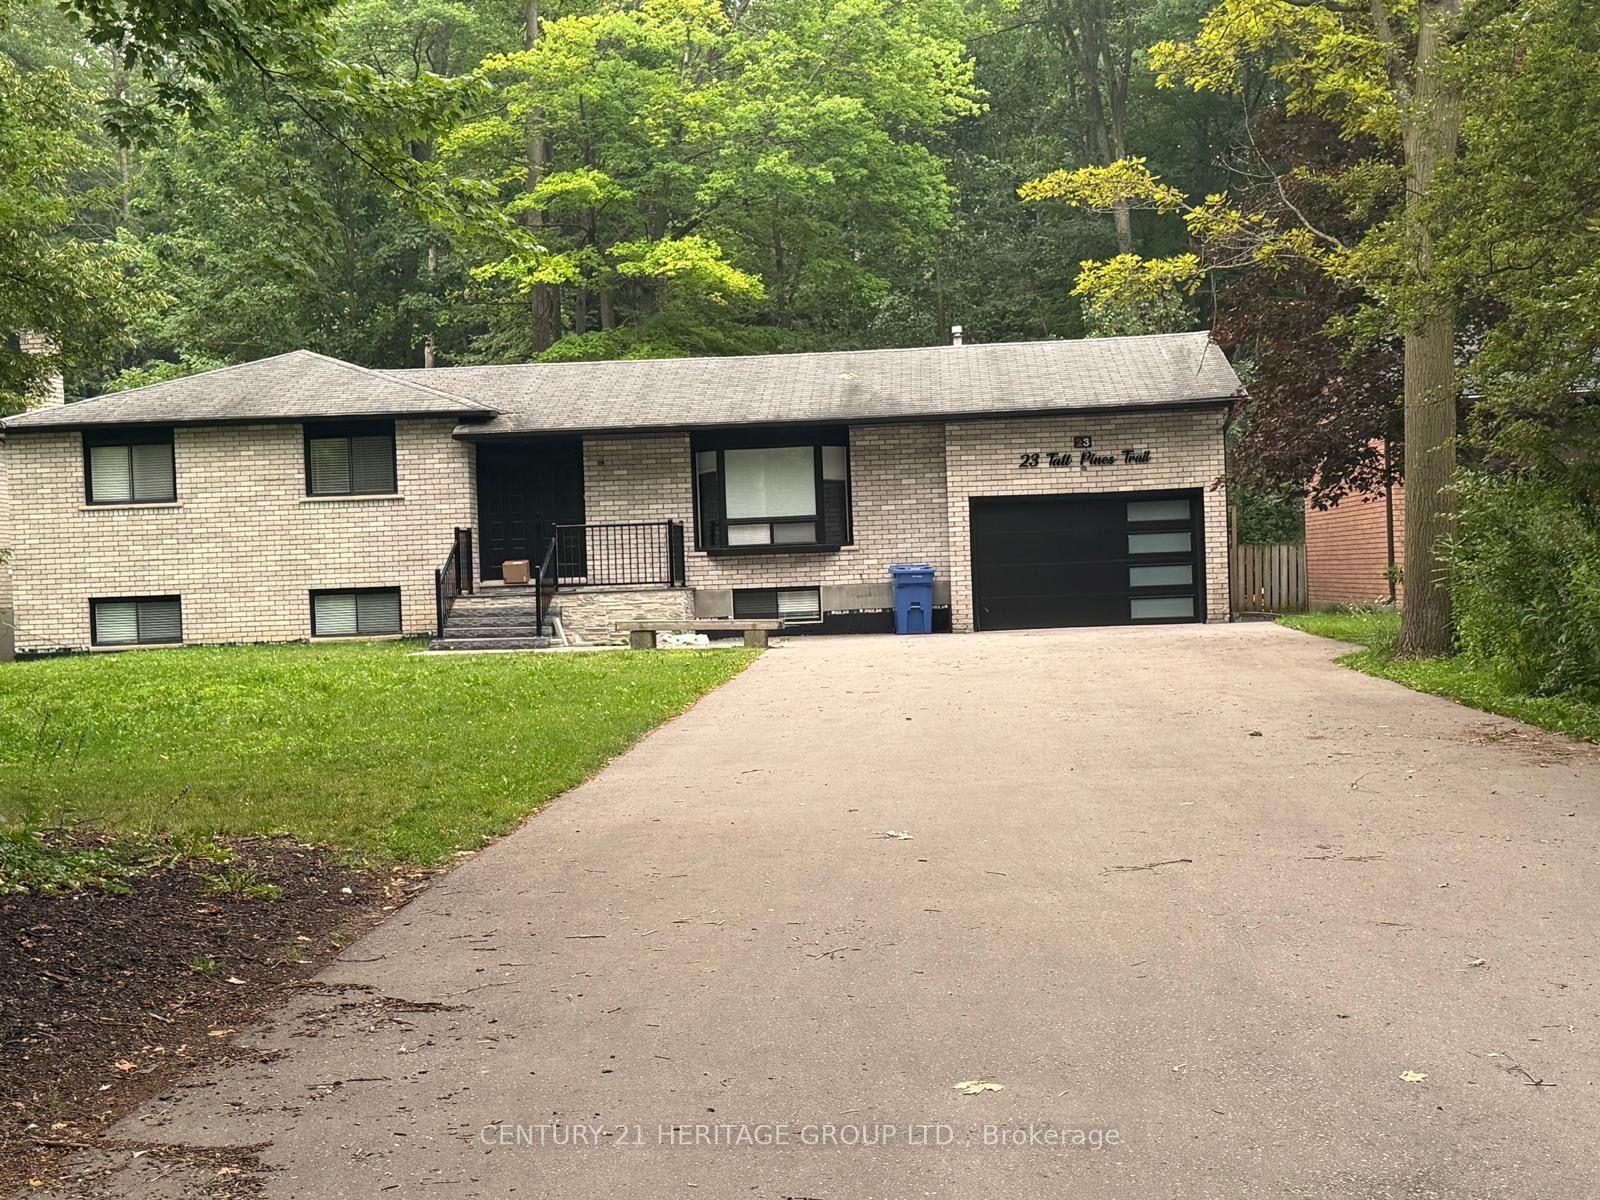
For Lease1 day ago
$3,000
Detached
23 Tall Pines Trail, Holland Landing
East Gwillimbury, ON
3 bd
2 ba
1,750
12
MLS# N13857680Century 21 Heritage Group Ltd.
WhatsApp Aman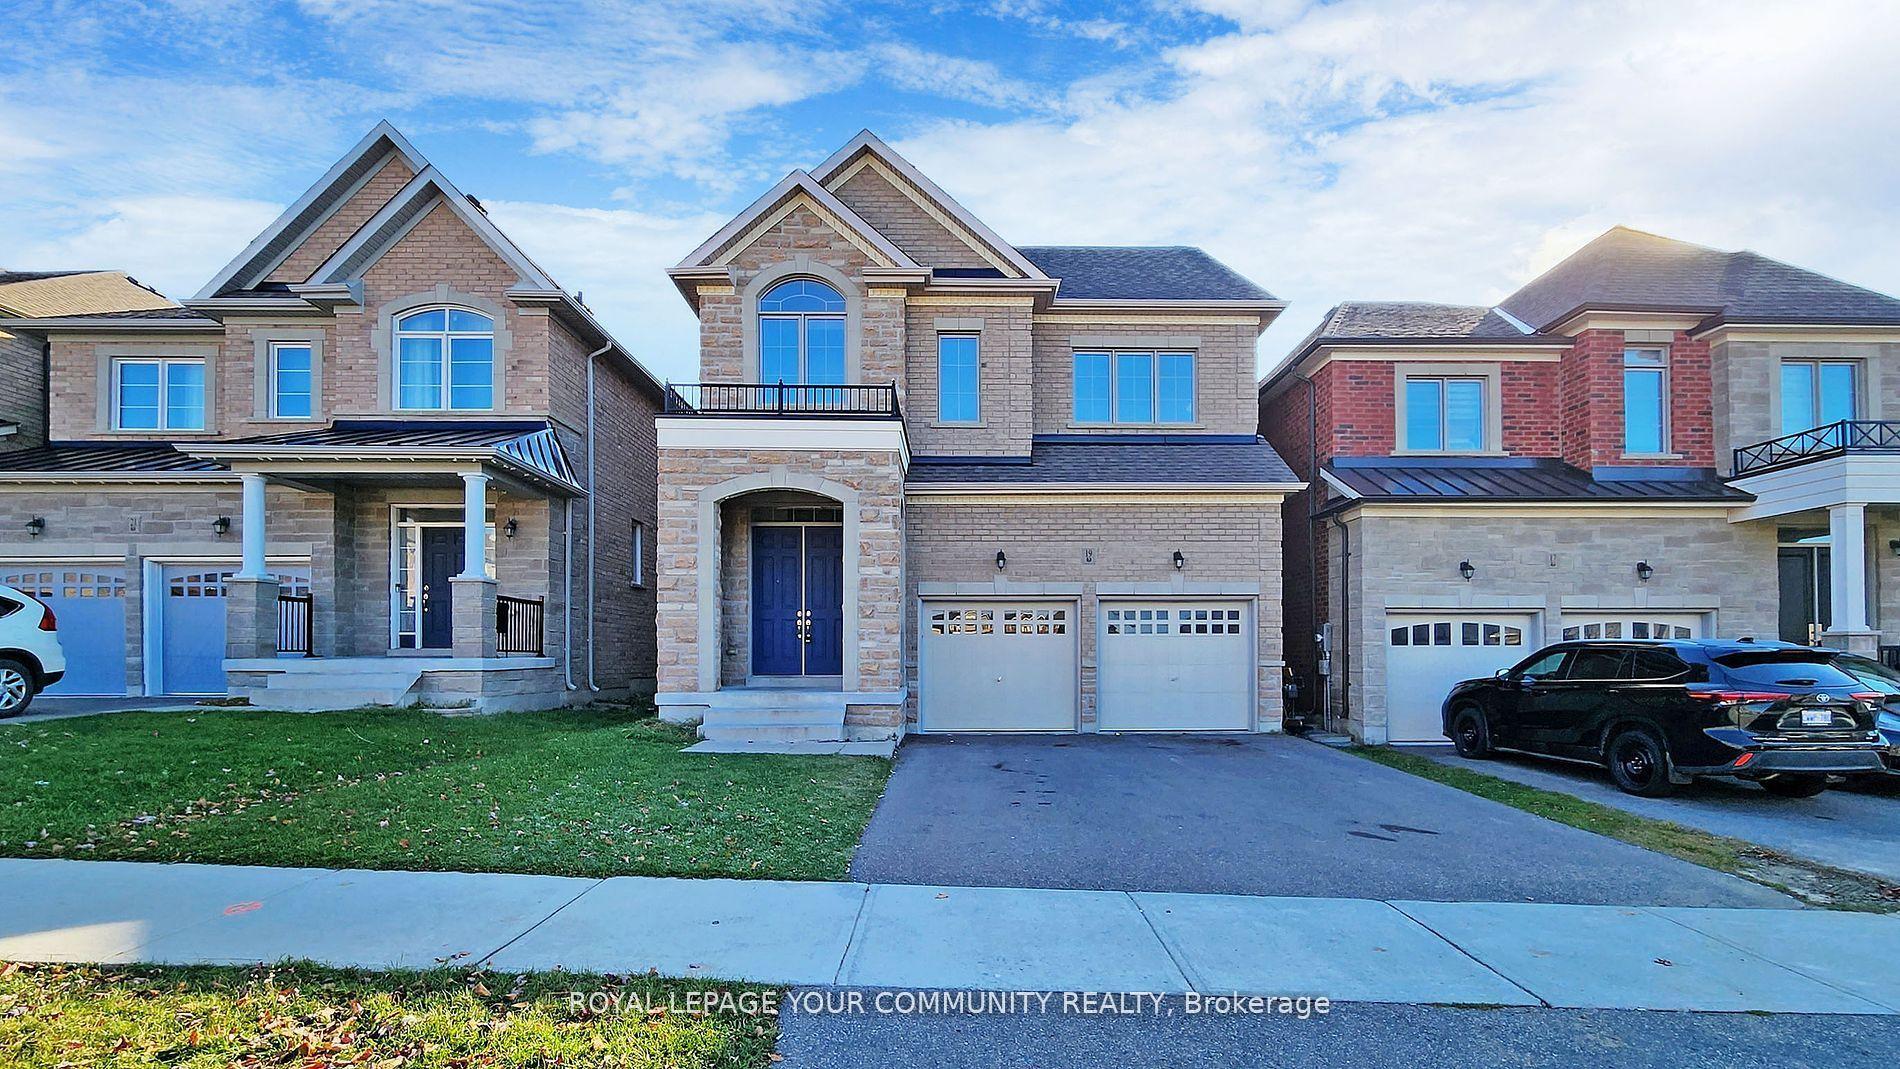
For Lease1 day ago
$3,650
Detached
19 Robert Baldwin Boulevard, Rural East Gwillimbury
East Gwillimbury, ON
4 bd
4 ba
2,250
6
MLS# N13855728Remax Your Community Realty
WhatsApp Aman

Getting around
How walkable, bikeable, and transit-friendly this neighbourhood is.
59
/ 100
Walk Score
Somewhat Walkable
36
/ 100
Transit Score
Some Transit
51
/ 100
Bike Score
Bikeable
Scores are estimates based on neighbourhood data and are for informational purposes only.
MLS® data courtesy of the Toronto Regional Real Estate Board (TRREB).
The information provided herein must only be used by consumers that have a bona fide interest in the purchase, sale, or lease of real estate and may not be used for any commercial purpose or any other purpose. Listing information is deemed reliable but is not guaranteed accurate by the Toronto Regional Real Estate Board, the listing brokerage, or this website. The trademarks REALTOR®, REALTORS® and the REALTOR® logo are controlled by The Canadian Real Estate Association (CREA) and identify real estate professionals who are members of CREA. MLS®, Multiple Listing Service®, and the associated logos are owned by CREA. Not intended to solicit properties currently listed for sale or buyers under contract.