For Sale
3667 Kimberley Street
Rural Innisfil, Innisfil, ON
$899,000
3Bd
2Ba
1,750+sqft
6Parking
95.14 x 213.26 ftlot
$514/sqft
DetachedMLS# N13840232Listed 2026-09-2913 DOM
Basement
Partially Finished
About this home
SOPHISTICATED EXECUTIVE ESTATE & PRIVATE OASIS. Discover a rare blend of sophisticated design, ultimate privacy, and peace of mind at 3667 Kimberley Street, situated in one of Innisfil's most prestigious and desirable neighbourhoods. Nestled on an expansive 93' x 213' lot comprising nearly half an acre of premium, tree-lined land, this spectacular custom-built residence offers a serene escape from the fast-paced GTA environment. It provides discerning professionals with a turnkey, resort-style way of life just steps from the pristine shores of Lake Simcoe and the vibrant community of Friday Harbour Resort. Designed with an executive sensibility, this home seamlessly transitions you from urban convenience to refined living. Property Highlights: Oversized windows and a strategic skylight allow an abundance of natural light to flood the main living spaces. The gourmet kitchen is equipped with premium granite countertops, a functional breakfast bar, and stainless steel appliances. Large living room features a sophisticated two-sided gas fireplace and an effortless walk-out to a 10' x 13' sunroom. Primary bedroom with spa-like 5-piece semi-ensuite and walk-in closet. Partially finished basement with games room, recreation room, and rough-in for additional bathroom. Features include a main floor laundry, convenient inside entry from the garage, and a central air rough-in. Enjoy outdoor living on a large composite deck complete with pergola and a premium hot tub, surrounded by mature trees. Don't miss your opportunity to own a piece of paradise.
GarageFireplace
Rooms
Main Floor
| Kitchen | 2.44 × 5.16 m | Granite Counters Breakfast Bar Stainless Steel Appl |
| Room | 2.59 × 4.29 m | Tile Floor Open Concept W/O To Deck |
| Living Room | 7.04 × 2.90 m | 2 Way Fireplace W/O To Deck W/O To Sunroom |
| Sunroom | 3.05 × 3.96 m | Laminate Window W/O To Deck |
| Laundry | 2.31 × 1.68 m | Laundry Sink Window Access To Garage |
Second Floor
| Primary Bedroom | 5.21 × 4.44 m | Semi Ensuite Window Walk-In Closet(s) |
| Bedroom 2 | 3.33 × 4.52 m | Laminate Window Closet |
| Bedroom 3 | 3.45 × 3.02 m | Laminate Window Closet |
Basement
| Game Room | 5.46 × 6.15 m | |
| Recreation | 6.91 × 3.99 m |
Features
- Auto Garage Door Remote
- Sewage Pump
- Sump Pump
- Water Softener
- Water Treatment
- Hot Tub
- Deck
- Partially Finished
- None
- 2-Storey
Financials
Annual Taxes
$5,662.81
Estimated Rental Income
Entire property$3,200 – $4,800/mo
Basement apartment$1,800 – $2,500/mo
Rental yield4.3% – 6.4%
*Estimates based on comparable rentals in the area. Actual income may vary.
Market Data — Innisfil
Days on market13 days
Buyer's MarketSeller's Market
Based on active listings in Innisfil. Data updates daily.
Getting around
How walkable, bikeable, and transit-friendly this neighbourhood is.
52
/ 100
Walk Score
Somewhat Walkable
43
/ 100
Transit Score
Some Transit
42
/ 100
Bike Score
Somewhat Bikeable
Scores are estimates based on neighbourhood data and are for informational purposes only.
MLS® data courtesy of the Toronto Regional Real Estate Board (TRREB).
The information provided herein must only be used by consumers that have a bona fide interest in the purchase, sale, or lease of real estate and may not be used for any commercial purpose or any other purpose. Listing information is deemed reliable but is not guaranteed accurate by the Toronto Regional Real Estate Board, the listing brokerage, or this website. The trademarks REALTOR®, REALTORS® and the REALTOR® logo are controlled by The Canadian Real Estate Association (CREA) and identify real estate professionals who are members of CREA. MLS®, Multiple Listing Service®, and the associated logos are owned by CREA. Not intended to solicit properties currently listed for sale or buyers under contract.
You may also like
More homes in Innisfil
Hand-picked listings with a similar price range and style.
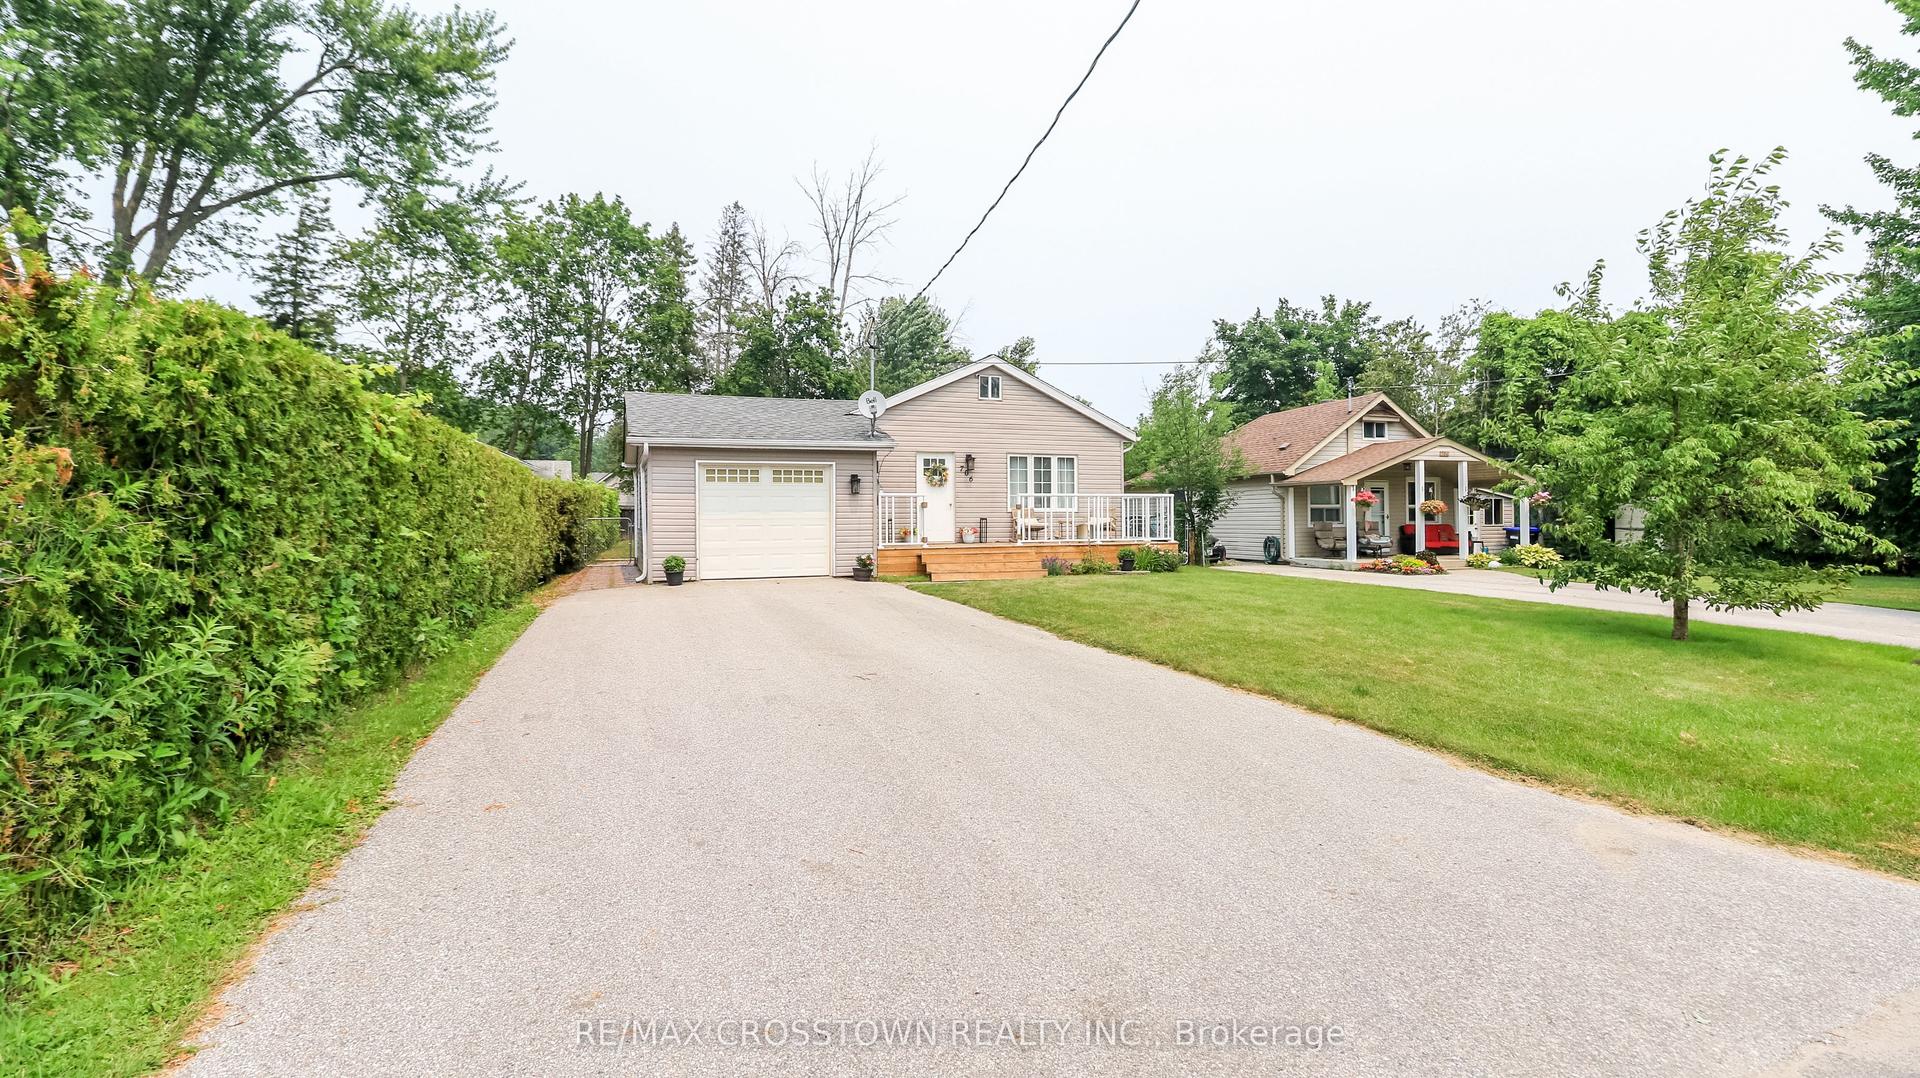
For Sale1 month ago
$675,000
Detached
est. $2,959/mo
706 Reid Street, Alcona
Innisfil, ON
2+1 bd
2 ba
1,300
5
MLS# N13765088Re/Max Crosstown Realty Inc.
WhatsApp Aman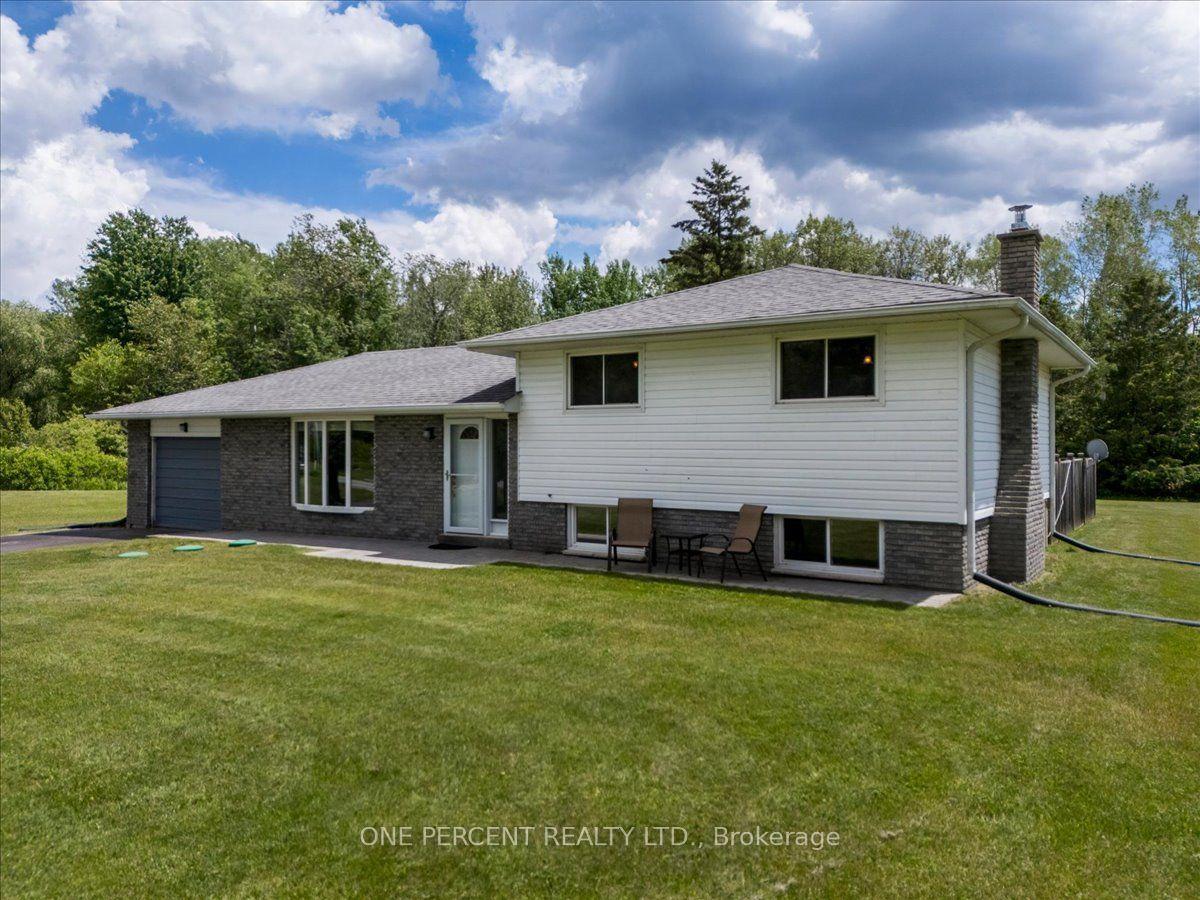
For Sale2 days ago
$849,900
Detached
est. $3,726/mo
1235 Gilford Road, Gilford
Innisfil, ON
3 bd
2 ba
1,300
4
MLS# N13884494One Percent Realty Ltd.
WhatsApp Aman