For Lease
Just Listed
146 Beaconsfield Drive Bsmt #Bsmt
Kleinburg, Vaughan, ON
$1,000
1Bd
1Ba
2,750+sqft
6Parking
0DetachedMLS# N13840364Listed 2026-09-296 DOM
Cooling
Central Air
Basement
Finished with Walk-Out
About this home
Welcome to **Apartment A**, a **, 1 bedroom Basement available, Finished with Walk-Out / Separate Entrance and finished legal basement apartment , shared washroom and kitchen, located minutes to Highway 427 and close to parks, schools, grocery stores, restaurants, banks, and everyday amenities. A rare opportunity to own a beautifully upgraded home in one of Vaughan's most sought-after family communities.
Basement Apt
Rooms
Main Floor
| Family Room | 5.18 × 3.81 m | Hardwood Floor Gas Fireplace Overlook Patio |
| Living Room | 5.80 × 3.70 m | Combined w/Dining Open Concept |
| Kitchen | 4.67 × 2.74 m | Breakfast Bar Stainless Steel Appl Granite Counters |
| Office | 2.59 × 2.29 m | Hardwood Floor Glass Doors Window |
| Dining Room | 5.80 × 3.70 m | Hardwood Floor Combined w/Living Open Concept |
| Breakfast | 3.35 × 3.35 m | Tile Floor W/O To Yard Open Concept |
Second Floor
| Bedroom 3 | 3.66 × 3.35 m | Broadloom Semi Ensuite Closet |
| Bedroom 2 | 4.78 × 3.66 m | Broadloom Semi Ensuite Double Closet |
| Bedroom 4 | 3.66 × 3.35 m | Broadloom 4 Pc Ensuite Closet |
| Primary Bedroom | 5.54 × 4.42 m | 5 Pc Ensuite Walk-In Closet(s) Stone Counters |
Basement
| Kitchen | 0.00 × 0.00 m | Open Concept Laminate Window |
| Living Room | 0.00 × 0.00 m | Laminate W/O To Yard Window |
| Primary Bedroom | 3.04 × 2.43 m | Laminate |
| Bedroom 2 | 8.05 × 6.40 m | 3 Pc Bath Laminate Pot Lights |
Other
| Room | — |
Features
- None
- Finished with Walk-Out
- Separate Entrance
- Central Air
- 2-Storey
Financials
Estimated Rental Income
Entire property$2,000 – $3,000/mo
Basement apartment$1,800 – $2,500/mo
Rental yield2400.0% – 3600.0%
*Estimates based on comparable rentals in the area. Actual income may vary.
Market Data — Vaughan
Days on market6 days
Buyer's MarketSeller's Market
Based on active listings in Vaughan. Data updates daily.
Demographics — Vaughan
Population
323,103
Avg Household Income
$128,000
Age Distribution
0-19
23%
20-34
18%
35-49
22%
50-64
21%
65+
16%
Ownership85% own · 15% rent
EnglishItalianRussianFarsiMandarin
Other rentals like this
Similar rentals in Vaughan
Same property type, similar price, similar size — currently for rent.
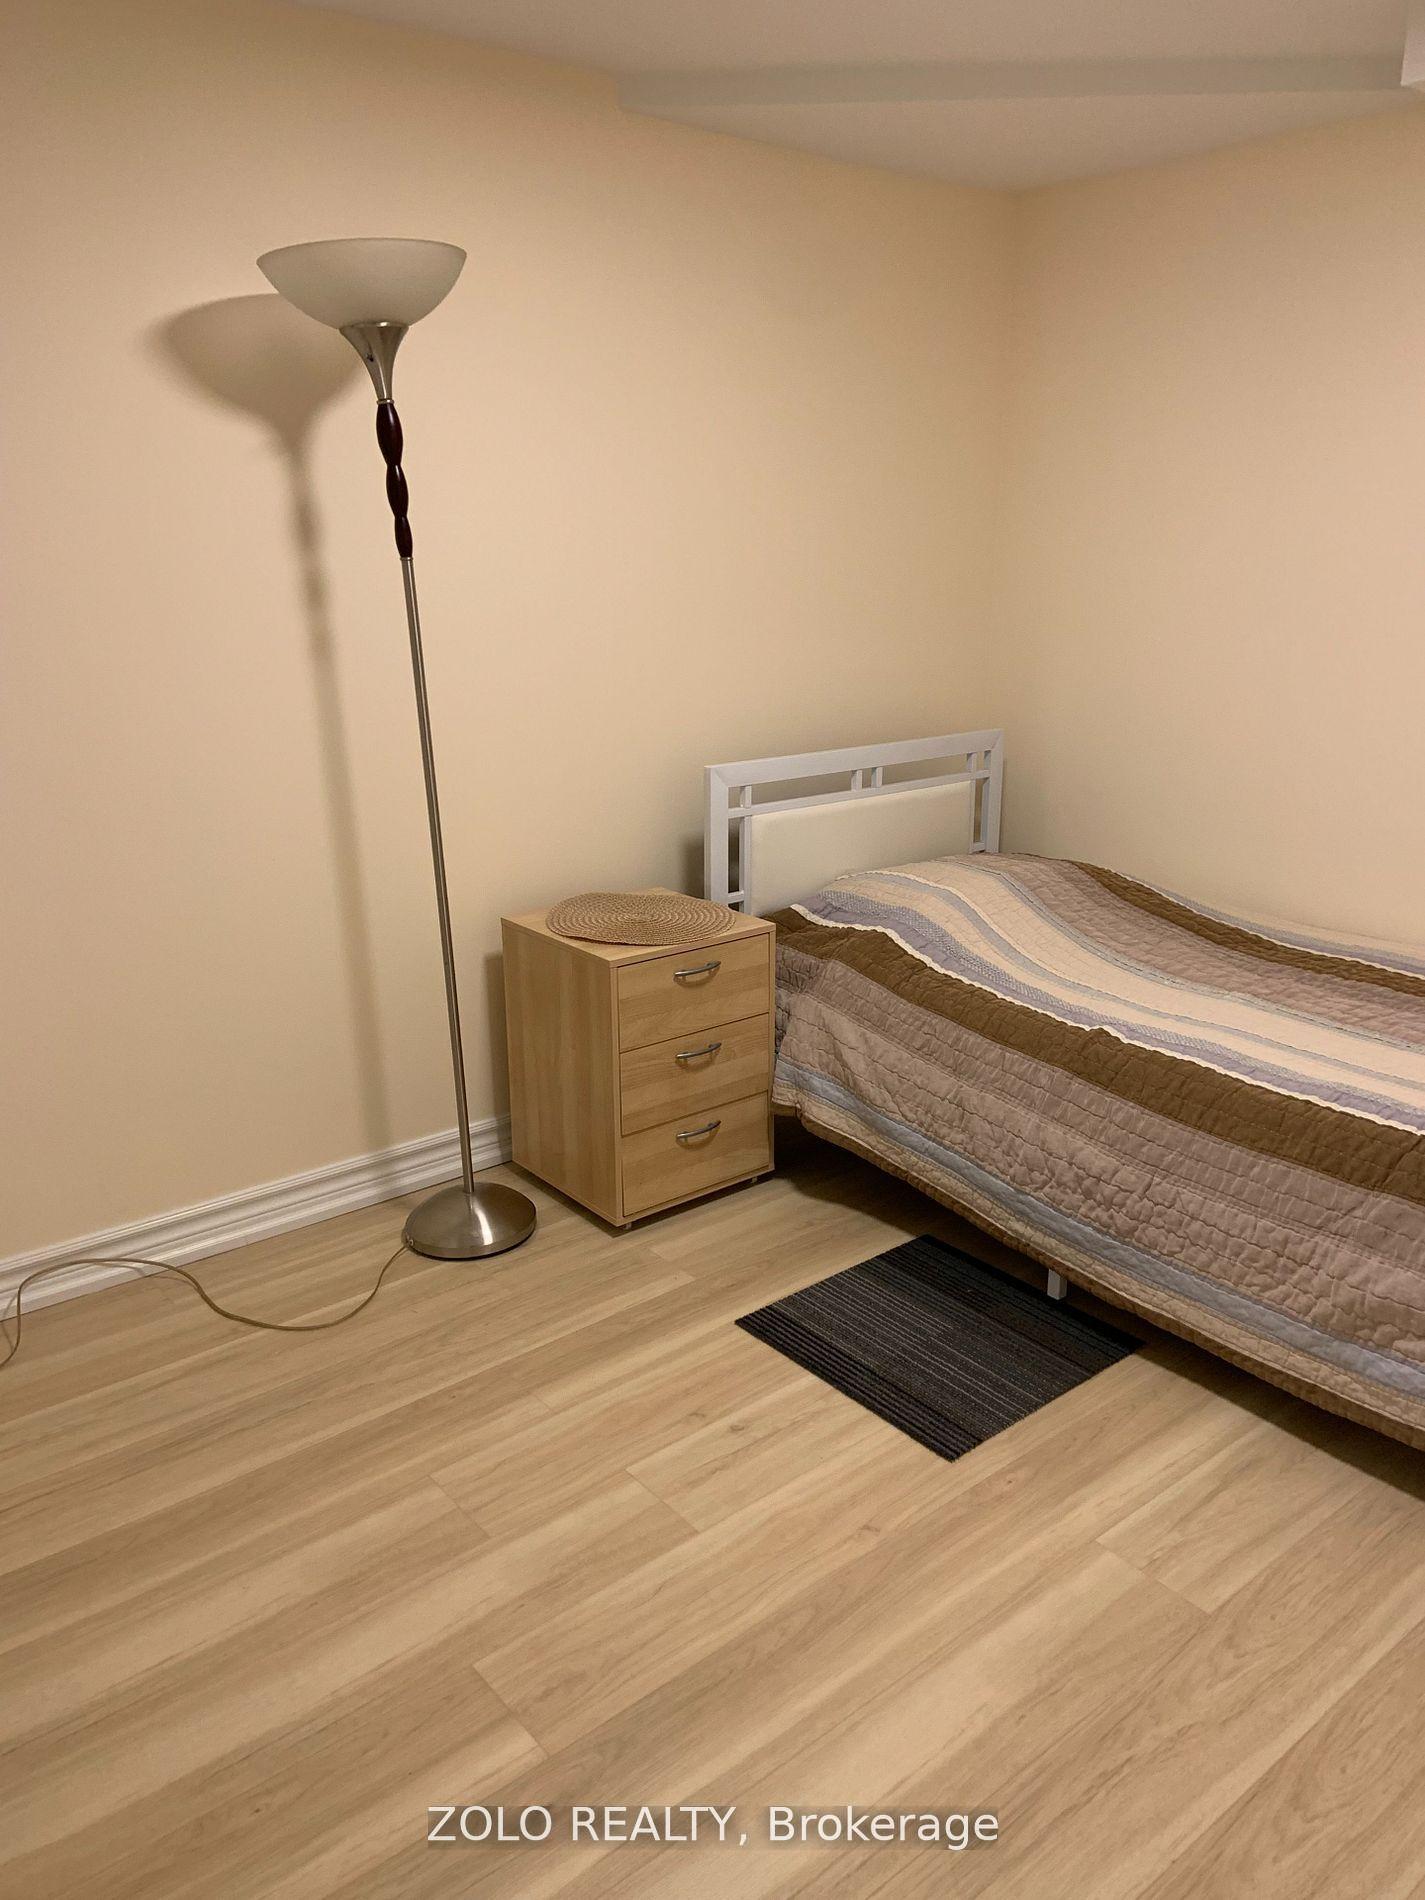
For Lease7 h ago
$1,100
Detached
175 Mabley Crescent Basement #Basement, Lakeview Estates
Vaughan, ON
1 bd
1 ba
1,750
3
MLS# N13860626Zolo Realty
WhatsApp Aman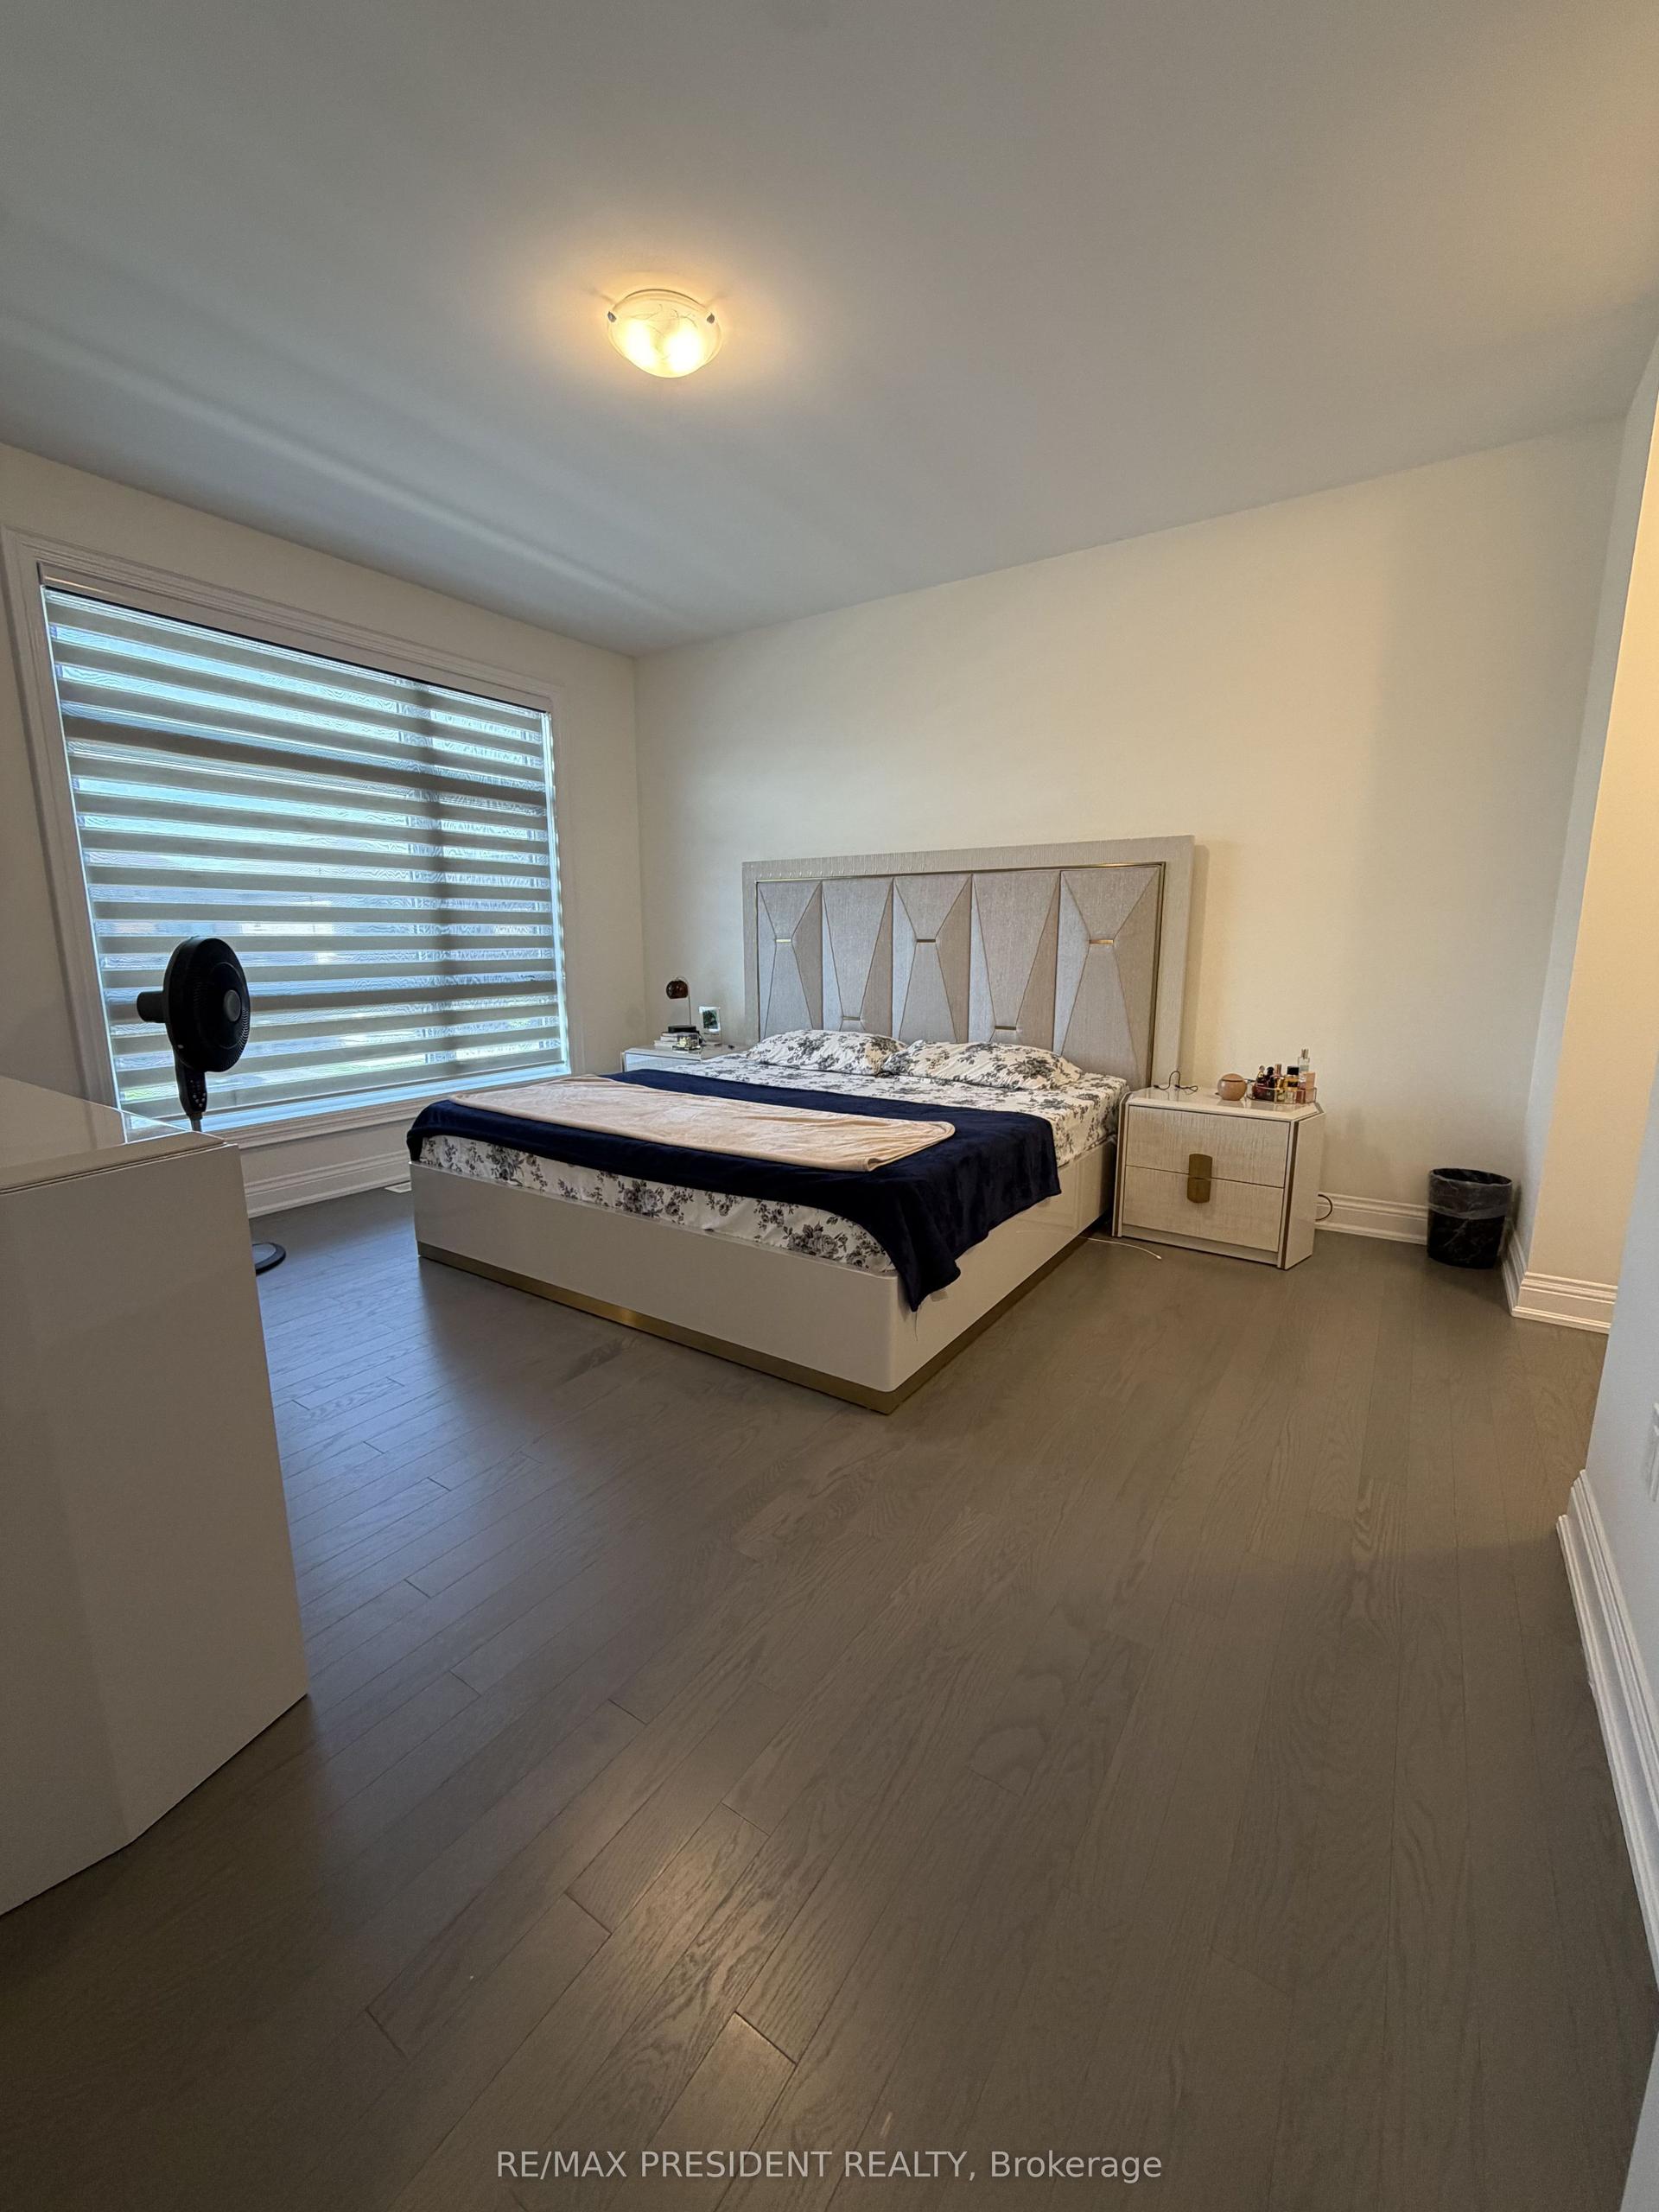
For Lease13 days ago
$1,050
Detached
115 Ballantyne Boulevard (Room) #(Room), Vellore Village
Vaughan, ON
1 bd
1 ba
3,250
1
MLS# N13813102Re/Max President Realty
WhatsApp Aman
Getting around
How walkable, bikeable, and transit-friendly this neighbourhood is.
64
/ 100
Walk Score
Somewhat Walkable
41
/ 100
Transit Score
Some Transit
54
/ 100
Bike Score
Bikeable
Scores are estimates based on neighbourhood data and are for informational purposes only.
MLS® data courtesy of the Toronto Regional Real Estate Board (TRREB).
The information provided herein must only be used by consumers that have a bona fide interest in the purchase, sale, or lease of real estate and may not be used for any commercial purpose or any other purpose. Listing information is deemed reliable but is not guaranteed accurate by the Toronto Regional Real Estate Board, the listing brokerage, or this website. The trademarks REALTOR®, REALTORS® and the REALTOR® logo are controlled by The Canadian Real Estate Association (CREA) and identify real estate professionals who are members of CREA. MLS®, Multiple Listing Service®, and the associated logos are owned by CREA. Not intended to solicit properties currently listed for sale or buyers under contract.