For Sale
Open House Sat 18–20
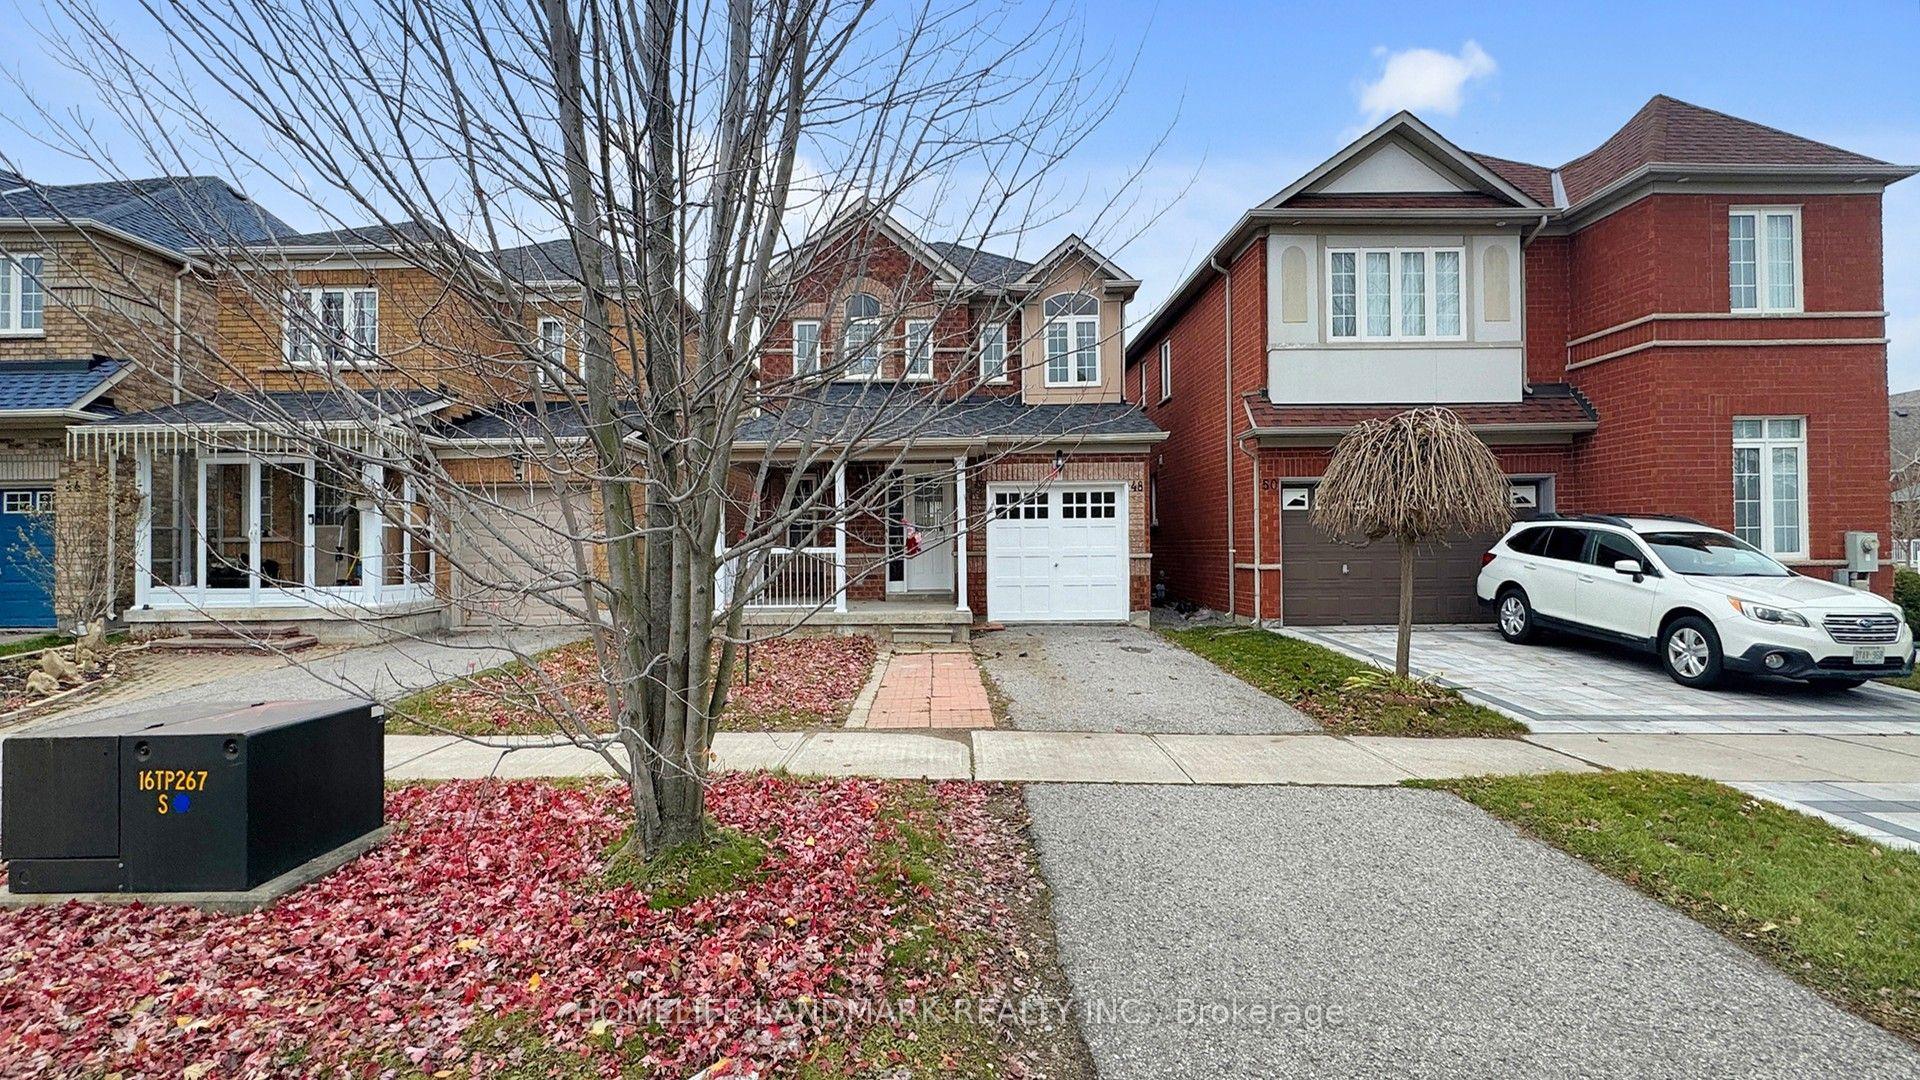
1 Capogna Street
Cornell, Markham, ON
$1,199,000
4+2Bd
4Ba
2,250+sqft
3Parking
25.26 x 104.99 ftlot
$533/sqft
DetachedMLS# N13841150Listed 2026-09-299 DOM
Cooling
Central Air
Basement
Finished
About this home
Gorgeous Detached Home with 2-Car Garage On A Premium Corner Lot In Sought-After Cornell Markham! Proudly Owned And Lovingly Maintained By The Original Owners, Featuring 4+2 Bedroom, 4 Baths, A Functional Layout With Lots of Windows For Natural Light, Plenty Of Space For A Growing Or Multi-Generational Family. Thousands $$$ Spent on Upgrades: Newer Vinyl Flooring ('25) Throughout The Main Floor And Basement, Upgraded Newer Stainless Steel Appliances, Refaced Kitchen Cabinets With Upgraded Hardware ('26), Finished Basement ('24) Provides Excellent Additional Living Space With A Kitchenette, 3-Piece Bathroom, And Two Bedrooms-Ideal For Extended Family, In-Laws or Guests. The Main Floor Features A Spacious Family Room With A Cozy Fireplace, Along With Separate Living And Dining Areas Filled With Natural Light From Numerous Windows. The Kitchen Offers A Breakfast Area, Granite Countertops, Double Sink, And Newer Stainless Steel Appliances. Located Close To Markham Stouffville Hospital, Cornell Community Centre, Library, Schools, Parks, Cornell Bus Terminal, GO Transit, Hwy 7, Hwy 407, Markville Mall, And A Wide Selection Of Shopping, Dining, And Everyday Amenities. A Fantastic Opportunity To Own A Well-Maintained Corner Lot Home In One Of Markham's Most Desirable Communities!
GarageCorner LotFireplace
Rooms
Main Floor
| Family Room | 5.57 × 3.70 m | Vinyl Floor Fireplace Window |
| Kitchen | 3.96 × 3.07 m | Tile Floor Granite Counters Breakfast Area |
| Dining Room | 3.09 × 3.16 m | Vinyl Floor Combined w/Dining Window |
| Dining Room | 3.09 × 3.16 m | Vinyl Floor Combined w/Living Window |
Second Floor
| Primary Bedroom | 5.76 × 3.55 m | Broadloom Walk-In Closet(s) 4 Pc Ensuite |
| Bedroom 2 | 2.94 × 3.13 m | Broadloom Closet Window |
| Bedroom 3 | 3.48 × 3.77 m | Broadloom Closet Window |
| Bedroom 4 | 3.12 × 4.22 m | Broadloom Closet Window |
Basement
| Kitchen | 2.89 × 4.71 m | Vinyl Floor Open Concept |
| Breakfast | 6.58 × 4.12 m | Vinyl Floor |
| Living Room | 3.77 × 4.11 m | Vinyl Floor |
| Bedroom | 4.21 × 3.24 m | Vinyl Floor |
| Bedroom | 4.28 × 3.39 m | Vinyl Floor |
Other
| Room | — |
Features
- Other
- Porch Enclosed
- Full
- Finished
- Central Air
- 2-Storey
Financials
Annual Taxes
$5,448.75
Estimated Rental Income
Entire property$4,000 – $6,500/mo
Basement apartment$1,800 – $2,500/mo
Rental yield4.0% – 6.5%
*Estimates based on comparable rentals in the area. Actual income may vary.
Market Data — Markham
Days on market9 days
Buyer's MarketSeller's Market
Based on active listings in Markham. Data updates daily.
Demographics — Markham
Population
338,503
Avg Household Income
$118,000
Age Distribution
0-19
20%
20-34
18%
35-49
22%
50-64
22%
65+
18%
Ownership82% own · 18% rent
EnglishMandarinCantoneseTamilUrdu
Getting around
How walkable, bikeable, and transit-friendly this neighbourhood is.
54
/ 100
Walk Score
Somewhat Walkable
45
/ 100
Transit Score
Some Transit
48
/ 100
Bike Score
Somewhat Bikeable
Scores are estimates based on neighbourhood data and are for informational purposes only.
MLS® data courtesy of the Toronto Regional Real Estate Board (TRREB).
The information provided herein must only be used by consumers that have a bona fide interest in the purchase, sale, or lease of real estate and may not be used for any commercial purpose or any other purpose. Listing information is deemed reliable but is not guaranteed accurate by the Toronto Regional Real Estate Board, the listing brokerage, or this website. The trademarks REALTOR®, REALTORS® and the REALTOR® logo are controlled by The Canadian Real Estate Association (CREA) and identify real estate professionals who are members of CREA. MLS®, Multiple Listing Service®, and the associated logos are owned by CREA. Not intended to solicit properties currently listed for sale or buyers under contract.
You may also like
More homes in Markham
Hand-picked listings with a similar price range and style.
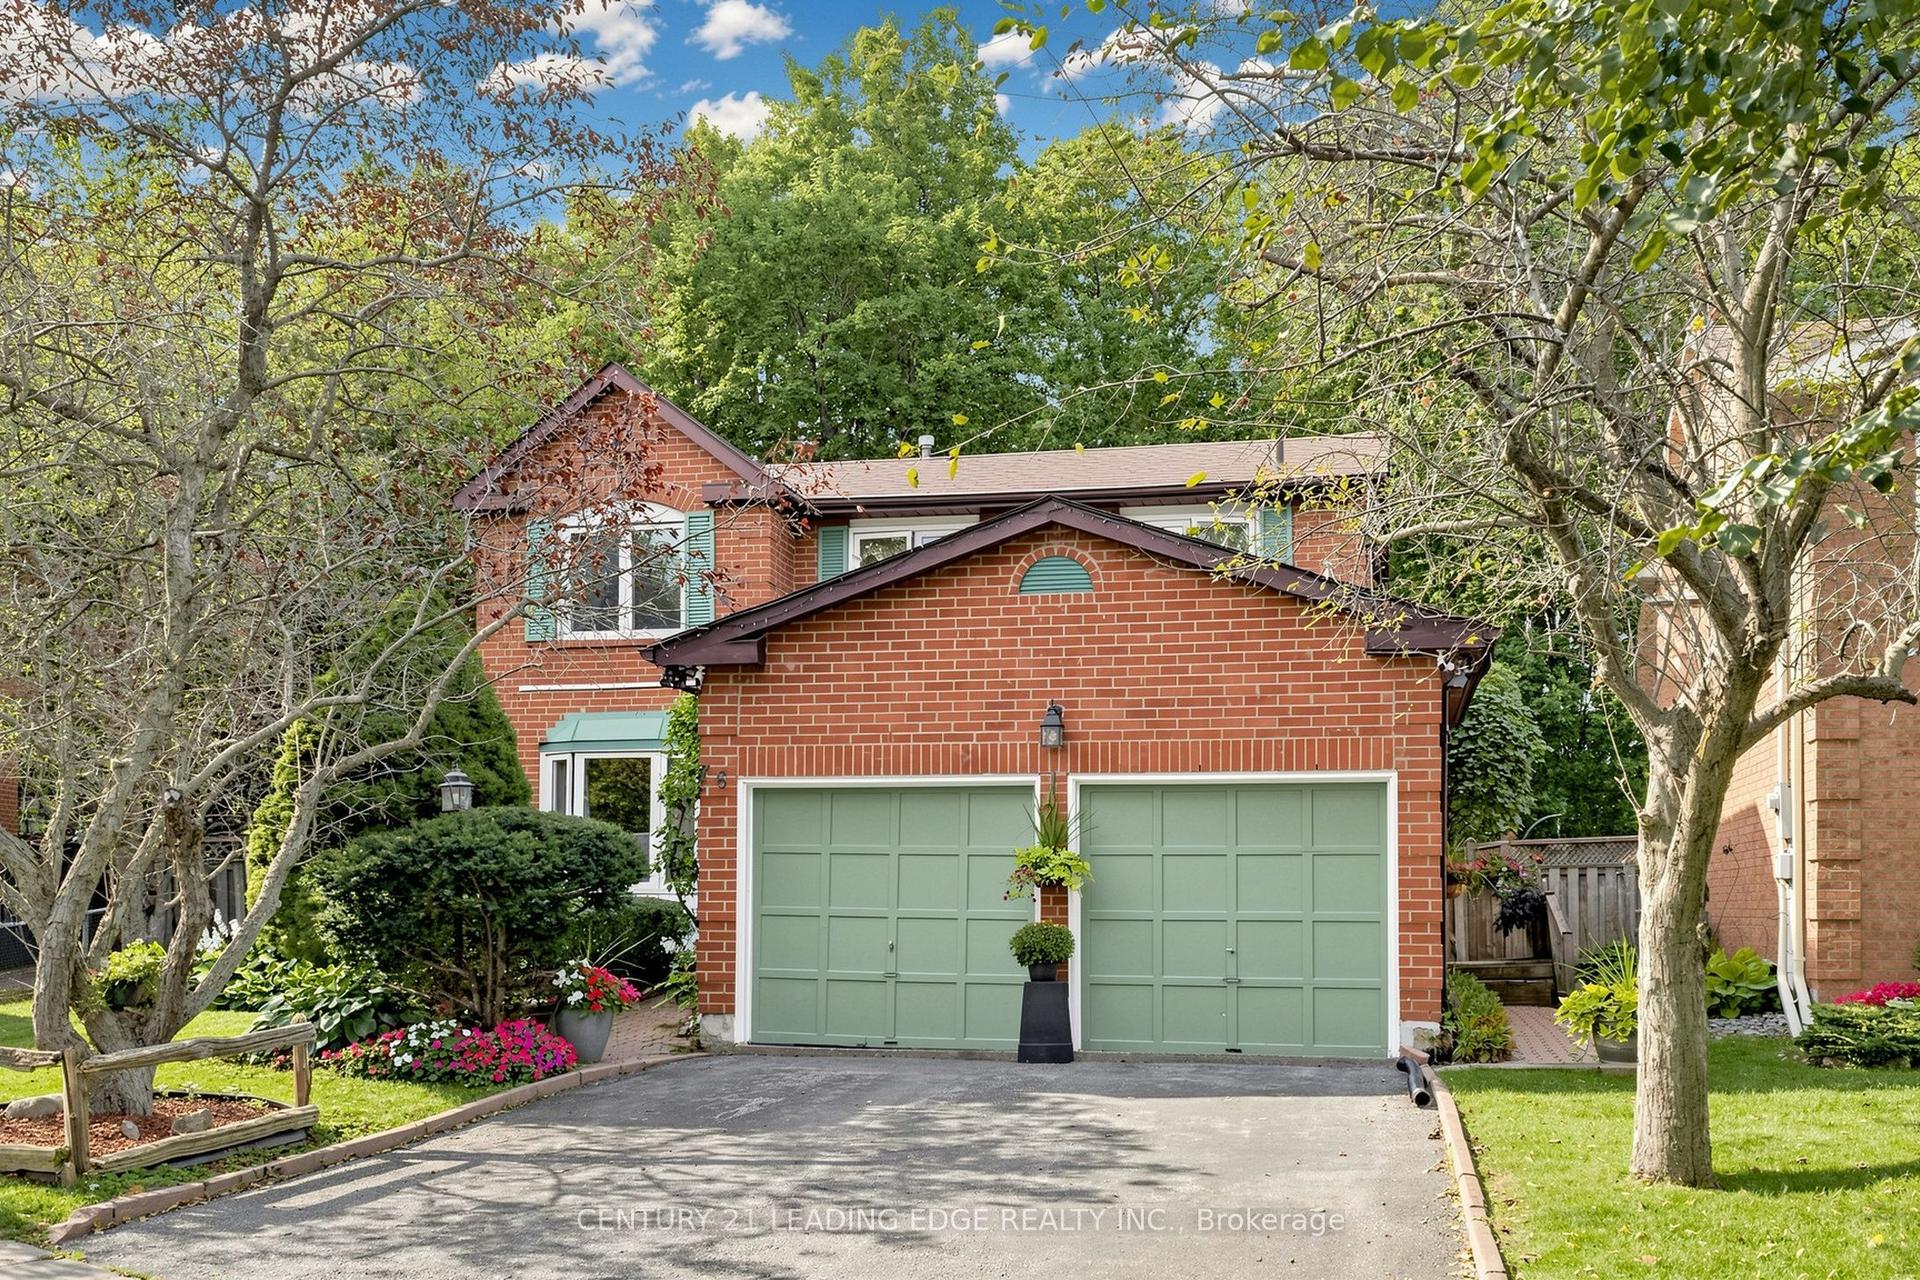
For Sale8 h ago
$1,130,900
Detached
est. $4,958/mo
76 Tilman Circle, Markham Village
Markham, ON
4 bd
3 ba
2,250
4
MLS# N13878096Century 21 Leading Edge Realty In…
WhatsApp Aman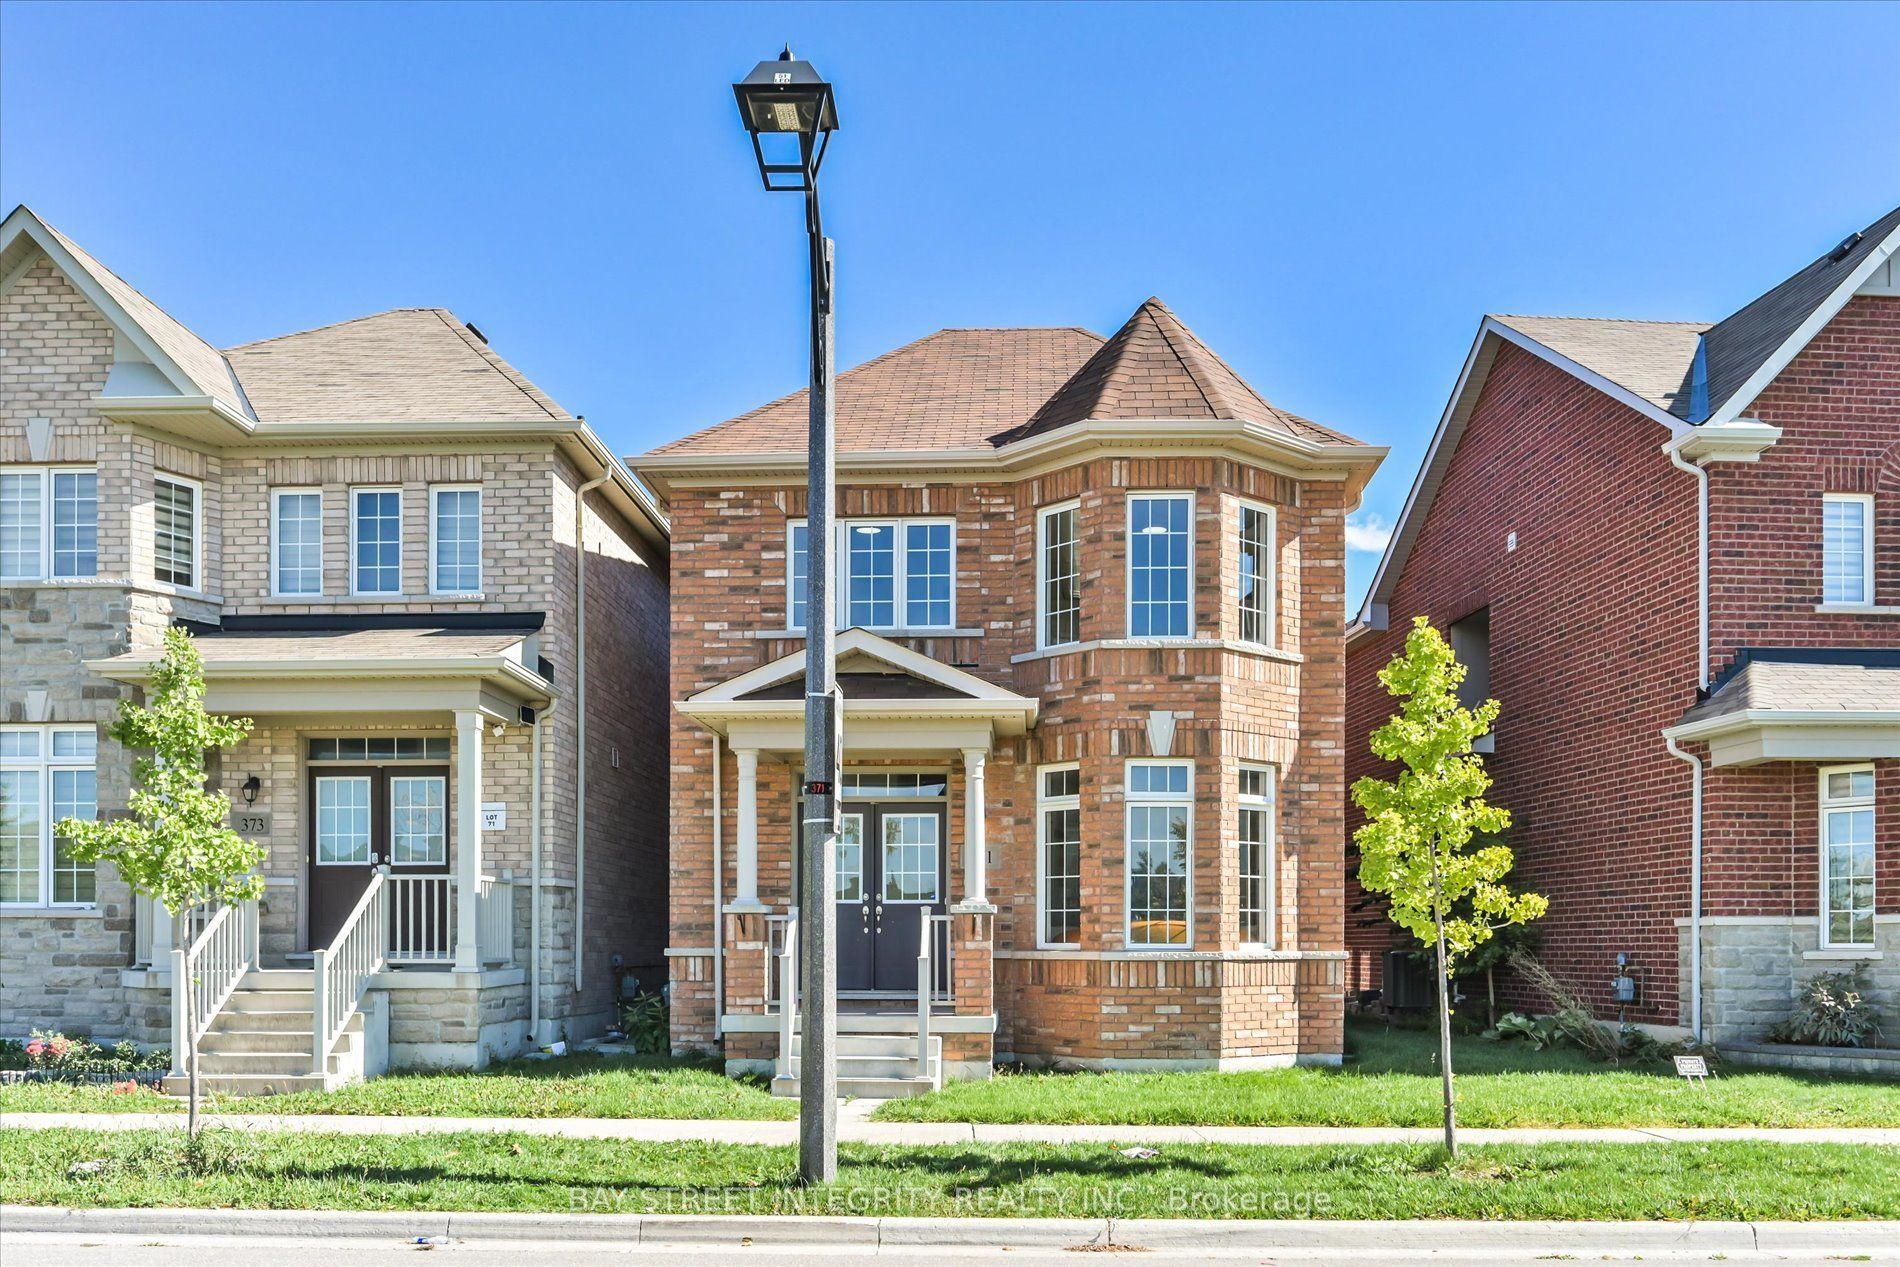
For Sale8 h ago
$1,099,000
Detached
est. $4,818/mo
371 William Forster Road, Cornell
Markham, ON
4 bd
3 ba
2,250
2
MLS# N13876934Bay Street Integrity Realty Inc.
WhatsApp Aman