For Lease
59 Pelister Drive Bsmt #Bsmt
Greensborough, Markham, ON
$1,950
2Bd
2Ba
2,750+sqft
4Parking
41.07 x 113.68 ftlot
$1/sqft
DetachedMLS# N13843238Listed 2026-09-3016 DOM
Cooling
Central Air
About this home
This Basement Apartment Offers A Modern, Functional, And Convenient Living Space In Markham. Layout & Features: Professionally Finished Legal Basement Apartment Featuring 2 Bedrooms, Plus 2 Full Bathrooms, An Efficient Layout, A Private Separate Entrance, And Dedicated In-Suite Laundry. Condition & Appliances: High-End Kitchen And Laundry Appliances In A Bright, Spacious Setting. Includes 1 Parking Space On The Driveway. Non-Smoking Property. Location Highlights: Located Near Markham Road & Major Mackenzie Drive East, Offering Quick Access To Hwy 404, Hwy 407 ETR, Local Parks, Schools, Shopping Centers, And Oak Valley Health / Markham Stouffville Hospital. Flexible short-term lease option also available until August 15th, 2027. Excellent Location: Just minutes to Mount Joy GO Station, and steps to Bur Oak Secondary School and Sam Chapman Public School (French Immersion). Tenant pays partial utilities.
Basement Apt
Rooms
Basement
| Living Room | 3.00 × 3.66 m | Above Grade Window Pot Lights Open Concept |
| Dining Room | 3.00 × 3.66 m | Combined w/Living Pot Lights |
| Great Room | 2.90 × 4.00 m | |
| Bedroom | 2.40 × 3.38 m | 4 Pc Ensuite Closet Window |
| Den | 0.00 × 0.00 m | |
| Laundry | 1.54 × 2.00 m | |
| Kitchen | 3.25 × 3.30 m | B/I Dishwasher Backsplash Porcelain Floor |
| Bathroom | 0.00 × 0.00 m | 5 Pc Ensuite |
| Bathroom | 0.00 × 0.00 m | 4 Pc Ensuite |
Features
- Accessory Apartment
- Apartment
- Separate Entrance
- Central Air
- 2-Storey
Financials
Estimated Rental Income
Entire property$2,600 – $3,800/mo
Basement apartment$1,800 – $2,500/mo
Rental yield1600.0% – 2338.5%
*Estimates based on comparable rentals in the area. Actual income may vary.
Market Data — Markham
Days on market16 days
Buyer's MarketSeller's Market
Based on active listings in Markham. Data updates daily.
Demographics — Markham
Population
338,503
Avg Household Income
$118,000
Age Distribution
0-19
20%
20-34
18%
35-49
22%
50-64
22%
65+
18%
Ownership82% own · 18% rent
EnglishMandarinCantoneseTamilUrdu
Other rentals like this
Similar rentals in Markham
Same property type, similar price, similar size — currently for rent.
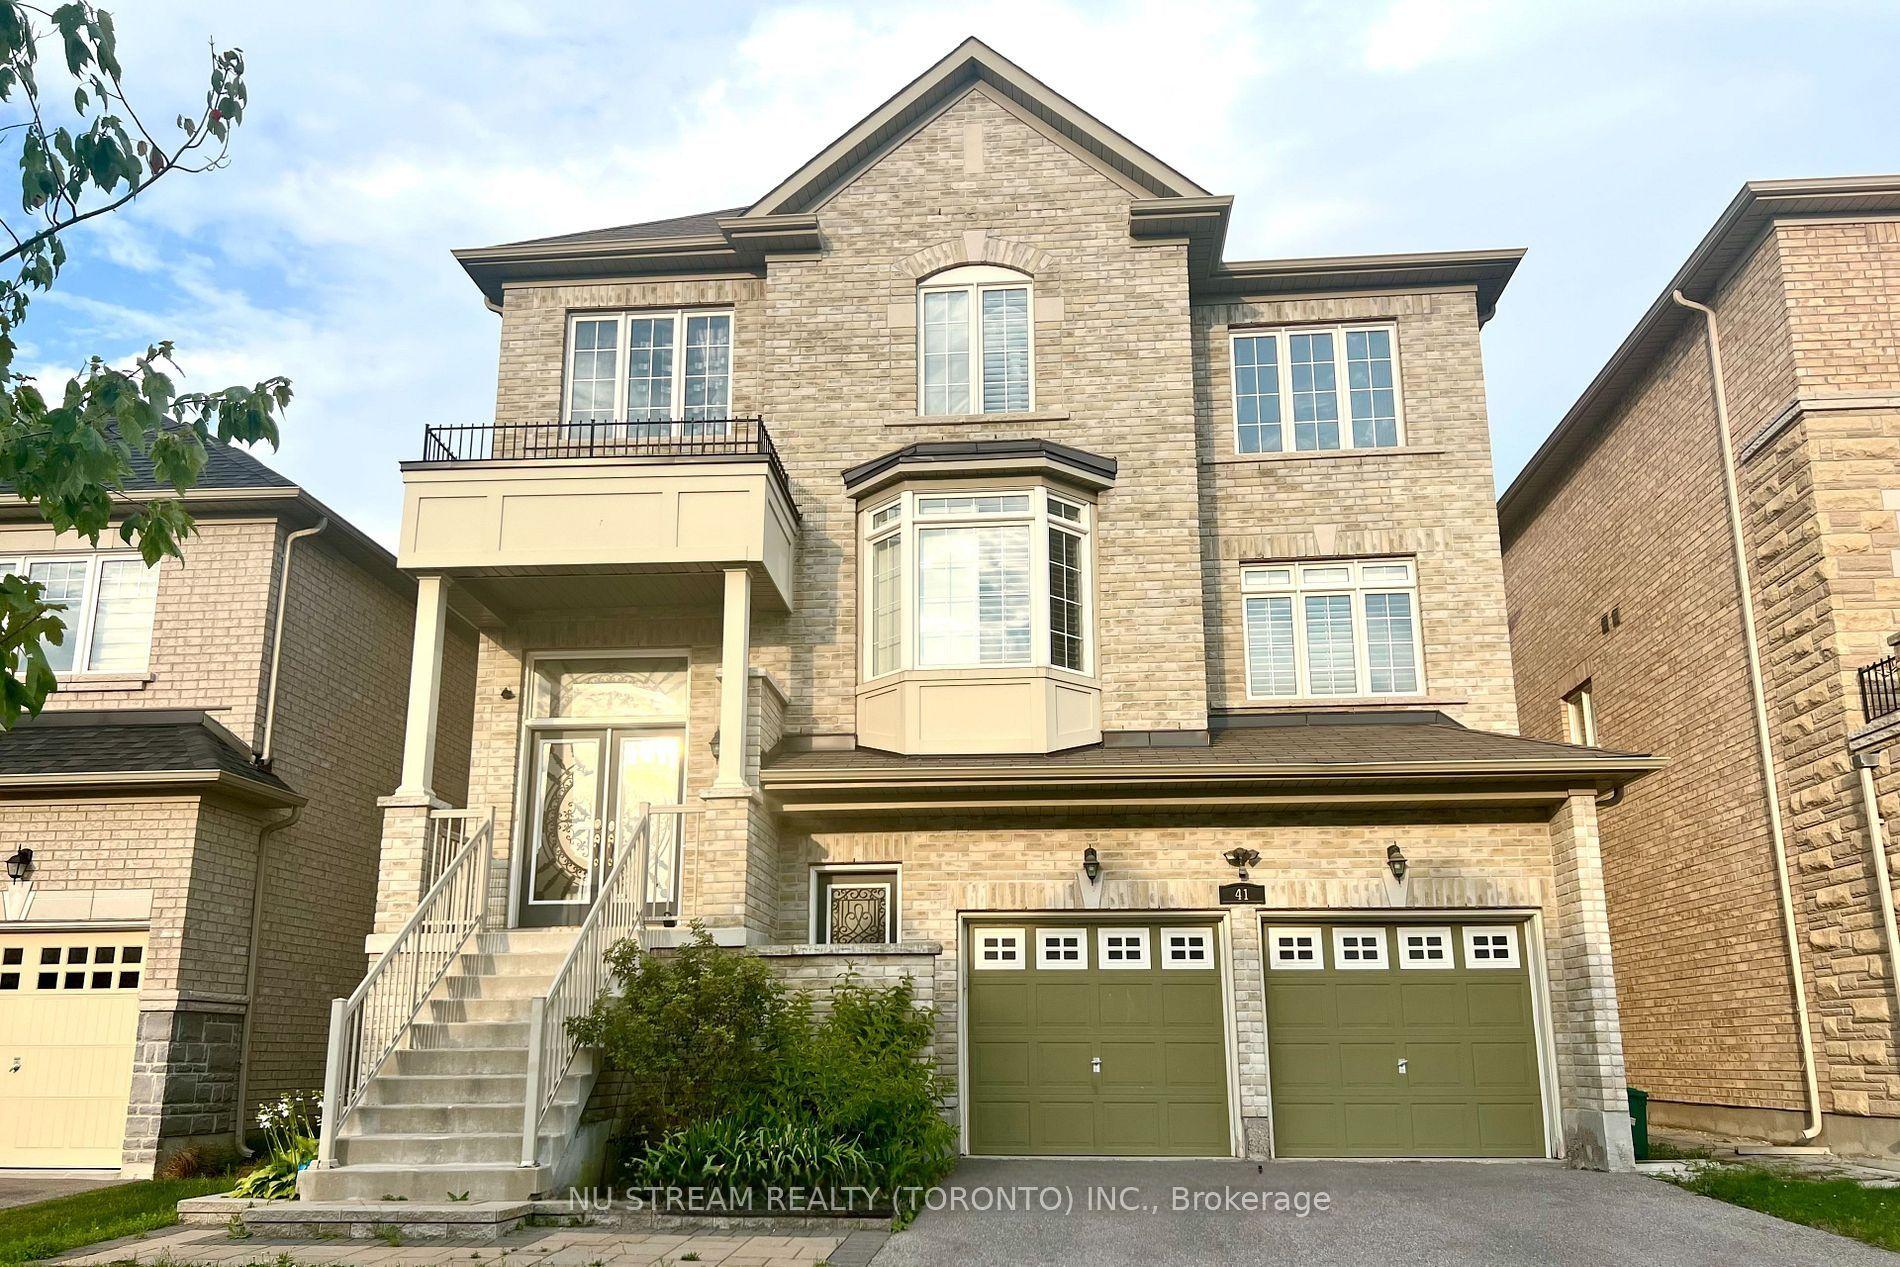
For Lease3 h ago
$2,200
Detached
41 Begonia Street 1st&Bsm #1st&Bsm, Wismer
Markham, ON
2 bd
2 ba
900
1
MLS# N14084786Nu Stream Realty (Toronto) Inc.
WhatsApp Aman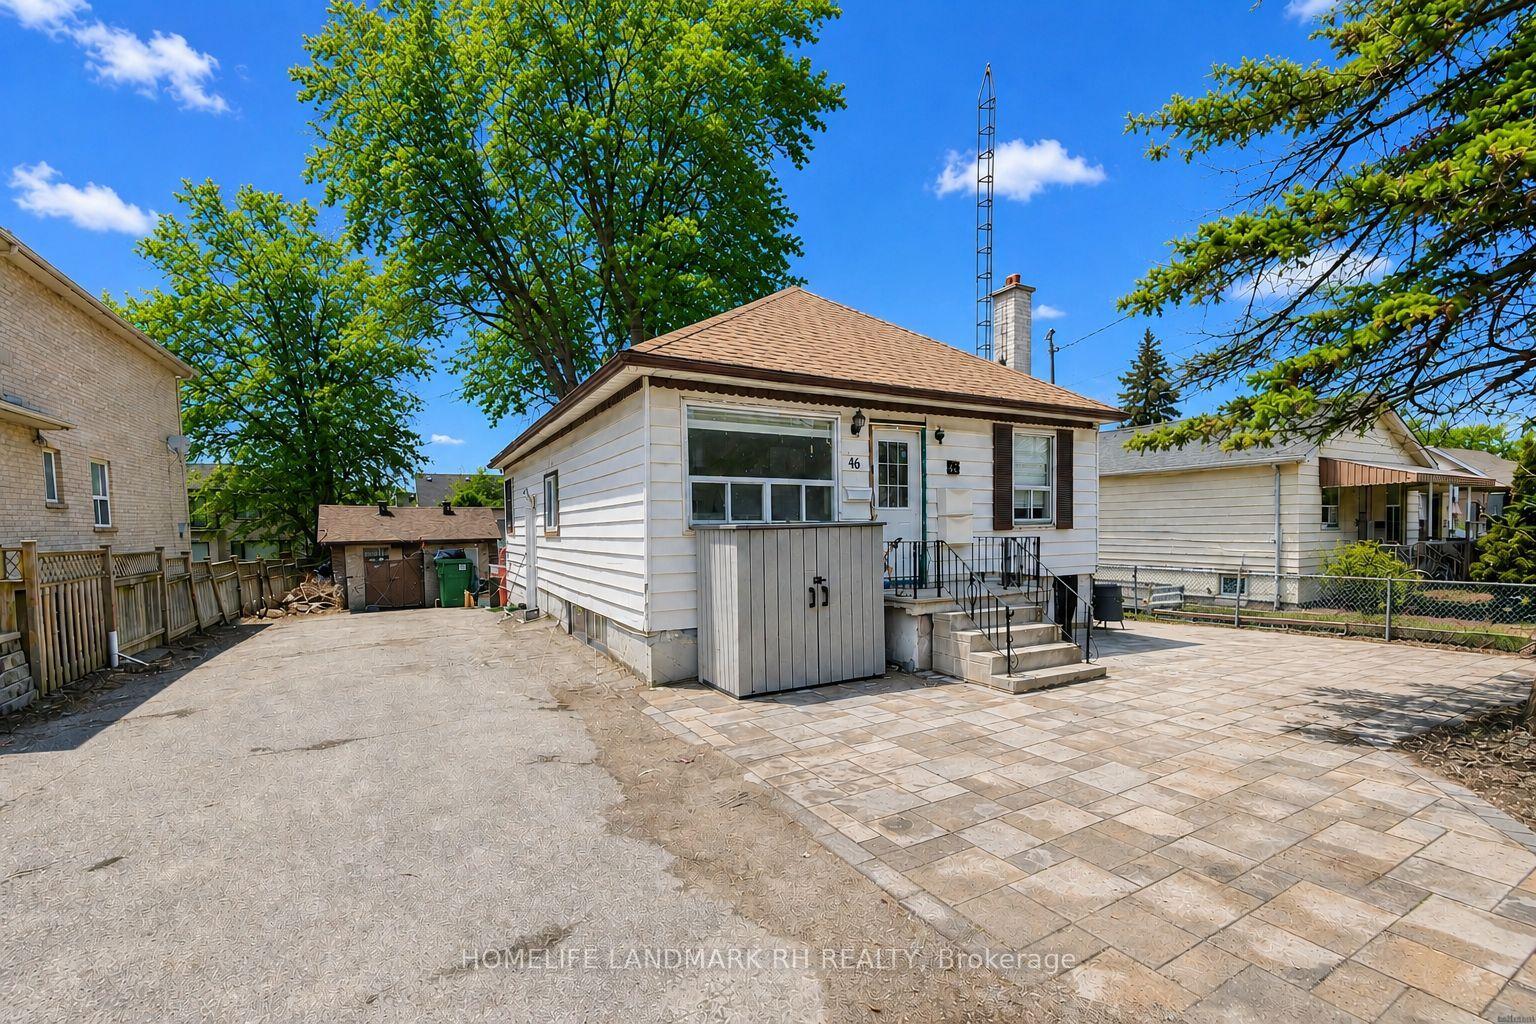
For Lease1 day ago
$2,300
Detached
46 Glen Cameron Road A #A, Thornhill
Markham, ON
2 bd
2 ba
—
2
MLS# N14083698Homelife Landmark Rh Realty
WhatsApp Aman
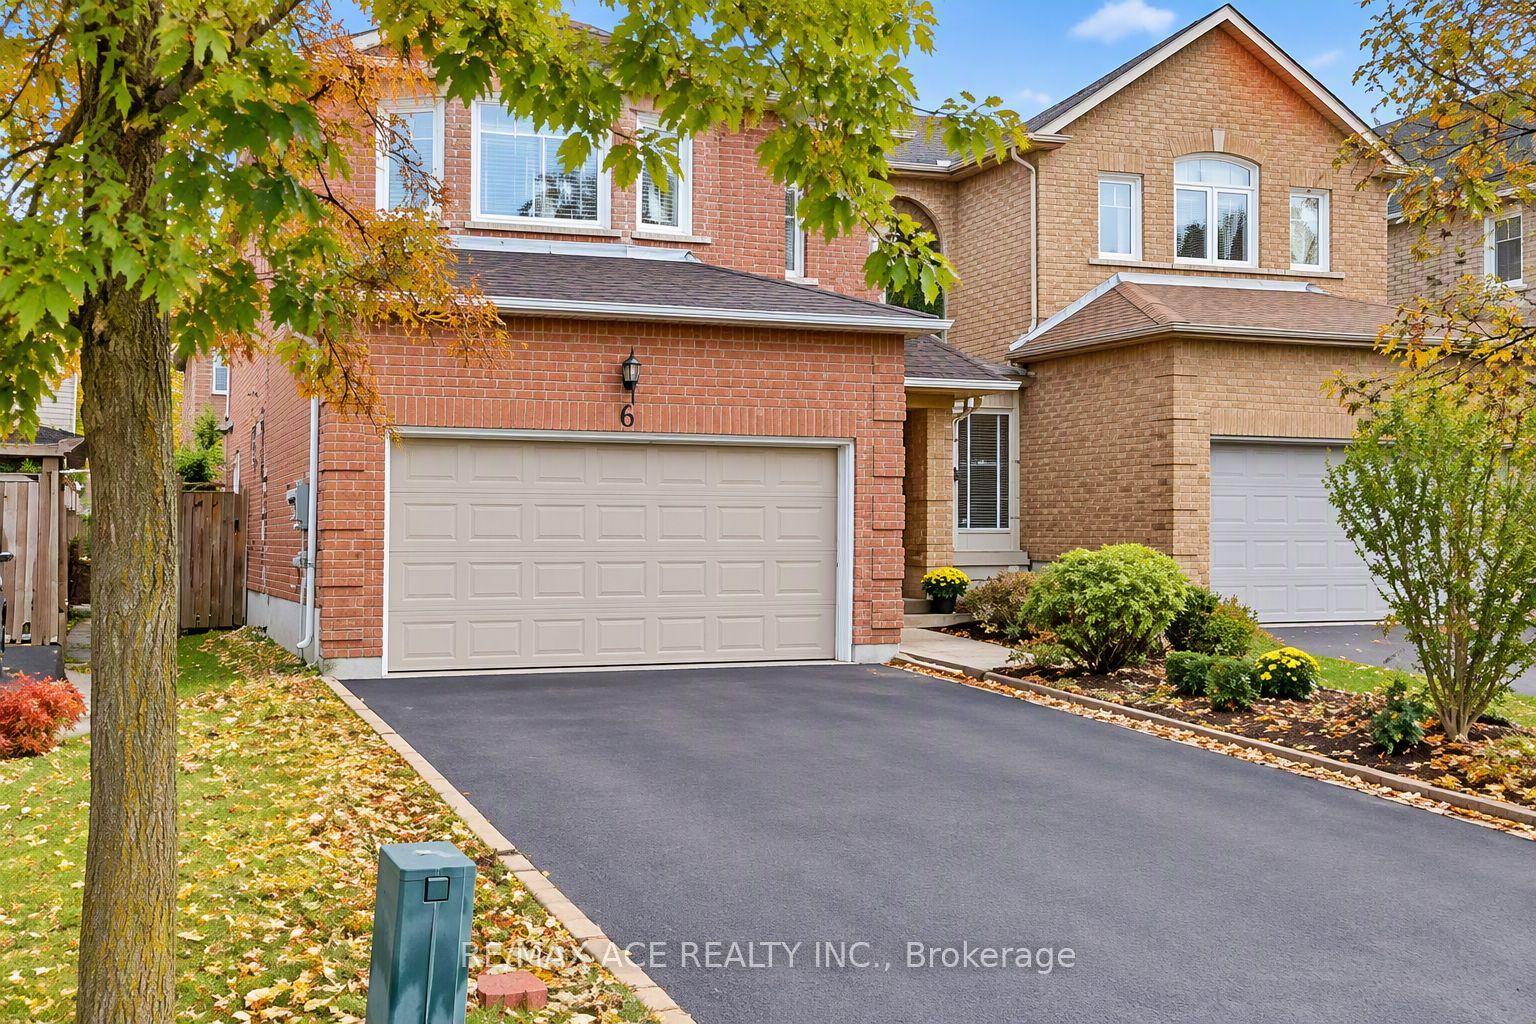
Getting around
How walkable, bikeable, and transit-friendly this neighbourhood is.
63
/ 100
Walk Score
Somewhat Walkable
46
/ 100
Transit Score
Some Transit
53
/ 100
Bike Score
Bikeable
Scores are estimates based on neighbourhood data and are for informational purposes only.
MLS® data courtesy of the Toronto Regional Real Estate Board (TRREB).
The information provided herein must only be used by consumers that have a bona fide interest in the purchase, sale, or lease of real estate and may not be used for any commercial purpose or any other purpose. Listing information is deemed reliable but is not guaranteed accurate by the Toronto Regional Real Estate Board, the listing brokerage, or this website. The trademarks REALTOR®, REALTORS® and the REALTOR® logo are controlled by The Canadian Real Estate Association (CREA) and identify real estate professionals who are members of CREA. MLS®, Multiple Listing Service®, and the associated logos are owned by CREA. Not intended to solicit properties currently listed for sale or buyers under contract.