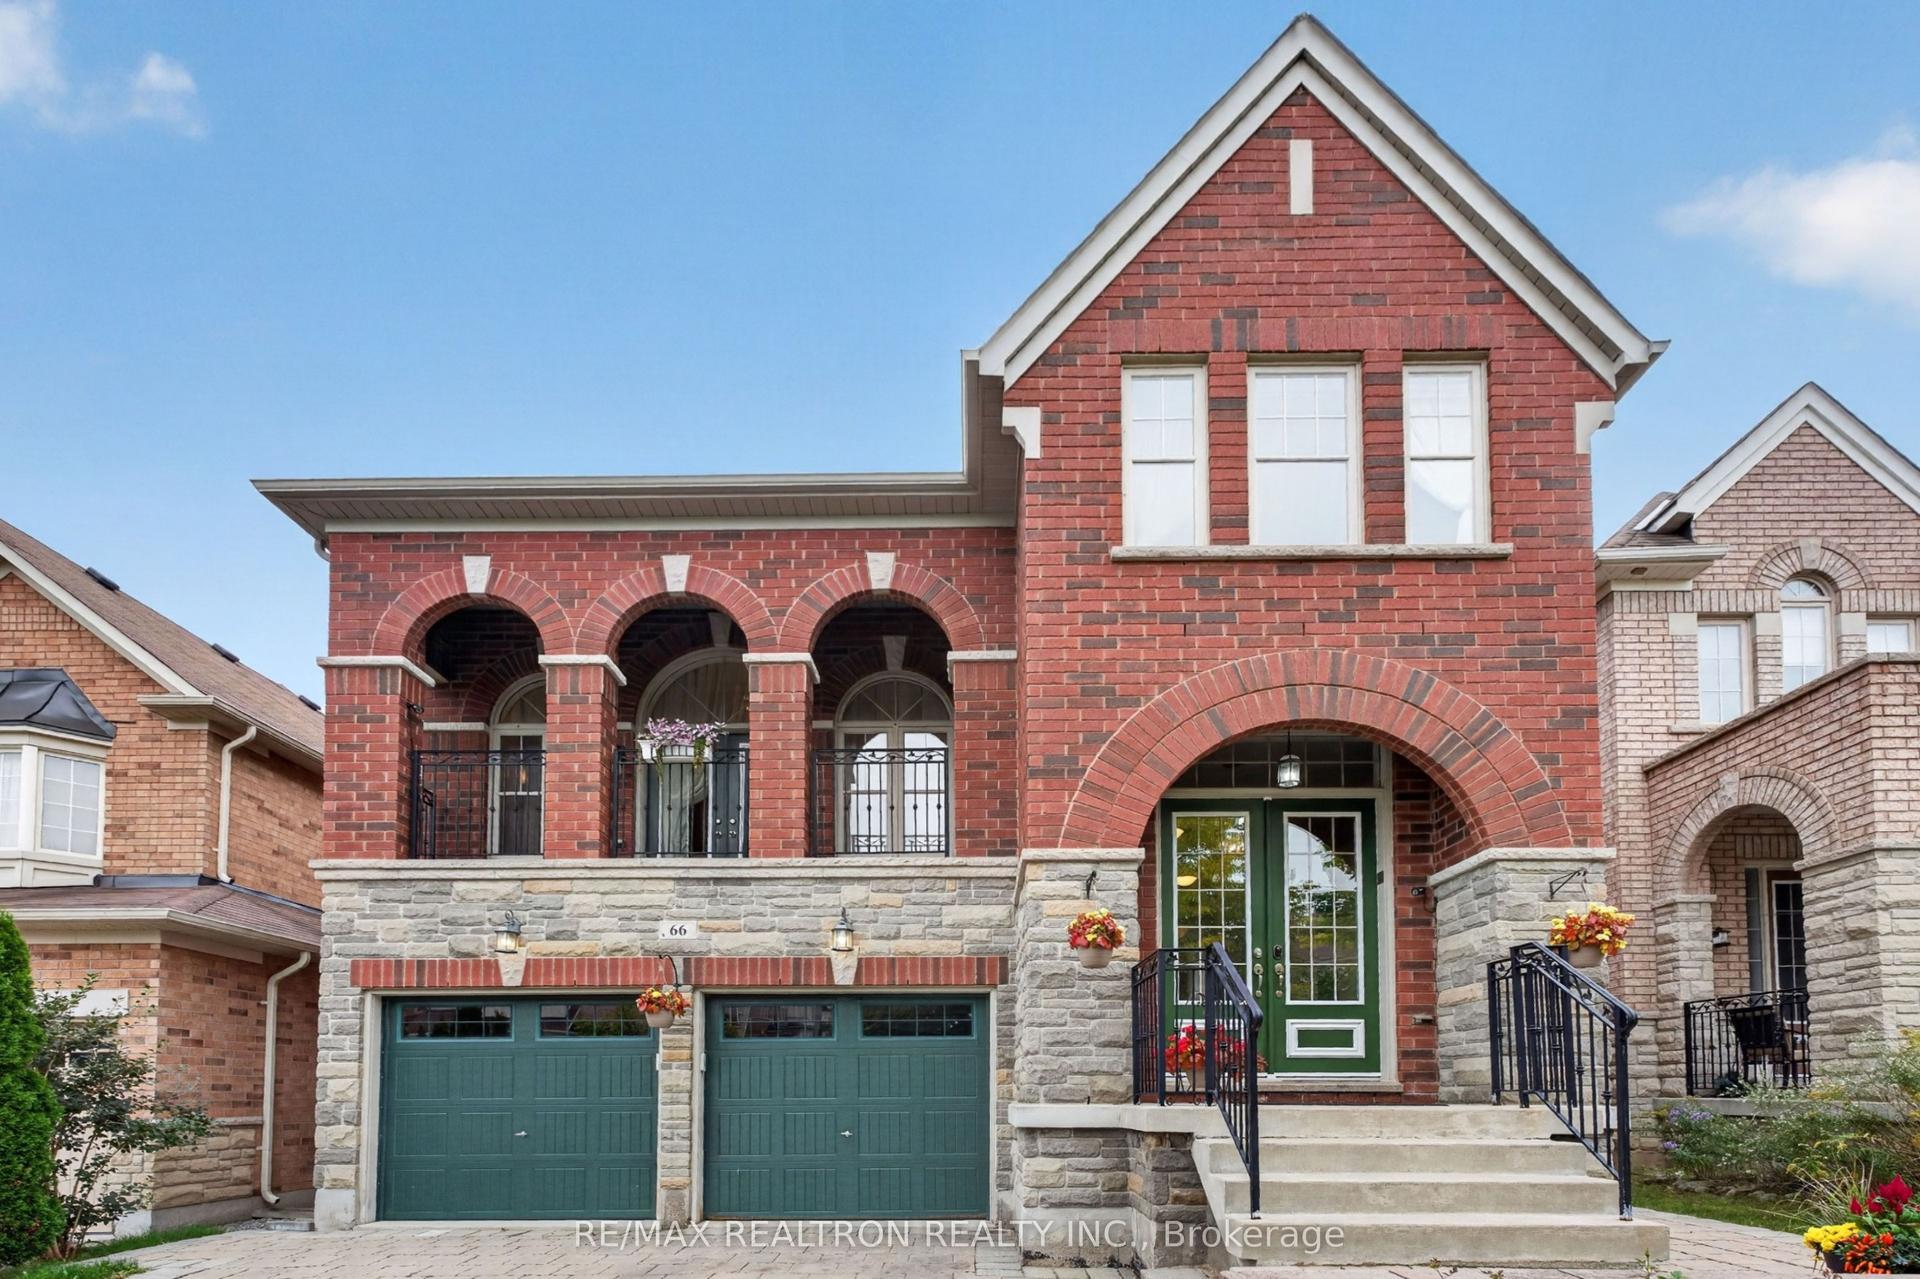
For Sale
Just Listed
32 Abilene Court
Westbrook, Richmond Hill, ON
$1,599,000
4Bd
4Ba
2,750+sqft
4Parking
50.33 x 146.2 ftlot
$581/sqft
DetachedMLS# N13843718Listed 2026-09-301 DOM
Cooling
Central Air
Basement
Unfinished
Just listed! New listings in Richmond Hill often receive offers within the first week.
About this home
Fully Renovated Detached 4 Bedroom Family Home Situated On A Quiet Court Backing Onto A Serene Forest Setting Is Truly Move-In Ready. This Stunning Home Offers A Sophisticated Blend Of Modern Design, Custom Craftsmanship And Everyday Functionality. The Main Floor Features New Wide-Plank Engineered Hardwood Flooring, Baseboards, Casings, Interior Doors, Pot Lights And Smooth Ceilings Throughout.The Showstopping Two Tone Custom Kitchen Is Designed For Both Entertaining And Everyday Living, Featuring An 11-Ft Island With Quartz Countertops And Backsplash, Stainless Steel Appliances Including A 36" Gas Range, Built-In Refrigerator And Two Dishwashers, Ceramic Double Sink And Extensive Custom Cabinetry. Thoughtful Storage Details Include Pull-Out Shelving, Blind-Corner Storage, Spice Drawers, Tray Dividers And A Stylish Coffee Bar With Retractable Doors Complete This Exceptional Culinary Space. The Inviting Family Room Boasts A 49" Custom-Built Wide Gas Fireplace Surrounded By Floor To Ceiling Stacked Stone Detailing With Remote Control, Creating A Warm And Elegant Focal Point. Custom Zebra Blinds Throughout Add A Polished Finishing Touch, While New Staircase Posts And Spindles Enhance The Home's Contemporary Aesthetic. All Bathrooms Have Been Beautifully Updated With New Toilets, Sinks, Countertops And Exhaust Fans. The Luxurious Primary Ensuite Features A Large Rain Shower, Custom Vanity And Fog-Free LED Mirrors, Creating A Spa-Inspired Retreat. Step Outside To Enjoy The Large Deck Overlooking The Lush Ravine, Ideal For Morning Coffee, Outdoor Dining And Entertaining. The Professionally Landscaped Grounds Provide A Private And Peaceful Outdoor Setting. Extensive 2025 Renovations, Premium Finishes And Thoughtful Upgrades Throughout Make This A Rare Opportunity To Own A Truly Turnkey Home.
RenovatedRavineHardwoodFireplace
Rooms
Main Floor
| Living Room | 6.85 × 3.43 m | Pot Lights Hardwood Floor Open Concept |
| Dining Room | 6.85 × 3.43 m | Combined w/Living Hardwood Floor Pot Lights |
| Family Room | 3.80 × 3.97 m | Stone Fireplace Hardwood Floor Pot Lights |
Second Floor
| Kitchen | 6.63 × 5.67 m | Quartz Counter Centre Island W/O To Ravine |
| Primary Bedroom | 5.90 × 5.70 m | Walk-In Closet(s) Hardwood Floor 4 Pc Ensuite |
| Bedroom 2 | 4.63 × 3.73 m | Large Window Hardwood Floor Semi Ensuite |
| Bedroom 3 | 3.26 × 3.74 m | Large Window Hardwood Floor Semi Ensuite |
| Bedroom 4 | 4.73 × 2.87 m | Walk-In Closet(s) Hardwood Floor 4 Pc Ensuite |
Features
- None
- Unfinished
- Central Air
- 2-Storey
Financials
Annual Taxes
$8,497.97
Estimated Rental Income
Entire property$4,000 – $6,500/mo
Rental yield3.0% – 4.9%
*Estimates based on comparable rentals in the area. Actual income may vary.
Market Data — Richmond Hill
Days on market1 days
Buyer's MarketSeller's Market
Based on active listings in Richmond Hill. Data updates daily.
Demographics — Richmond Hill
Population
202,022
Avg Household Income
$115,000
Age Distribution
0-19
20%
20-34
17%
35-49
22%
50-64
22%
65+
19%
Ownership81% own · 19% rent
EnglishMandarinCantoneseFarsiRussian
Getting around
How walkable, bikeable, and transit-friendly this neighbourhood is.
60
/ 100
Walk Score
Somewhat Walkable
37
/ 100
Transit Score
Some Transit
46
/ 100
Bike Score
Somewhat Bikeable
Scores are estimates based on neighbourhood data and are for informational purposes only.
MLS® data courtesy of the Toronto Regional Real Estate Board (TRREB).
The information provided herein must only be used by consumers that have a bona fide interest in the purchase, sale, or lease of real estate and may not be used for any commercial purpose or any other purpose. Listing information is deemed reliable but is not guaranteed accurate by the Toronto Regional Real Estate Board, the listing brokerage, or this website. The trademarks REALTOR®, REALTORS® and the REALTOR® logo are controlled by The Canadian Real Estate Association (CREA) and identify real estate professionals who are members of CREA. MLS®, Multiple Listing Service®, and the associated logos are owned by CREA. Not intended to solicit properties currently listed for sale or buyers under contract.
You may also like
More homes in Richmond Hill
Hand-picked listings with a similar price range and style.
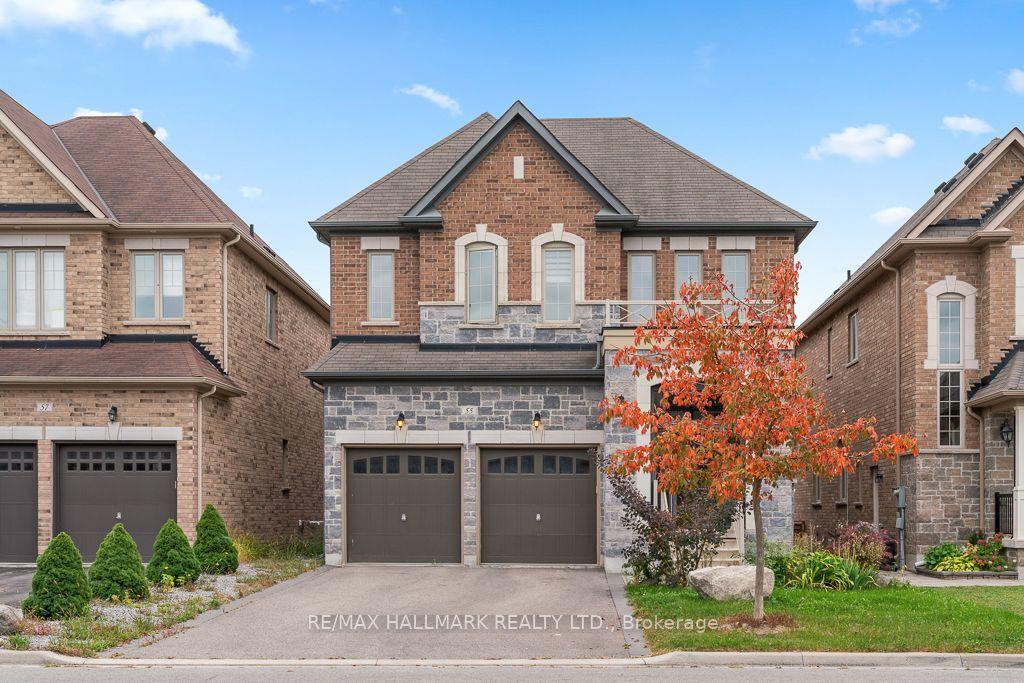
For SaleJust listed
$1,990,000
Detached
est. $8,724/mo
55 Marbrook Street, Mill Pond
Richmond Hill, ON
4+1 bd
4 ba
—
6
MLS# N13852932Re/Max Hallmark Realty Ltd.
WhatsApp Aman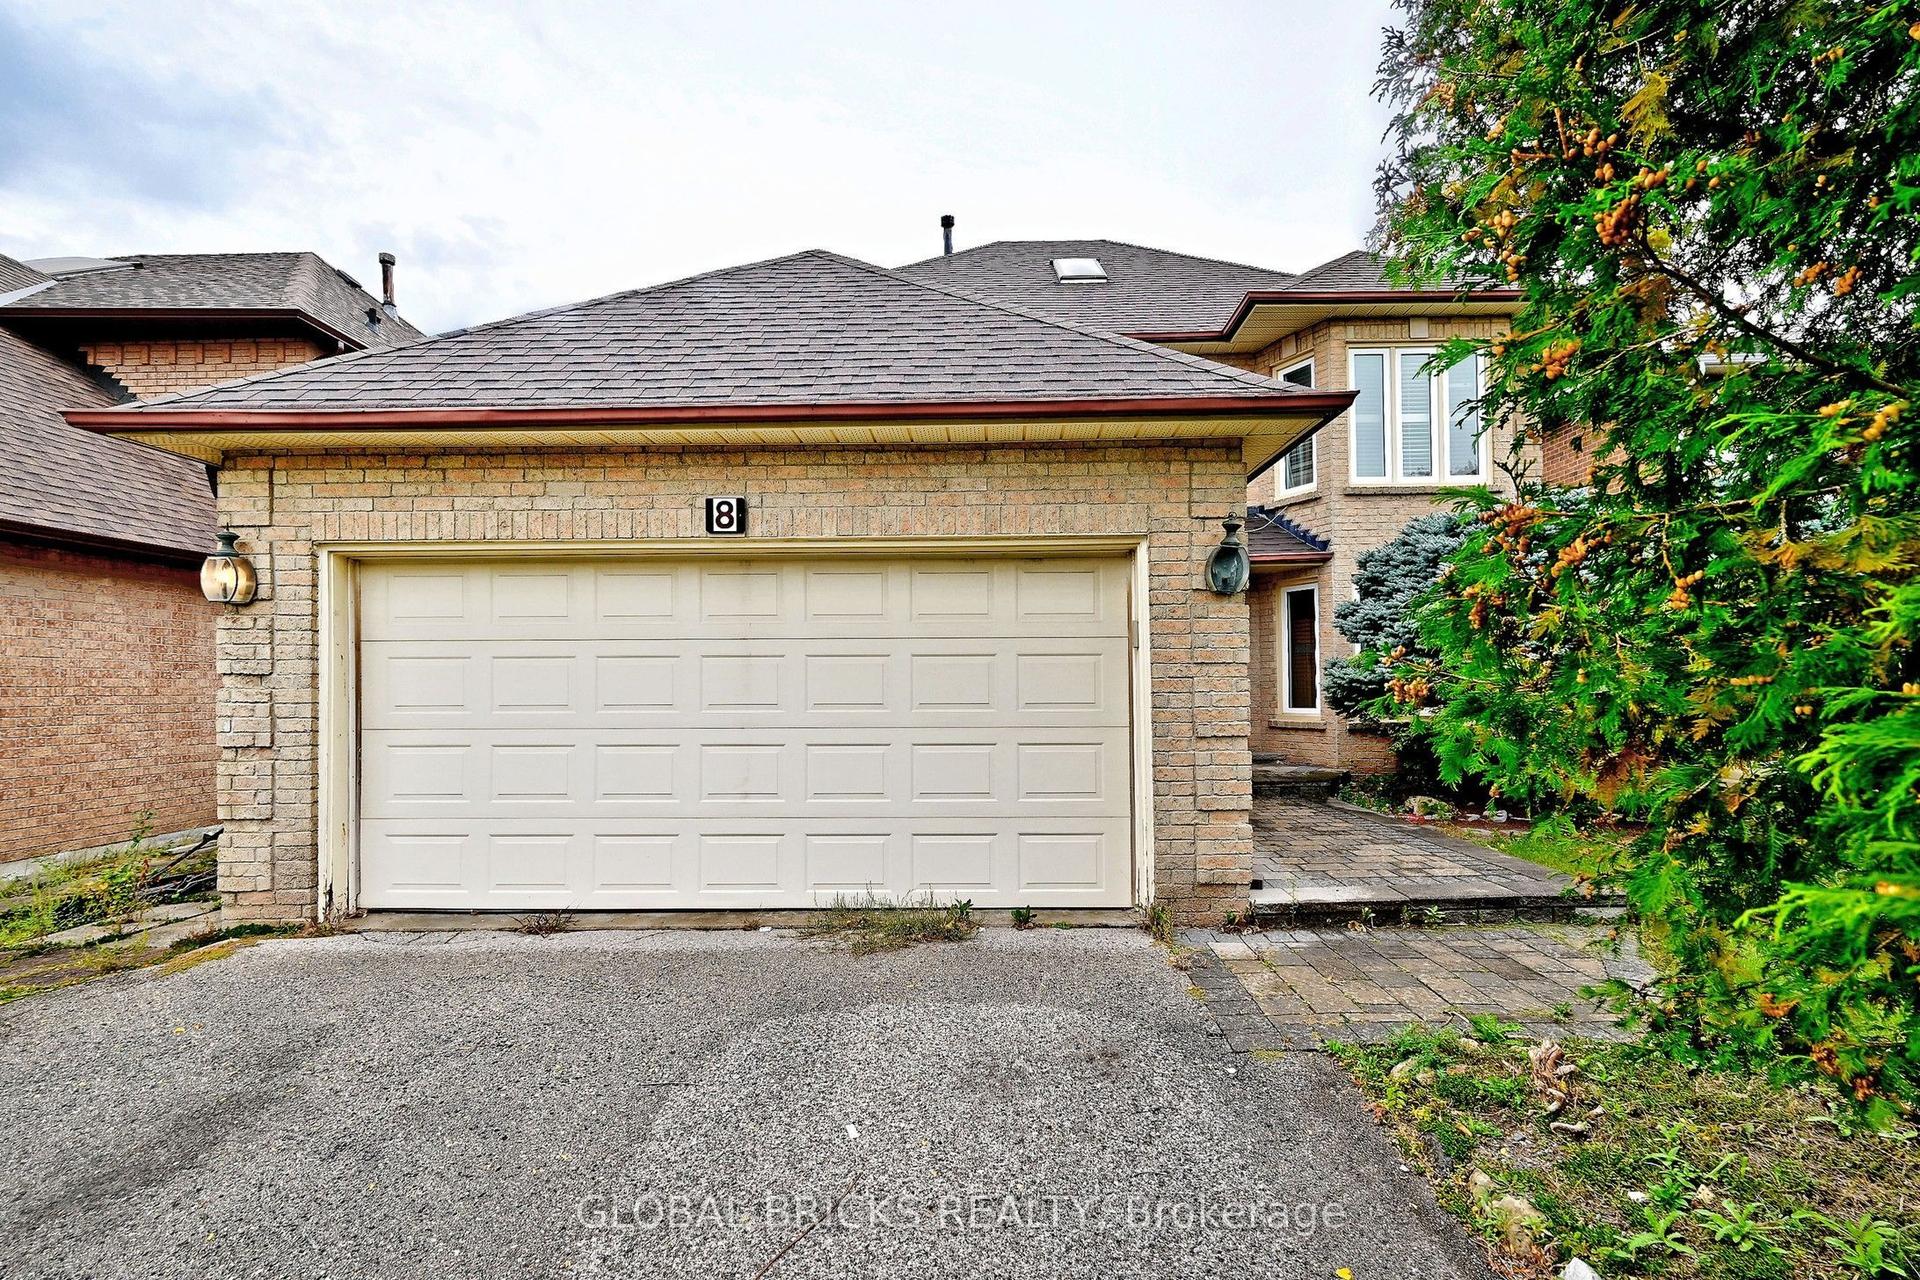
For Sale2 days ago
$1,588,800
Detached
est. $6,965/mo
8 Elmsley Drive, Observatory
Richmond Hill, ON
4+2 bd
4 ba
2,750
6
MLS# N13845102Global Bricks Realty
WhatsApp Aman