For Sale
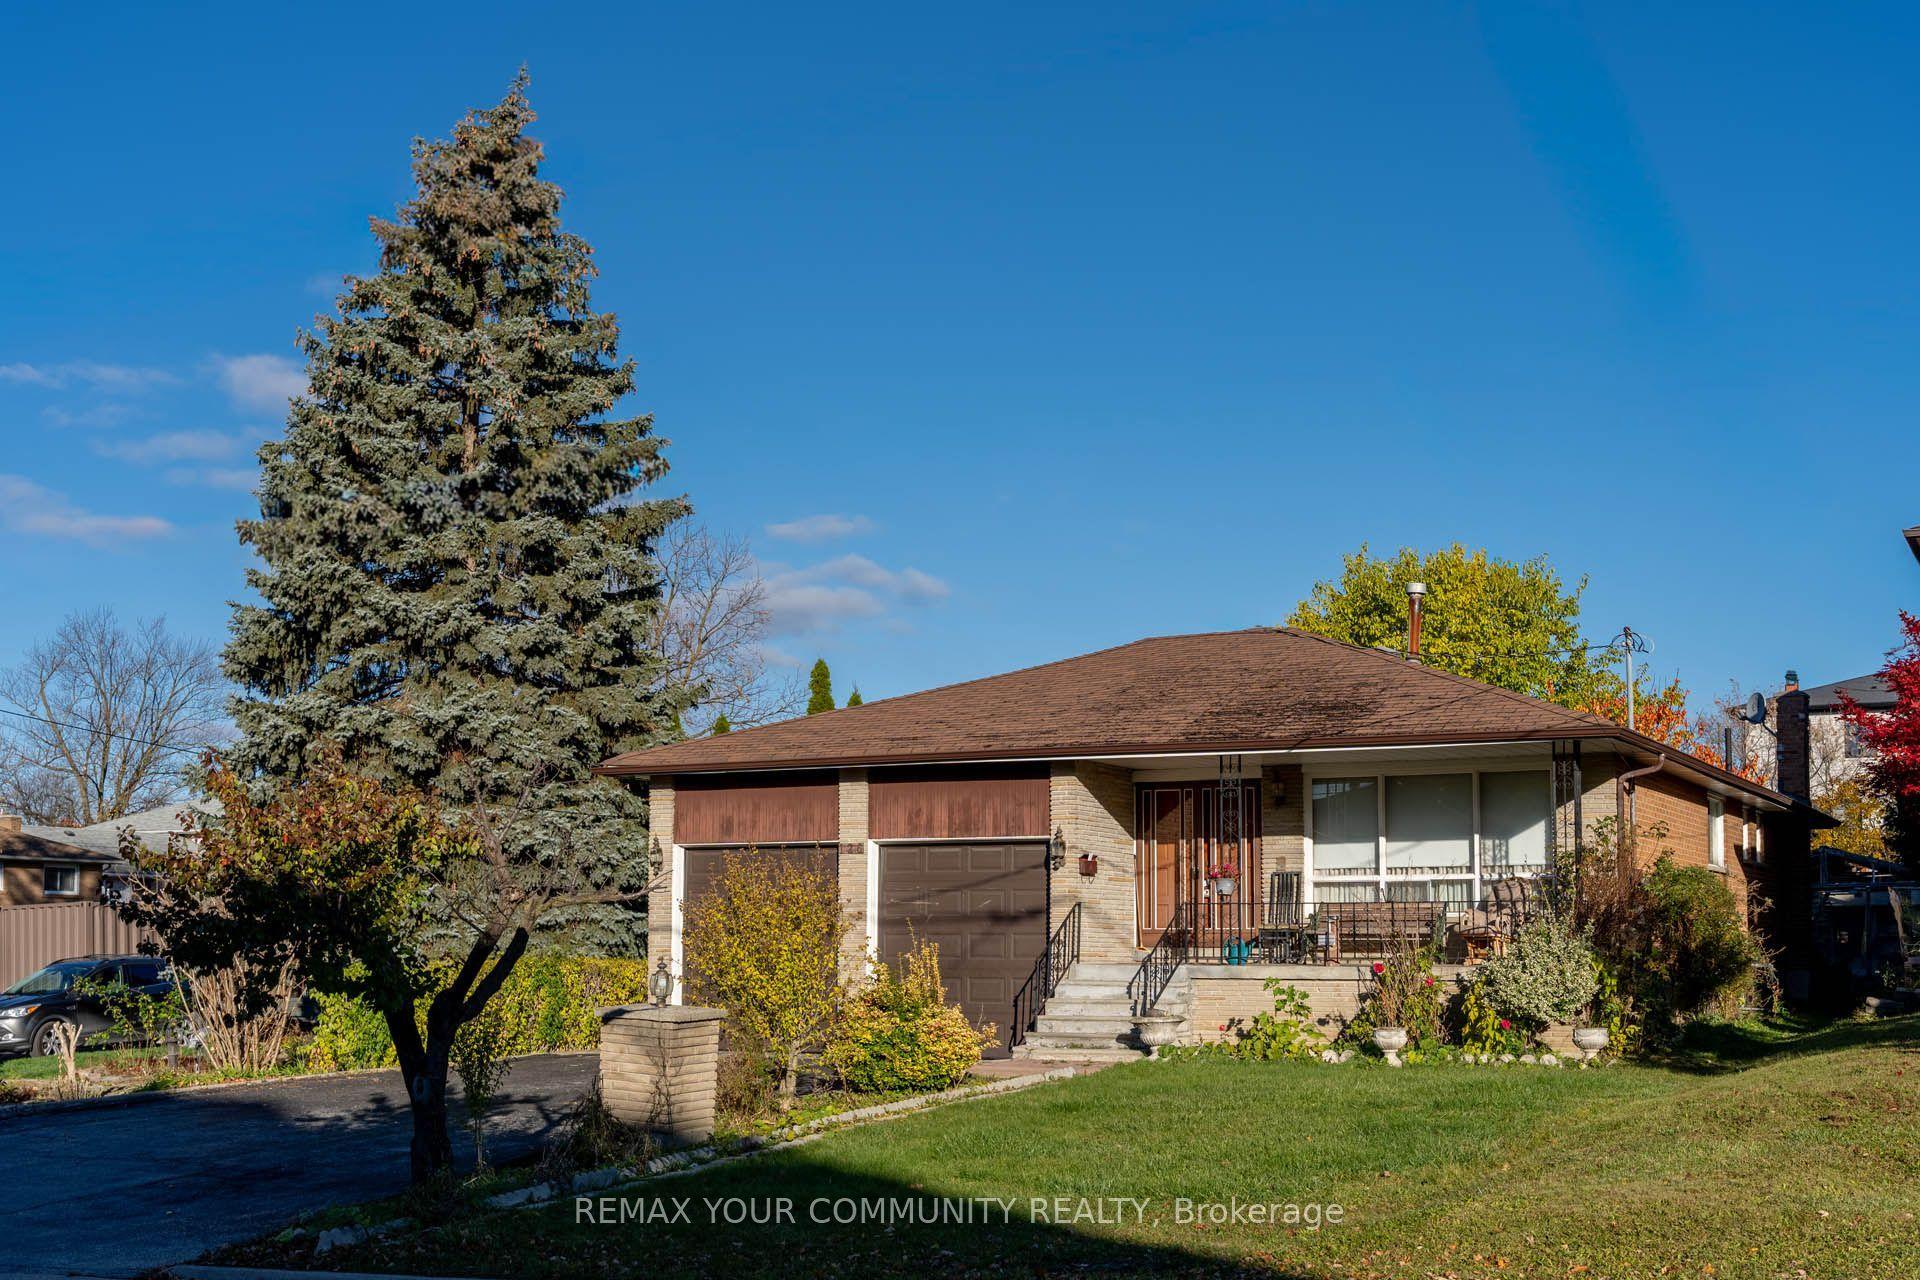
124 Shaftsbury Avenue
Westbrook, Richmond Hill, ON
$1,599,000
5+1Bd
4Ba
3,250+sqft
6Parking
49.21 x 114.83 ftlot
$492/sqft
DetachedMLS# N13844584Listed 2026-09-3033 DOM
Cooling
Central Air
Basement
Finished
On the market for 33 days — longer than average. The seller may be open to negotiation.
About this home
*Rarely Offered Executive Home On A Premium Ravine Lot Backing Onto A Beautiful Park In The Highly Sought-After Westbrook Community! Enjoy Peaceful Ravine Views, Mature Greenery, Walking Trails And Tennis Courts Right Behind Your Backyard. *3,100 Sq Ft Of Above-Ground Living Space With 5 Spacious Bedrooms.*9-Ft Ceilings and Office/Library On The Main Floor.*Natual Gas Fireplace. *Bright & Sun-Filled Living With Roof Skylight .*Major Updates Completed In 2017 Include A Renovated Kitchen, Updated Bathrooms, New Windows .*Professionally Finished Basement With 3-Pc Bath, Separate Entrance Through Garage & Large Storage Room With Built-In Shelving.*Minutes To Yonge St, VIVA Transit, Parks, Walking & Biking Trails, Community Centre W/ Swimming Pool, Shopping, Costco, Restaurants, Library & Hospital. *Top-Ranked Schools Include St. Theresa Of Lisieux Catholic High School (10/10, #1/747) & Richmond Hill High School (8.3/10, #52/747)
PoolGarageRenovatedRavineFireplace
Rooms
Main Floor
| Living Room | 5.26 × 3.49 m | Hardwood Floor Fireplace Large Window |
| Office | 3.60 × 3.49 m | Hardwood Floor Window |
| Family Room | 5.26 × 3.48 m | Hardwood Floor Gas Fireplace |
| Dining Room | 4.20 × 4.04 m | Hardwood Floor Bay Window Overlooks Backyard |
| Kitchen | 5.90 × 3.65 m | Ceramic Floor Breakfast Area Centre Island |
| Library | 3.60 × 3.57 m | Hardwood Floor |
Second Floor
| Primary Bedroom | 6.60 × 3.50 m | Hardwood Floor 5 Pc Ensuite Walk-In Closet(s) |
| Bedroom 2 | 4.15 × 3.65 m | Hardwood Floor Closet |
| Bedroom 3 | 3.65 × 3.50 m | Hardwood Floor Closet |
| Bedroom 4 | 3.66 × 4.15 m | Hardwood Floor Closet |
| Bedroom 5 | 3.50 × 4.28 m | Hardwood Floor Closet |
Basement
| Recreation | 11.12 × 5.38 m | Laminate Window |
| Bedroom | 3.97 × 3.50 m | Laminate Window Large Closet |
Features
- None
- Finished
- Separate Entrance
- Central Air
- 2-Storey
Financials
Annual Taxes
$7,920.28
Estimated Rental Income
Entire property$4,500 – $7,000/mo
Basement apartment$1,800 – $2,500/mo
Rental yield3.4% – 5.3%
*Estimates based on comparable rentals in the area. Actual income may vary.
Market Data — Richmond Hill
Days on market33 days
Buyer's MarketSeller's Market
Based on active listings in Richmond Hill. Data updates daily.
Demographics — Richmond Hill
Population
202,022
Avg Household Income
$115,000
Age Distribution
0-19
20%
20-34
17%
35-49
22%
50-64
22%
65+
19%
Ownership81% own · 19% rent
EnglishMandarinCantoneseFarsiRussian
Getting around
How walkable, bikeable, and transit-friendly this neighbourhood is.
64
/ 100
Walk Score
Somewhat Walkable
41
/ 100
Transit Score
Some Transit
48
/ 100
Bike Score
Somewhat Bikeable
Scores are estimates based on neighbourhood data and are for informational purposes only.
MLS® data courtesy of the Toronto Regional Real Estate Board (TRREB).
The information provided herein must only be used by consumers that have a bona fide interest in the purchase, sale, or lease of real estate and may not be used for any commercial purpose or any other purpose. Listing information is deemed reliable but is not guaranteed accurate by the Toronto Regional Real Estate Board, the listing brokerage, or this website. The trademarks REALTOR®, REALTORS® and the REALTOR® logo are controlled by The Canadian Real Estate Association (CREA) and identify real estate professionals who are members of CREA. MLS®, Multiple Listing Service®, and the associated logos are owned by CREA. Not intended to solicit properties currently listed for sale or buyers under contract.
You may also like
More homes in Richmond Hill
Hand-picked listings with a similar price range and style.
For Sale4 days ago
$1,680,000
Detached
est. $7,365/mo
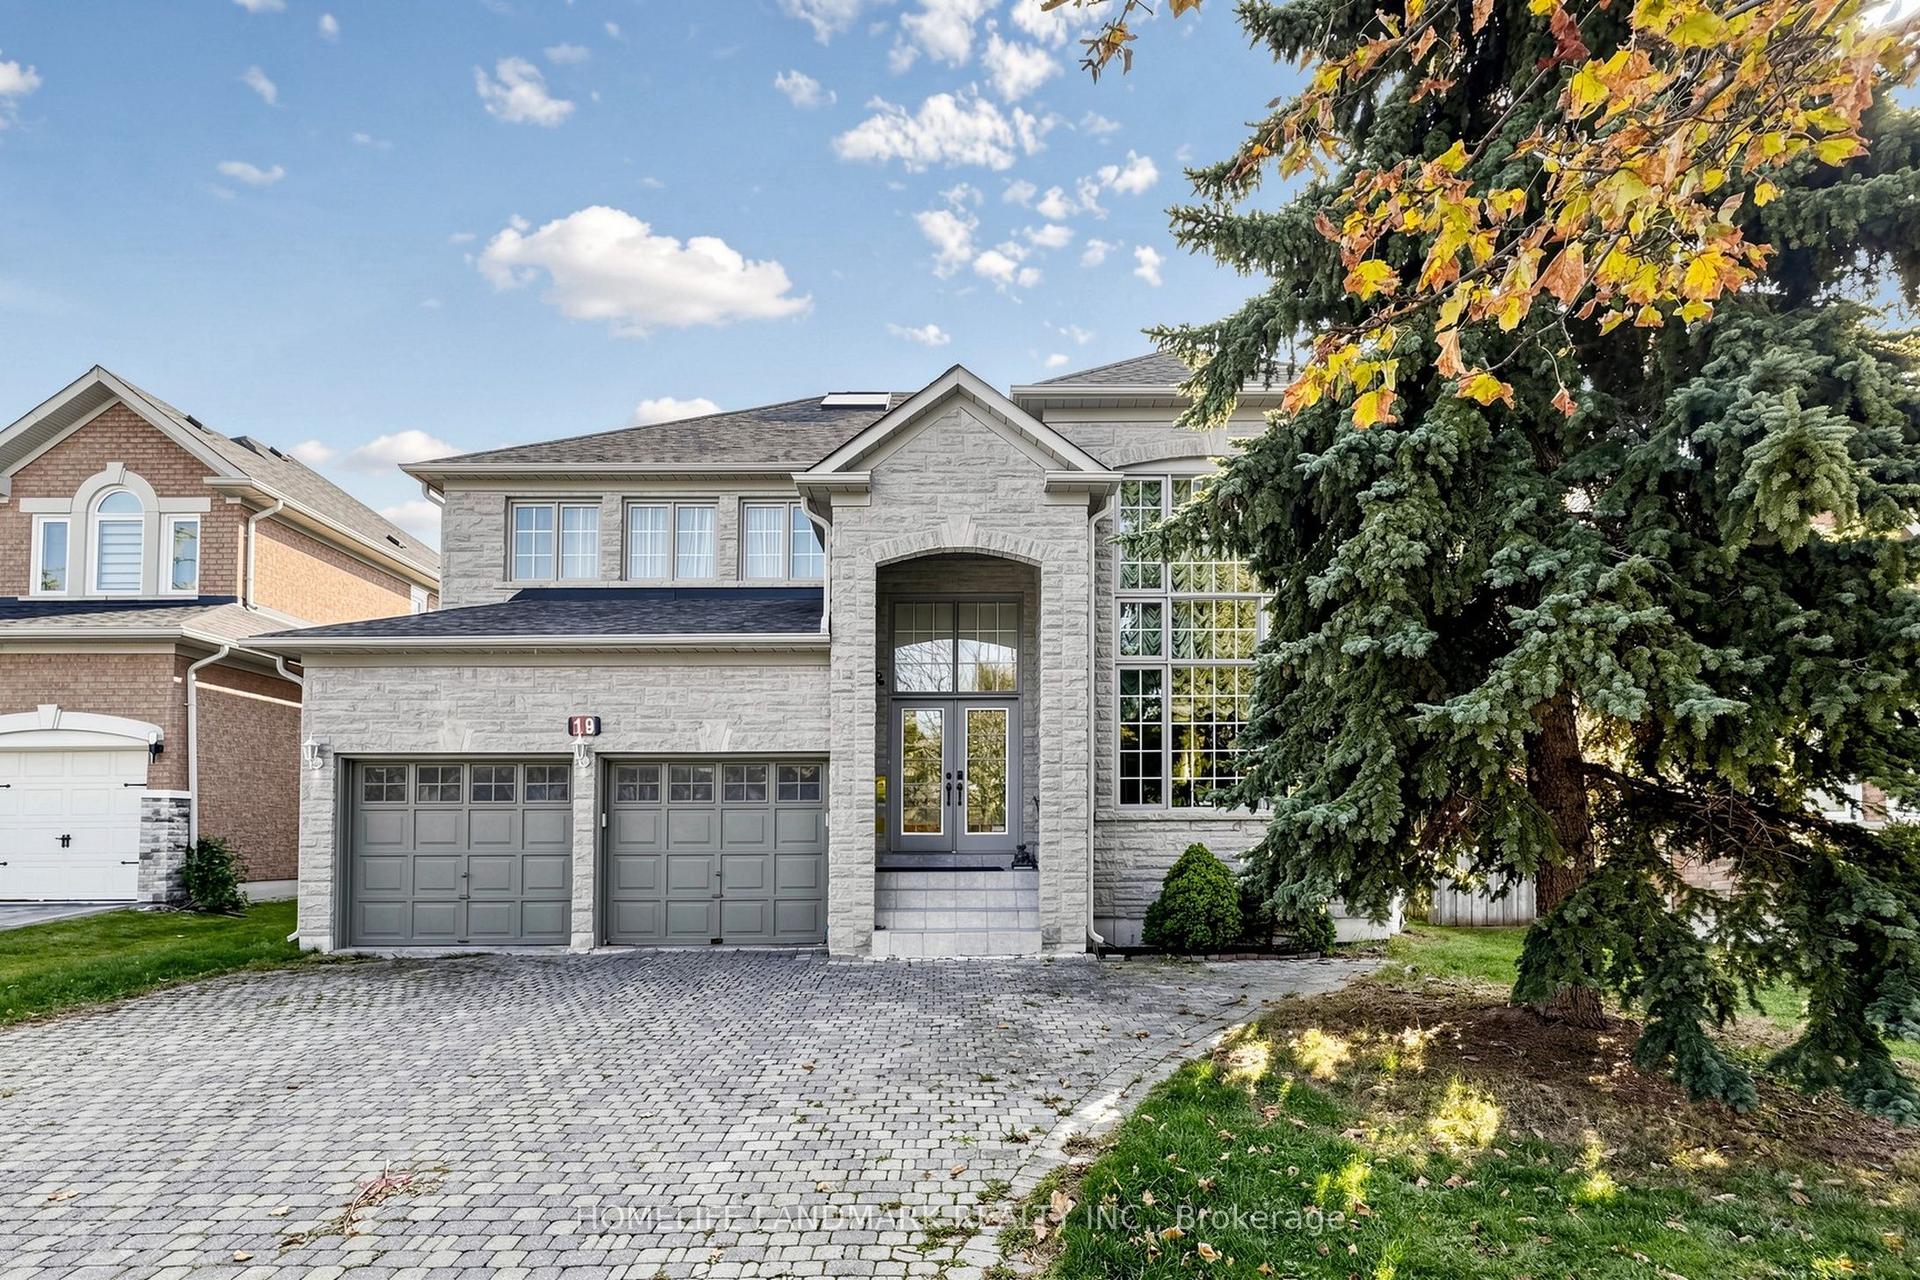
19 Edenbrook Crescent, Bayview Hill
Richmond Hill, ON
4 bd
4 ba
3,250
6
MLS# N14129094Homelife Landmark Realty Inc.
WhatsApp Aman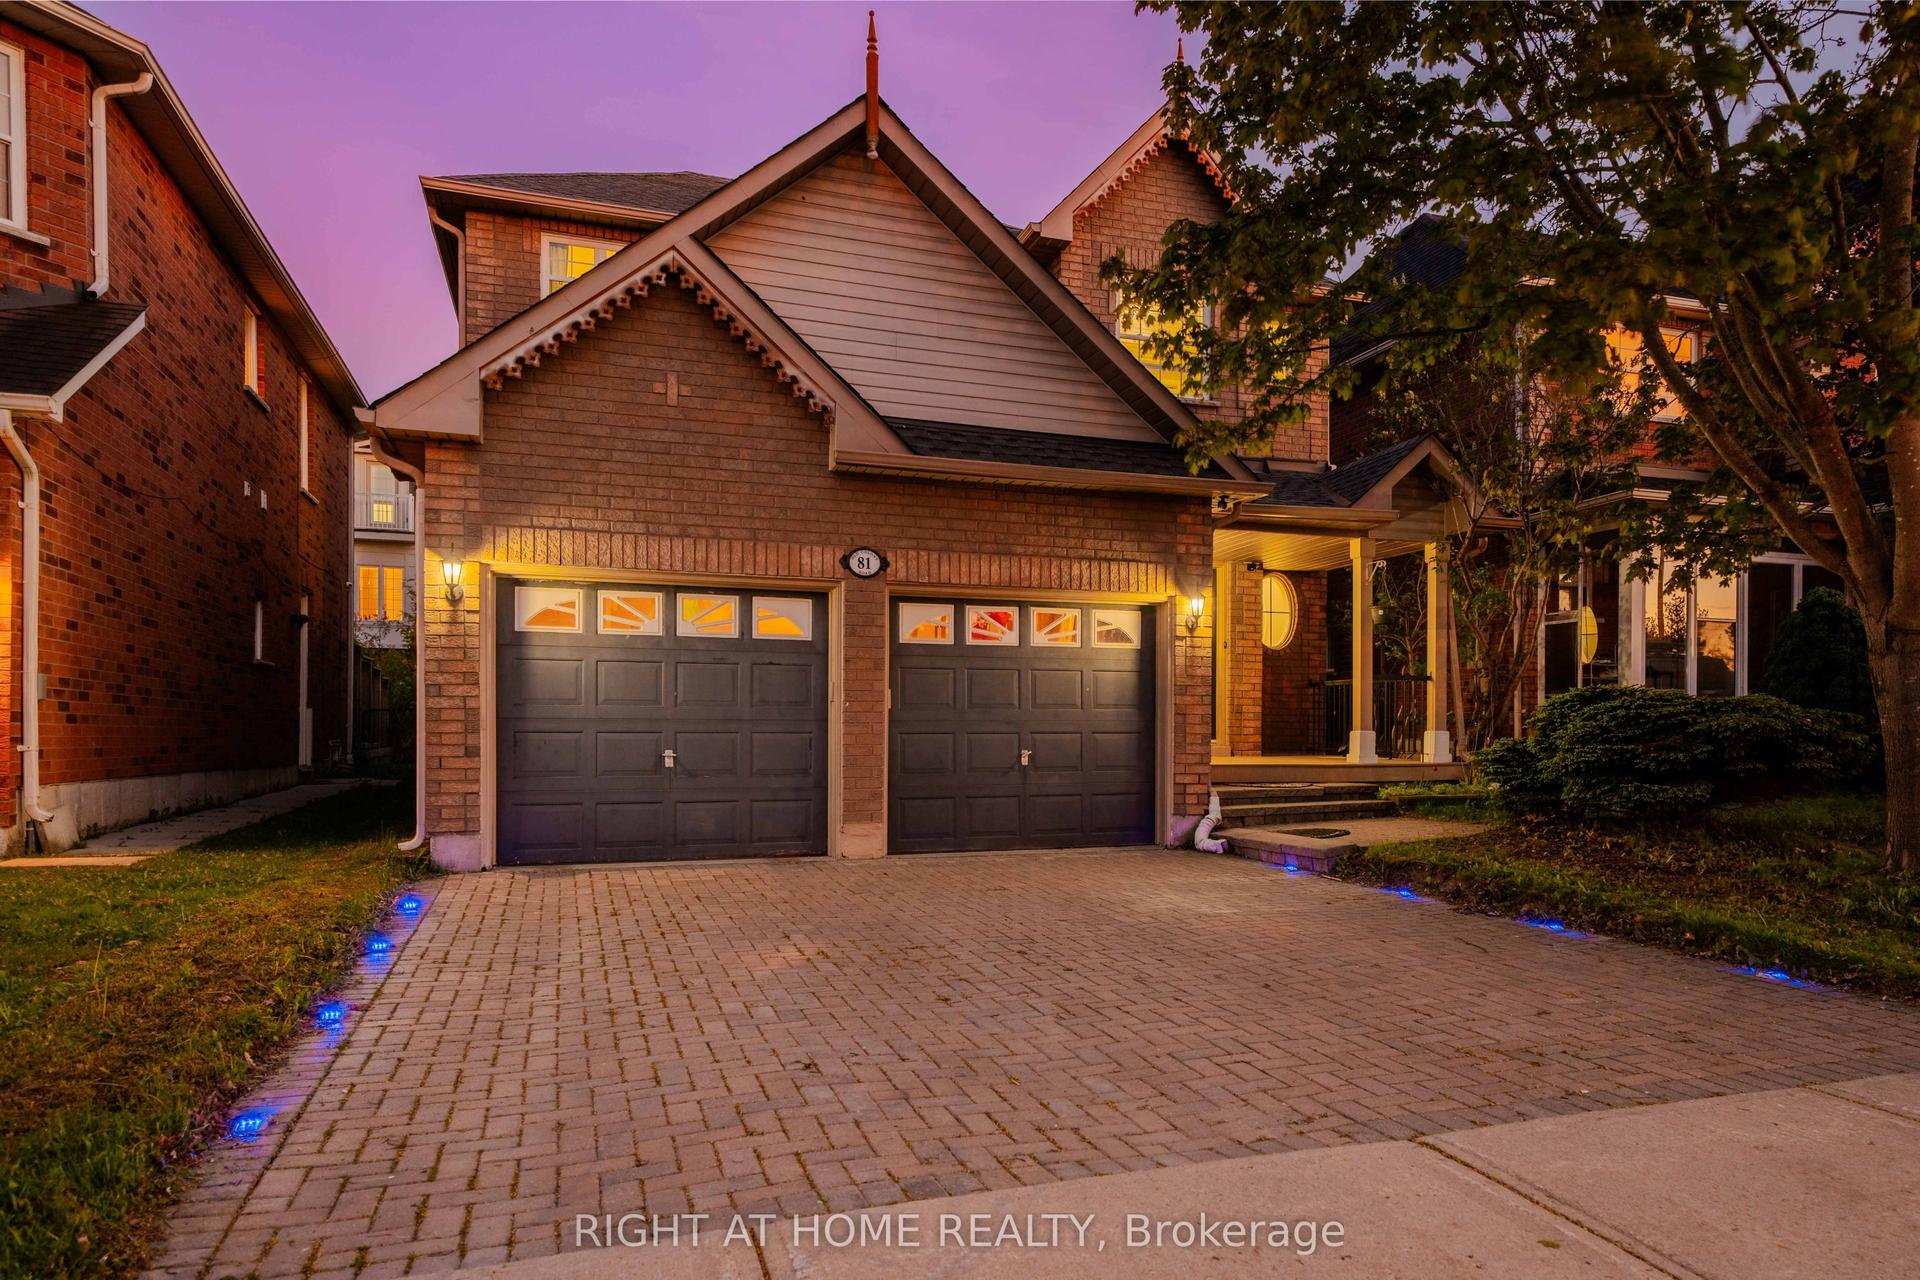
For Sale17 days ago
$1,288,000
Detached
est. $5,647/mo
81 Old Colony Road, Oak Ridges Lake Wilcox
Richmond Hill, ON
4+1 bd
4 ba
2,250
6
MLS# N14084920Right At Home Realty
WhatsApp Aman