For Sale
364 Dixon Boulevard
Central Newmarket, Newmarket, ON
$859,900
3+1Bd
2Ba
1,300+sqft
6Parking
50 x 110 ftlot
$661/sqft
DetachedMLS# N13845018Listed 2026-09-3027 DOM
Heating
Water Heater
Cooling
Central Air
Basement
Walk-Out
About this home
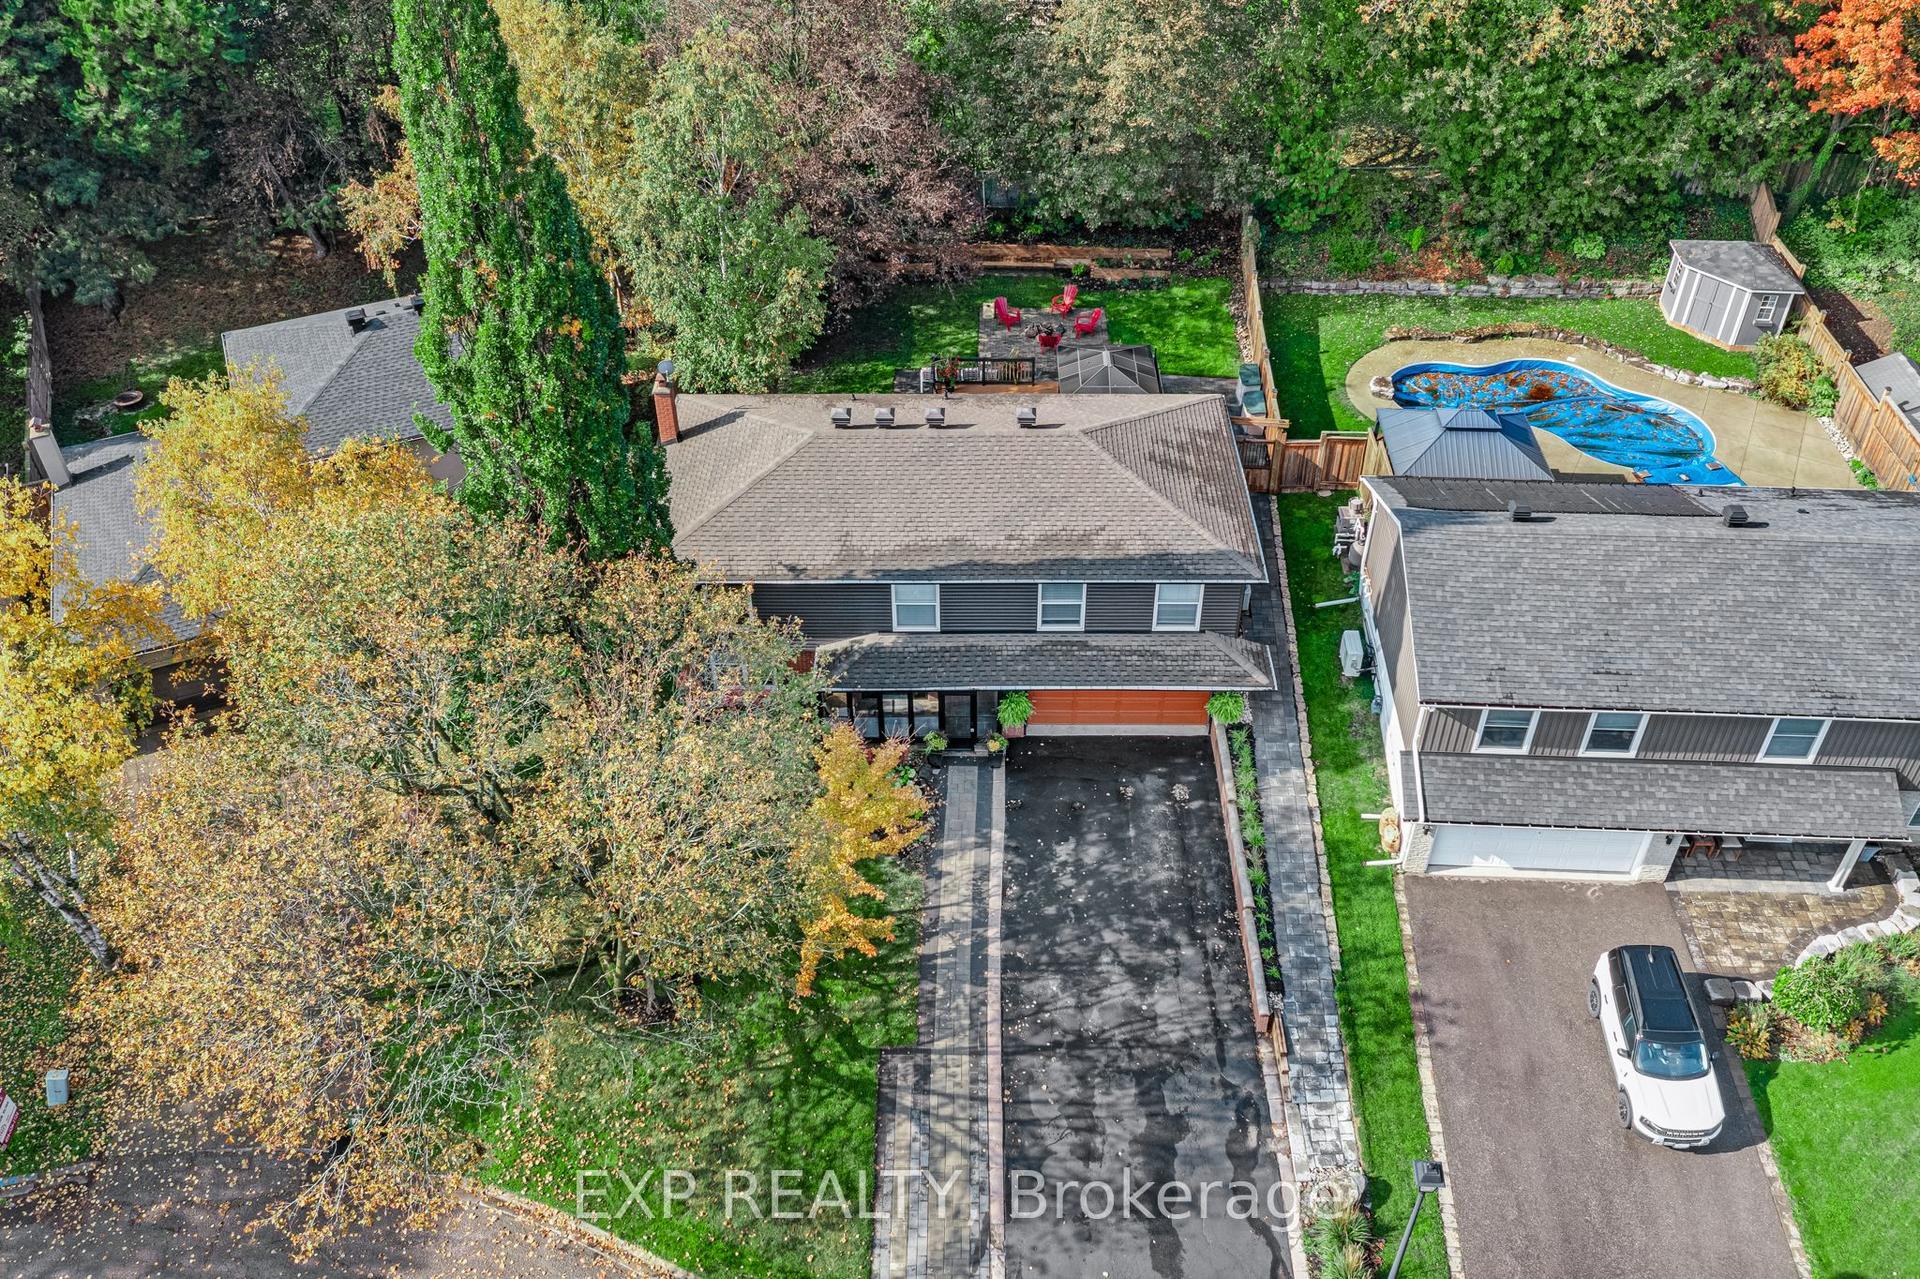
Comfortable raised bungalow in the heart of Newmarket close to Yonge St. Loved by the same family for over 35 years, now ready for its next chapter. Recently refreshed with new carpet and painted throughout. Huge bonus is the Registered Accessory Residential Unit (ARU) in basement, which features level entry and a giant living room with fireplace. This registered apartment provides the flexibility for multigenerational living or allows for extra income to help with the mortgage. Newmarket's registered accessory units are designated with an 'N' in their address which allows for extra waste bags and most lenders will consider some of the basement income when qualifying the buyer. Double garage plus level double driveway that easily accommodates 4 cars. No sidewalk to shovel! Huge, sunny backyard with a cute wooden shed and a sauna that can be used as a 2nd shed. Walk out from the dining room to the beautiful yard with perennials and raspberry bushes around the perimeter of the fully fenced yard. Kitchen is original to the build, this is your opportunity to design your dream kitchen if you wish. The large open layout lends itself to family gatherings that create memories. Upsizing , downsizing, or right-sizing, this lovely home will fit your lifestyle.
GarageFireplace
Rooms
Main Floor
| Kitchen | 3.82 × 2.60 m | Vinyl Floor |
| Living Room | 8.71 × 3.52 m | Laminate Combined w/Dining |
| Dining Room | 8.71 × 3.52 m | Laminate Combined w/Living |
| Primary Bedroom | 4.33 × 3.32 m | Laminate Double Closet |
| Bedroom 2 | 3.92 × 3.17 m | Broadloom Walk-In Closet(s) |
| Bedroom 3 | 3.29 × 3.13 m | Broadloom Double Closet |
Lower
| Kitchen | 2.84 × 2.53 m | Vinyl Floor |
| Living Room | 8.38 × 3.42 m | Broadloom |
| Bedroom 4 | 3.67 × 3.42 m | Broadloom |
Features
- Auto Garage Door Remote
- In-Law Suite
- Primary Bedroom - Main Floor
- Water Heater
- Apartment
- Separate Entrance
- Full
- Walk-Out
- Central Air
- Bungalow-Raised
Financials
Annual Taxes
$5,256.94
Estimated Rental Income
Entire property$3,200 – $4,800/mo
Rental yield4.5% – 6.7%
*Estimates based on comparable rentals in the area. Actual income may vary.
Market Data — Newmarket
Days on market27 days
Buyer's MarketSeller's Market
Based on active listings in Newmarket. Data updates daily.
Demographics — Newmarket
Population
87,942
Avg Household Income
$118,000
Age Distribution
0-19
22%
20-34
17%
35-49
20%
50-64
22%
65+
19%
Ownership76% own · 24% rent
EnglishFrenchFarsiRussianMandarin
Getting around
How walkable, bikeable, and transit-friendly this neighbourhood is.
57
/ 100
Walk Score
Somewhat Walkable
48
/ 100
Transit Score
Some Transit
51
/ 100
Bike Score
Bikeable
Scores are estimates based on neighbourhood data and are for informational purposes only.
MLS® data courtesy of the Toronto Regional Real Estate Board (TRREB).
The information provided herein must only be used by consumers that have a bona fide interest in the purchase, sale, or lease of real estate and may not be used for any commercial purpose or any other purpose. Listing information is deemed reliable but is not guaranteed accurate by the Toronto Regional Real Estate Board, the listing brokerage, or this website. The trademarks REALTOR®, REALTORS® and the REALTOR® logo are controlled by The Canadian Real Estate Association (CREA) and identify real estate professionals who are members of CREA. MLS®, Multiple Listing Service®, and the associated logos are owned by CREA. Not intended to solicit properties currently listed for sale or buyers under contract.
You may also like
More homes in Newmarket
Hand-picked listings with a similar price range and style.
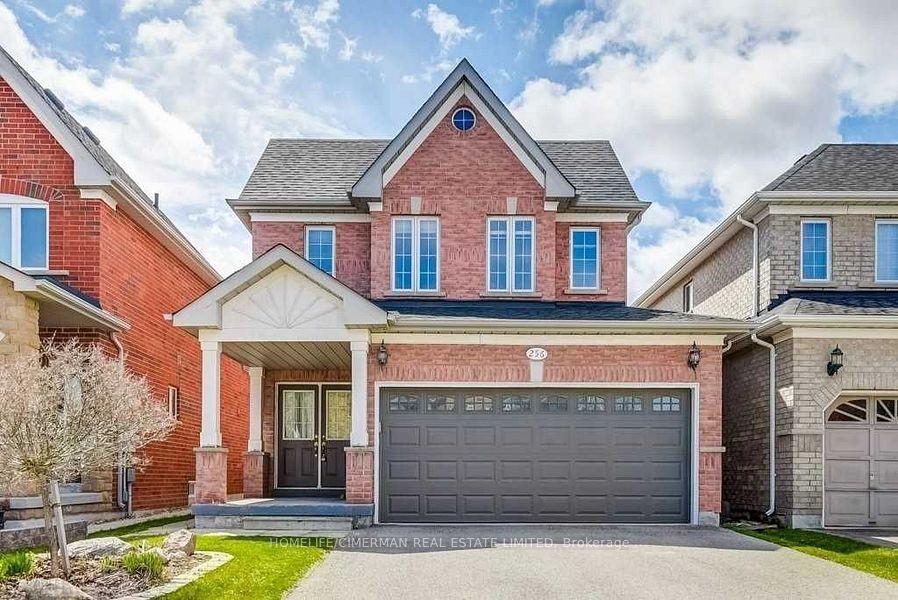
For Sale28 days ago
$938,000
Detached
est. $4,112/mo
256 Mcbride Crescent, Summerhill Estates
Newmarket, ON
3+2 bd
4 ba
1,750
6
MLS# N13838834Homelife/Cimerman Real Estate Lim…
WhatsApp Aman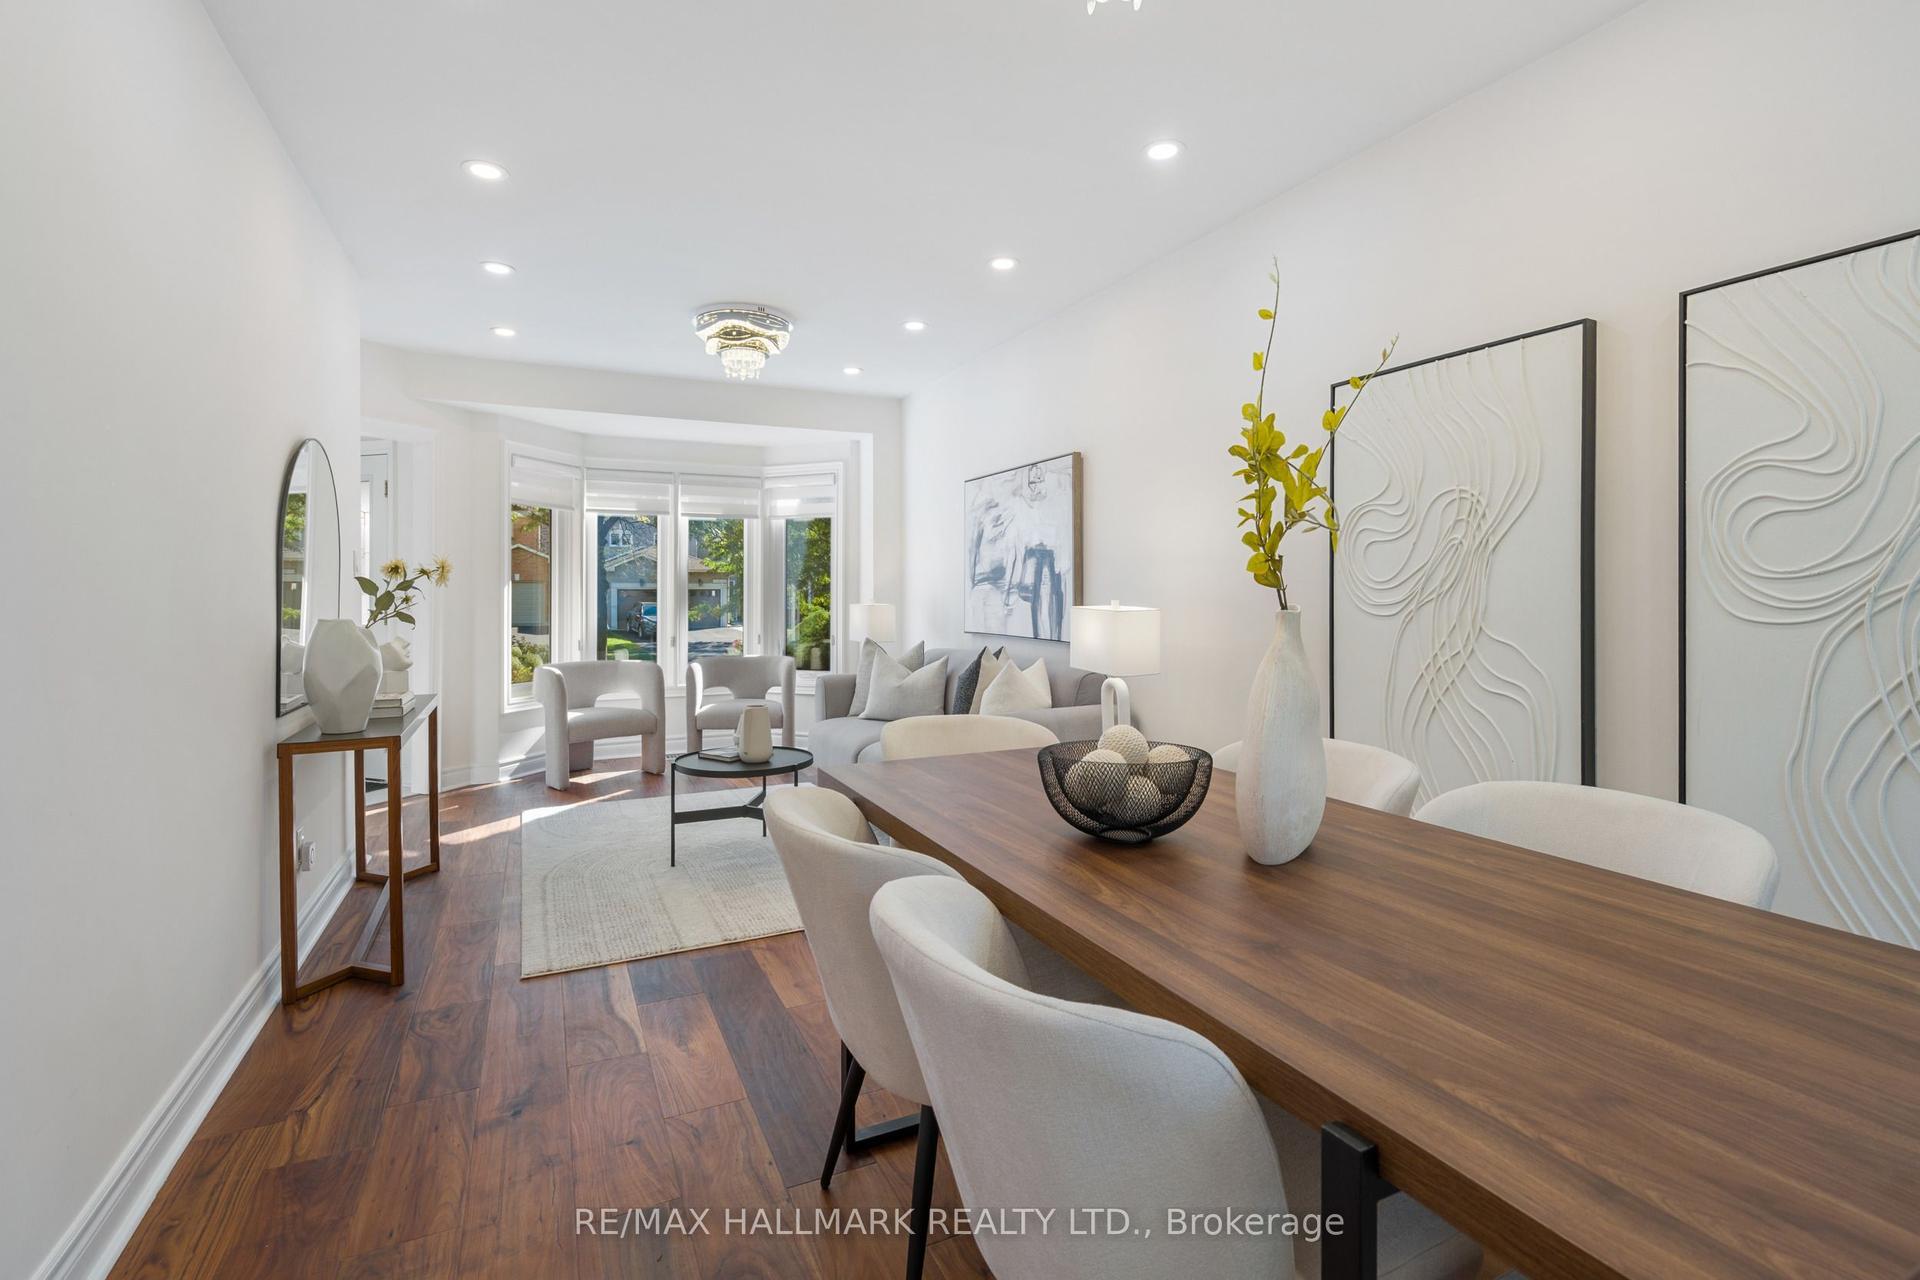
For Sale1 day ago
$999,900
Detached
est. $4,384/mo
872 Hilton Boulevard, Stonehaven-Wyndham
Newmarket, ON
3+1 bd
5 ba
1,750
8
MLS# N14118904Re/Max Hallmark Realty Ltd.
WhatsApp Aman