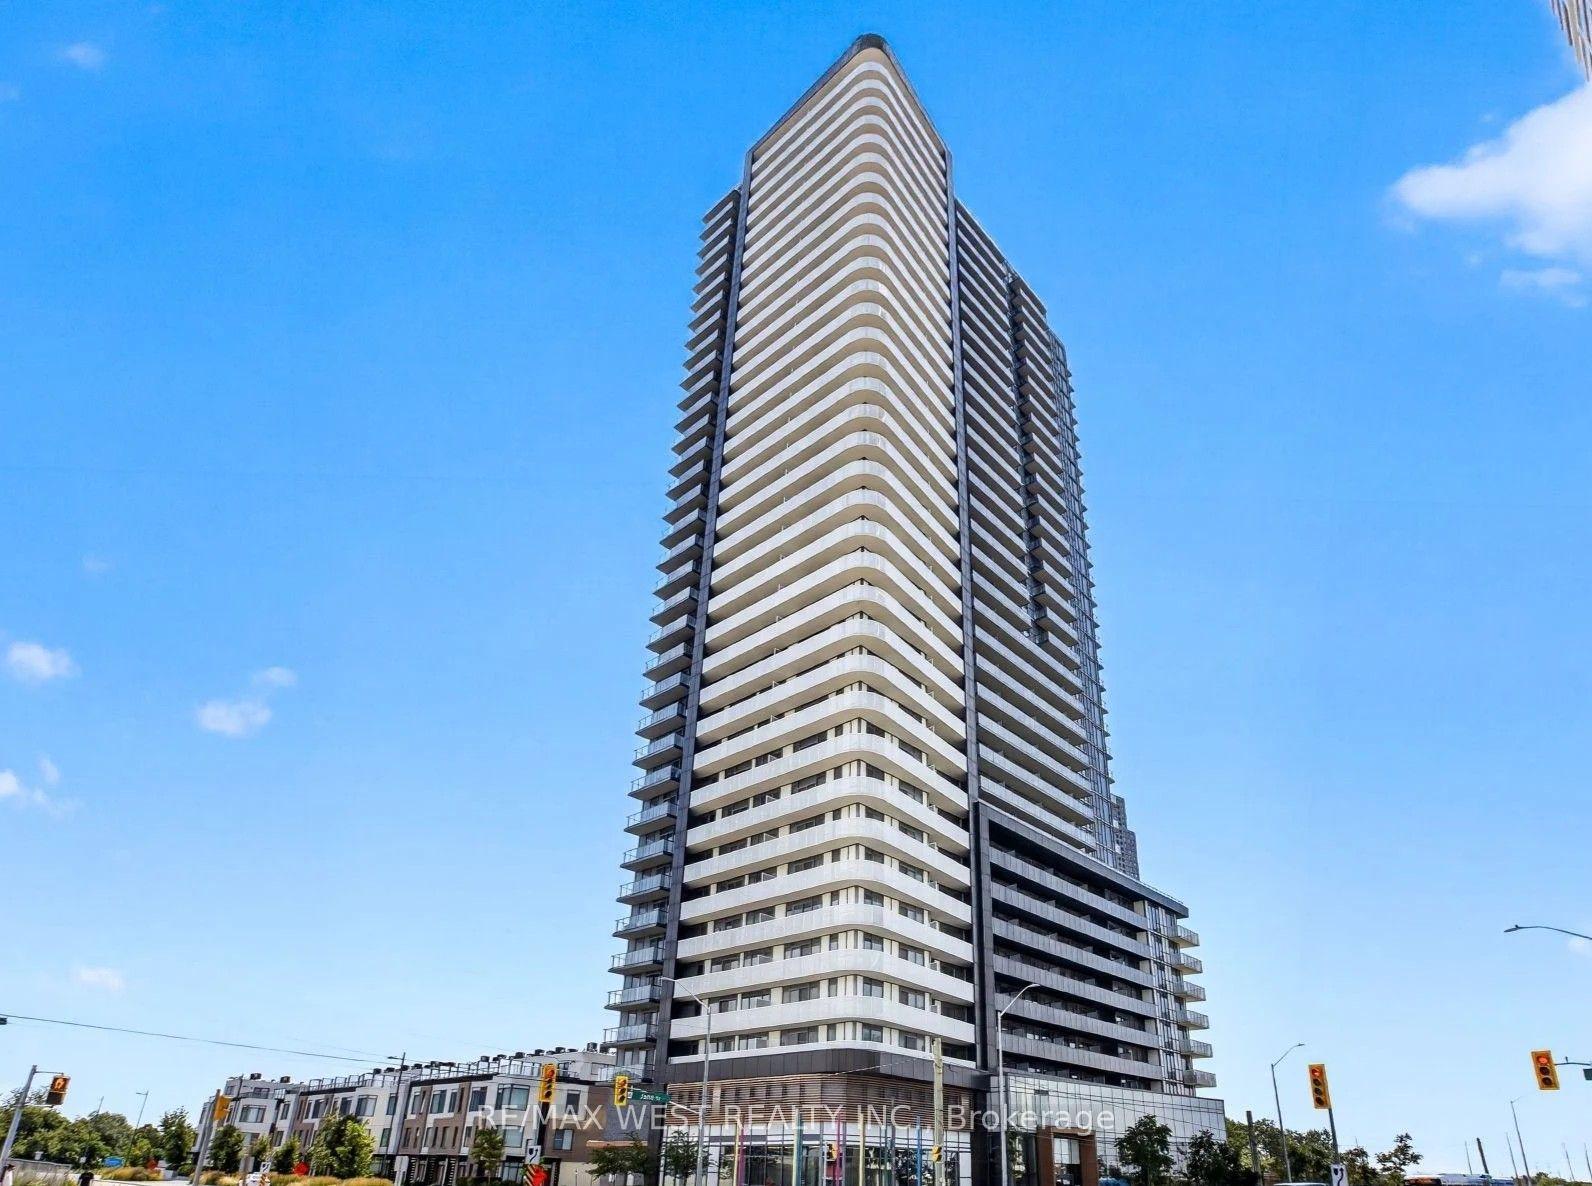
For Sale
Just Listed
474 Caldari Road 511 #511
Concord, Vaughan, ON
$498,000
1Bd
1Ba
550+sqft
1Parking
$905/sqft
CondoMLS# N13845230Listed 2026-09-302 DOM
Cooling
Central Air
Just listed! New listings in Vaughan often receive offers within the first week.
About this home
Immaculate 1-Bedroom Suite in the Heart of Vaughan. Stylish, Upgraded & Move-In Ready. Welcome to Suite 511 at 474 Caldari Rd., part of the vibrant Abeja District community. This stunning 1-bedroom, 1-bathroom condo features a bright, functional layout with elegant light flooring and a modern open-concept design. Thoughtfully upgraded throughout, the suite includes upgraded interior doors, contemporary light fixtures, upgraded full-size washer and dryer, custom window drapery, upgraded mirror medicine cabinet, upgraded Moen shower head, upgraded Ecobee thermostat, upgraded and enhanced closet shelving for added storage. The east-facing balcony provides a relaxing outdoor escape with beautiful sunrise views and evening light. Perfect for young professionals, first-time buyers, or downsizers, this pristine unit offers turnkey living in a fast-growing urban hub. Located steps from premier shopping and dining, including Vaughan Mills Mall, and only minutes to Hwy's 400 and 407, you'll enjoy unmatched convenience and connectivity. Residents of Abeja District benefit from an impressive roster of amenities, including a 24-hour concierge, building security, state-of-the-art gym, yoga studio, spa (with sauna, cold plunge, and steam room), rooftop terrace, community BBQ area, pet wash, theatre room, party room, and business centre. In addition to these great amenities, residents enjoy free internet service! Move in and experience modern living in an exceptional location!
Rooms
Main Floor
| Primary Bedroom | 3.15 × 4.24 m | Laminate Closet Window |
| Kitchen | 1.85 × 3.05 m | Modern Kitchen Stainless Steel Appl |
| Bathroom | 2.44 × 2.44 m | Tile Floor |
| Living Room | 3.18 × 3.94 m | Combined w/Dining W/O To Balcony |
| Dining Room | 3.18 × 3.94 m | Combined w/Living |
Features
- Auto Garage Door Remote
- Carpet Free
- Controlled Entry
- None
- Central Air
- Apartment
Financials
Annual Taxes
$0
Estimated Rental Income
Entire property$2,100 – $2,800/mo
Rental yield5.1% – 6.7%
*Estimates based on comparable rentals in the area. Actual income may vary.
Market Data — Vaughan
Days on market2 days
Buyer's MarketSeller's Market
Based on active listings in Vaughan. Data updates daily.
Demographics — Vaughan
Population
323,103
Avg Household Income
$128,000
Age Distribution
0-19
23%
20-34
18%
35-49
22%
50-64
21%
65+
16%
Ownership85% own · 15% rent
EnglishItalianRussianFarsiMandarin
Getting around
How walkable, bikeable, and transit-friendly this neighbourhood is.
68
/ 100
Walk Score
Somewhat Walkable
59
/ 100
Transit Score
Good Transit
53
/ 100
Bike Score
Bikeable
Scores are estimates based on neighbourhood data and are for informational purposes only.
MLS® data courtesy of the Toronto Regional Real Estate Board (TRREB).
The information provided herein must only be used by consumers that have a bona fide interest in the purchase, sale, or lease of real estate and may not be used for any commercial purpose or any other purpose. Listing information is deemed reliable but is not guaranteed accurate by the Toronto Regional Real Estate Board, the listing brokerage, or this website. The trademarks REALTOR®, REALTORS® and the REALTOR® logo are controlled by The Canadian Real Estate Association (CREA) and identify real estate professionals who are members of CREA. MLS®, Multiple Listing Service®, and the associated logos are owned by CREA. Not intended to solicit properties currently listed for sale or buyers under contract.
You may also like
More homes in Vaughan
Hand-picked listings with a similar price range and style.
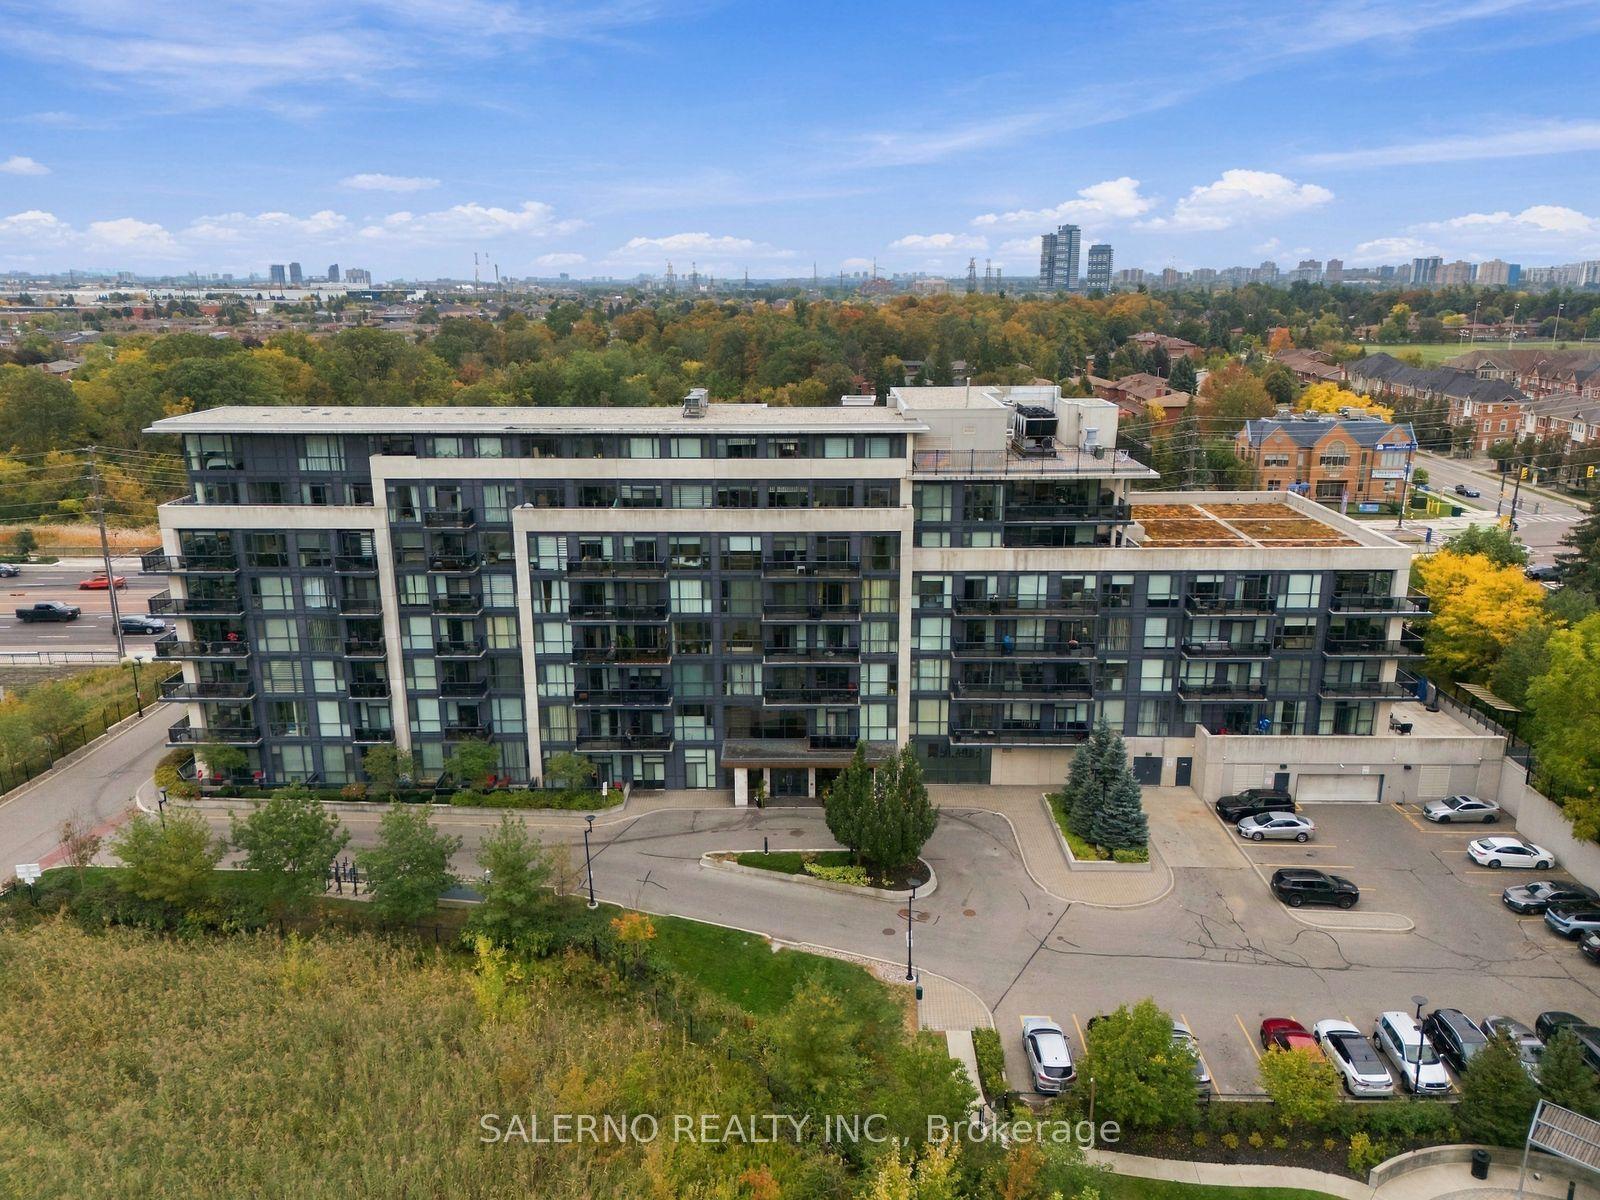
For Sale21 h ago
$578,000
Condo
est. $2,534/mo
4700 Highway 7 319 #319, East Woodbridge
Vaughan, ON
1 bd
2 ba
850
1
MLS# N13855350Salerno Realty Inc.
WhatsApp Aman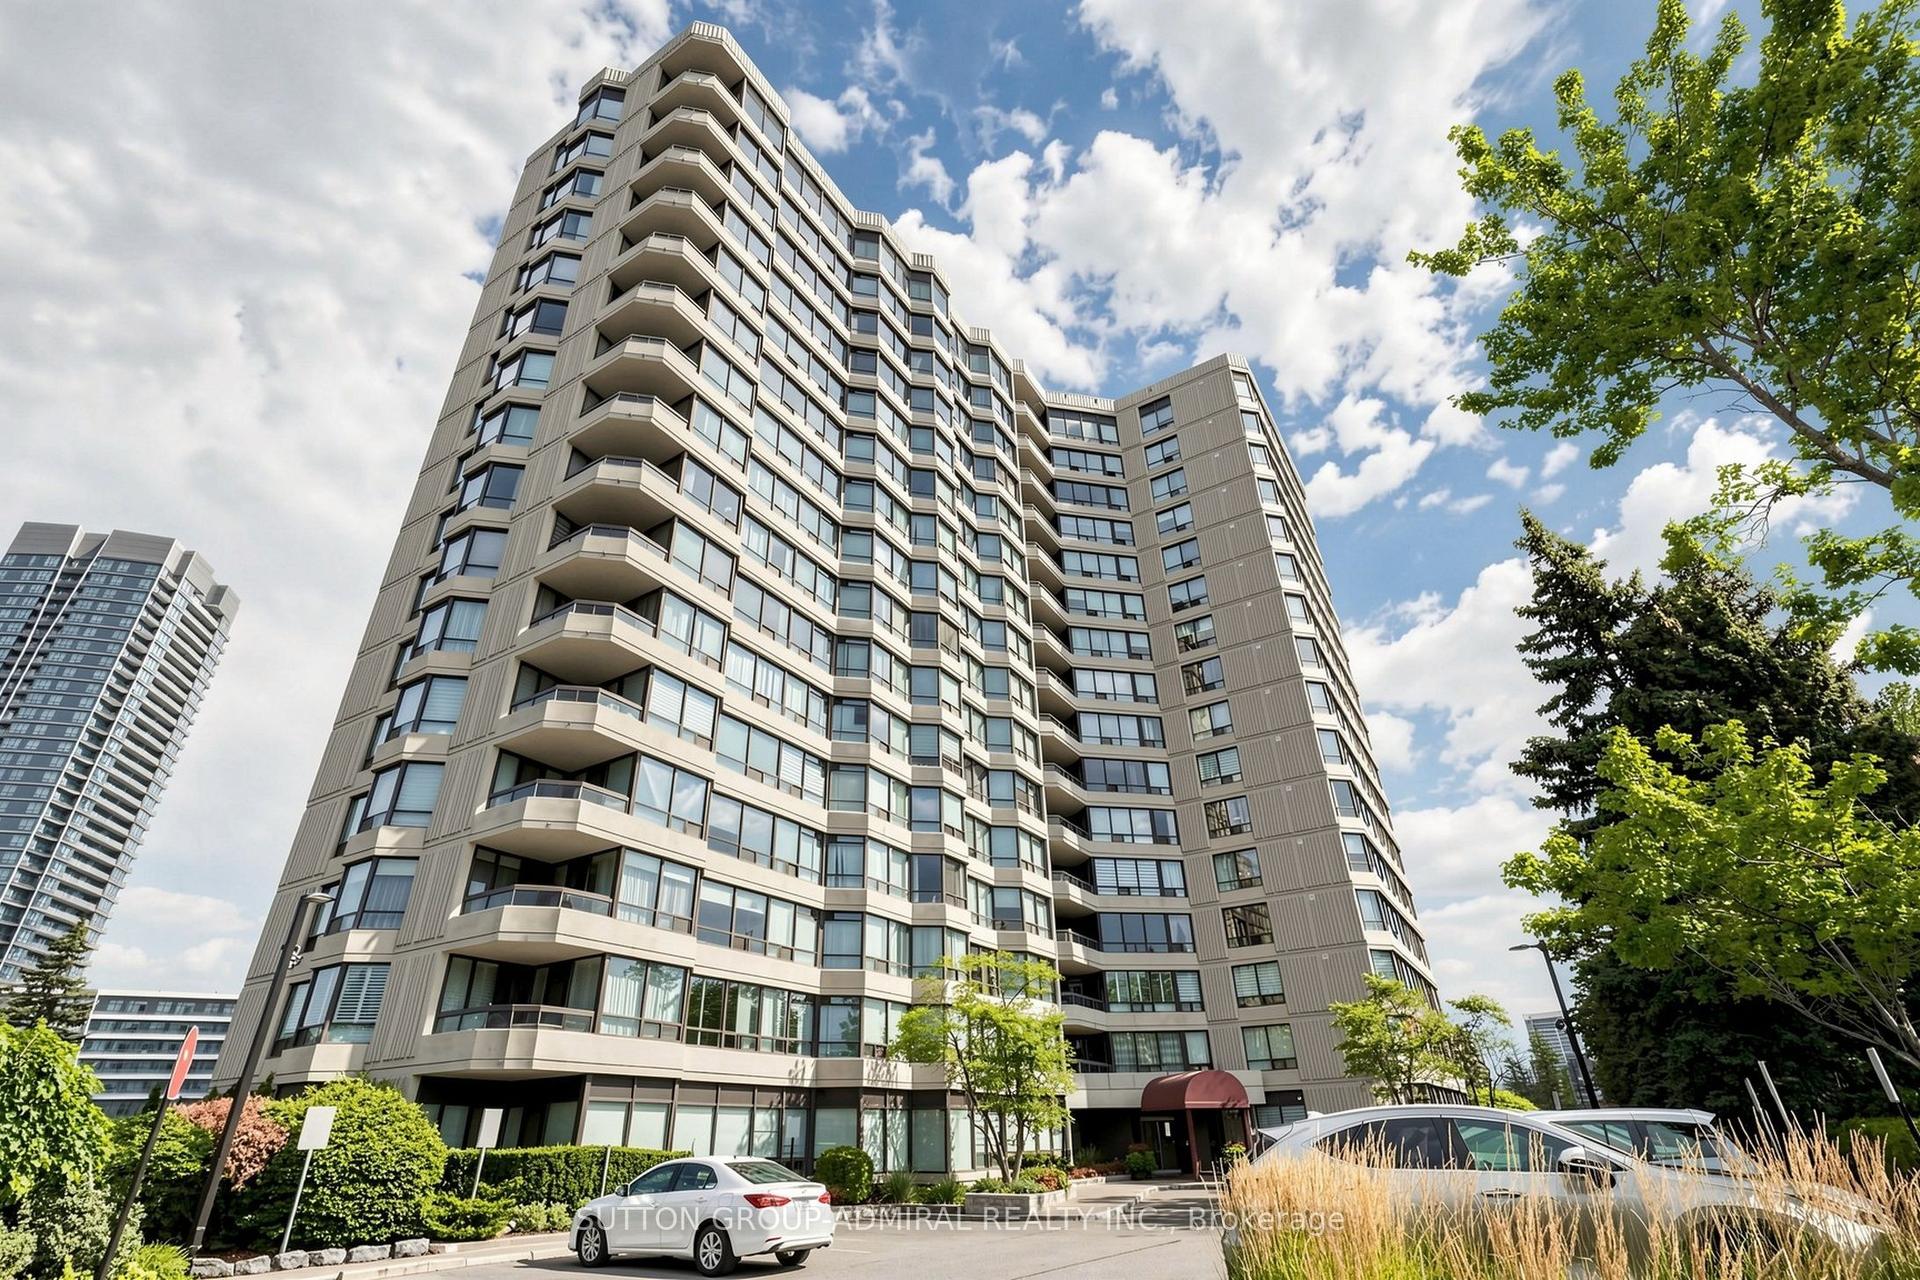
For Sale21 h ago
$599,000
Condo
est. $2,626/mo
7460 Bathurst Street 806 #806, Brownridge
Vaughan, ON
2+1 bd
2 ba
1,300
1
MLS# N13854410Sutton Group-Admiral Realty Inc.
WhatsApp Aman