For Sale
Just Listed
9255 Jane Street 215 #215
Maple, Vaughan, ON
$399,900
1+1Bd
2Ba
650+sqft
1Parking
$615/sqft
CondoMLS# N13845702Listed 2026-09-307 DOM
Cooling
Central Air
About this home
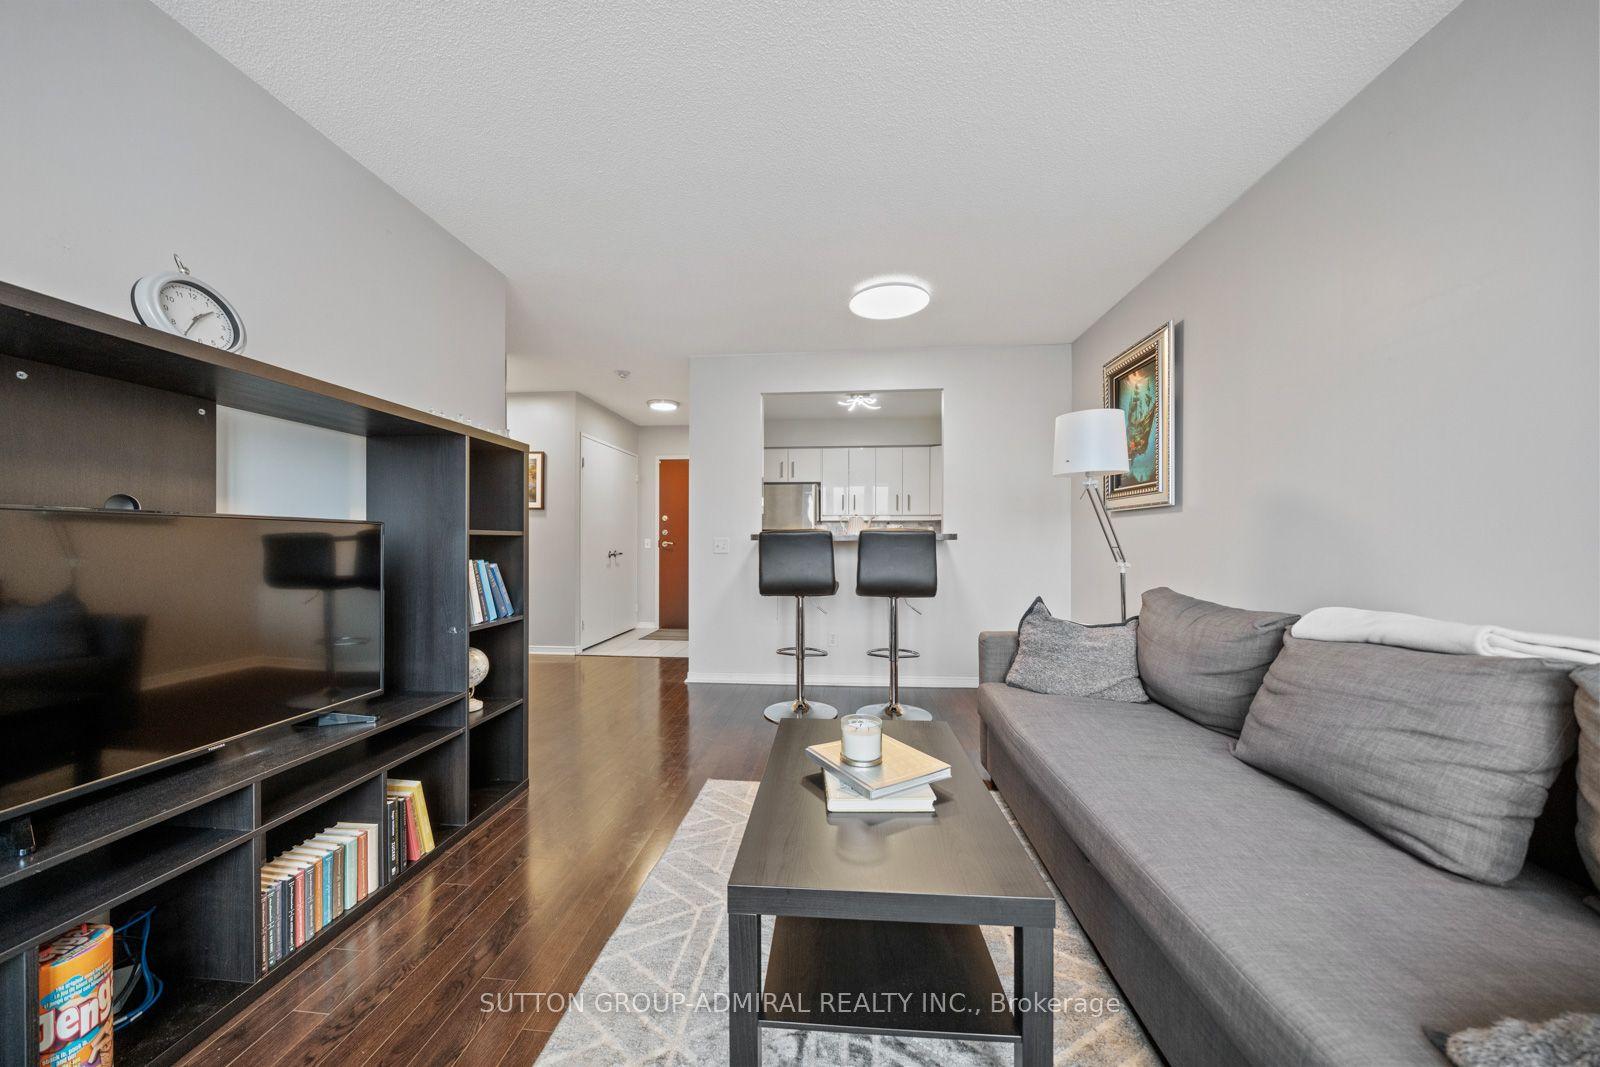
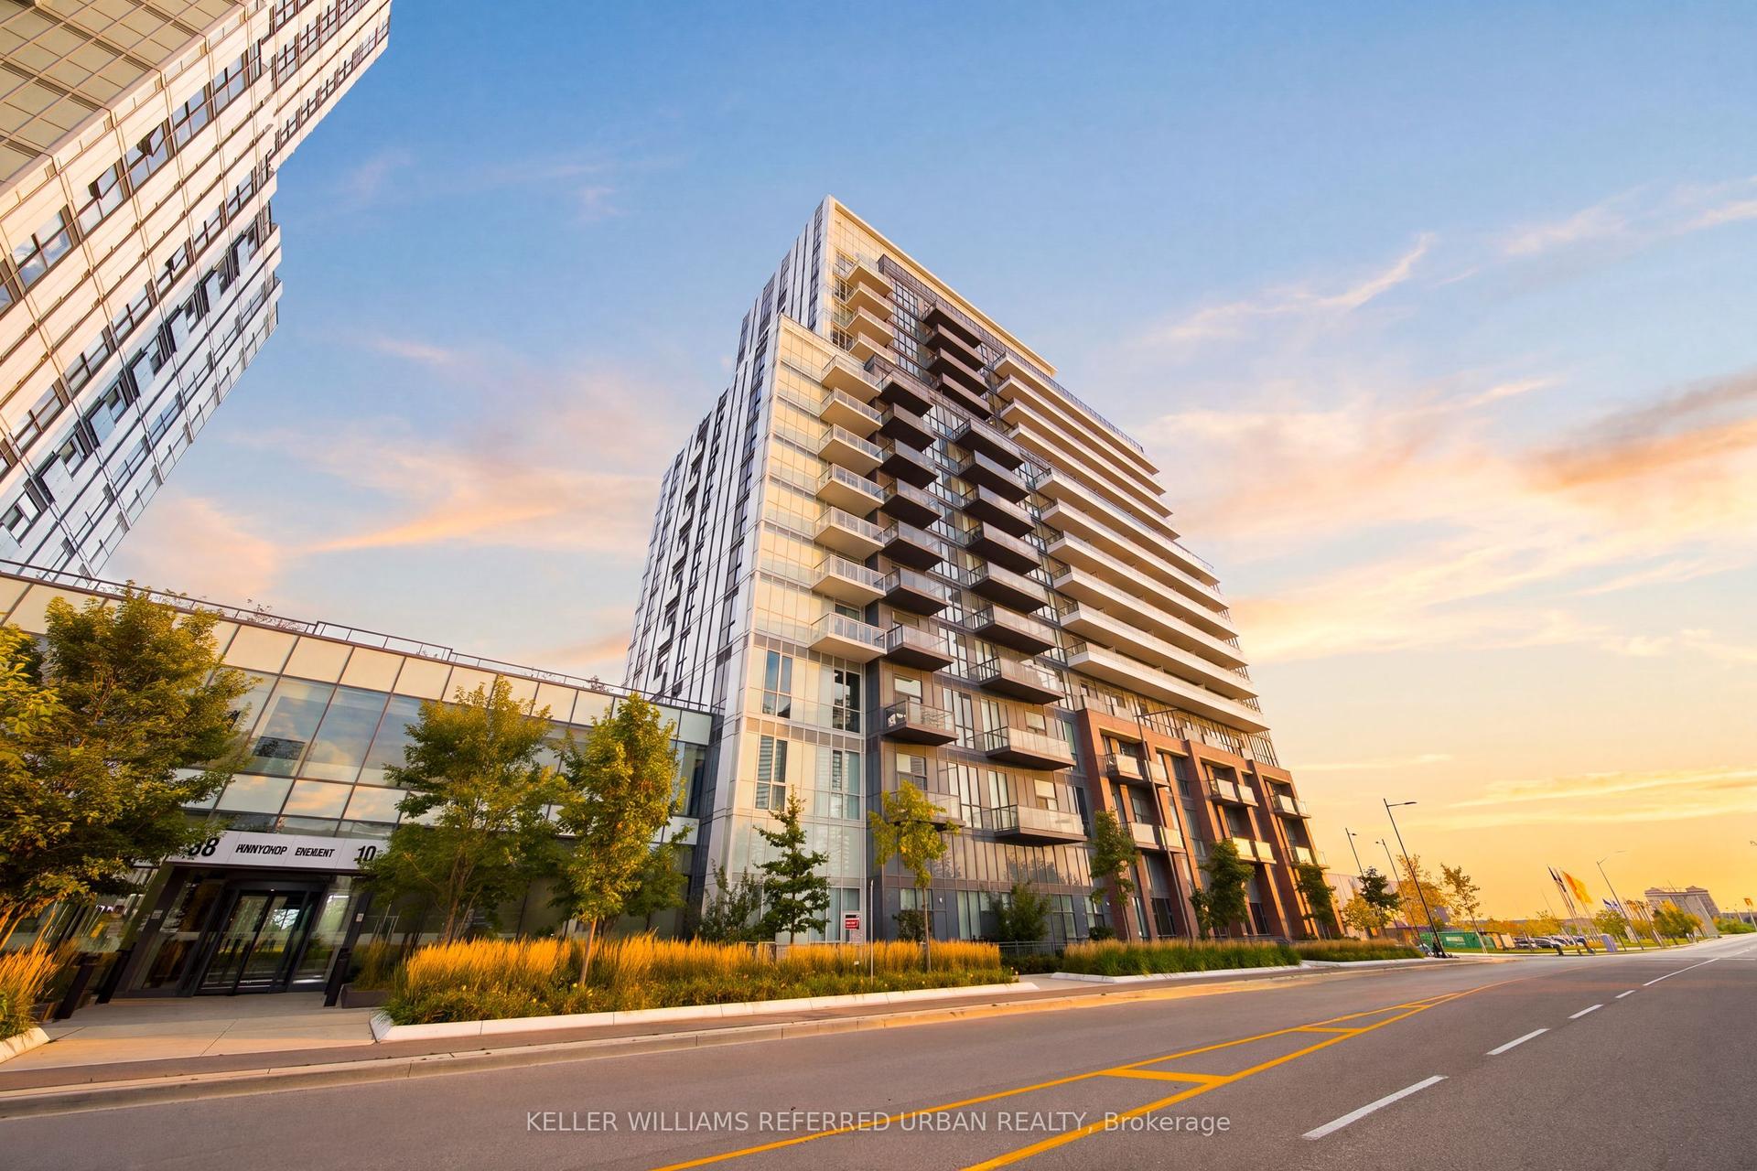
Welcome to 9255 Jane Street #215 at the prestigious Bellaria Residences, where luxury, security, and convenience come together in the heart of Vaughan. This bright and spacious 1+1 bedroom, 1.5-bathroom suite offers a thoughtfully designed layout in one of Vaughan's most desirable condo communities. MAINTENANCE FEES INCLUDE WATER, HEAT & AIR CONDITIONING - HYDRO, cable and wifi are THE ONLY UTILITY BILLS! The open-concept layout features laminate flooring, spacious living and dining areas, a private balcony, and modern kitchen with stainless steel appliances, backsplash, ample cabinetry and breakfast bar. The versatile den is ideal for a home office, study or nursery. The generous primary bedroom features a walk-in closet and private 2-piece ensuite. EXCEPTIONAL PARKING LOCATION! Your parking space is on P1, just steps from the elevator doors and building entrance - no driving down multiple levels or walking long distances through the garage. This is a rare and highly desirable convenience that makes everyday living easier. Bellaria offers a secure, luxurious and exceptionally well-maintained environment with 24-hour security and concierge service, creating a level of comfort and peace of mind that is hard to find in other condo buildings. Enjoy fantastic amenities including an indoor pool, fitness centre, party room, media room, guest suites and visitor parking. Location doesn't get much more convenient! Enjoy easy access to grocery stores, restaurants, shopping, cafés, schools, parks, recreation and everyday essentials, with Vaughan Mills, Canada's Wonderland, Cortellucci Vaughan Hospital, Highway 400, YRT, VIVA and TTC all nearby. Everything you need is right at your doorstep, making this an ideal home for first-time buyers, downsizers or investors. A rare opportunity to enjoy low-maintenance, secure and truly convenient condo living in one of Vaughan's most desirable communities.
PoolGarage
Rooms
Other
| Bathroom | 1.53 × 1.56 m | 4 Pc Bath Ceramic Floor B/I Vanity |
| Living Room | 3.26 × 4.42 m | Laminate W/O To Balcony Combined w/Dining |
| Bathroom | 1.50 × 2.37 m | 2 Pc Bath Ceramic Floor B/I Vanity |
| Kitchen | 3.26 × 3.07 m | Backsplash Breakfast Bar Stainless Steel Appl |
| Dining Room | 3.26 × 4.42 m | Laminate Open Concept Combined w/Living |
| Foyer | 1.60 × 1.60 m | Laminate Large Closet Combined w/Den |
| Primary Bedroom | 3.39 × 3.32 m | Laminate 2 Pc Ensuite Walk-In Closet(s) |
| Den | 3.27 × 1.94 m | Laminate Combined w/Laundry Networked |
Features
- Auto Garage Door Remote
- Carpet Free
- Guest Accommodations
- Primary Bedroom - Main Floor
- Storage Area Lockers
- Controlled Entry
- Landscaped
- Lighting
- Year Round Living
- None
- Central Air
- Apartment
Financials
Annual Taxes
$2,432.53
Estimated Rental Income
Entire property$2,100 – $2,800/mo
Rental yield6.3% – 8.4%
*Estimates based on comparable rentals in the area. Actual income may vary.
Market Data — Vaughan
Days on market7 days
Buyer's MarketSeller's Market
Based on active listings in Vaughan. Data updates daily.
Demographics — Vaughan
Population
323,103
Avg Household Income
$128,000
Age Distribution
0-19
23%
20-34
18%
35-49
22%
50-64
21%
65+
16%
Ownership85% own · 15% rent
EnglishItalianRussianFarsiMandarin
Getting around
How walkable, bikeable, and transit-friendly this neighbourhood is.
72
/ 100
Walk Score
Very Walkable
51
/ 100
Transit Score
Good Transit
49
/ 100
Bike Score
Somewhat Bikeable
Scores are estimates based on neighbourhood data and are for informational purposes only.
MLS® data courtesy of the Toronto Regional Real Estate Board (TRREB).
The information provided herein must only be used by consumers that have a bona fide interest in the purchase, sale, or lease of real estate and may not be used for any commercial purpose or any other purpose. Listing information is deemed reliable but is not guaranteed accurate by the Toronto Regional Real Estate Board, the listing brokerage, or this website. The trademarks REALTOR®, REALTORS® and the REALTOR® logo are controlled by The Canadian Real Estate Association (CREA) and identify real estate professionals who are members of CREA. MLS®, Multiple Listing Service®, and the associated logos are owned by CREA. Not intended to solicit properties currently listed for sale or buyers under contract.
You may also like
More homes in Vaughan
Hand-picked listings with a similar price range and style.
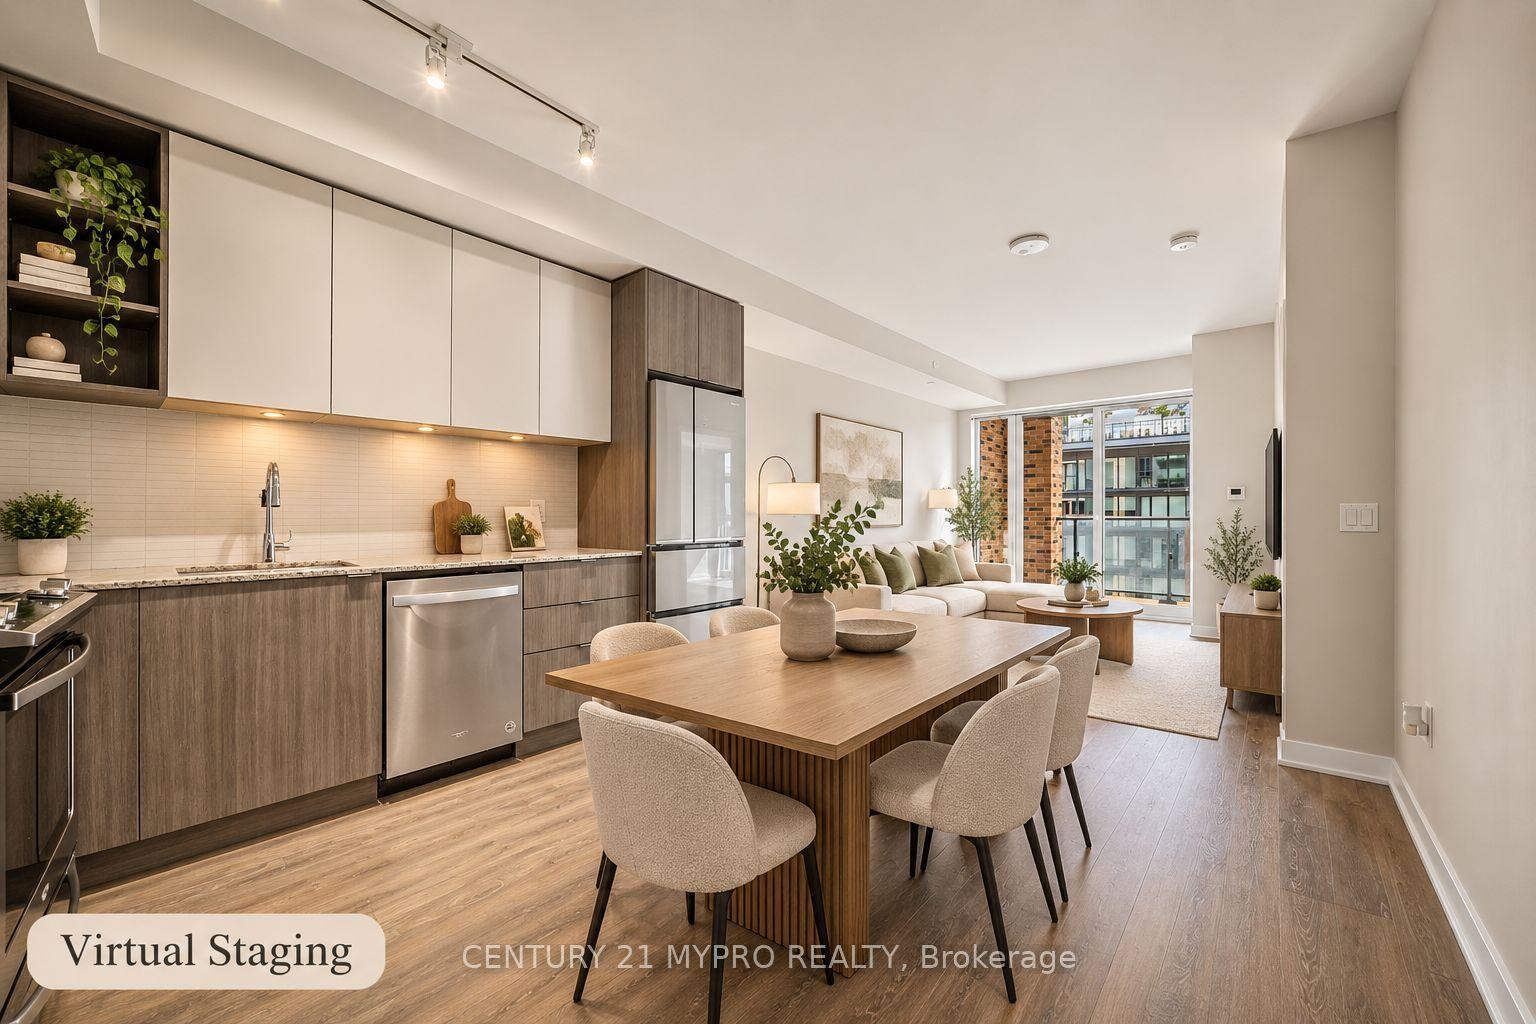
For Sale14 days ago
$489,000
Condo
est. $2,144/mo
100 Eagle Rock Way 713 #713, Rural Vaughan
Vaughan, ON
1+1 bd
1 ba
550
1
MLS# N13817832Century 21 Mypro Realty
WhatsApp Aman
For Sale3 days ago
$449,900
Condo
est. $1,972/mo
85 North Park Road 1003 #1003, Beverley Glen
Vaughan, ON
1 bd
1 ba
550
1
MLS# N13860126Homelife/Bayview Realty Inc.
WhatsApp Aman