For Sale
Just Listed
Open House Sat 18–20
50 Mayvern Crescent
North Richvale, Richmond Hill, ON
$1,048,000
3+2Bd
3Ba
2,250+sqft
4Parking
50 x 120 ftlot
$466/sqft
DetachedMLS# N13845896Listed 2026-09-302 DOM
Cooling
Central Air
Basement
Finished
Just listed! New listings in Richmond Hill often receive offers within the first week.
About this home
Welcome to North Richvale! Situated on a desirable 50 x 120 ft lot, this spacious detached home offers an excellent opportunity to bring your vision and creativity to life. Step into the impressive 16 ft high, two-storey foyer and discover inviting living and dining rooms designed for entertaining. The bright family room flows seamlessly into the kitchen and sunroom, creating a comfortable space for everyday living and gatherings. The sunroom offers a walk-out to the deck and a spacious, private backyard-perfect for relaxing or enjoying outdoor time. The main floor also features a convenient laundry room with a side-door walk-out to the yard. Upstairs, you'll find 3 generously sized bedrooms, including a spacious primary bedroom with its own ensuite bathroom and large walk-in closet. The basement provides additional potential and awaits your personal touches to create even more living space, a recreation area, home office, 2 additional bedrooms or whatever suits your needs. The large driveway accommodates up to 4 vehicles, with additional parking for 2 cars in the garage. Located in a family-friendly North Richvale neighbourhood surrounded by ravines and parks, with schools, shopping, public transit, community centre, and places of worship all conveniently nearby. Bring your ideas and transform this well-proportioned home into something truly your own! Some photos are virtually staged. Home sold AS IS, WHERE IS.
Garage
Rooms
Main Floor
| Foyer | 4.30 × 3.01 m | Large Window |
| Laundry | 2.40 × 2.26 m | Laundry Sink Side Door Closet |
| Living Room | 5.54 × 3.36 m | Combined w/Dining Bow Window |
| Dining Room | 3.65 × 3.36 m | Combined w/Living Overlooks Backyard |
| Kitchen | 3.25 × 3.01 m | Overlooks Backyard Overlooks Family |
| Family Room | 5.68 × 3.40 m | Fireplace |
| Sunroom | 3.68 × 2.69 m | W/O To Deck Bay Window |
Second Floor
| Primary Bedroom | 4.89 × 3.52 m | 4 Pc Ensuite Walk-In Closet(s) |
| Bedroom 2 | 3.88 × 3.48 m | Large Window Closet |
| Bedroom 3 | 3.50 × 3.13 m | Large Window Closet |
Basement
| Bedroom 4 | 3.17 × 3.16 m | Window |
| Bedroom 5 | 3.08 × 2.90 m | Window |
| Den | 3.28 × 2.46 m | |
| Recreation | 6.42 × 5.75 m |
Features
- Auto Garage Door Remote
- Storage
- Finished
- Central Air
- 2-Storey
Financials
Annual Taxes
$6,640
Estimated Rental Income
Entire property$3,200 – $4,800/mo
Basement apartment$1,800 – $2,500/mo
Rental yield3.7% – 5.5%
*Estimates based on comparable rentals in the area. Actual income may vary.
Market Data — Richmond Hill
Days on market2 days
Buyer's MarketSeller's Market
Based on active listings in Richmond Hill. Data updates daily.
Demographics — Richmond Hill
Population
202,022
Avg Household Income
$115,000
Age Distribution
0-19
20%
20-34
17%
35-49
22%
50-64
22%
65+
19%
Ownership81% own · 19% rent
EnglishMandarinCantoneseFarsiRussian
Getting around
How walkable, bikeable, and transit-friendly this neighbourhood is.
57
/ 100
Walk Score
Somewhat Walkable
40
/ 100
Transit Score
Some Transit
53
/ 100
Bike Score
Bikeable
Scores are estimates based on neighbourhood data and are for informational purposes only.
MLS® data courtesy of the Toronto Regional Real Estate Board (TRREB).
The information provided herein must only be used by consumers that have a bona fide interest in the purchase, sale, or lease of real estate and may not be used for any commercial purpose or any other purpose. Listing information is deemed reliable but is not guaranteed accurate by the Toronto Regional Real Estate Board, the listing brokerage, or this website. The trademarks REALTOR®, REALTORS® and the REALTOR® logo are controlled by The Canadian Real Estate Association (CREA) and identify real estate professionals who are members of CREA. MLS®, Multiple Listing Service®, and the associated logos are owned by CREA. Not intended to solicit properties currently listed for sale or buyers under contract.
You may also like
More homes in Richmond Hill
Hand-picked listings with a similar price range and style.
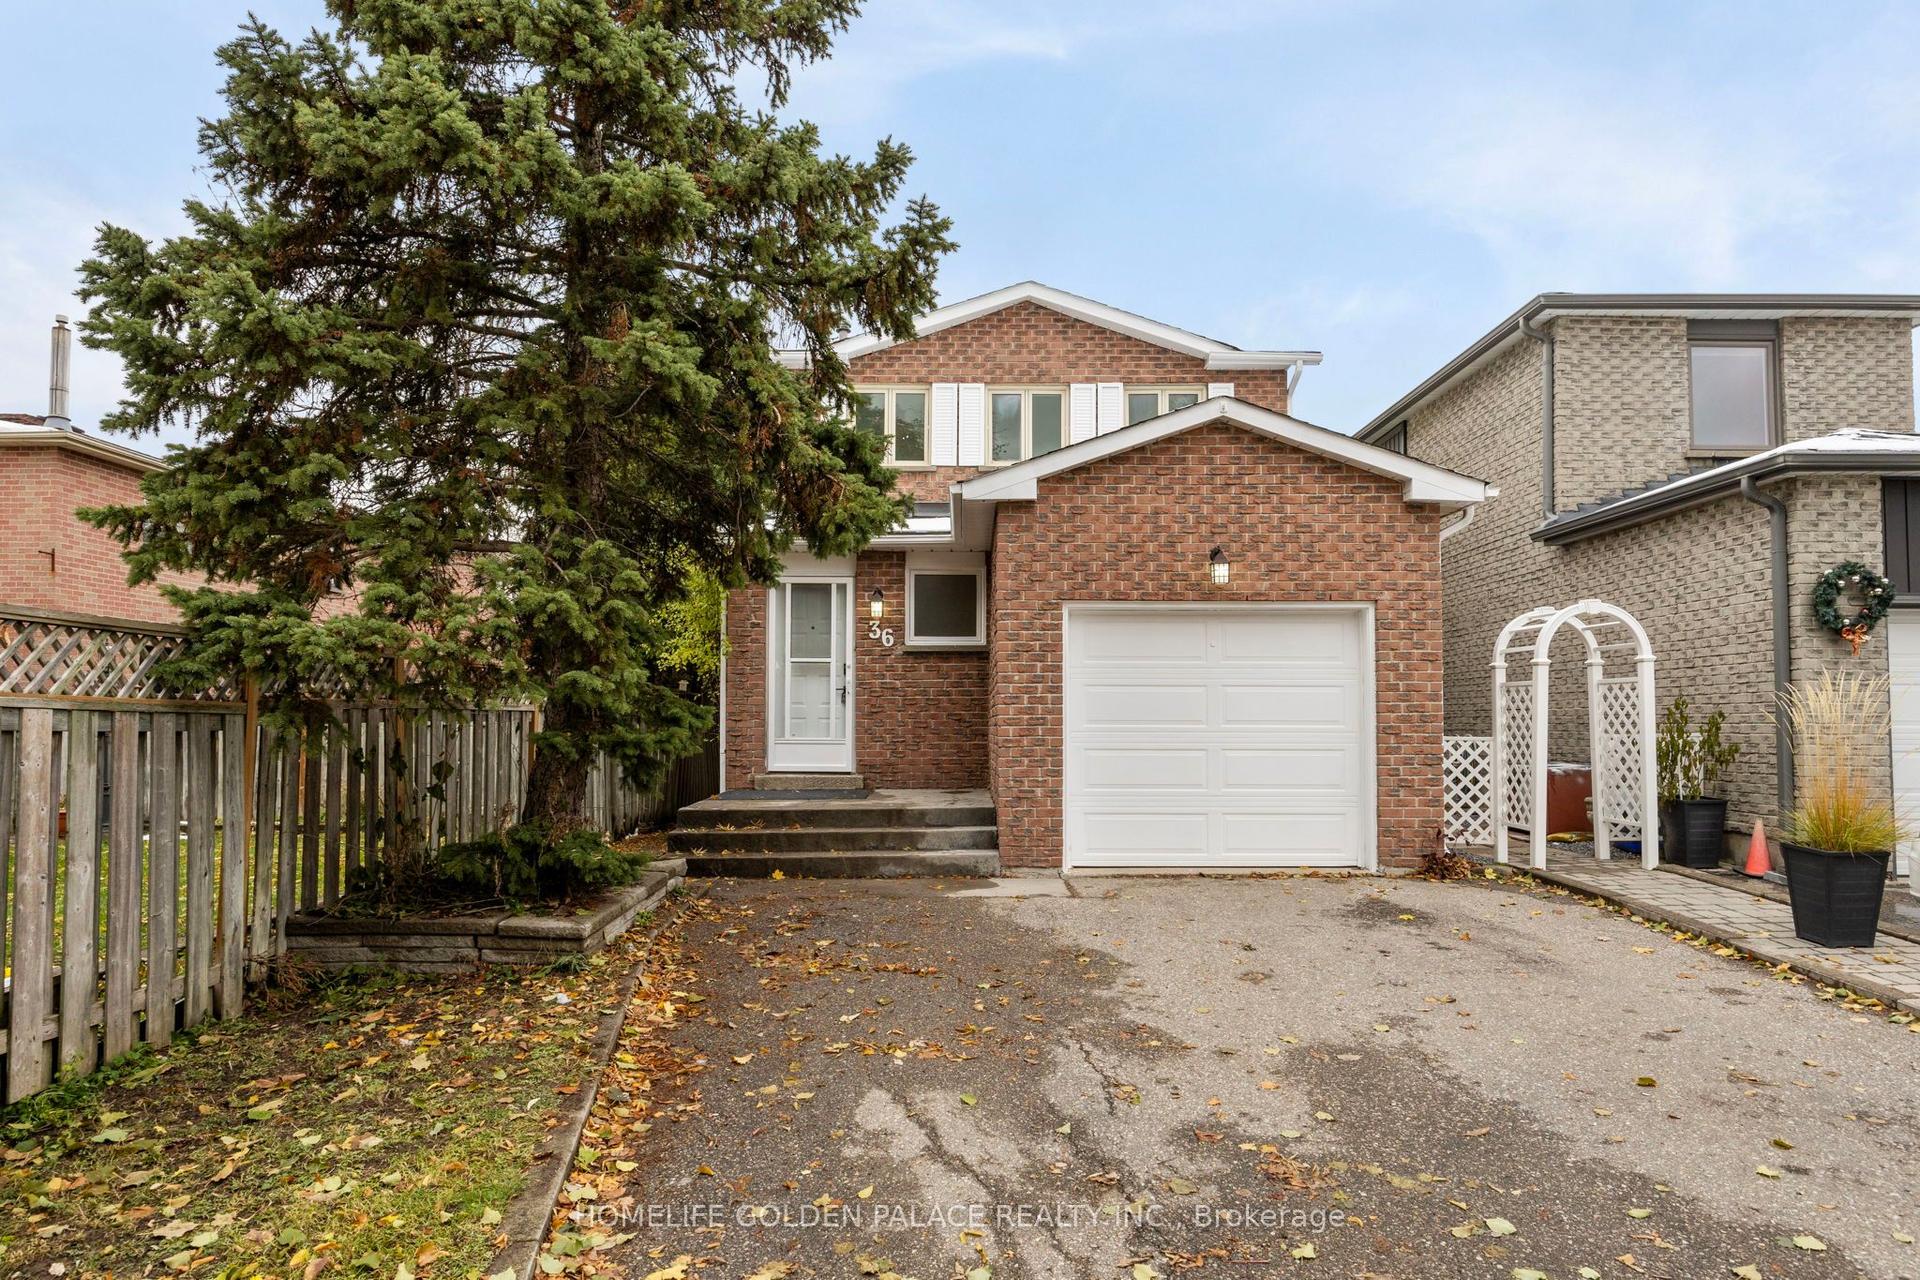
For Sale22 h ago
$988,000
Detached
est. $4,331/mo
36 Moonlight Lane, Observatory
Richmond Hill, ON
3 bd
3 ba
1,750
3
MLS# N13856378Homelife Golden Palace Realty Inc.
WhatsApp Aman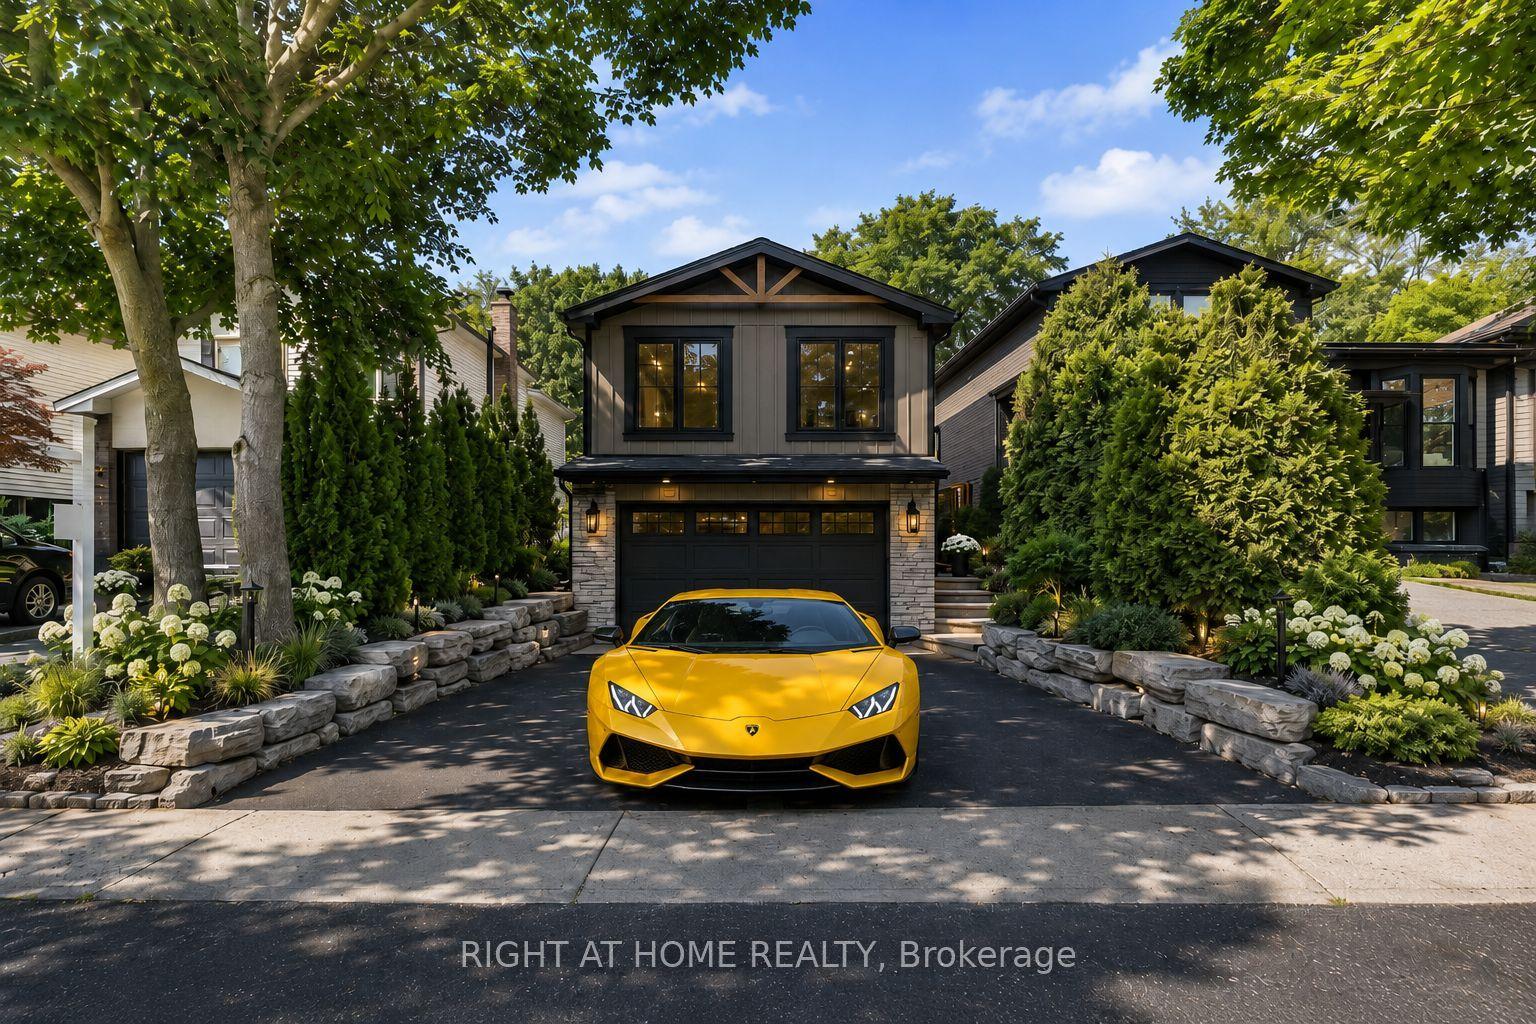
For Sale11 days ago
$1,075,000
Detached
est. $4,713/mo
168 Springhead Gardens, North Richvale
Richmond Hill, ON
3 bd
2 ba
1,300
6
MLS# N13816662Right At Home Realty
WhatsApp Aman