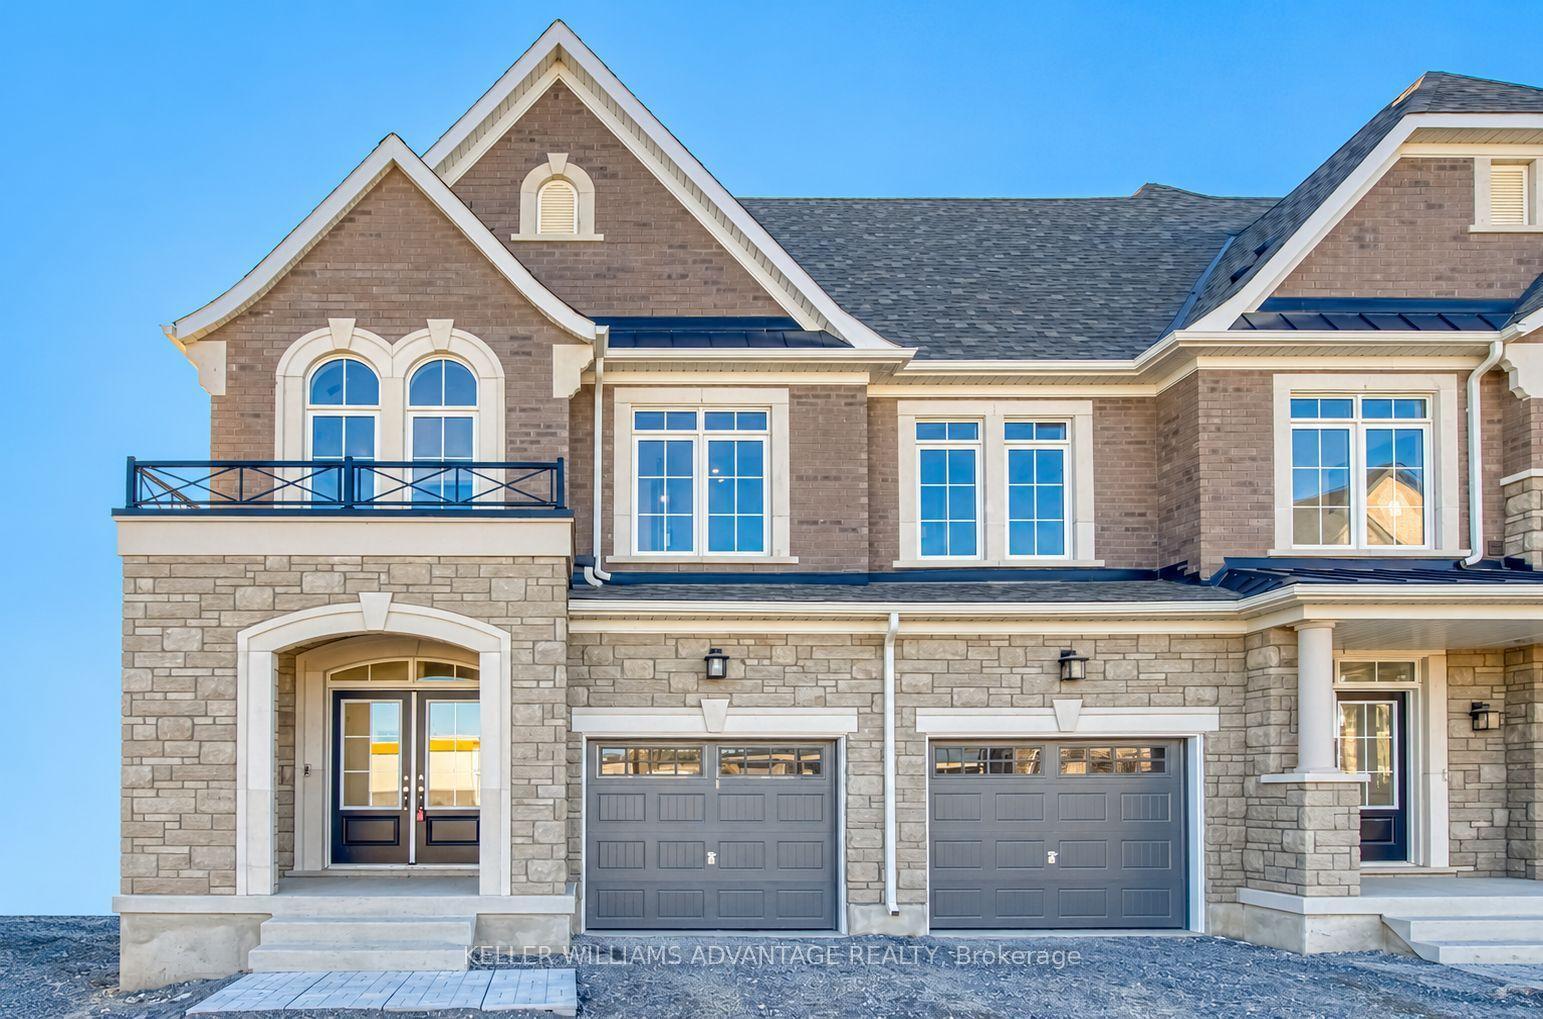
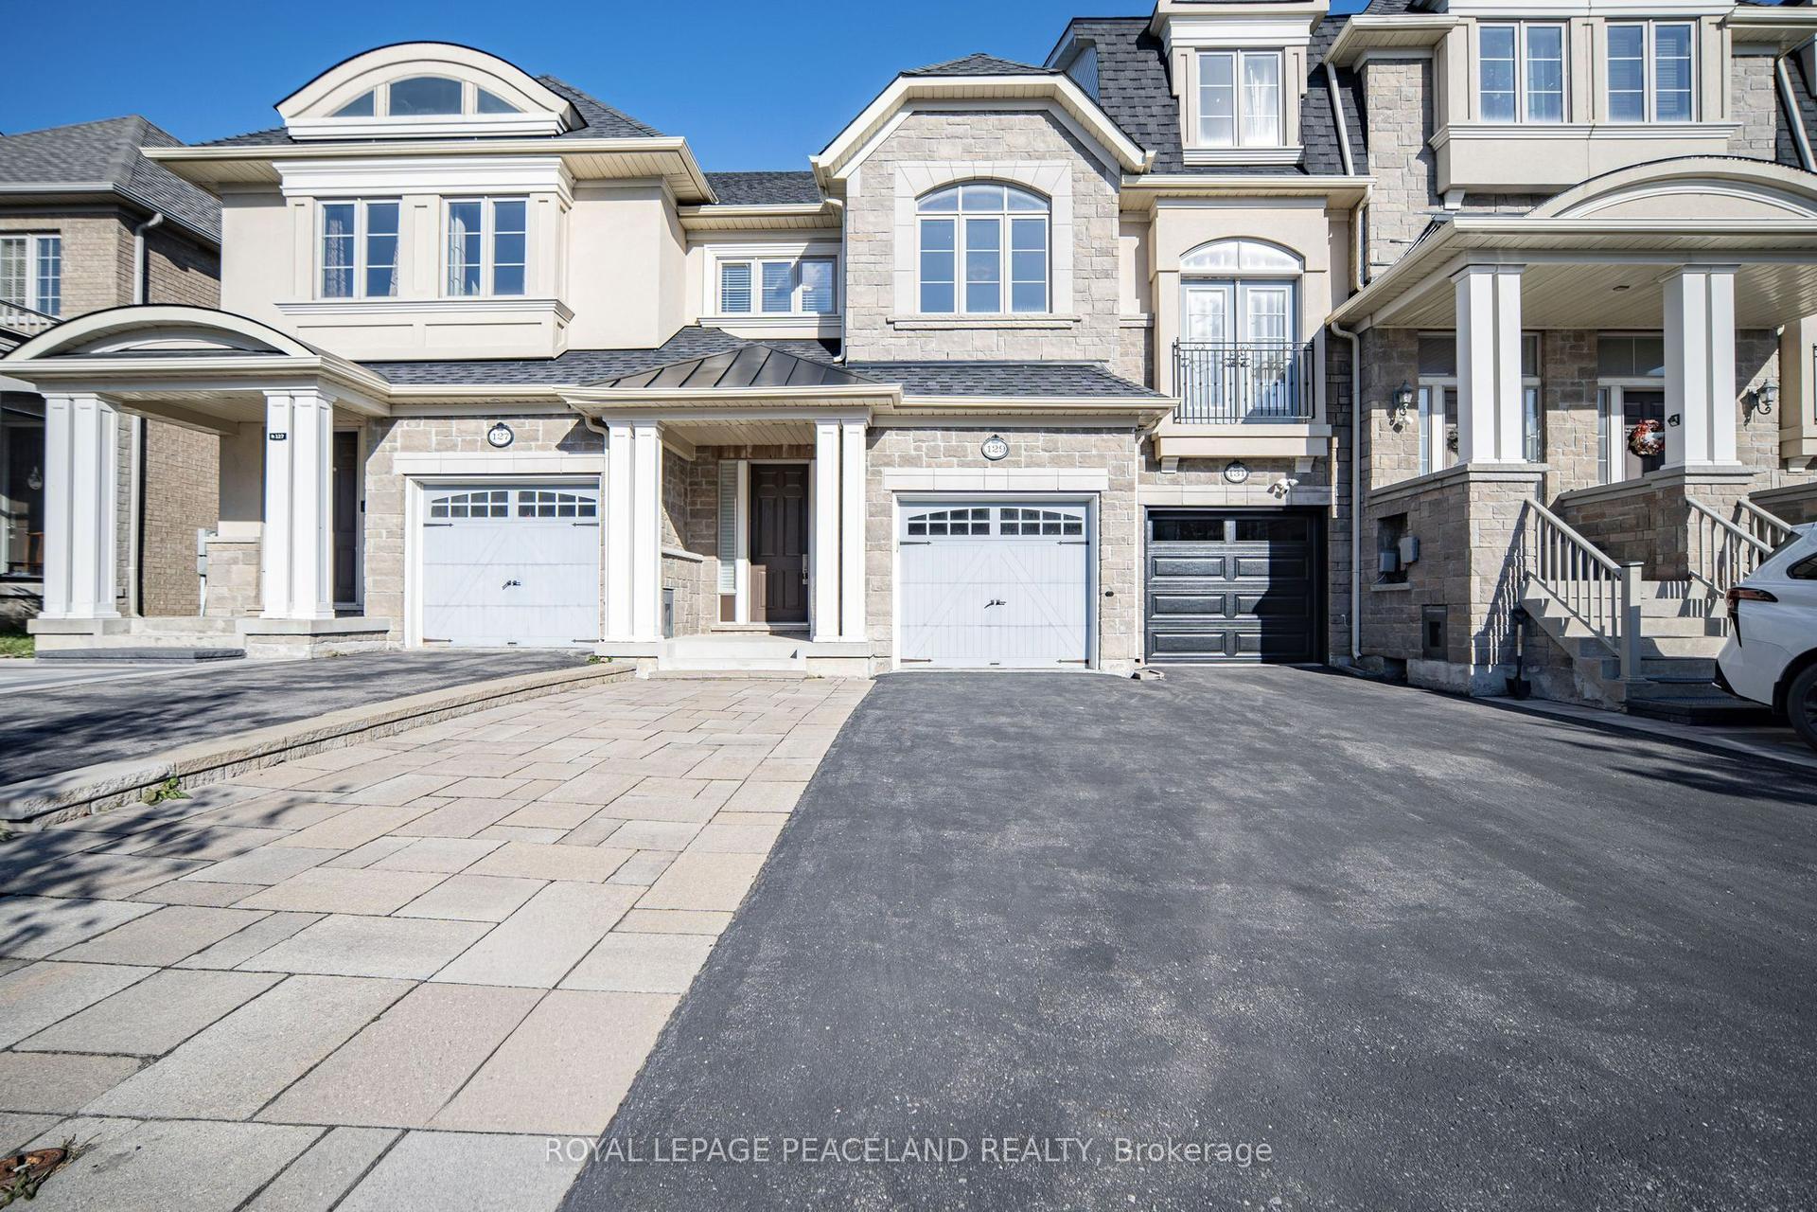
For Sale
25 Waterton Crescent
Langstaff, Richmond Hill, ON
$1,096,000
3Bd
4Ba
1,750+sqft
3Parking
25.13 x 88.84 ftlot
$626/sqft
TownhouseMLS# N13845912Listed 2026-09-3018 DOM
Heating
Water Heater Owned
Cooling
Central Vacuum
Basement
Finished
About this home
Welcome to this beautifully maintained 3-bedroom freehold townhouse in the highly desirable Langstaff community of Richmond Hill. Offering a practical and inviting layout, this home features generously sized bedrooms, engineered hardwood flooring throughout the first and second floors and staircase, and an enclosed front porch. The home has been thoughtfully updated with a refreshed kitchen featuring a new sink, countertop and backsplash tile, along with newly renovated shower areas in both the primary ensuite and the second bathroom. The basement also features a newly installed full-length mirror. The beautifully interlocked front and backyard provide attractive outdoor spaces for both relaxation and entertaining. All major equipment is owned, including the water filtration system, tankless water heater, furnace, water softener, air conditioner and air cleaner, offering added convenience and peace of mind. All stainless steel appliances, including the stove, refrigerator and dishwasher, are included, along with a newly installed washer and dryer, all existing light fixtures and window coverings. Ideally located with easy access to Hwy 407, Hwy 404, Highway 7, Bayview Avenue and Yonge Street, and within walking distance to York Region Transit, GO Station, SilverCity shopping plaza and Dr. James Langstaff Community Park. An excellent opportunity to own a well-cared-for home in a highly connected and established Richmond Hill neighbourhood!
RenovatedHardwood
Rooms
Main Floor
| Living Room | 4.47 × 4.04 m | Combined w/Dining Picture Window Hardwood Floor |
| Dining Room | 4.47 × 4.04 m | Combined w/Living Hardwood Floor Picture Window |
| Kitchen | 3.08 × 2.47 m | Open Concept Centre Island Breakfast Area |
| Breakfast | 2.40 × 2.30 m | Ceramic Floor W/O To Yard South View |
| Family Room | 3.53 × 3.08 m | South View Overlooks Backyard Large Window |
Second Floor
| Primary Bedroom | 4.60 × 3.70 m | Walk-In Closet(s) Hardwood Floor 4 Pc Ensuite |
| Bedroom 2 | 3.04 × 3.04 m | Closet Hardwood Floor Window |
| Bedroom 3 | 4.40 × 2.54 m | Closet Hardwood Floor Window |
Features
- Carpet Free
- Water Heater Owned
- Water Softener
- Central Vacuum
- Finished
- Central Air
- 2-Storey
Financials
Annual Taxes
$5,655.18
Estimated Rental Income
Entire property$3,200 – $4,800/mo
Rental yield3.5% – 5.3%
*Estimates based on comparable rentals in the area. Actual income may vary.
Market Data — Richmond Hill
Days on market18 days
Buyer's MarketSeller's Market
Based on active listings in Richmond Hill. Data updates daily.
Demographics — Richmond Hill
Population
202,022
Avg Household Income
$115,000
Age Distribution
0-19
20%
20-34
17%
35-49
22%
50-64
22%
65+
19%
Ownership81% own · 19% rent
EnglishMandarinCantoneseFarsiRussian
Getting around
How walkable, bikeable, and transit-friendly this neighbourhood is.
60
/ 100
Walk Score
Somewhat Walkable
45
/ 100
Transit Score
Some Transit
52
/ 100
Bike Score
Bikeable
Scores are estimates based on neighbourhood data and are for informational purposes only.
MLS® data courtesy of the Toronto Regional Real Estate Board (TRREB).
The information provided herein must only be used by consumers that have a bona fide interest in the purchase, sale, or lease of real estate and may not be used for any commercial purpose or any other purpose. Listing information is deemed reliable but is not guaranteed accurate by the Toronto Regional Real Estate Board, the listing brokerage, or this website. The trademarks REALTOR®, REALTORS® and the REALTOR® logo are controlled by The Canadian Real Estate Association (CREA) and identify real estate professionals who are members of CREA. MLS®, Multiple Listing Service®, and the associated logos are owned by CREA. Not intended to solicit properties currently listed for sale or buyers under contract.
You may also like
More homes in Richmond Hill
Hand-picked listings with a similar price range and style.
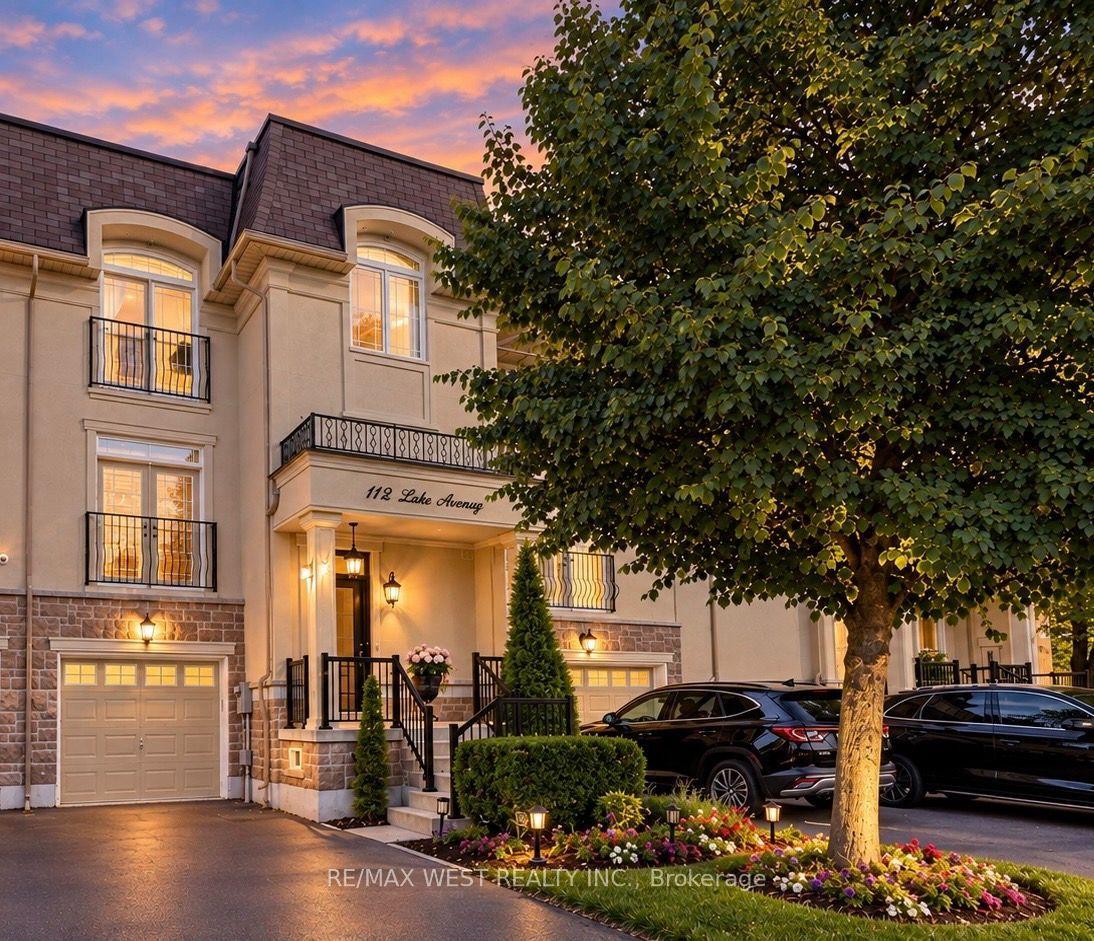
For Sale10 days ago
$888,888
Townhouse
est. $3,897/mo
112 Lake Avenue, Oak Ridges Lake Wilcox
Richmond Hill, ON
4 bd
4 ba
1,750
3
MLS# N13877164Re/Max West Realty Inc.
WhatsApp Aman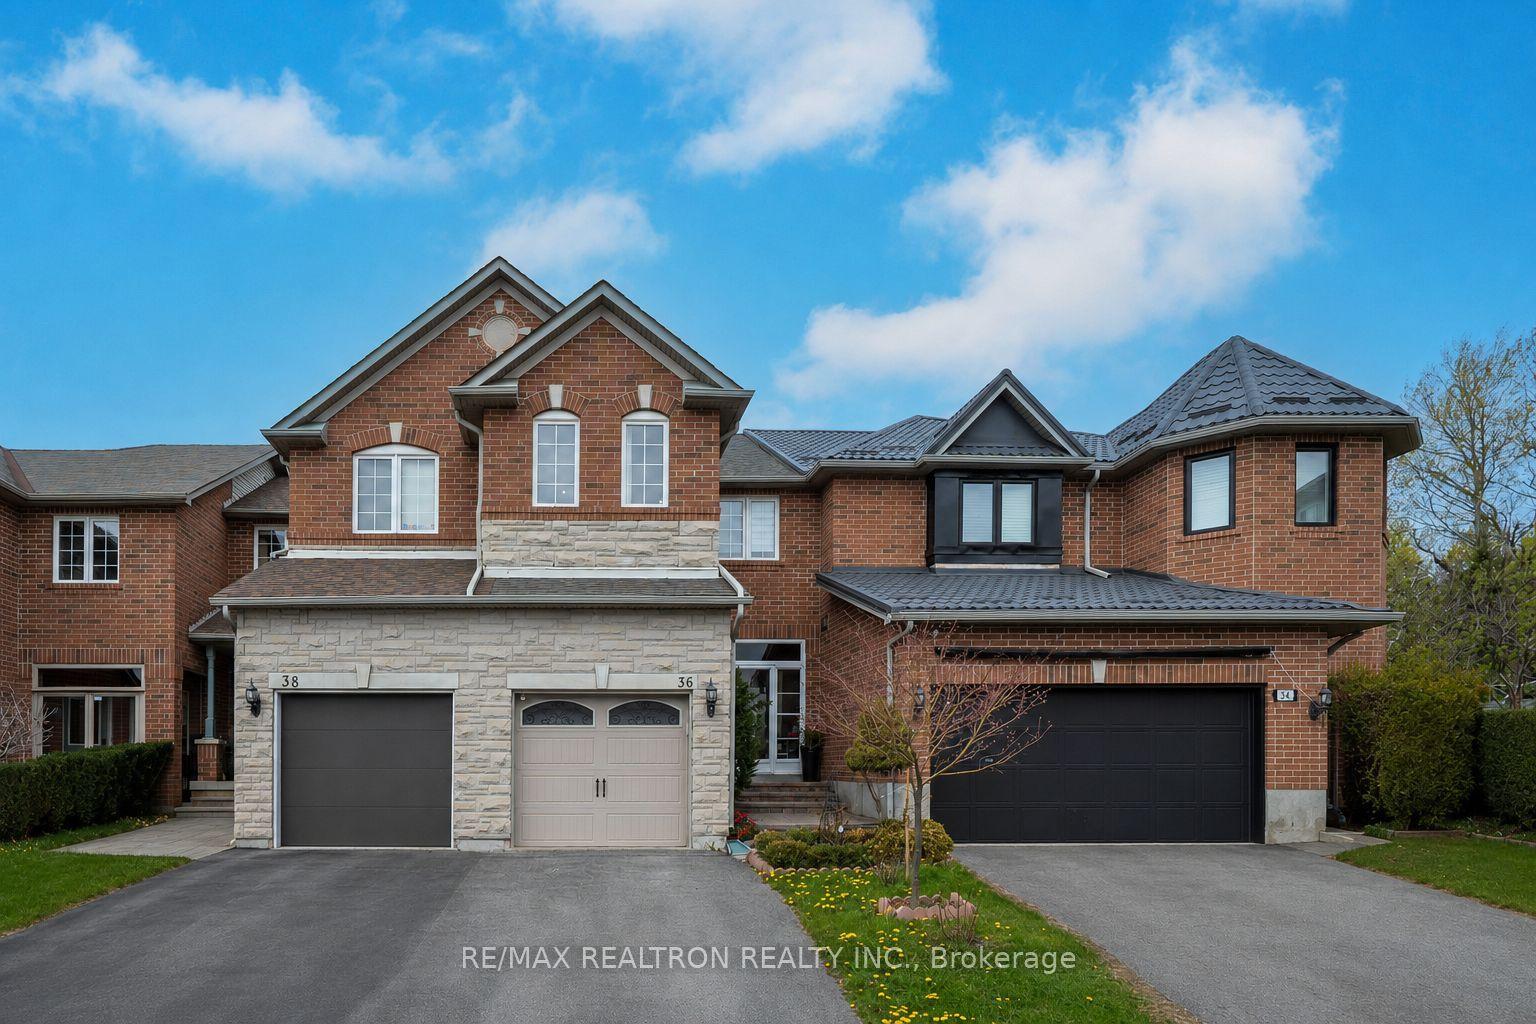
For Sale20 days ago
$1,049,000
Townhouse
est. $4,599/mo
36 Edgemont Court, Westbrook
Richmond Hill, ON
3 bd
3 ba
1,750
3
MLS# N13833650Re/Max Realtron Realty Inc.
WhatsApp Aman