For Sale
7171 Yonge Street 1702 #1702
Grandview, Markham, ON
$498,000
1+1Bd
1Ba
650+sqft
1Parking
$766/sqft
CondoMLS# N13846554Listed 2026-10-018 DOM
Cooling
Central Air
About this home
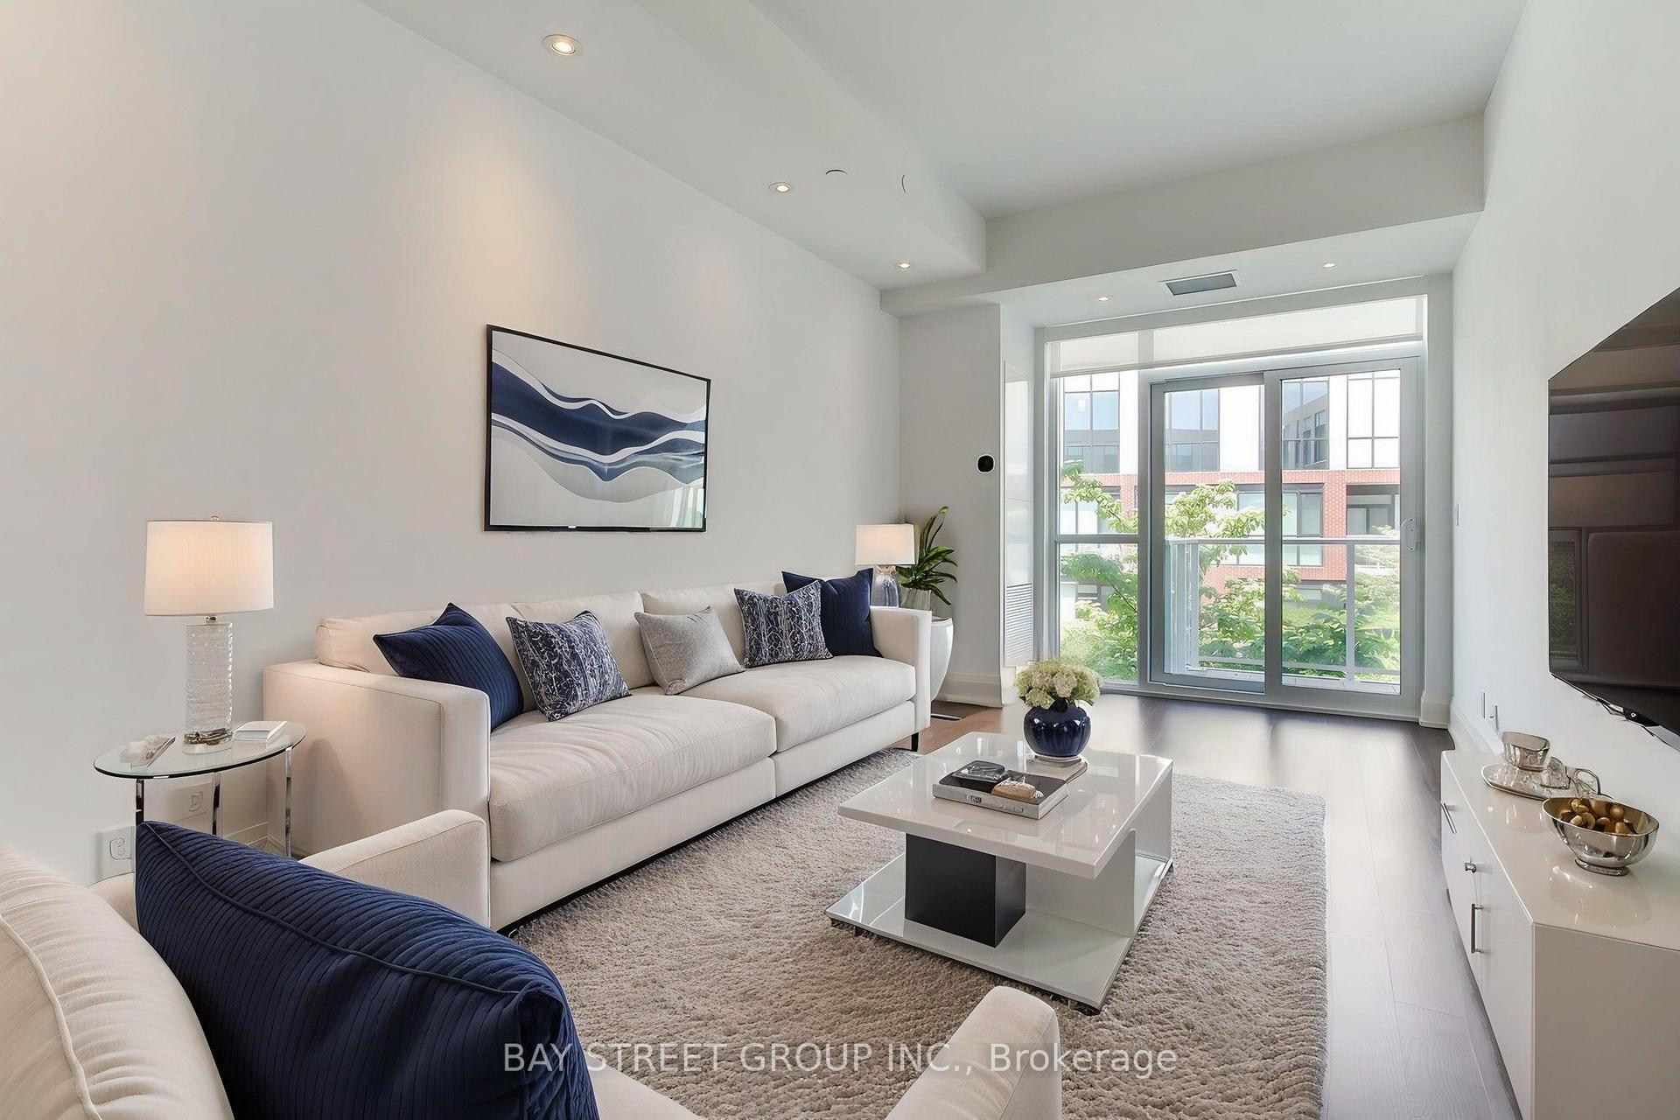
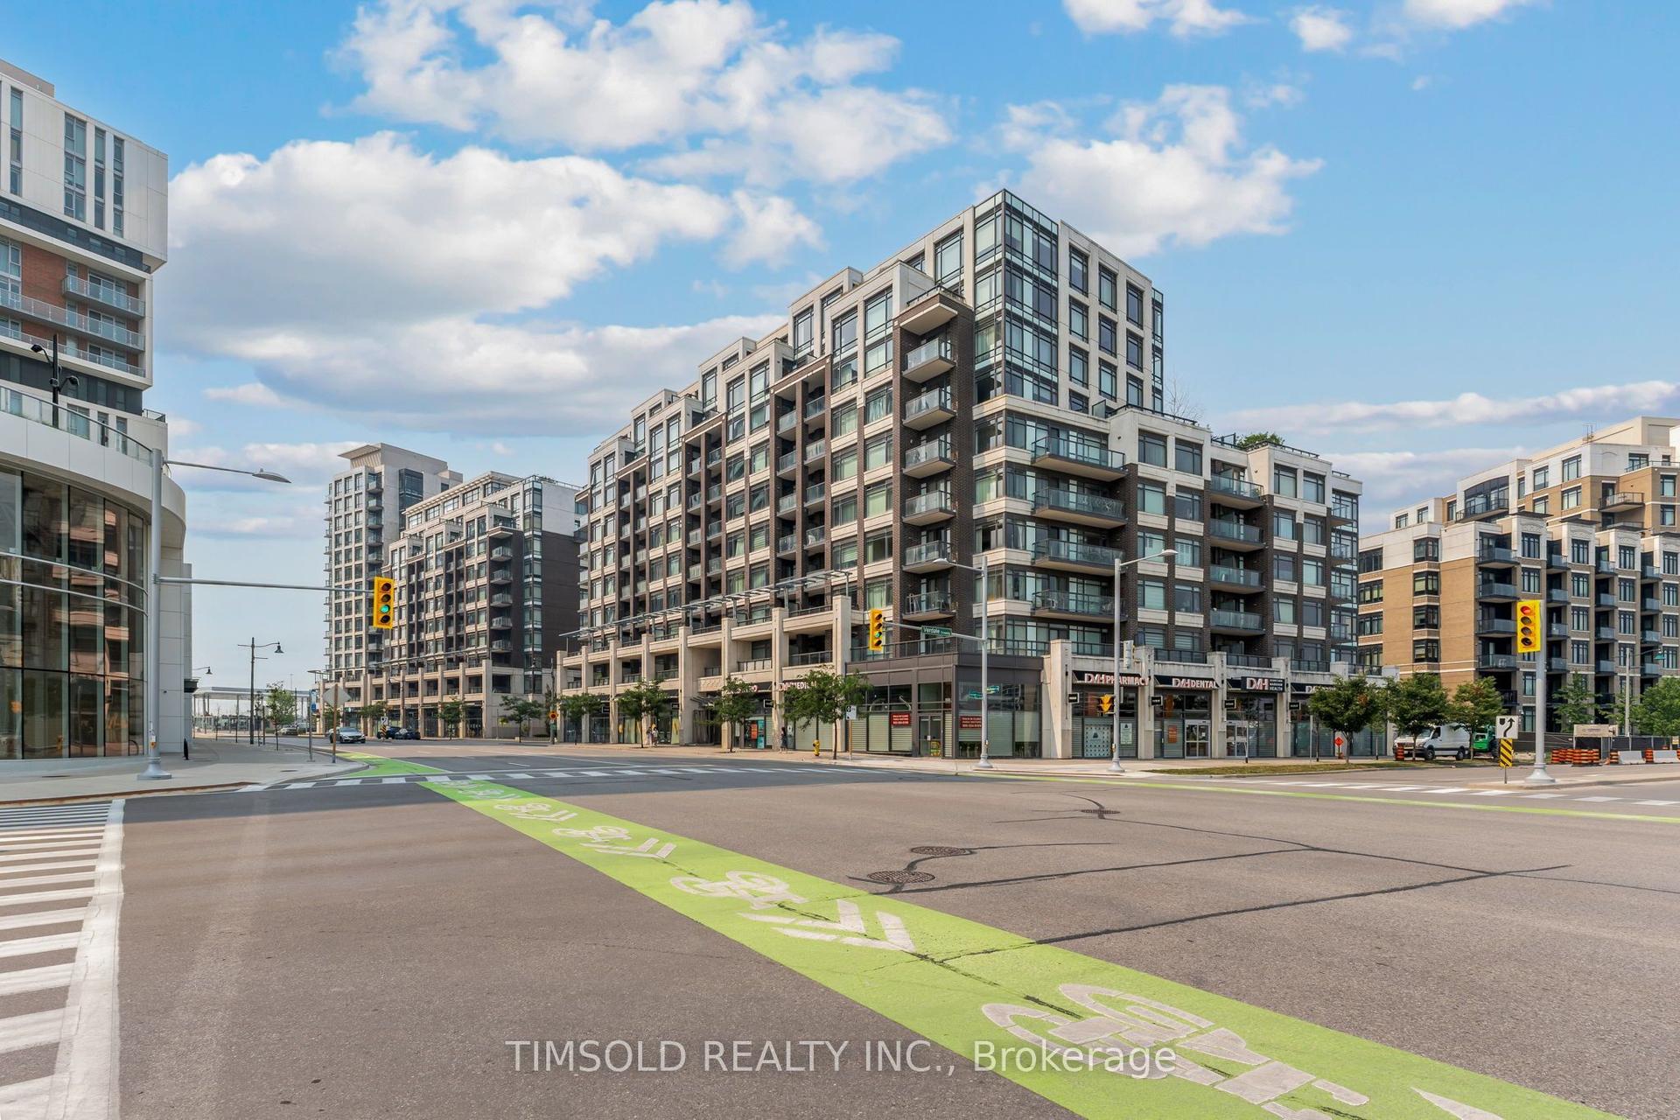
Welcome to World on Yonge! This bright and spacious 635 sq. ft. 1+Den suite offers a comfortable and functional layout with 9-foot ceilings, modern pot lights, a large private balcony, unobstructed northeast views, and one parking space.A beautiful custom partition wall adds a unique touch to the open-concept living space. Featuring a spacious breakfast bar, floating glass display shelf, and modern pot lighting, it creates a stylish separation between the living and dining areas while adding functionality and extra space for entertaining.The bright open-concept layout features a comfortable bedroom and a versatile den, perfect for a home office, study, or additional living space. The modern kitchen offers stainless steel appliances and granite countertops, while no carpet throughout makes the home clean, bright, and easy to maintain.Step out from the living room onto the large private balcony and enjoy beautiful, unobstructed northeast views. The perfect spot for morning coffee, relaxing after a long day, or entertaining friends.Enjoy fantastic building amenities including 24-hour concierge, indoor pool, fitness centre, media room, outdoor BBQ area, virtual golf, and party room.Ideally located at World on Yonge, with TTC and YRT/VIVA transit just steps away and convenient access to Finch Subway Station. Enjoy shopping, restaurants, schools, parks, and everyday conveniences all close by.A wonderful home for first-time buyers, professionals, or downsizers looking for comfort, style, and convenience in a great location.
Pool
Rooms
Other
| Living Room | 4.29 × 3.04 m | Open Concept Laminate W/O To Balcony |
| Kitchen | 3.93 × 3.06 m | Open Concept Granite Counters Stainless Steel Appl |
| Den | 2.11 × 2.11 m | Open Concept Laminate |
| Bedroom | 3.50 × 2.89 m | Large Window Laminate Closet |
Features
- Carpet Free
- Separate Hydro Meter
- None
- Central Air
- Apartment
Financials
Annual Taxes
$2,455.99
Estimated Rental Income
Entire property$2,100 – $2,800/mo
Rental yield5.1% – 6.7%
*Estimates based on comparable rentals in the area. Actual income may vary.
Market Data — Markham
Days on market8 days
Buyer's MarketSeller's Market
Based on active listings in Markham. Data updates daily.
Demographics — Markham
Population
338,503
Avg Household Income
$118,000
Age Distribution
0-19
20%
20-34
18%
35-49
22%
50-64
22%
65+
18%
Ownership82% own · 18% rent
EnglishMandarinCantoneseTamilUrdu
Getting around
How walkable, bikeable, and transit-friendly this neighbourhood is.
76
/ 100
Walk Score
Very Walkable
53
/ 100
Transit Score
Good Transit
51
/ 100
Bike Score
Bikeable
Scores are estimates based on neighbourhood data and are for informational purposes only.
MLS® data courtesy of the Toronto Regional Real Estate Board (TRREB).
The information provided herein must only be used by consumers that have a bona fide interest in the purchase, sale, or lease of real estate and may not be used for any commercial purpose or any other purpose. Listing information is deemed reliable but is not guaranteed accurate by the Toronto Regional Real Estate Board, the listing brokerage, or this website. The trademarks REALTOR®, REALTORS® and the REALTOR® logo are controlled by The Canadian Real Estate Association (CREA) and identify real estate professionals who are members of CREA. MLS®, Multiple Listing Service®, and the associated logos are owned by CREA. Not intended to solicit properties currently listed for sale or buyers under contract.
You may also like
More homes in Markham
Hand-picked listings with a similar price range and style.
For Sale2 months ago
$599,000
Condo
est. $2,626/mo
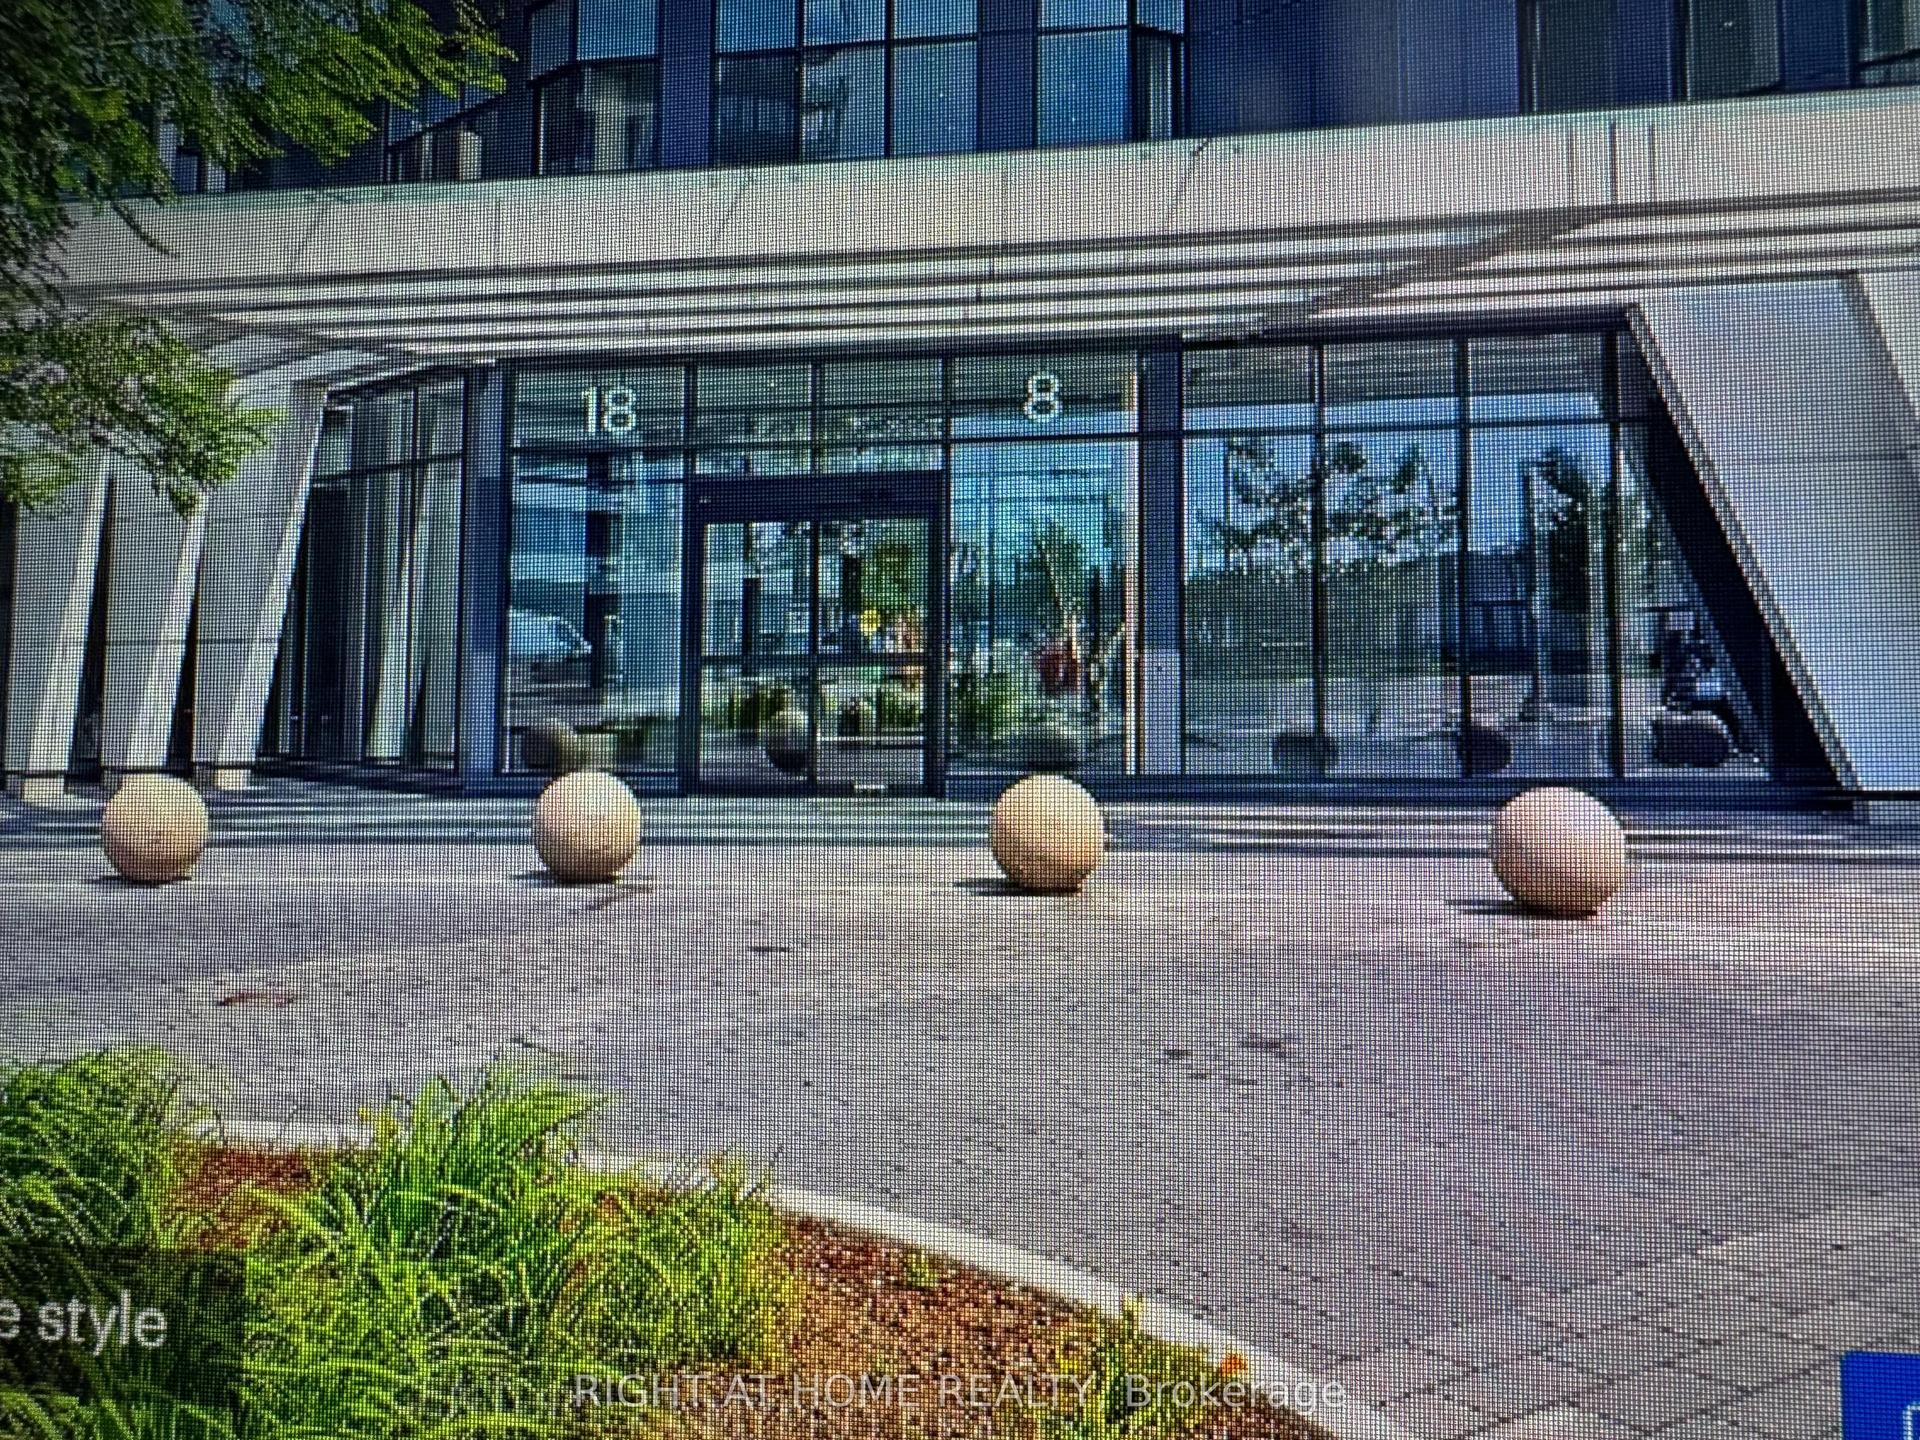
8 Water Walk Drive 3206 #3206, Unionville
Markham, ON
2 bd
2 ba
850
1
MLS# N13678962Right At Home Realty
WhatsApp Aman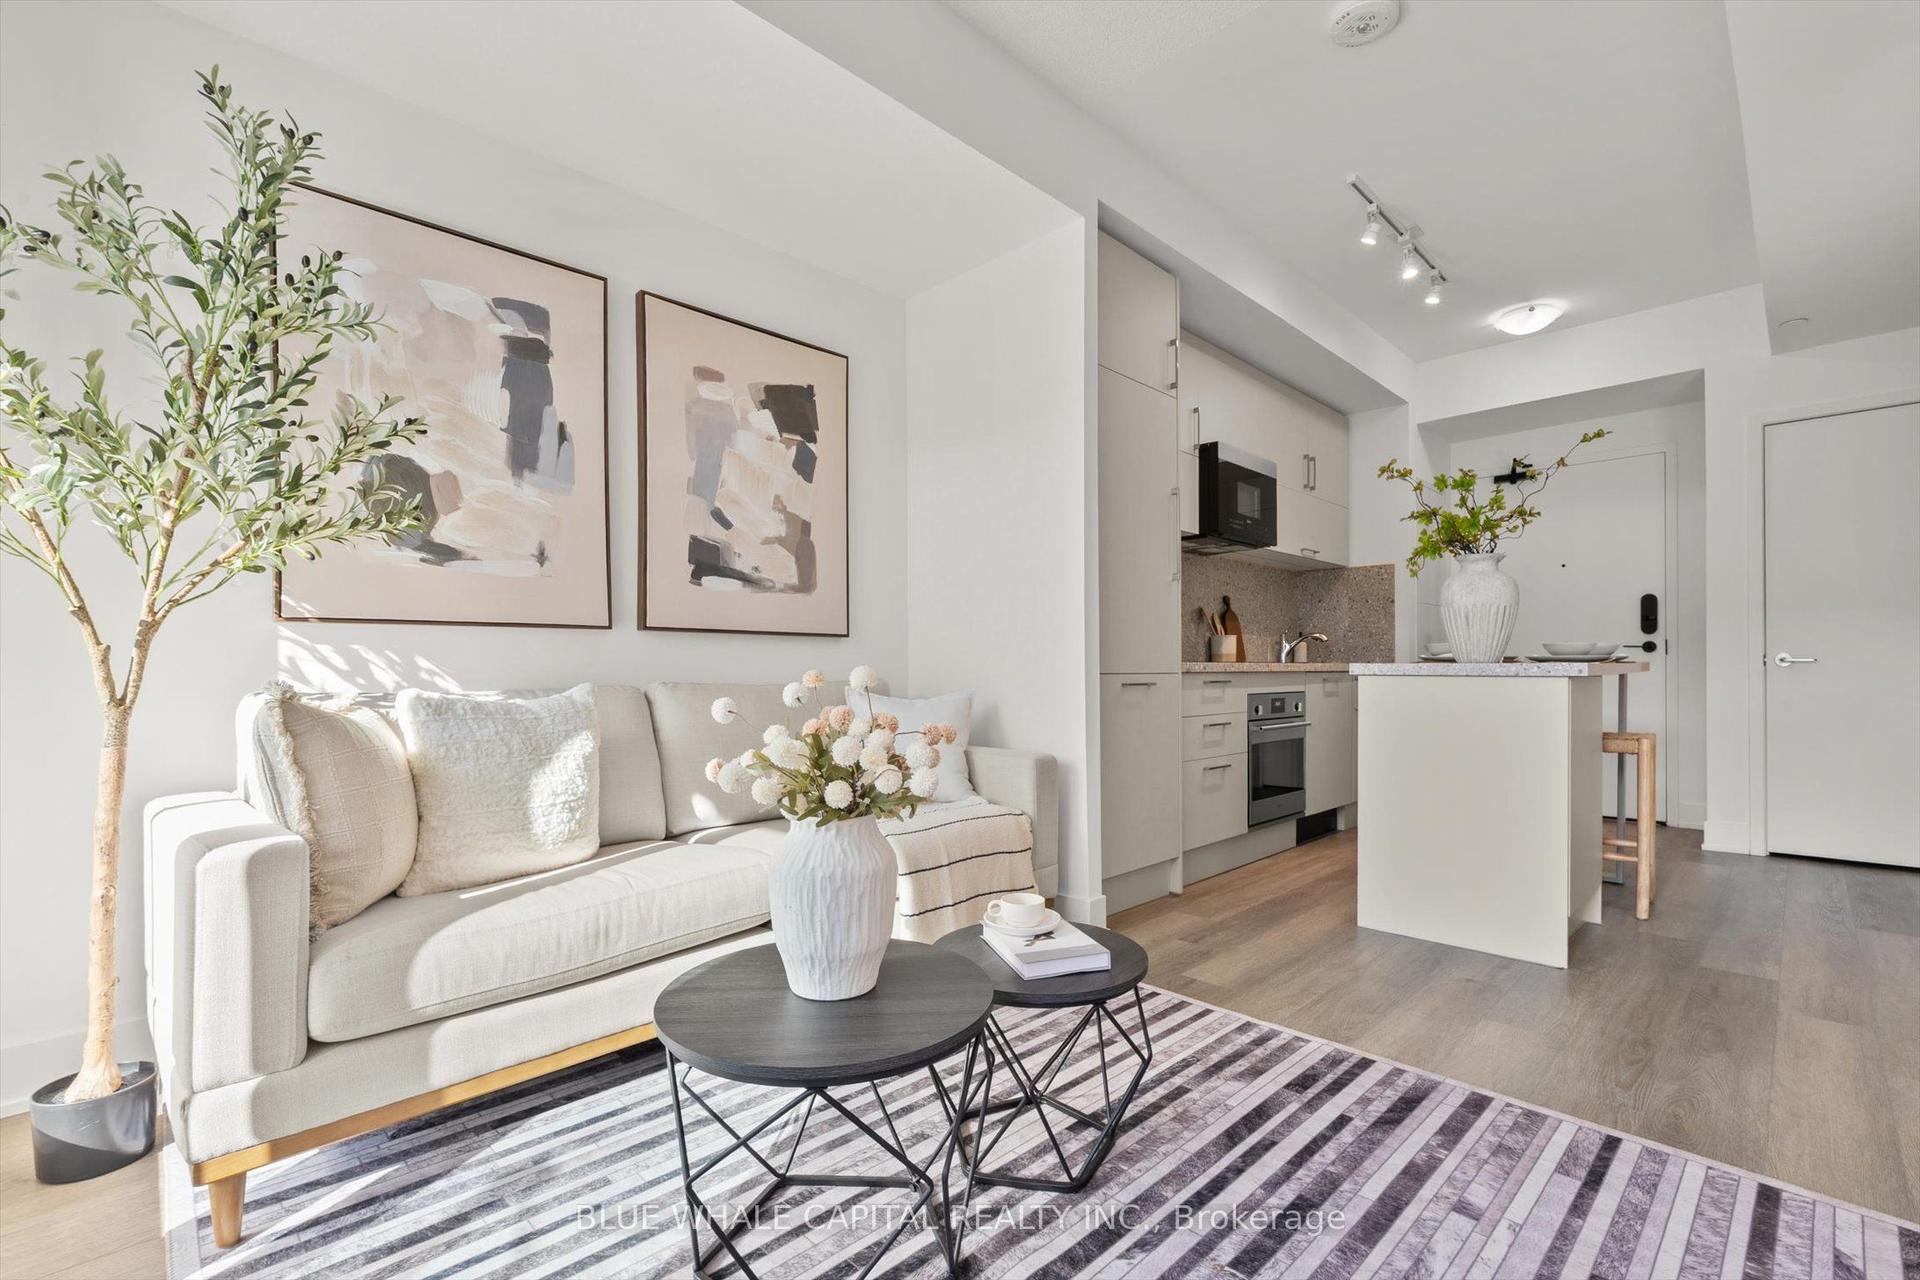
For Sale8 h ago
$499,900
Condo
est. $2,192/mo
38 Andre De Grasse Street 901 #901, Unionville
Markham, ON
1+1 bd
1 ba
650
1
MLS# N13881902Blue Whale Capital Realty Inc.
WhatsApp Aman