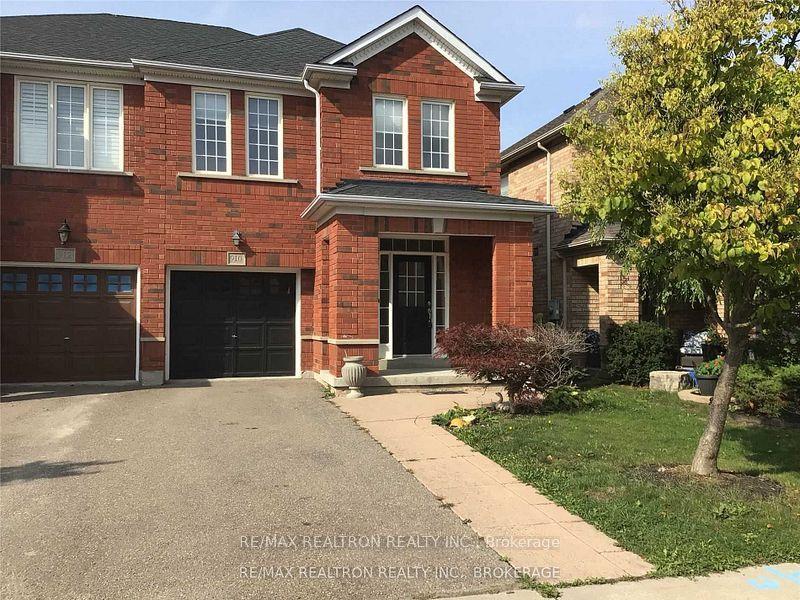
For Sale
Just Listed
61 Marlin Court
Bristol-London, Newmarket, ON
$949,000
2+2Bd
5Ba
900+sqft
5Parking
25.78 x 101.24 ftlot
$1054/sqft
Semi-DetachedMLS# N13846850Listed 2026-10-014 DOM
Cooling
Central Air
Basement
Partially Finished
About this home
Exceptional semi-detached bungalow completely rebuilt on the interior with all new electrical, plumbing, insulation, waterproofing, and quality finishes throughout. The renos have been done to a custom home standard from the insulation and waterproofin, to the panelled firdge, built-in ovens and custom windows. Offering a total of 4 bedrooms, 5 bathrooms, and 3 full kitchens, this property provides incredible flexibility for multigenerational living or rental income potential.The main floor features a bright, open concept layout with engineered hardwood flooring, custom imported interior doors, a modern designer kitchen, and 2 spacious bedrooms, each with its own ensuite bathroom, plus an additional powder room.The fully finished lower level features a separate entrance leading to two self contained 1 bedroom units, each complete with its own kitchen and bathroom. Outside, enjoy extensive professional landscaping with a solid, properly prepared base, a low maintenance backyard enclosed by aluminum fencing, and an impressive and expensive motorized pergola with adjustable louvers and retractable screens. Additional highlights include a fully equipped outdoor BBQ station and EV charging port.Conveniently located near Upper Canada Mall, YRT transit, shopping, restaurants, and everyday amenities. A rare opportunity to own a completely renovated, move in ready property offering modern finishes, multiple living spaces, and exceptional versatility.
RenovatedHardwoodEV Charger
Rooms
Main Floor
| Bedroom 2 | 3.80 × 3.00 m | Walk-Out 3 Pc Ensuite B/I Closet |
| Breakfast | 3.00 × 2.00 m | Hardwood Floor Centre Island Combined w/Kitchen |
| Dining Room | 2.69 × 2.66 m | Hardwood Floor Large Window Combined w/Living |
| Primary Bedroom | 4.50 × 3.00 m | Hardwood Floor 4 Pc Ensuite B/I Closet |
| Kitchen | 4.00 × 3.20 m | B/I Appliances Tile Floor Eat-in Kitchen |
| Living Room | 3.42 × 3.95 m | Hardwood Floor Electric Fireplace Combined w/Dining |
Basement
| Bedroom | 3.50 × 3.50 m | Above Grade Window B/I Closet |
| Living Room | 5.00 × 2.50 m | Combined w/Kitchen 3 Pc Bath |
| Laundry | 1.50 × 1.50 m | |
| Bedroom 2 | 3.50 × 3.50 m | Above Grade Window B/I Closet |
| Living Room | 5.00 × 2.50 m | Combined w/Kitchen 3 Pc Bath |
Features
- Accessory Apartment
- Countertop Range
- Built-In Oven
- In-Law Suite
- Primary Bedroom - Main Floor
- Partially Finished
- Separate Entrance
- Central Air
- Bungalow
Financials
Annual Taxes
$3,600
Estimated Rental Income
Entire property$2,600 – $3,800/mo
Basement apartment$1,800 – $2,500/mo
Rental yield3.3% – 4.8%
*Estimates based on comparable rentals in the area. Actual income may vary.
Market Data — Newmarket
Days on market4 days
Buyer's MarketSeller's Market
Based on active listings in Newmarket. Data updates daily.
Demographics — Newmarket
Population
87,942
Avg Household Income
$118,000
Age Distribution
0-19
22%
20-34
17%
35-49
20%
50-64
22%
65+
19%
Ownership76% own · 24% rent
EnglishFrenchFarsiRussianMandarin
Getting around
How walkable, bikeable, and transit-friendly this neighbourhood is.
54
/ 100
Walk Score
Somewhat Walkable
45
/ 100
Transit Score
Some Transit
50
/ 100
Bike Score
Bikeable
Scores are estimates based on neighbourhood data and are for informational purposes only.
MLS® data courtesy of the Toronto Regional Real Estate Board (TRREB).
The information provided herein must only be used by consumers that have a bona fide interest in the purchase, sale, or lease of real estate and may not be used for any commercial purpose or any other purpose. Listing information is deemed reliable but is not guaranteed accurate by the Toronto Regional Real Estate Board, the listing brokerage, or this website. The trademarks REALTOR®, REALTORS® and the REALTOR® logo are controlled by The Canadian Real Estate Association (CREA) and identify real estate professionals who are members of CREA. MLS®, Multiple Listing Service®, and the associated logos are owned by CREA. Not intended to solicit properties currently listed for sale or buyers under contract.
You may also like
More homes in Newmarket
Hand-picked listings with a similar price range and style.
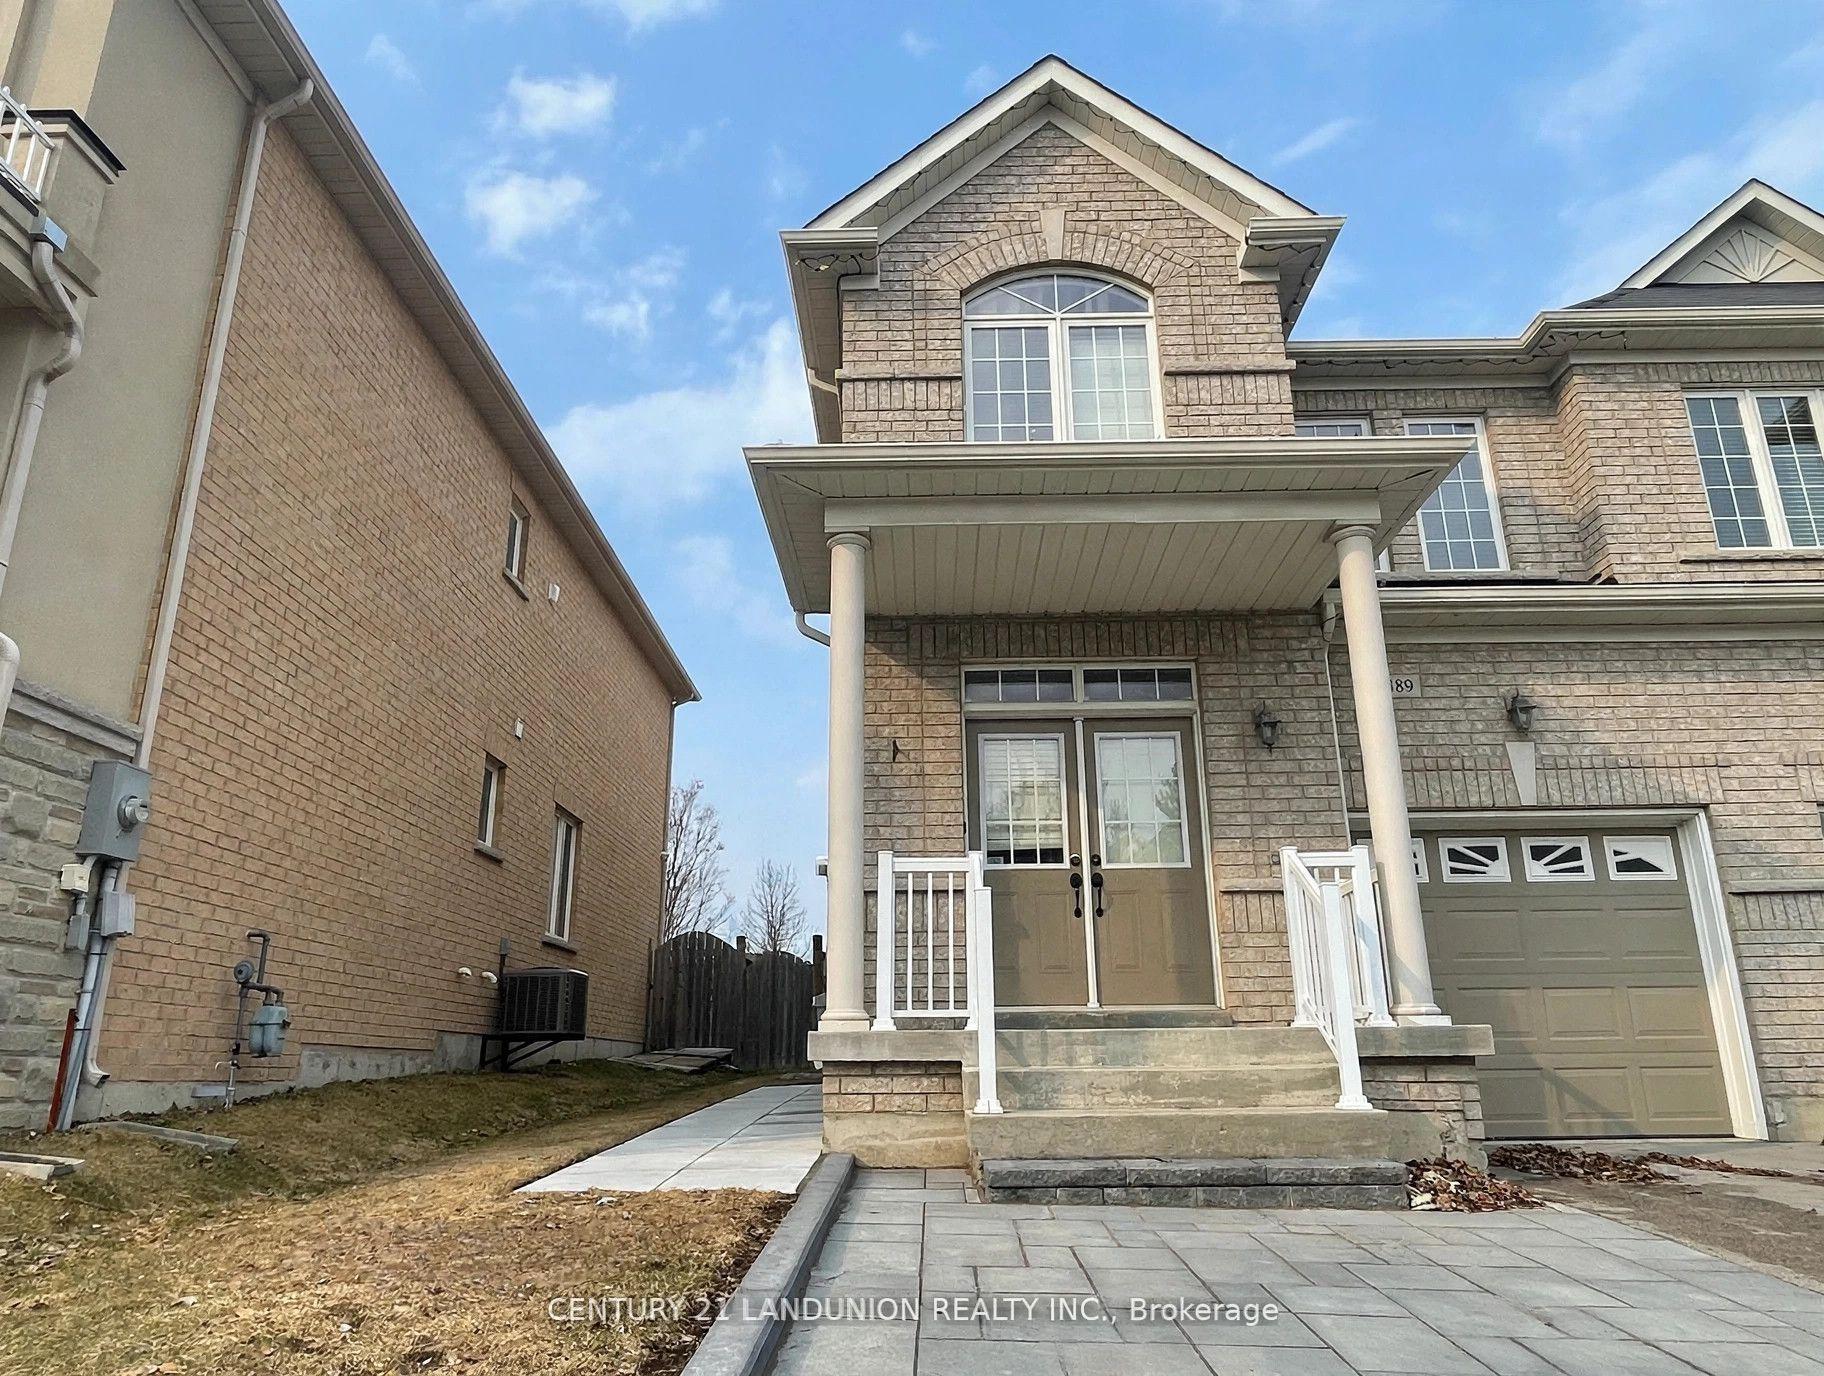
For Sale8 days ago
$799,000
Semi-Detached
est. $3,503/mo
489 Foxcroft Boulevard, Stonehaven-Wyndham
Newmarket, ON
3+1 bd
4 ba
1,750
2
MLS# N13833060Century 21 Landunion Realty Inc.
WhatsApp Aman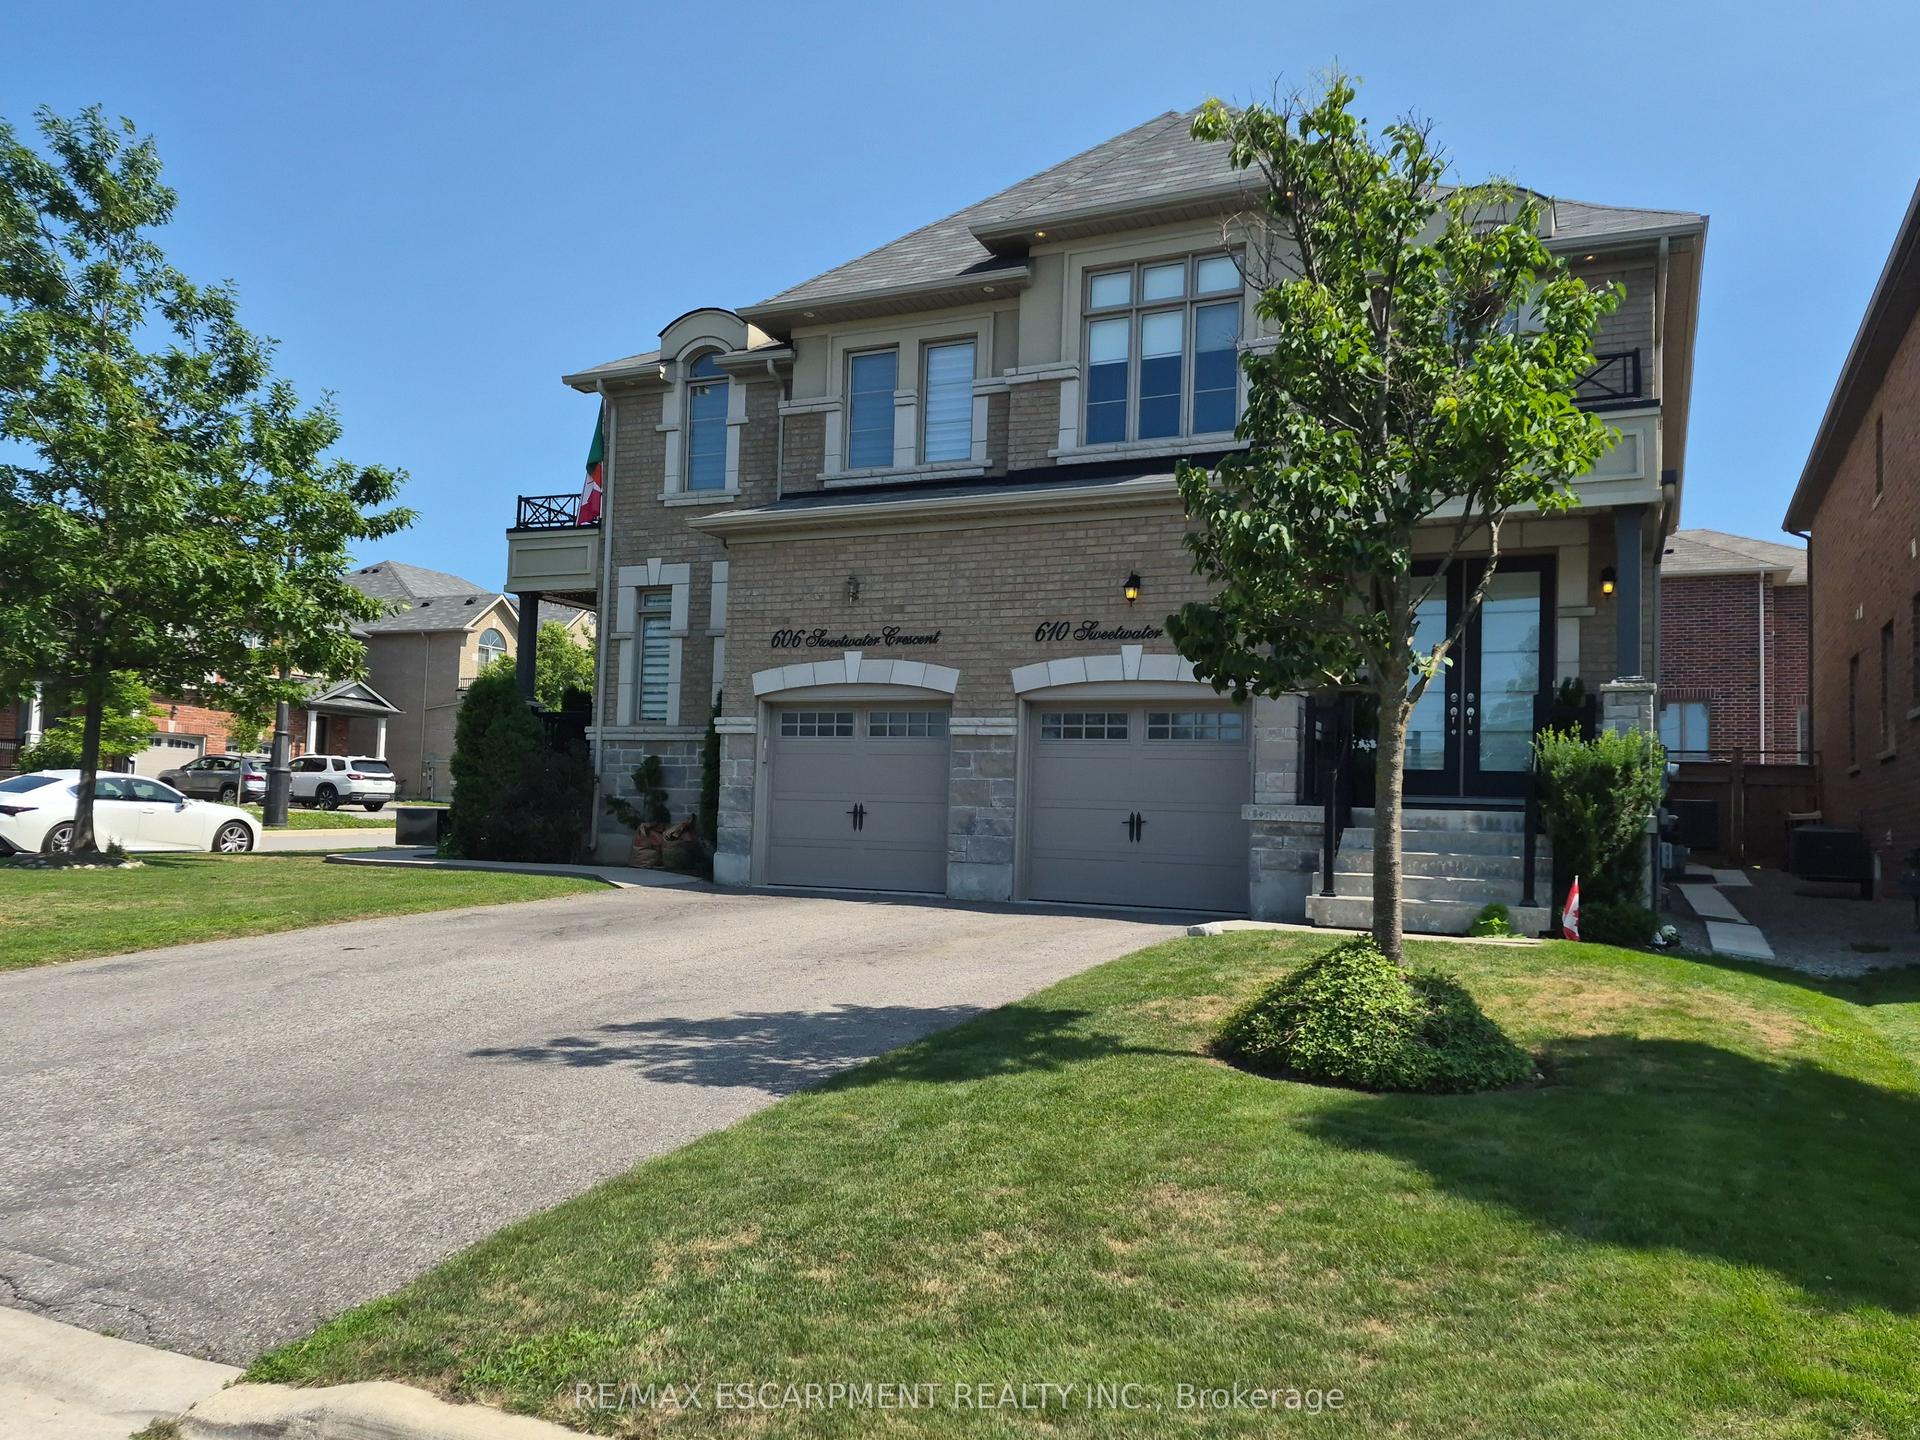
For Sale2 months ago
$929,000
Semi-Detached
est. $4,073/mo
610 Sweetwater Crescent, Glenway Estates
Newmarket, ON
3 bd
3 ba
1,750
3
MLS# N13609350Re/Max Escarpment Realty Inc.
WhatsApp Aman