For Sale
Just Listed
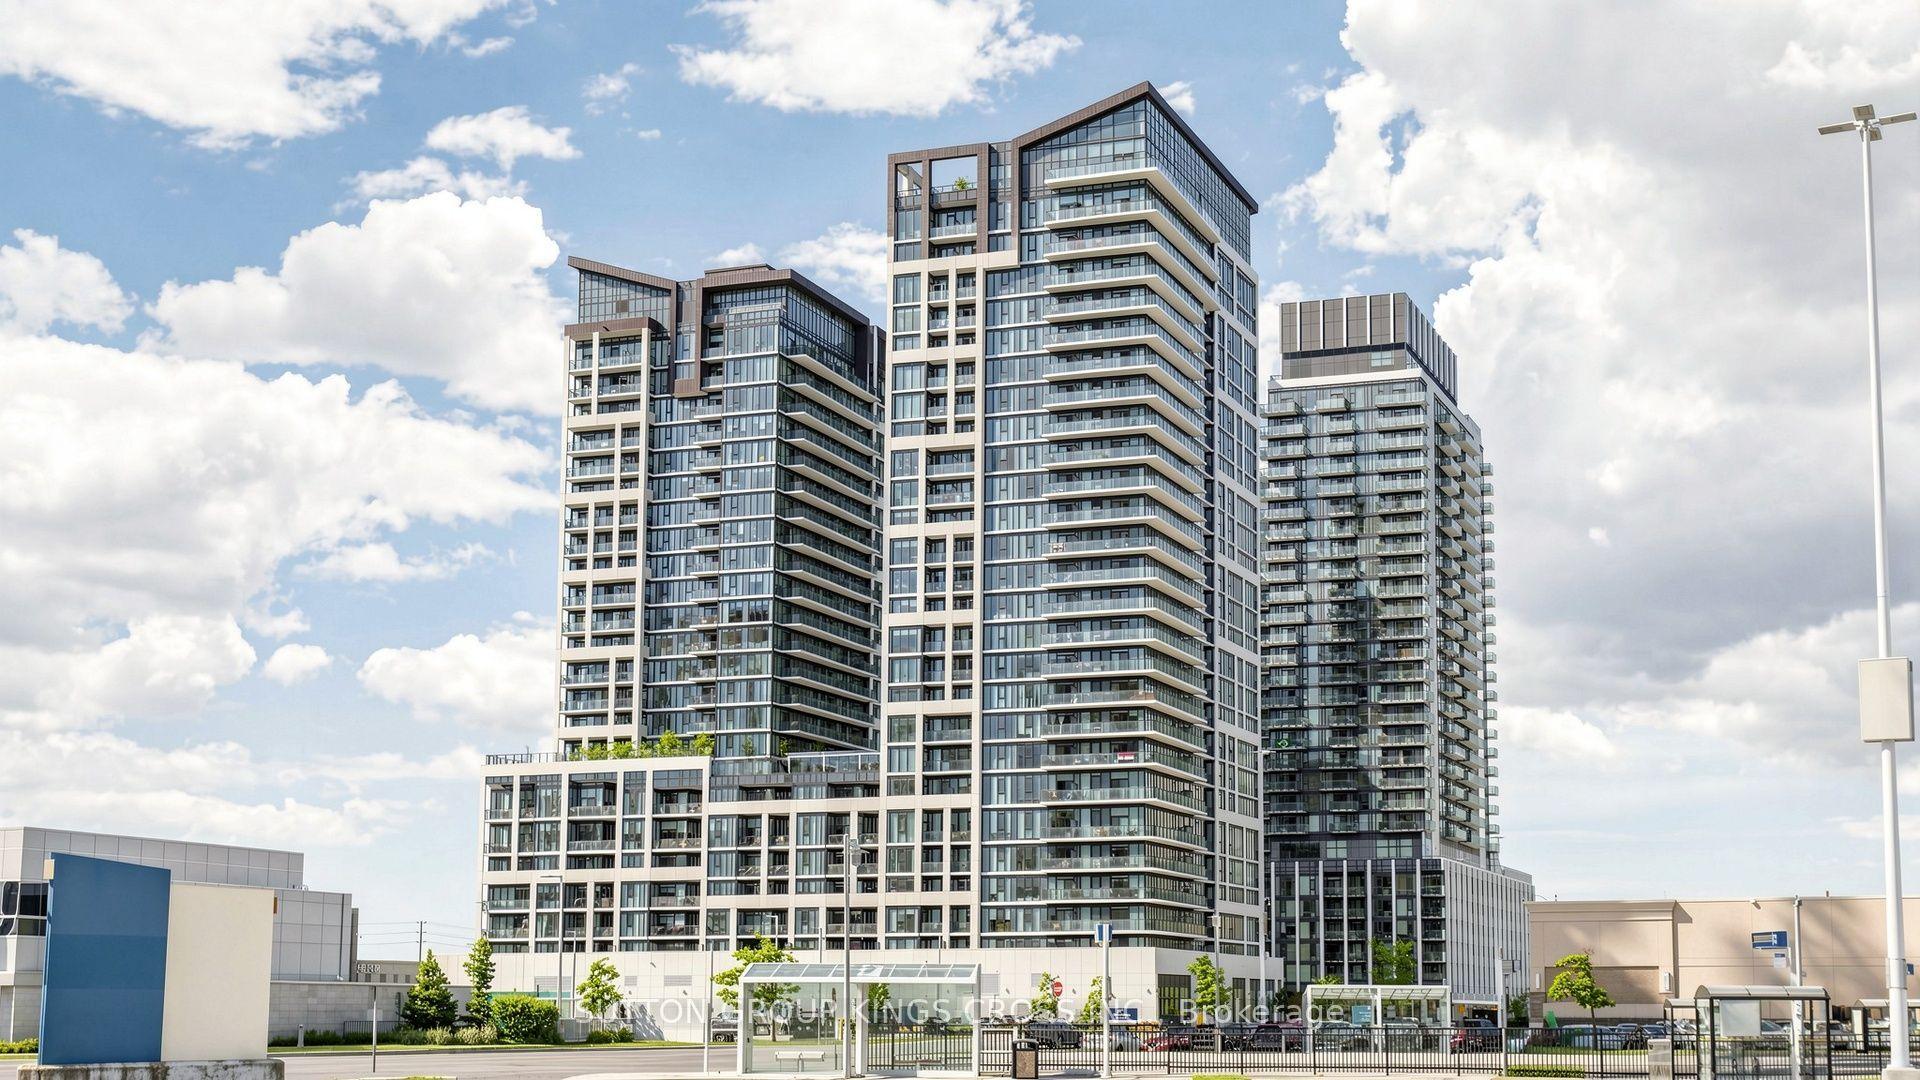
7 Townsgate Boulevard 904 #904
Crestwood-Springfarm-Yorkhill, Vaughan, ON
$649,000
2Bd
2Ba
1,300+sqft
3Parking
$499/sqft
CondoMLS# N13846888Listed 2026-10-012 DOM
Cooling
Central Air
Just listed! New listings in Vaughan often receive offers within the first week.
About this home
A rare opportunity at 7 Townsgate! This sprawling 1,362 sq. ft. residence delivers the space, light and outdoor living that are almost impossible to find in condo living. One of only six suites in the building featuring an incredible approx. 300 sq. ft. private terrace, this sun-filled home offers breathtaking open views and an exceptional indoor-outdoor lifestyle.Beautifully renovated and meticulously maintained, the suite features expansive family-sized living and dining areas, a stunning updated kitchen with high-end cabinetry, premium appliances, granite counters and marble floors. The oversized primary retreat offers a beautifully redesigned ensuite and walk-in closet, while the generously sized second bedroom provides exceptional flexibility for family, guests or a home office.Thoughtful upgrades throughout include solid wood floors, crown mouldings, smooth ceilings, designer lighting and custom closet organizers. And the extras are truly unmatched: an oversized locker conveniently located on the same floor plus THREE parking spaces.Enjoy resort-style amenities including 24-hour concierge, indoor pool, gym, sauna, squash, basketball and pickleball courts, library, walking trails and more. Ideally located in the heart of Thornhill, just steps to transit, shopping, restaurants, parks and everyday conveniences. A truly special residence offering exceptional space, lifestyle and value.
PoolRenovated
Rooms
Other
| Foyer | 2.59 × 2.06 m | Marble Floor Closet Crown Moulding |
| Living Room | 7.26 × 3.30 m | Hardwood Floor W/O To Terrace |
| Dining Room | 7.26 × 3.30 m | Hardwood Floor W/O To Terrace Crown Moulding |
| Kitchen | 4.17 × 2.39 m | Marble Floor Granite Counters Stainless Steel Appl |
| Primary Bedroom | 6.10 × 3.18 m | Hardwood Floor Walk-In Closet(s) 3 Pc Ensuite |
| Bedroom 2 | 4.32 × 2.74 m | Hardwood Floor Closet Crown Moulding |
| Den | 3.20 × 5.26 m | Marble Floor Open Concept Large Window |
Features
- Other
- None
- Central Air
- Apartment
Financials
Annual Taxes
$3,421.65
Estimated Rental Income
Entire property$2,600 – $3,500/mo
Rental yield4.8% – 6.5%
*Estimates based on comparable rentals in the area. Actual income may vary.
Market Data — Vaughan
Days on market2 days
Buyer's MarketSeller's Market
Based on active listings in Vaughan. Data updates daily.
Demographics — Vaughan
Population
323,103
Avg Household Income
$128,000
Age Distribution
0-19
23%
20-34
18%
35-49
22%
50-64
21%
65+
16%
Ownership85% own · 15% rent
EnglishItalianRussianFarsiMandarin
Getting around
How walkable, bikeable, and transit-friendly this neighbourhood is.
66
/ 100
Walk Score
Somewhat Walkable
59
/ 100
Transit Score
Good Transit
47
/ 100
Bike Score
Somewhat Bikeable
Scores are estimates based on neighbourhood data and are for informational purposes only.
MLS® data courtesy of the Toronto Regional Real Estate Board (TRREB).
The information provided herein must only be used by consumers that have a bona fide interest in the purchase, sale, or lease of real estate and may not be used for any commercial purpose or any other purpose. Listing information is deemed reliable but is not guaranteed accurate by the Toronto Regional Real Estate Board, the listing brokerage, or this website. The trademarks REALTOR®, REALTORS® and the REALTOR® logo are controlled by The Canadian Real Estate Association (CREA) and identify real estate professionals who are members of CREA. MLS®, Multiple Listing Service®, and the associated logos are owned by CREA. Not intended to solicit properties currently listed for sale or buyers under contract.
You may also like
More homes in Vaughan
Hand-picked listings with a similar price range and style.
For Sale10 days ago
$489,000
Condo
est. $2,144/mo
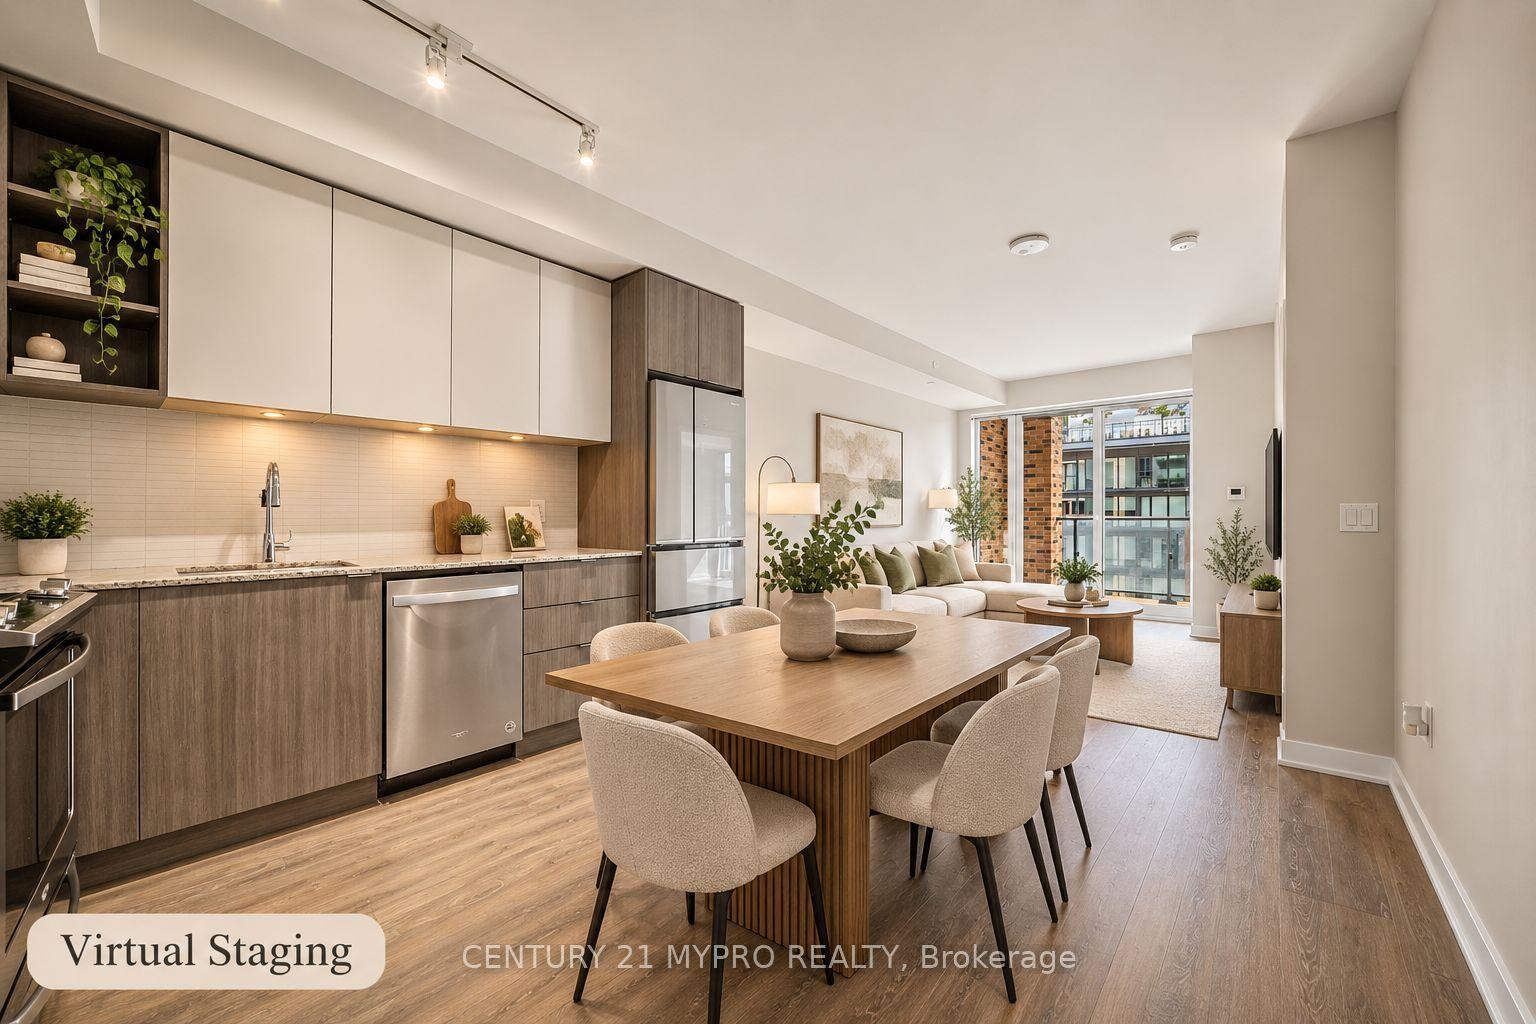
100 Eagle Rock Way 713 #713, Rural Vaughan
Vaughan, ON
1+1 bd
1 ba
550
1
MLS# N13817832Century 21 Mypro Realty
WhatsApp Aman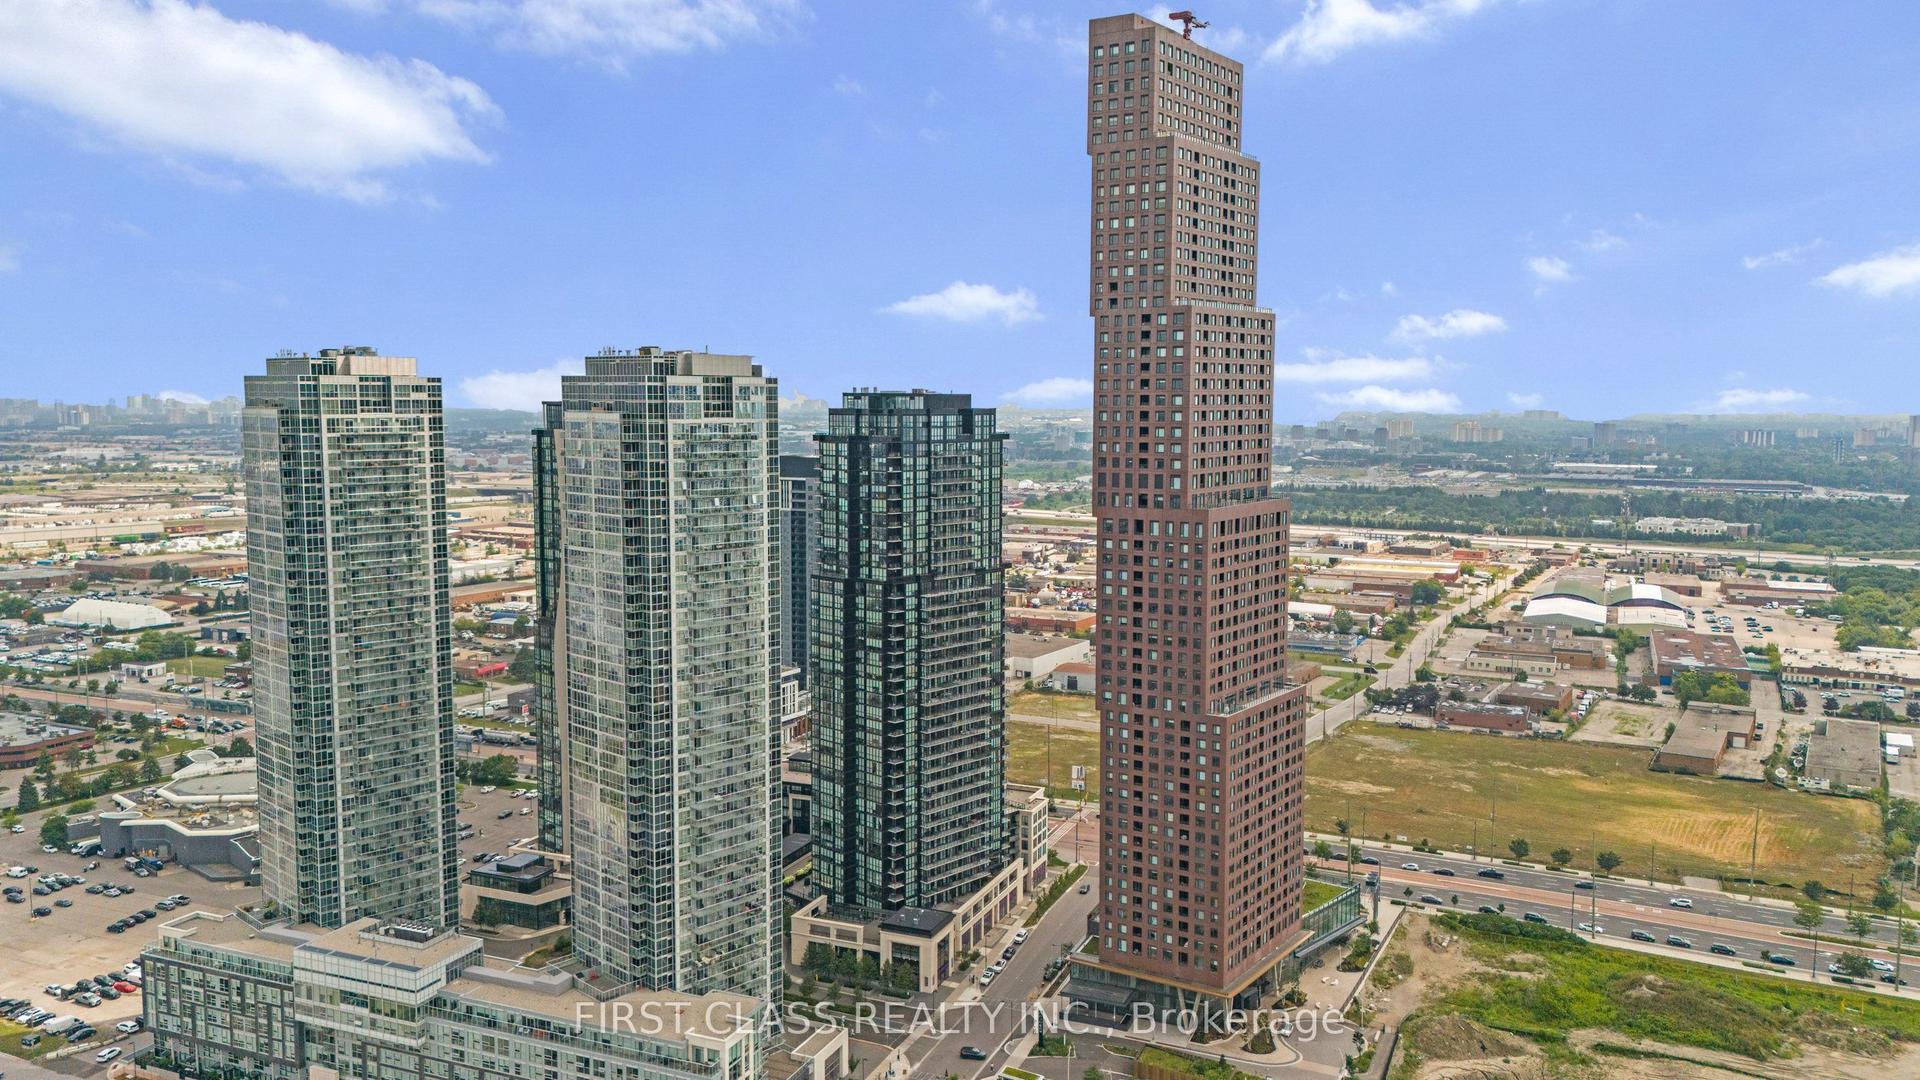
For Sale2 months ago
$639,990
Condo
est. $2,806/mo
2910 Highway 7 1804 #1804, Concord
Vaughan, ON
2 bd
2 ba
950
2
MLS# N13666766First Class Realty Inc.
WhatsApp Aman