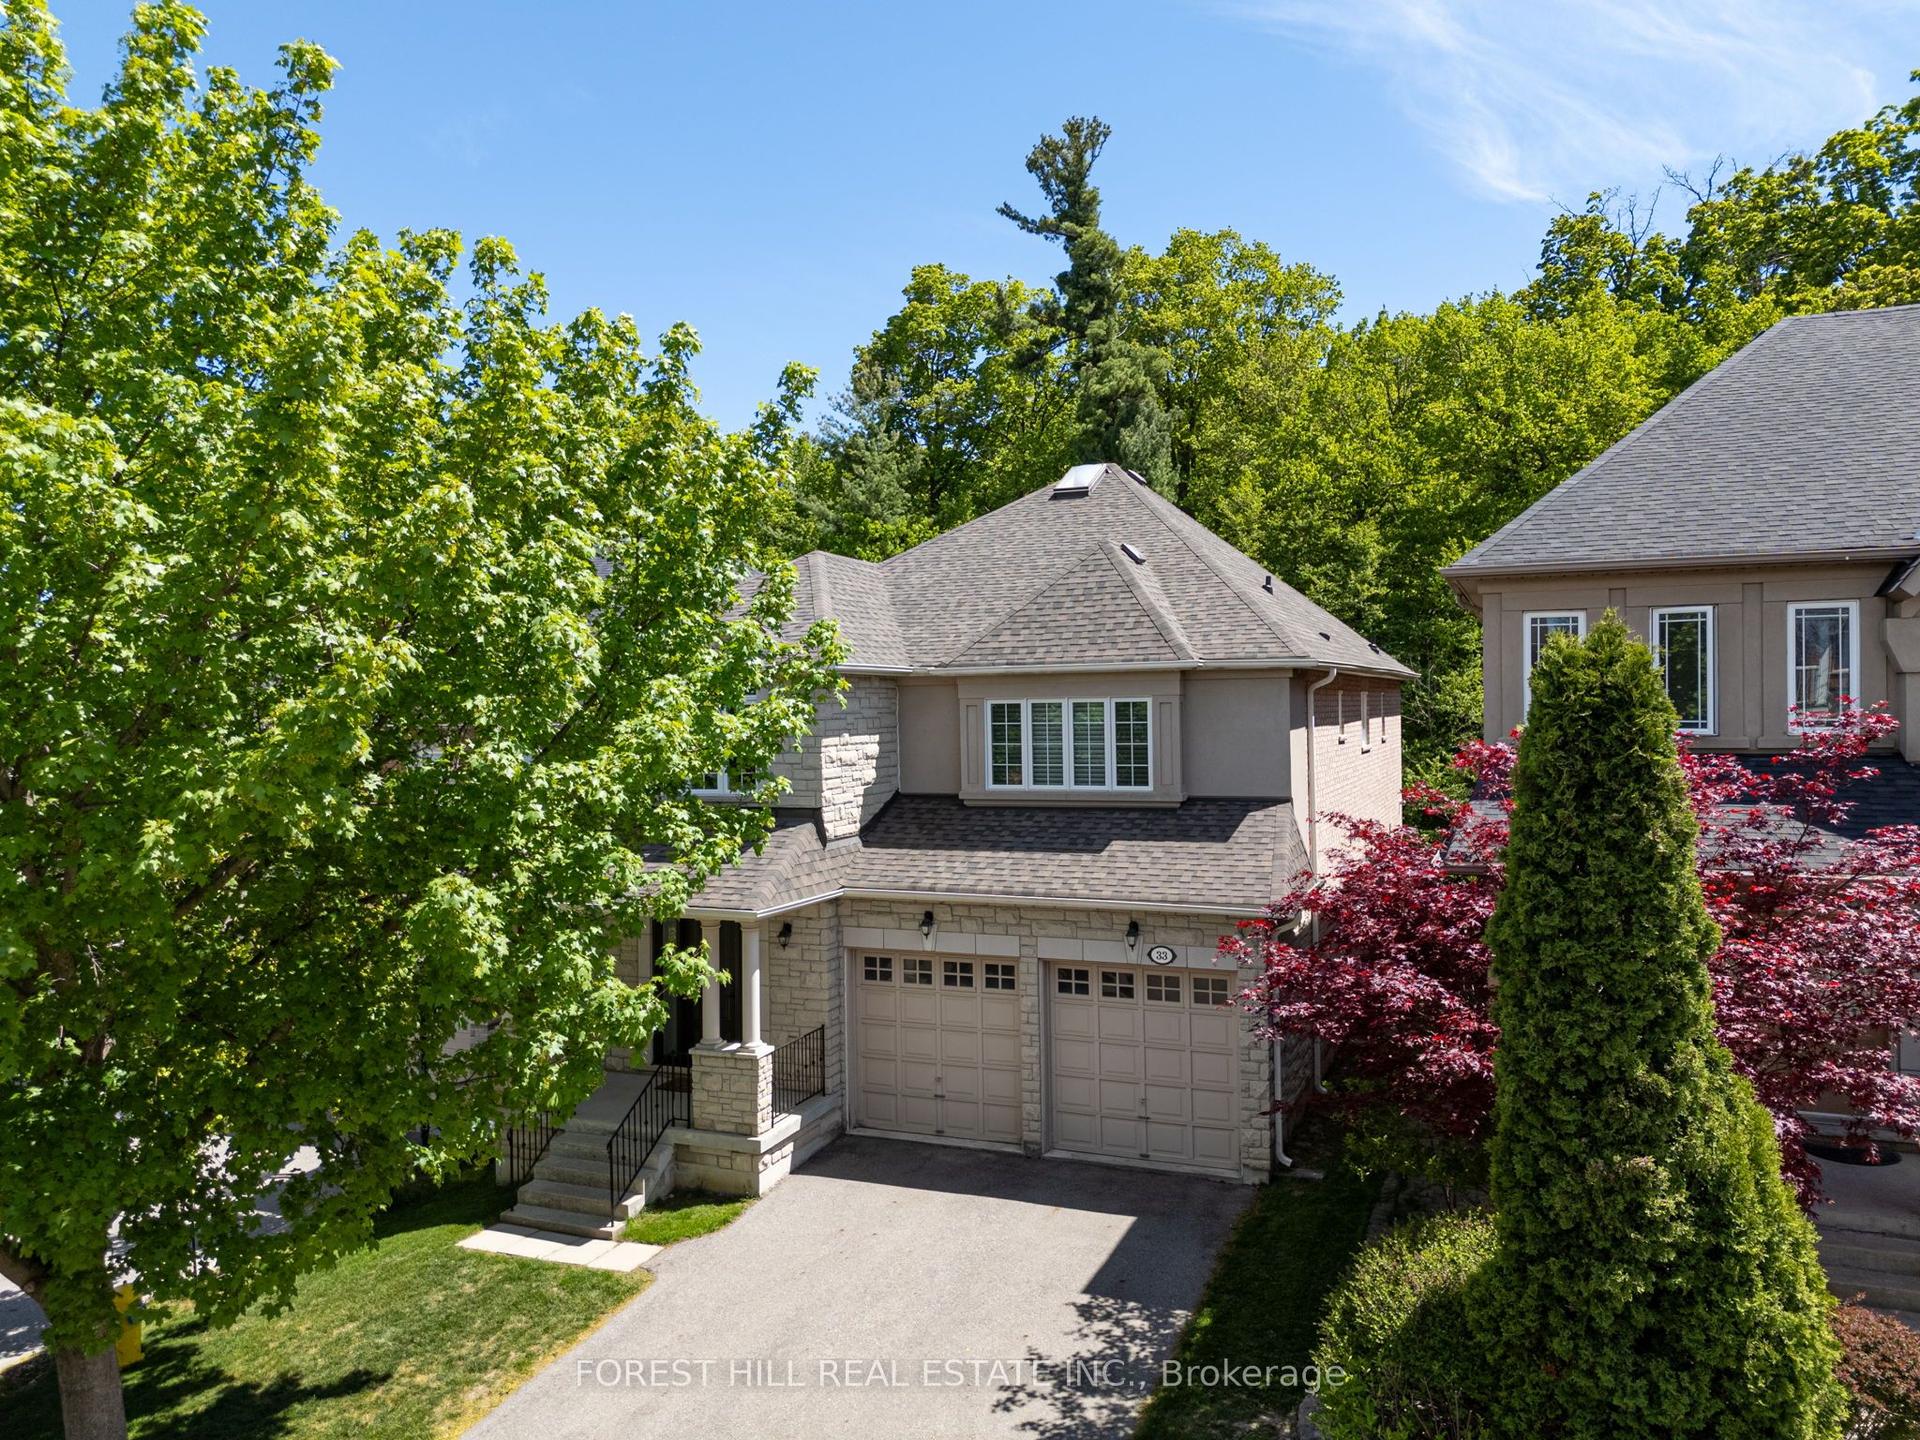
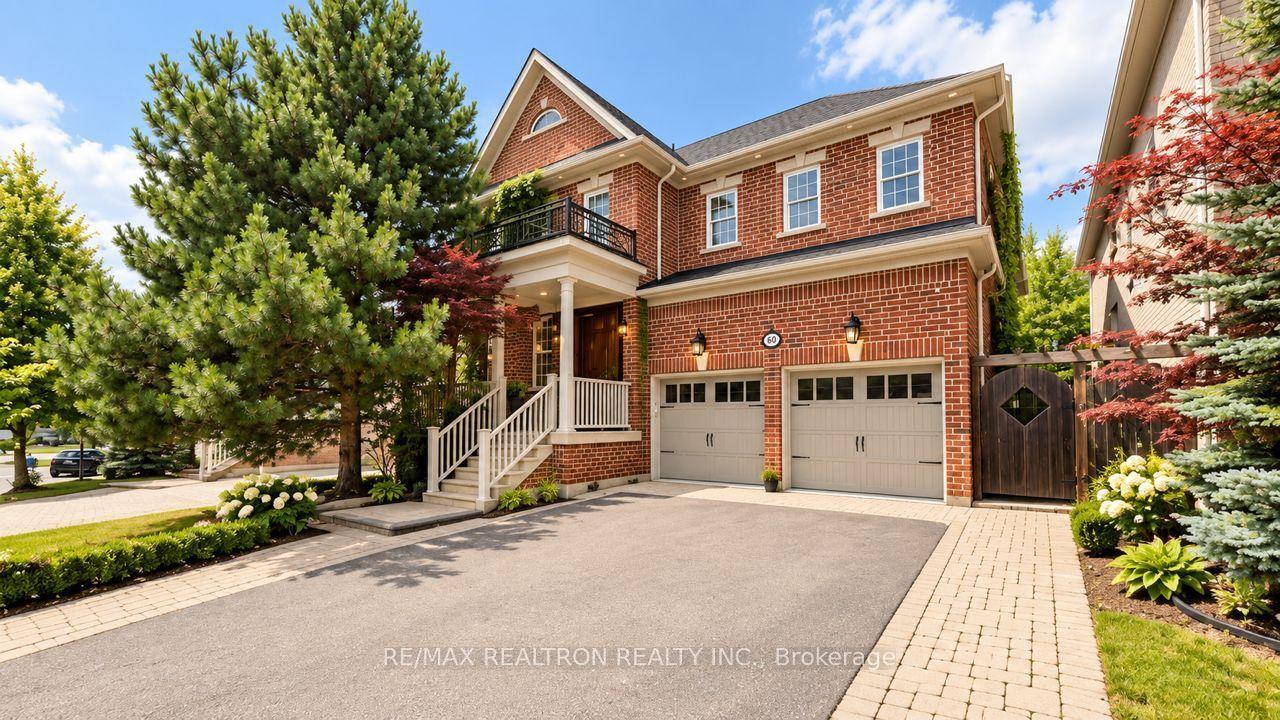
For Sale
Open House Sun 18–20
10 Coldwater Court
Beverley Glen, Vaughan, ON
$2,299,000
4+1Bd
5Ba
3,250+sqft
6Parking
50.2 x 109.91 ftlot
$707/sqft
DetachedMLS# N13847820Listed 2026-10-0110 DOM
Heating
Water Heater Owned
Cooling
Central Air
Basement
Finished
About this home
Welcome to 10 Coldwater Court! This inspiring 3,090 sq. ft. home has been finished with class from top to bottom, from the driveway to the stunning backyard oasis with a new pool. If you're looking for a turnkey home where nothing needs to be done, just move in. Double doors open to a welcoming atrium. The combined living and dining room has hardwood, pot lights and a massive window. The dream eat-in kitchen has a 13.5-ft. island, built-in appliances including a double oven, and a huge breakfast area with a wine fridge and plenty of built-in storage. The cozy family room has a large window and a gas fireplace overlooking the rear yard. The primary suite has a spa-like ensuite with heated floors and a heated towel rack, plus a massive wardrobe fit for a high-end luxury home. The spacious 2nd and 3rd bedroom offer a shared 2pc bath and the 4th bedroom is close proximity to the stunning 2nd floor bathroom. The second floor offer hardwood throughout. The fully finished basement has much to offer including a sauna, gym area, 3-pc washroom, rec room, bedroom and tons of storage. The rear yard feels like a resort, with a saltwater pool, a built-in fire table with a gas hookup, an outdoor BBQ area, and stunning landscaping, lighting and in-ground sprinklers. New roof/Soffits (2025), Pool (2023), Windows (2023) and AC/furnace (2022). This home checks every box. Just bring your furniture and enjoy luxury living on a safe, quiet court setting in the luxury Beverly Glen Neighbourhood. Walking distance to Synagogues, Top-Rated Schools, Public Transit and Promenade Mall. Kosher Sobey's just a 5min Drive. Welcome to your forever home.
PoolHardwoodFireplace
Rooms
Main Floor
| Living Room | 5.54 × 3.59 m | Hardwood Floor Pot Lights Combined w/Dining |
| Dining Room | 4.67 × 3.60 m | Combined w/Living Hardwood Floor |
| Kitchen | 6.48 × 3.52 m | B/I Appliances Centre Island Eat-in Kitchen |
| Office | 3.33 × 3.42 m | Hardwood Floor Large Window Glass Doors |
| Family Room | 5.77 × 3.86 m | Hardwood Floor Gas Fireplace |
| Laundry | 2.55 × 2.51 m | B/I Closet Access To Garage Ceramic Floor |
| Room | — |
Second Floor
| Primary Bedroom | 7.12 × 3.90 m | Hardwood Floor 4 Pc Ensuite Walk-In Closet(s) |
| Bedroom 2 | 5.21 × 3.63 m | Hardwood Floor 2 Pc Ensuite Pot Lights |
| Bedroom 3 | 3.65 × 2.96 m | Hardwood Floor 2 Pc Ensuite Pot Lights |
| Bedroom 4 | 3.78 × 3.64 m | Hardwood Floor 4 Pc Ensuite Pot Lights |
Basement
| Recreation | 13.02 × 6.82 m | 3 Pc Bath Gas Fireplace Pot Lights |
| Bathroom | 3.20 × 1.60 m | 3 Pc Bath Ceramic Floor |
Features
- Auto Garage Door Remote
- Built-In Oven
- Carpet Free
- Sauna
- Water Heater Owned
- Finished
- Central Air
- 2-Storey
Financials
Annual Taxes
$8,741
Estimated Rental Income
Entire property$4,000 – $6,500/mo
Basement apartment$1,800 – $2,500/mo
Rental yield2.1% – 3.4%
*Estimates based on comparable rentals in the area. Actual income may vary.
Market Data — Vaughan
Days on market10 days
Buyer's MarketSeller's Market
Based on active listings in Vaughan. Data updates daily.
Demographics — Vaughan
Population
323,103
Avg Household Income
$128,000
Age Distribution
0-19
23%
20-34
18%
35-49
22%
50-64
21%
65+
16%
Ownership85% own · 15% rent
EnglishItalianRussianFarsiMandarin
Getting around
How walkable, bikeable, and transit-friendly this neighbourhood is.
52
/ 100
Walk Score
Somewhat Walkable
41
/ 100
Transit Score
Some Transit
46
/ 100
Bike Score
Somewhat Bikeable
Scores are estimates based on neighbourhood data and are for informational purposes only.
MLS® data courtesy of the Toronto Regional Real Estate Board (TRREB).
The information provided herein must only be used by consumers that have a bona fide interest in the purchase, sale, or lease of real estate and may not be used for any commercial purpose or any other purpose. Listing information is deemed reliable but is not guaranteed accurate by the Toronto Regional Real Estate Board, the listing brokerage, or this website. The trademarks REALTOR®, REALTORS® and the REALTOR® logo are controlled by The Canadian Real Estate Association (CREA) and identify real estate professionals who are members of CREA. MLS®, Multiple Listing Service®, and the associated logos are owned by CREA. Not intended to solicit properties currently listed for sale or buyers under contract.
You may also like
More homes in Vaughan
Hand-picked listings with a similar price range and style.
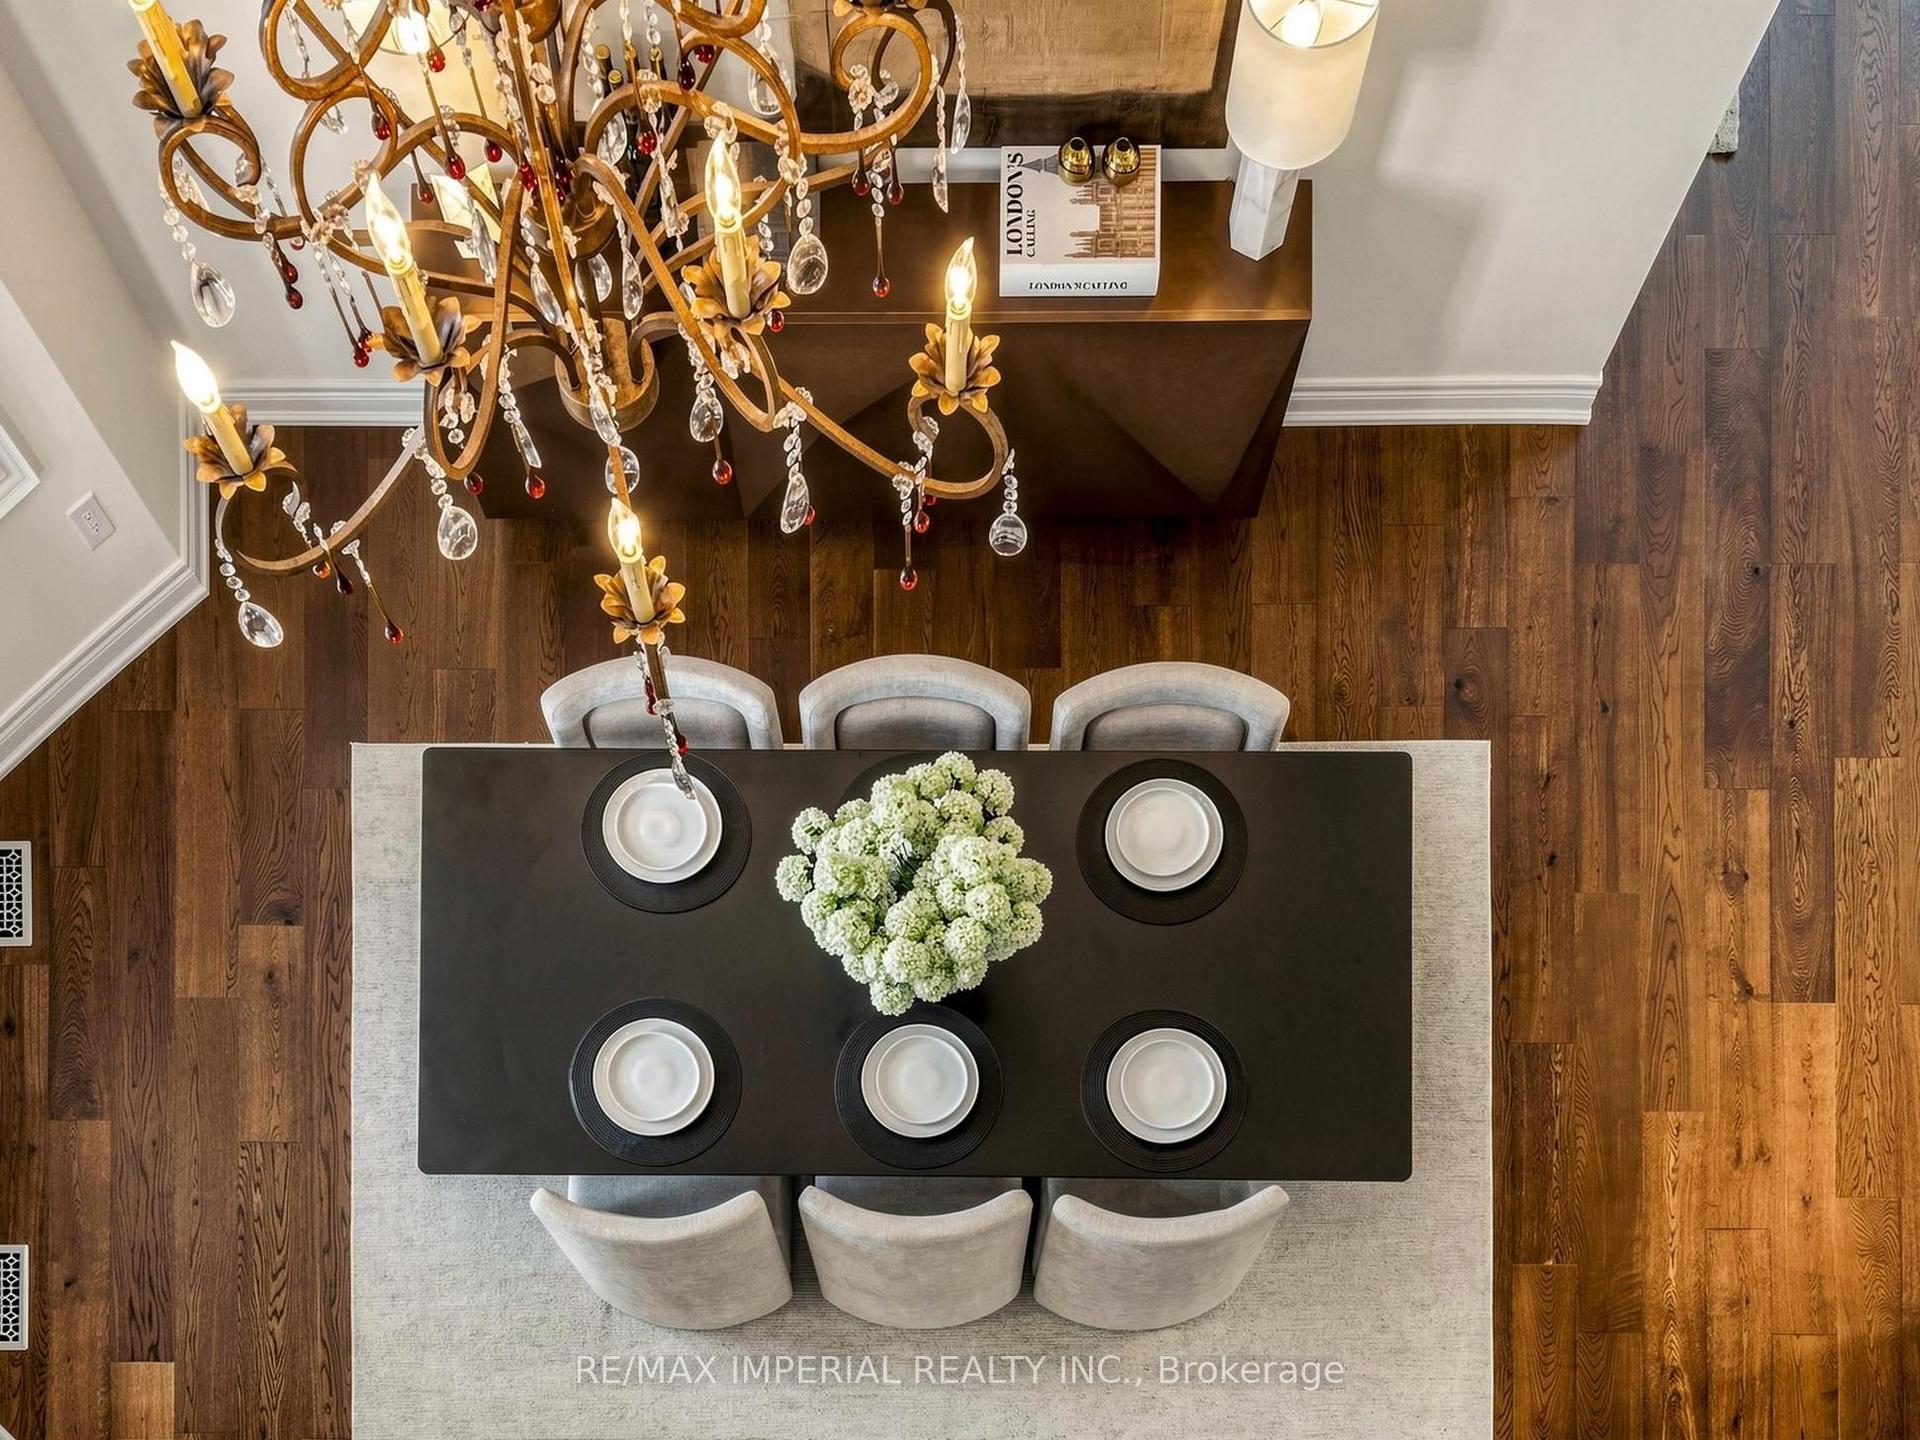
For Sale29 days ago
$1,760,000
Detached
est. $7,716/mo
2 Andes Crescent, Vellore Village
Vaughan, ON
4 bd
4 ba
3,250
6
MLS# N13776862Re/Max Imperial Realty Inc.
WhatsApp Aman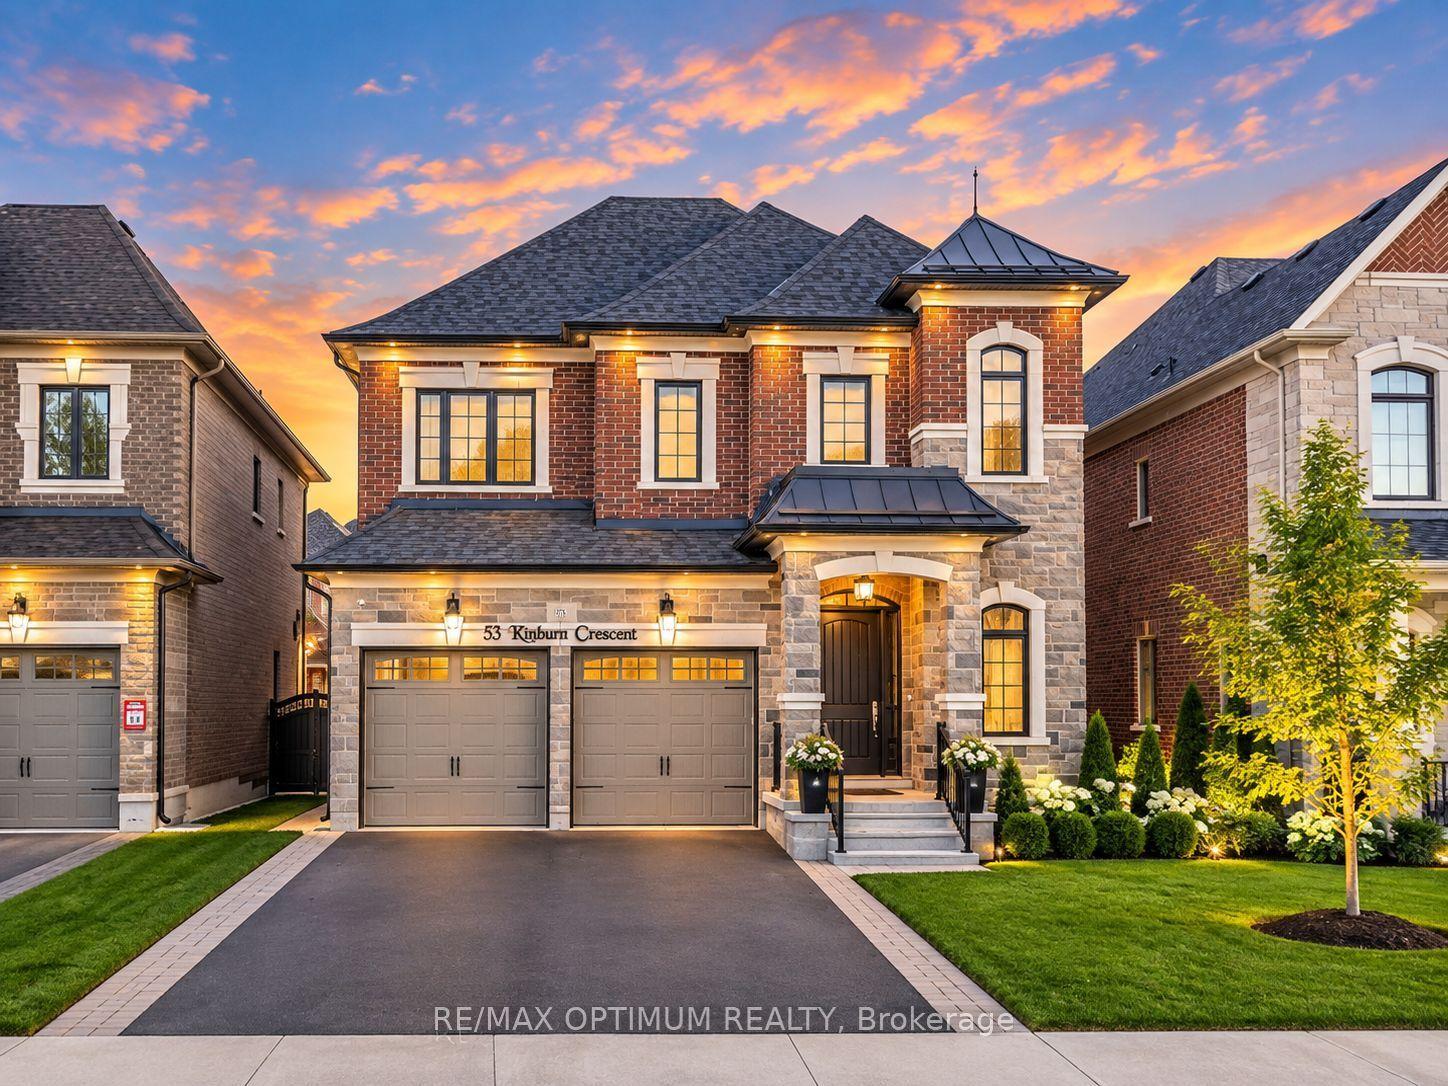
For Sale10 days ago
$1,820,000
Detached
est. $7,979/mo
53 Kinburn Crescent, Vellore Village
Vaughan, ON
4 bd
4 ba
2,750
4
MLS# N13847782Re/Max Optimum Realty
WhatsApp Aman