For Sale
Just Listed
81 Meadowview Avenue
Grandview, Markham, ON
$2,998,000
4+1Bd
7Ba
3,250+sqft
8Parking
50 x 123.6 ftlot
$922/sqft
DetachedMLS# N13848162Listed 2026-10-012 DOM
Cooling
Central Air
Just listed! New listings in Markham often receive offers within the first week.
About this home
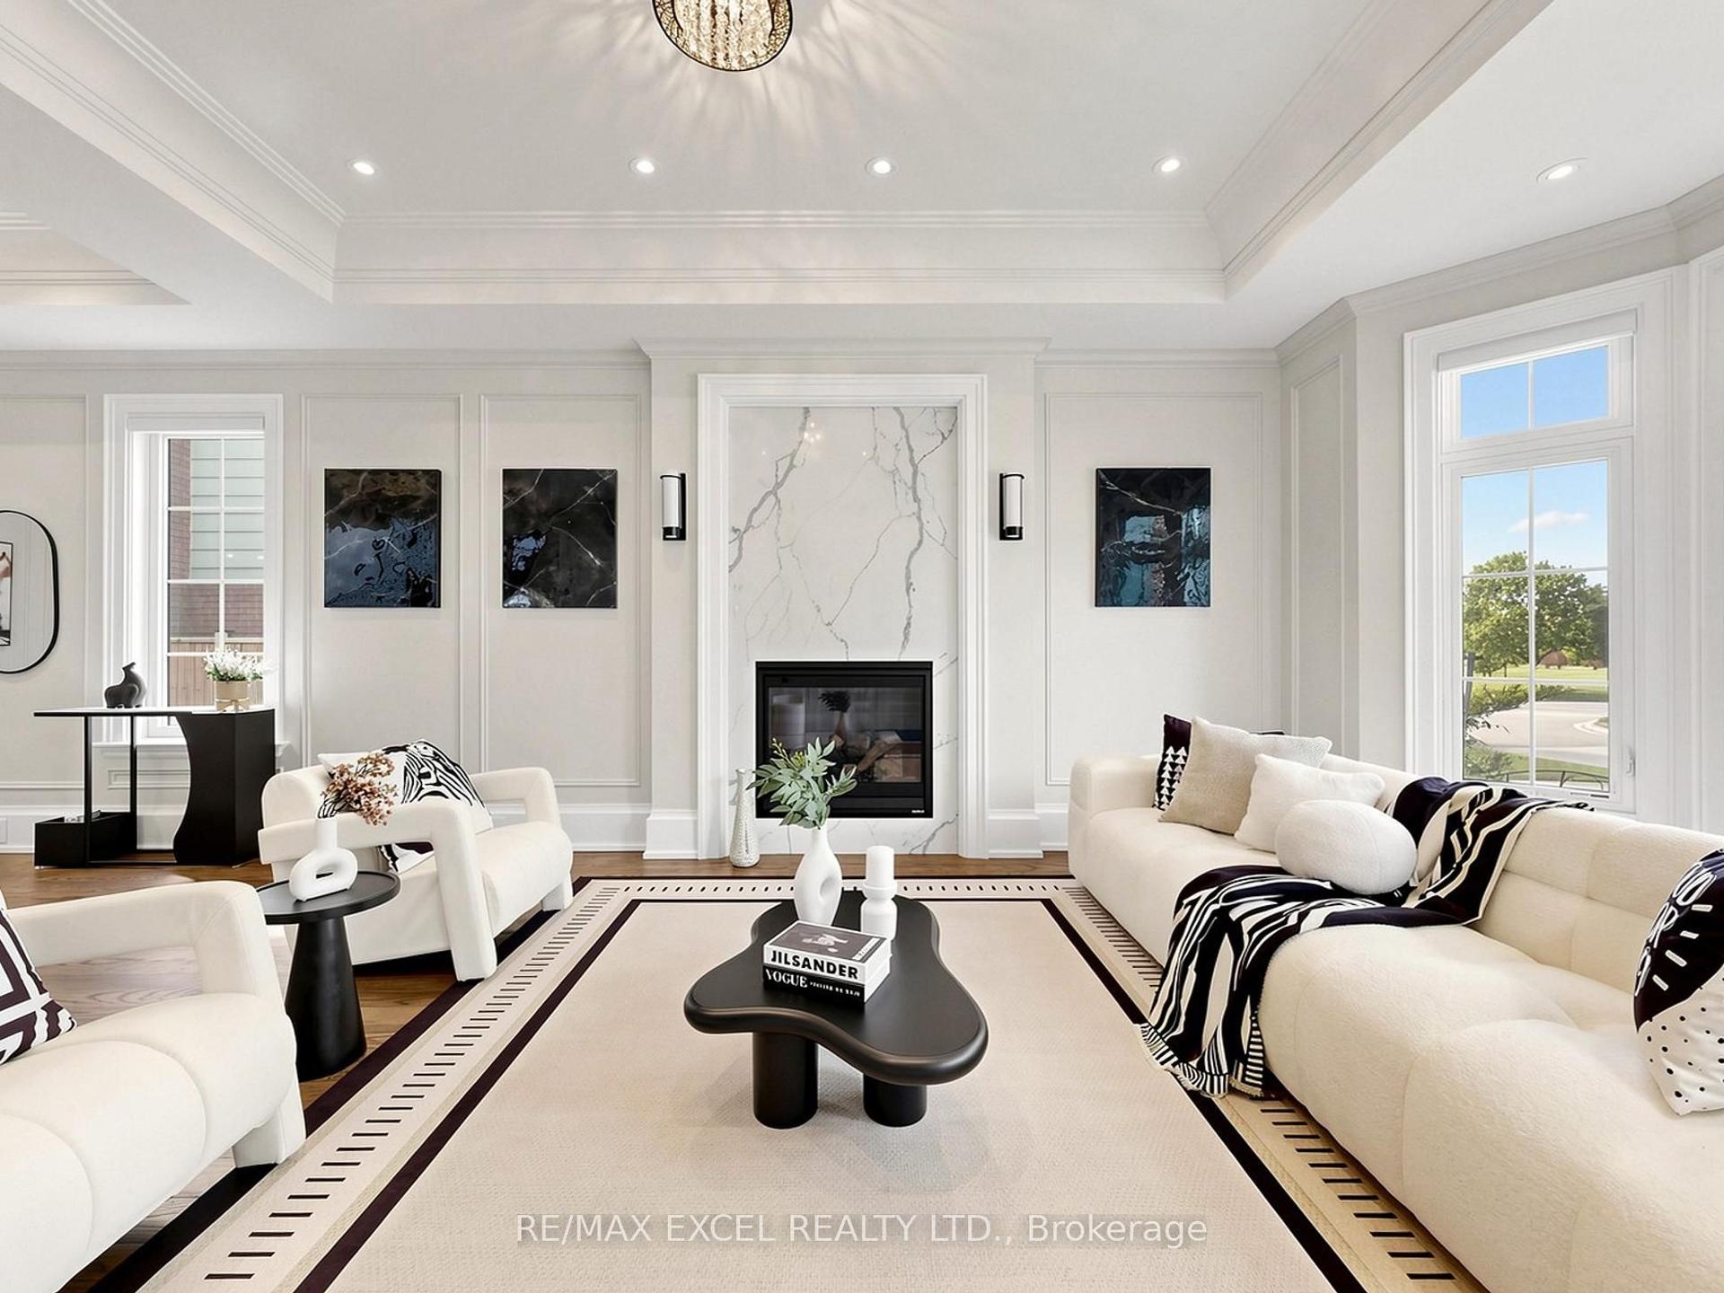
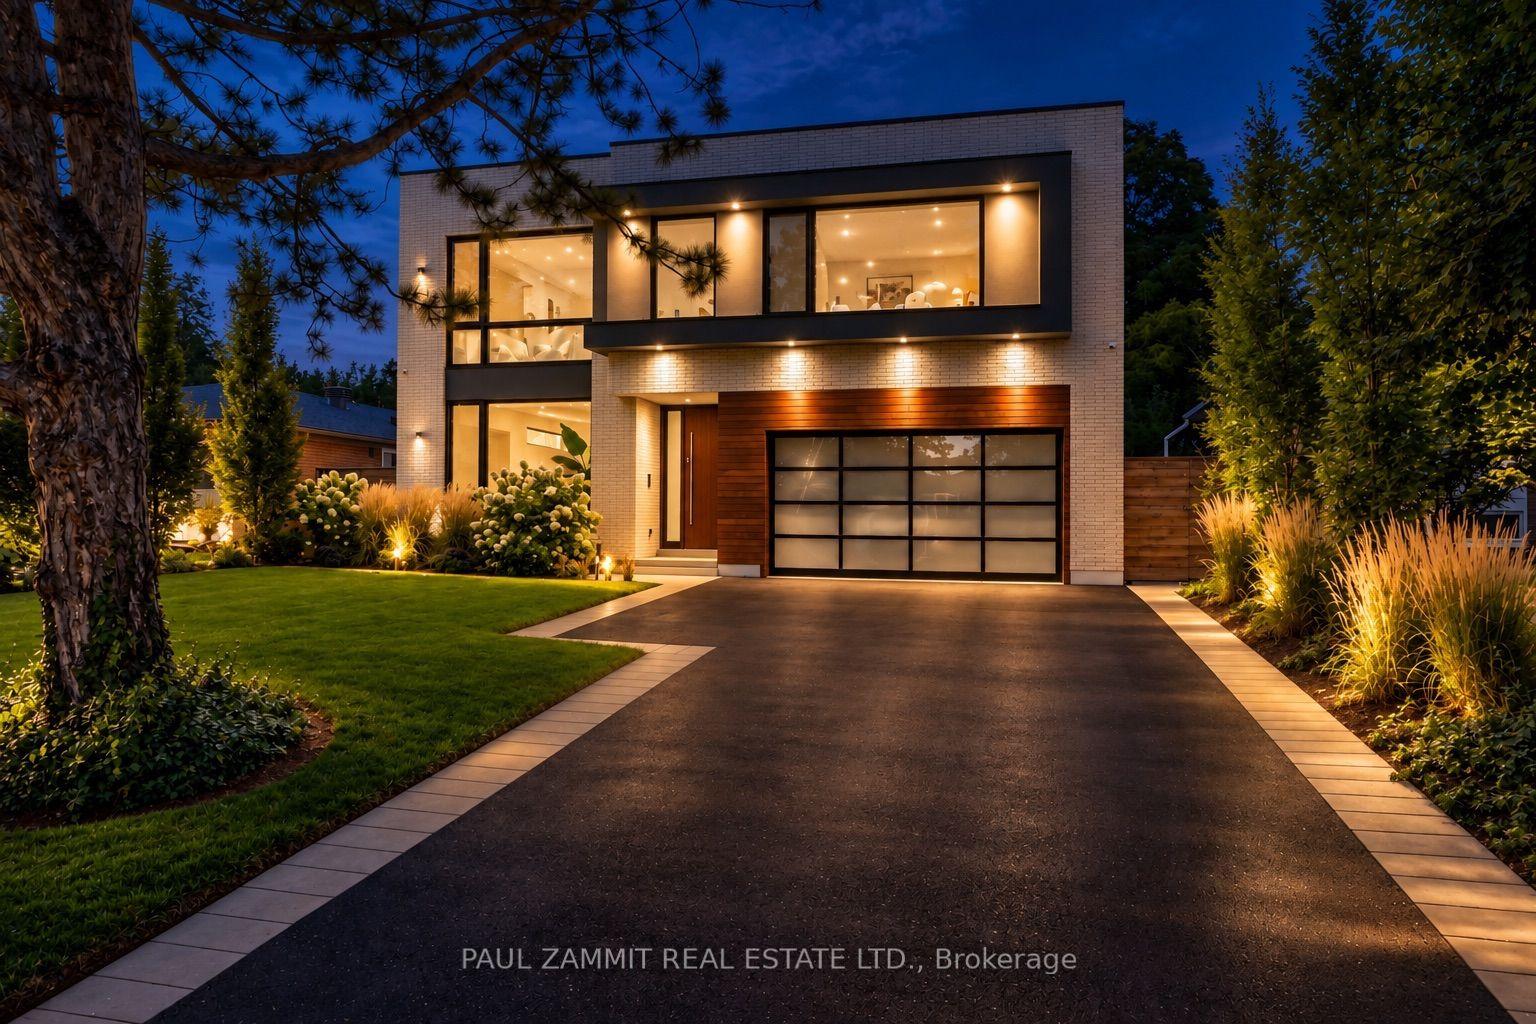
Welcome to a truly exceptional modern home that stands out with its unique character and luxury. This extraordinary property is the perfect blend of elegance and thoughtful design, In One Of Thornhill's most prestigious and established areas, offering something truly special for those who appreciate a one-of-a-kind home. It features 4+1 spacious bedrooms, each with its own en-suite, creating a comfortable and convenient living experience. The master bedroom is a true retreat-with the heated floor in the master bathroom adding that touch of luxury to your daily routine. One highlight of this home is the bright entertainment room, thoughtfully designed with a nice island and a bar sink, making it a perfect space for entertaining guests or just enjoying a relaxed evening. With two laundry areas-one on the second floor and another in the basement-this home is perfectly crafted for luxurious living. Located just minutes from Yonge Street, major transit, and premier shopping, this is a rare opportunity in a thriving community."This property is covered under the Tarion warranty, ensuring that the buyer is protected under the terms and conditions of the Tarion new home warranty program." Schedule your tour today-this remarkable property won't be available for long!
Rooms
Main Floor
| Living Room | 10.69 × 7.18 m | Combined w/Family Open Concept W/O To Yard |
| Dining Room | 5.38 × 2.79 m | Overlooks Family Open Concept Hardwood Floor |
| Family Room | 10.69 × 7.18 m | Combined w/Living Open Concept Fireplace |
| Kitchen | 4.99 × 2.80 m | Centre Island Open Concept B/I Appliances |
| Office | 3.13 × 2.73 m | B/I Bookcase Large Window Hardwood Floor |
Second Floor
| Primary Bedroom | 5.29 × 4.57 m | 5 Pc Ensuite Large Window B/I Closet |
| Bedroom 2 | 4.65 × 4.08 m | 3 Pc Ensuite Hardwood Floor B/I Closet |
| Bedroom 3 | 4.14 × 3.77 m | 3 Pc Ensuite Hardwood Floor Walk-In Closet(s) |
| Bedroom 4 | 4.03 × 3.88 m | 4 Pc Ensuite Hardwood Floor Walk-In Closet(s) |
Basement
| Bedroom | 3.02 × 2.96 m | 3 Pc Ensuite Window Closet |
| Recreation | 10.70 × 6.08 m | Bar Sink Centre Island Walk-Up |
Features
- In-Law Suite
- Apartment
- Walk-Up
- Central Air
- 2-Storey
Financials
Annual Taxes
$0
Estimated Rental Income
Entire property$4,000 – $6,500/mo
Basement apartment$1,800 – $2,500/mo
Rental yield1.6% – 2.6%
*Estimates based on comparable rentals in the area. Actual income may vary.
Market Data — Markham
Days on market2 days
Buyer's MarketSeller's Market
Based on active listings in Markham. Data updates daily.
Demographics — Markham
Population
338,503
Avg Household Income
$118,000
Age Distribution
0-19
20%
20-34
18%
35-49
22%
50-64
22%
65+
18%
Ownership82% own · 18% rent
EnglishMandarinCantoneseTamilUrdu
Getting around
How walkable, bikeable, and transit-friendly this neighbourhood is.
58
/ 100
Walk Score
Somewhat Walkable
35
/ 100
Transit Score
Some Transit
44
/ 100
Bike Score
Somewhat Bikeable
Scores are estimates based on neighbourhood data and are for informational purposes only.
MLS® data courtesy of the Toronto Regional Real Estate Board (TRREB).
The information provided herein must only be used by consumers that have a bona fide interest in the purchase, sale, or lease of real estate and may not be used for any commercial purpose or any other purpose. Listing information is deemed reliable but is not guaranteed accurate by the Toronto Regional Real Estate Board, the listing brokerage, or this website. The trademarks REALTOR®, REALTORS® and the REALTOR® logo are controlled by The Canadian Real Estate Association (CREA) and identify real estate professionals who are members of CREA. MLS®, Multiple Listing Service®, and the associated logos are owned by CREA. Not intended to solicit properties currently listed for sale or buyers under contract.
You may also like
More homes in Markham
Hand-picked listings with a similar price range and style.
For Sale5 days ago
$2,498,000
Detached
est. $10,951/mo
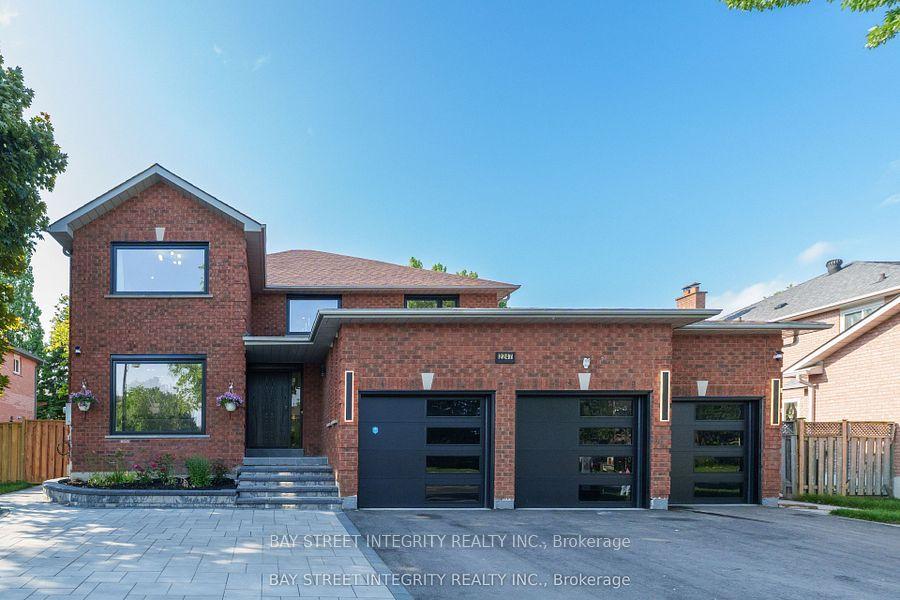
2247 Rodick Road, Cachet
Markham, ON
4+2 bd
5 ba
3,250
11
MLS# N13836484Bay Street Integrity Realty Inc.
WhatsApp Aman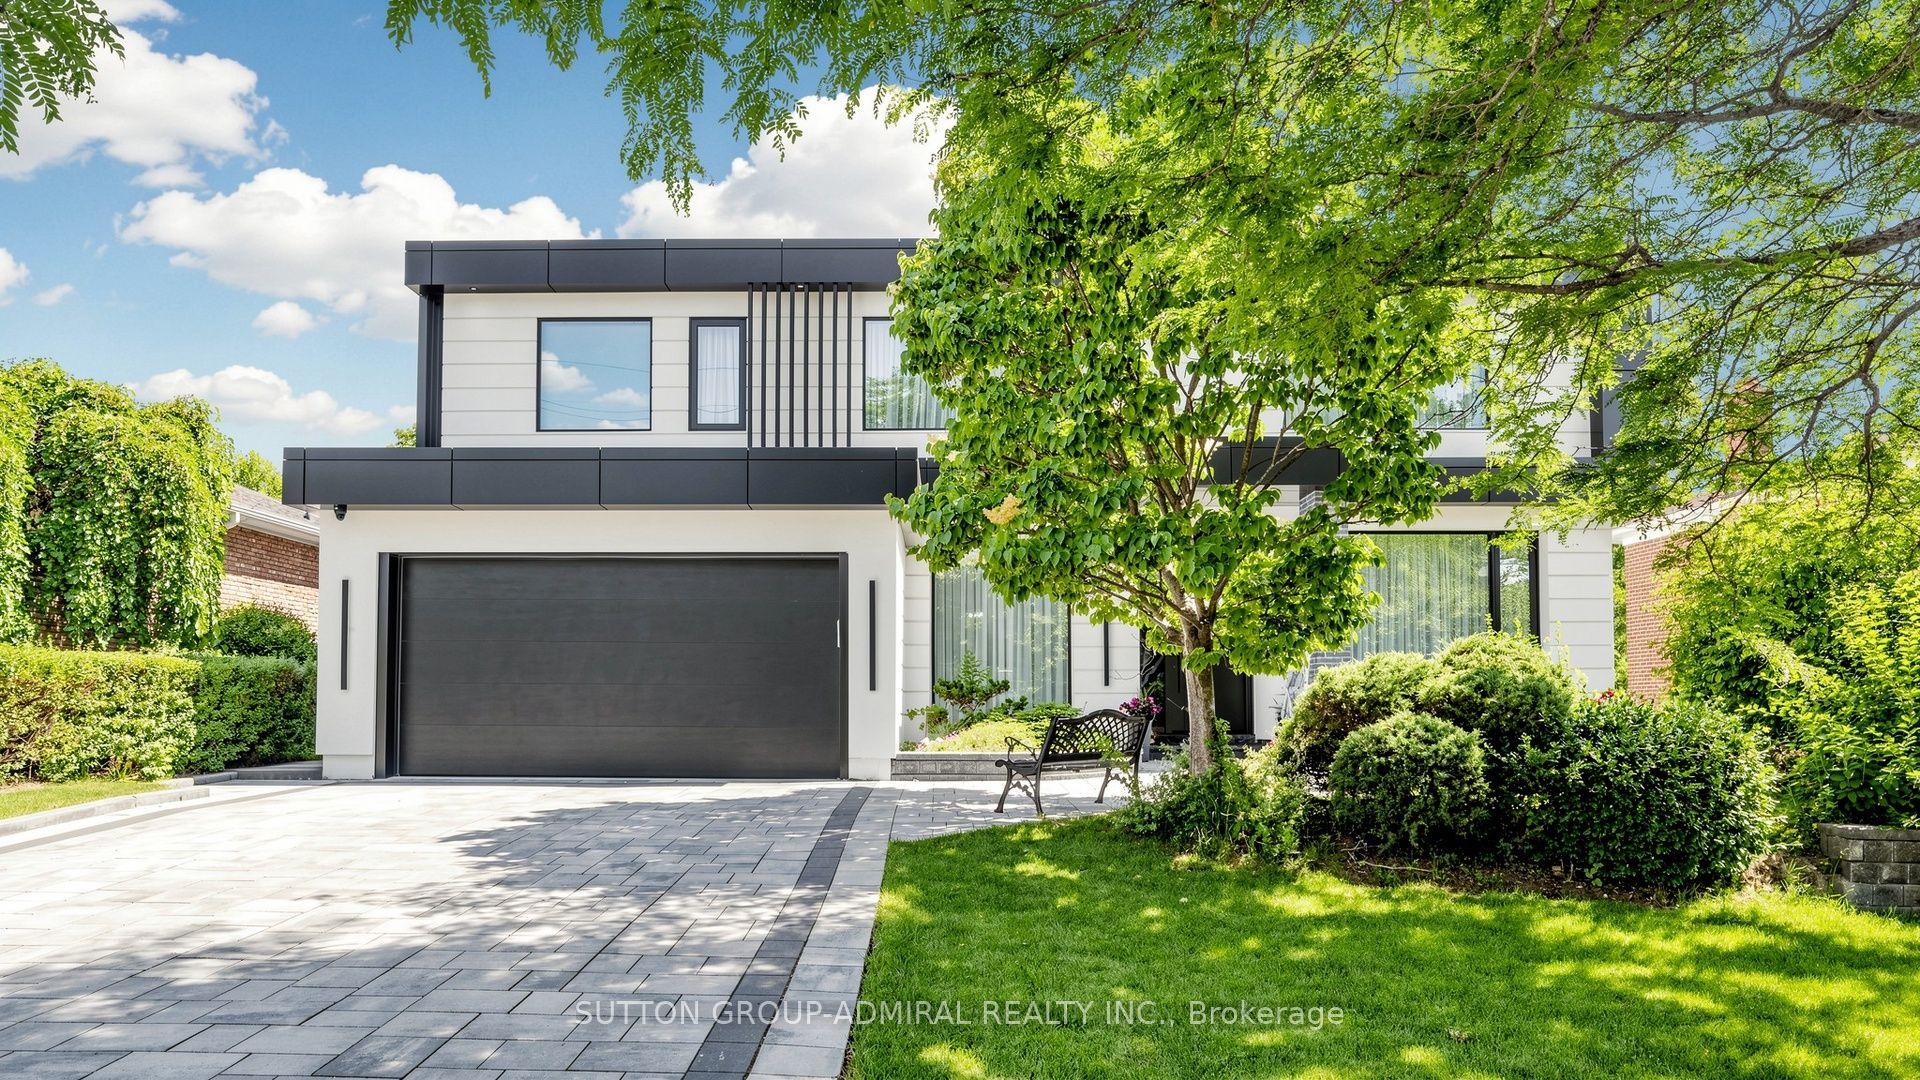
For Sale14 days ago
$3,488,000
Detached
est. $15,291/mo
33 Thorny Brae Drive, Royal Orchard
Markham, ON
4+1 bd
6 ba
4,250
6
MLS# N13806204Sutton Group-Admiral Realty Inc.
WhatsApp Aman