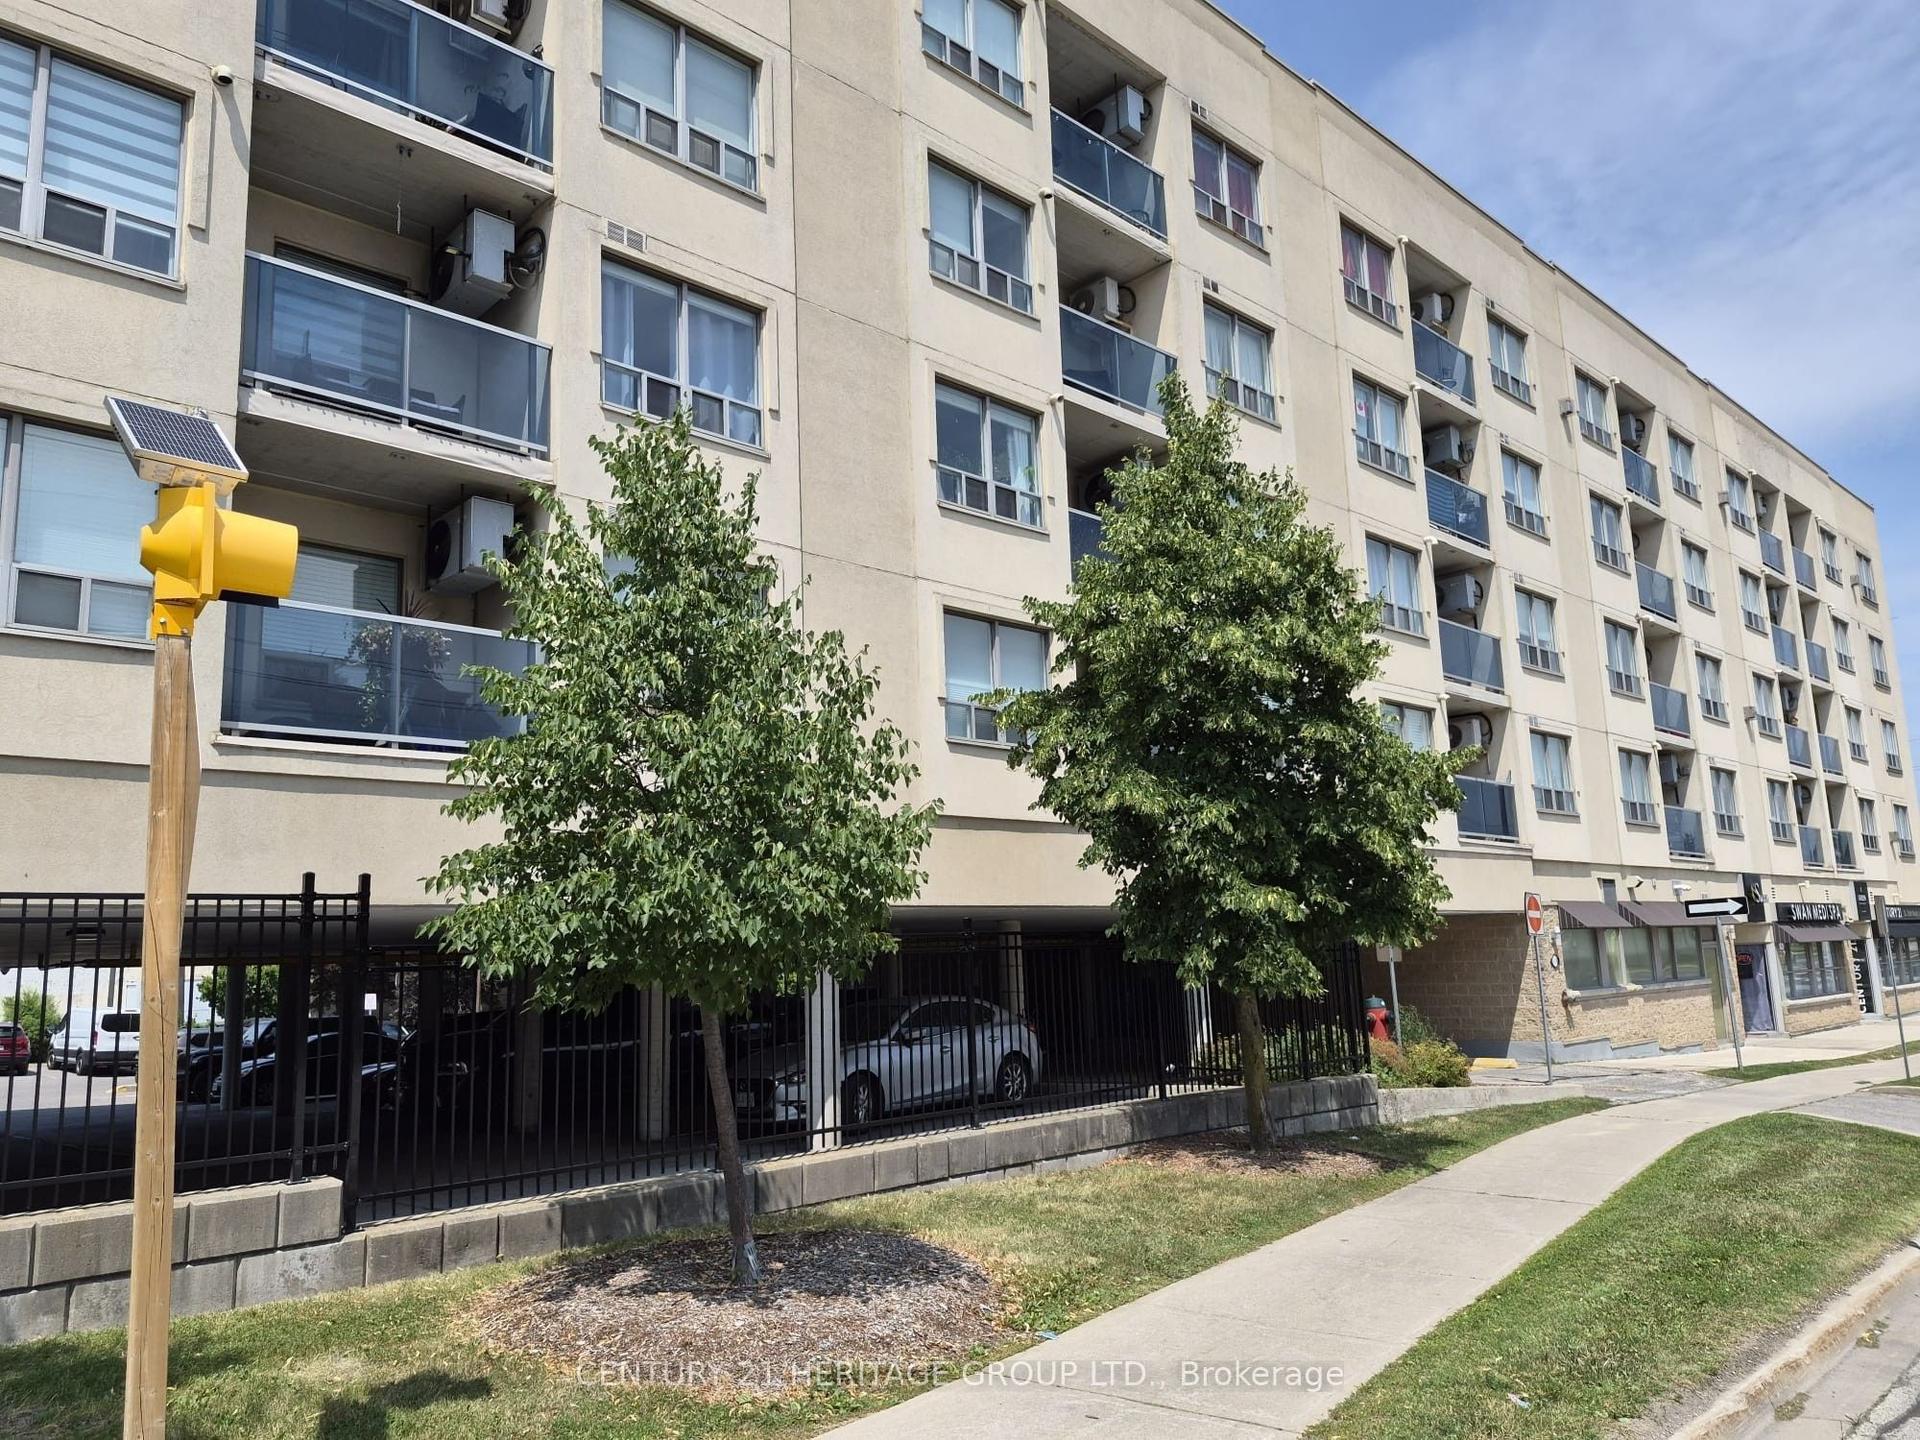
For Sale
111 Civic Square Gate 222 #222
Bayview Wellington, Aurora, ON
$544,990
1Bd
1Ba
550+sqft
1Parking
$991/sqft
CondoMLS# N13848666Listed 2026-10-0131 DOM
Cooling
Central Air
On the market for 31 days — longer than average. The seller may be open to negotiation.
About this home
LOCATION! LOCATION! LOCATION! IF CONVENIENCE IS IMPORTANT TO YOU, THIS IS THE ONE! Park and playground-1 minute, Walking Trails -1 minute, Movie Theatre - 2 minutes, Town Office - 2 minutes, Aurora Arboretum- 3 minutes, Seniors Centre-3 minutes, Supermarkets, Shopping and Restaurants 5 minutes, GO Train- 10 minutes AND THEN THERE'S THE HOME... Bright open-concept second-floor apartment, 9-ft ceilings throughout, Large west-facing balcony with afternoon/evening sunshine, Modern kitchen with granite countertops & glass tile backsplash, New stainless-steel double sink & faucet, Reverse osmosis water filtration system, Full appliance package + new dishwasher, New glass-enclosed shower in bathroom RESORT-STYLE AMENITIES AT YOUR DOOR: Outdoor swimming pool, Hot tub, Fitness centre, Party & games room, Library, Guest suite, Beautiful gardens, BBQ area, Community gardening area, Dog spa, Guest parking, Concierge, On-site property manager WHY RENT OR BUY FARTHER AWAY? Enjoy a lifestyle where parks, trails, shopping, dining, entertainment, transit and everyday essentials are all minutes-or even steps-from your door. COME SEE HOW RESORT STYLE CONVENIENT LIFE CAN BE!
Pool
Rooms
Other
| Living Room | 5.30 × 3.96 m | Hardwood Floor Open Concept W/O To Balcony |
| Dining Room | 5.30 × 3.96 m | Hardwood Floor Open Concept Combined w/Living |
| Kitchen | 2.40 × 2.26 m | Hardwood Floor Granite Counters B/I Appliances |
| Primary Bedroom | 3.25 × 3.07 m | Hardwood Floor Large Closet Large Window |
| Room | — | |
| Room | — |
Features
- Carpet Free
- Guest Accommodations
- Intercom
- Primary Bedroom - Main Floor
- None
- Central Air
- Apartment
Financials
Annual Taxes
$2,735
Estimated Rental Income
Entire property$2,100 – $2,800/mo
Rental yield4.6% – 6.2%
*Estimates based on comparable rentals in the area. Actual income may vary.
Market Data — Aurora
Days on market31 days
Buyer's MarketSeller's Market
Based on active listings in Aurora. Data updates daily.
Demographics — Aurora
Population
62,057
Avg Household Income
$138,000
Age Distribution
0-19
23%
20-34
15%
35-49
22%
50-64
23%
65+
17%
Ownership82% own · 18% rent
EnglishMandarinFarsiItalianRussian
Getting around
How walkable, bikeable, and transit-friendly this neighbourhood is.
68
/ 100
Walk Score
Somewhat Walkable
51
/ 100
Transit Score
Good Transit
51
/ 100
Bike Score
Bikeable
Scores are estimates based on neighbourhood data and are for informational purposes only.
MLS® data courtesy of the Toronto Regional Real Estate Board (TRREB).
The information provided herein must only be used by consumers that have a bona fide interest in the purchase, sale, or lease of real estate and may not be used for any commercial purpose or any other purpose. Listing information is deemed reliable but is not guaranteed accurate by the Toronto Regional Real Estate Board, the listing brokerage, or this website. The trademarks REALTOR®, REALTORS® and the REALTOR® logo are controlled by The Canadian Real Estate Association (CREA) and identify real estate professionals who are members of CREA. MLS®, Multiple Listing Service®, and the associated logos are owned by CREA. Not intended to solicit properties currently listed for sale or buyers under contract.
You may also like
More homes in Aurora
Hand-picked listings with a similar price range and style.
For Sale7 h ago
$489,000
Condo
est. $2,144/mo
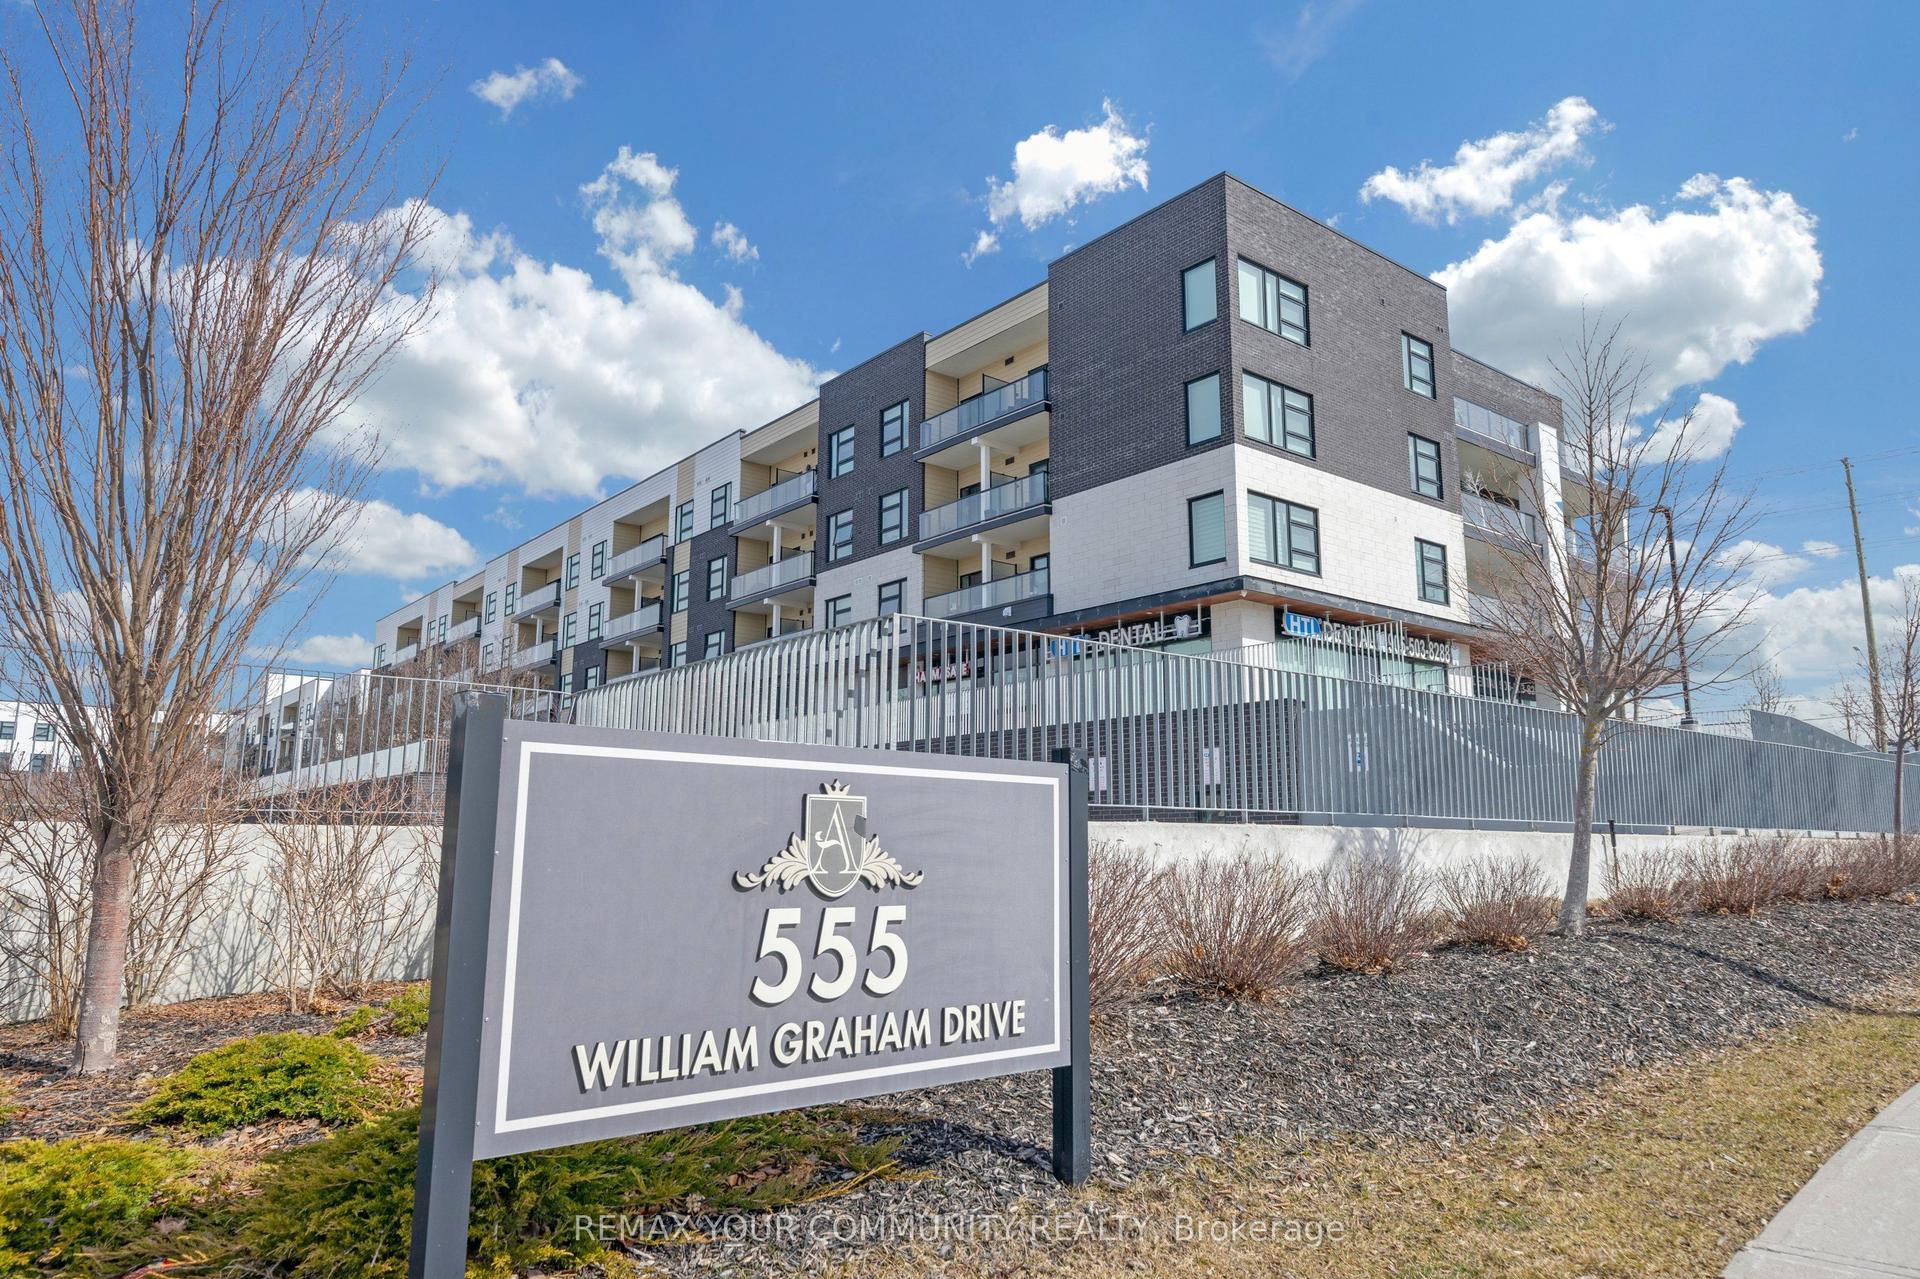
555 William Graham Drive PH401 #PH401, Rural Aurora
Aurora, ON
1+1 bd
2 ba
750
1
MLS# N14136230Remax Your Community Realty
WhatsApp Aman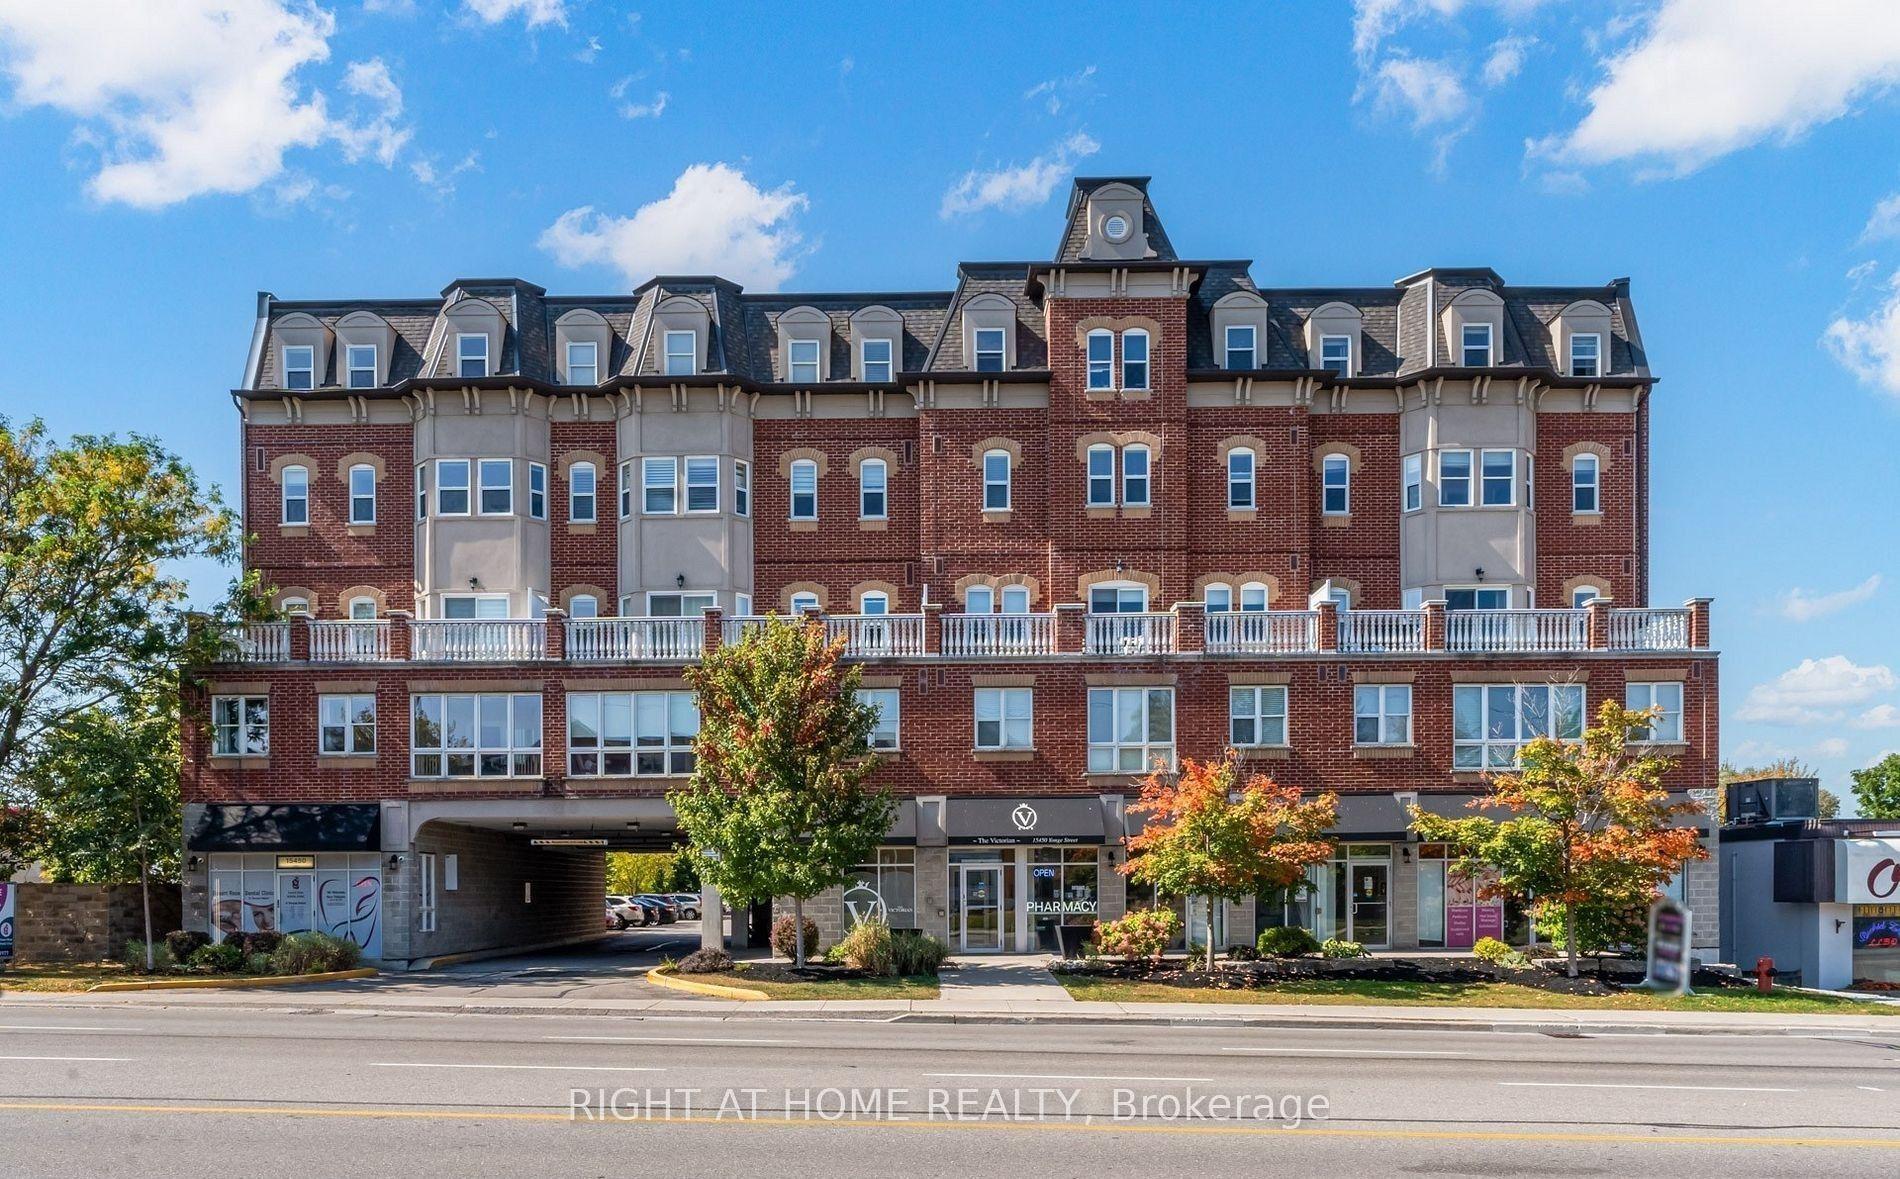
For Sale1 month ago
$449,000
Condo
est. $1,968/mo
15450 Yonge Street 202 #202, Aurora Heights
Aurora, ON
2 bd
1 ba
750
1
MLS# N13844752Right At Home Realty
WhatsApp Aman