For Lease
Just Listed
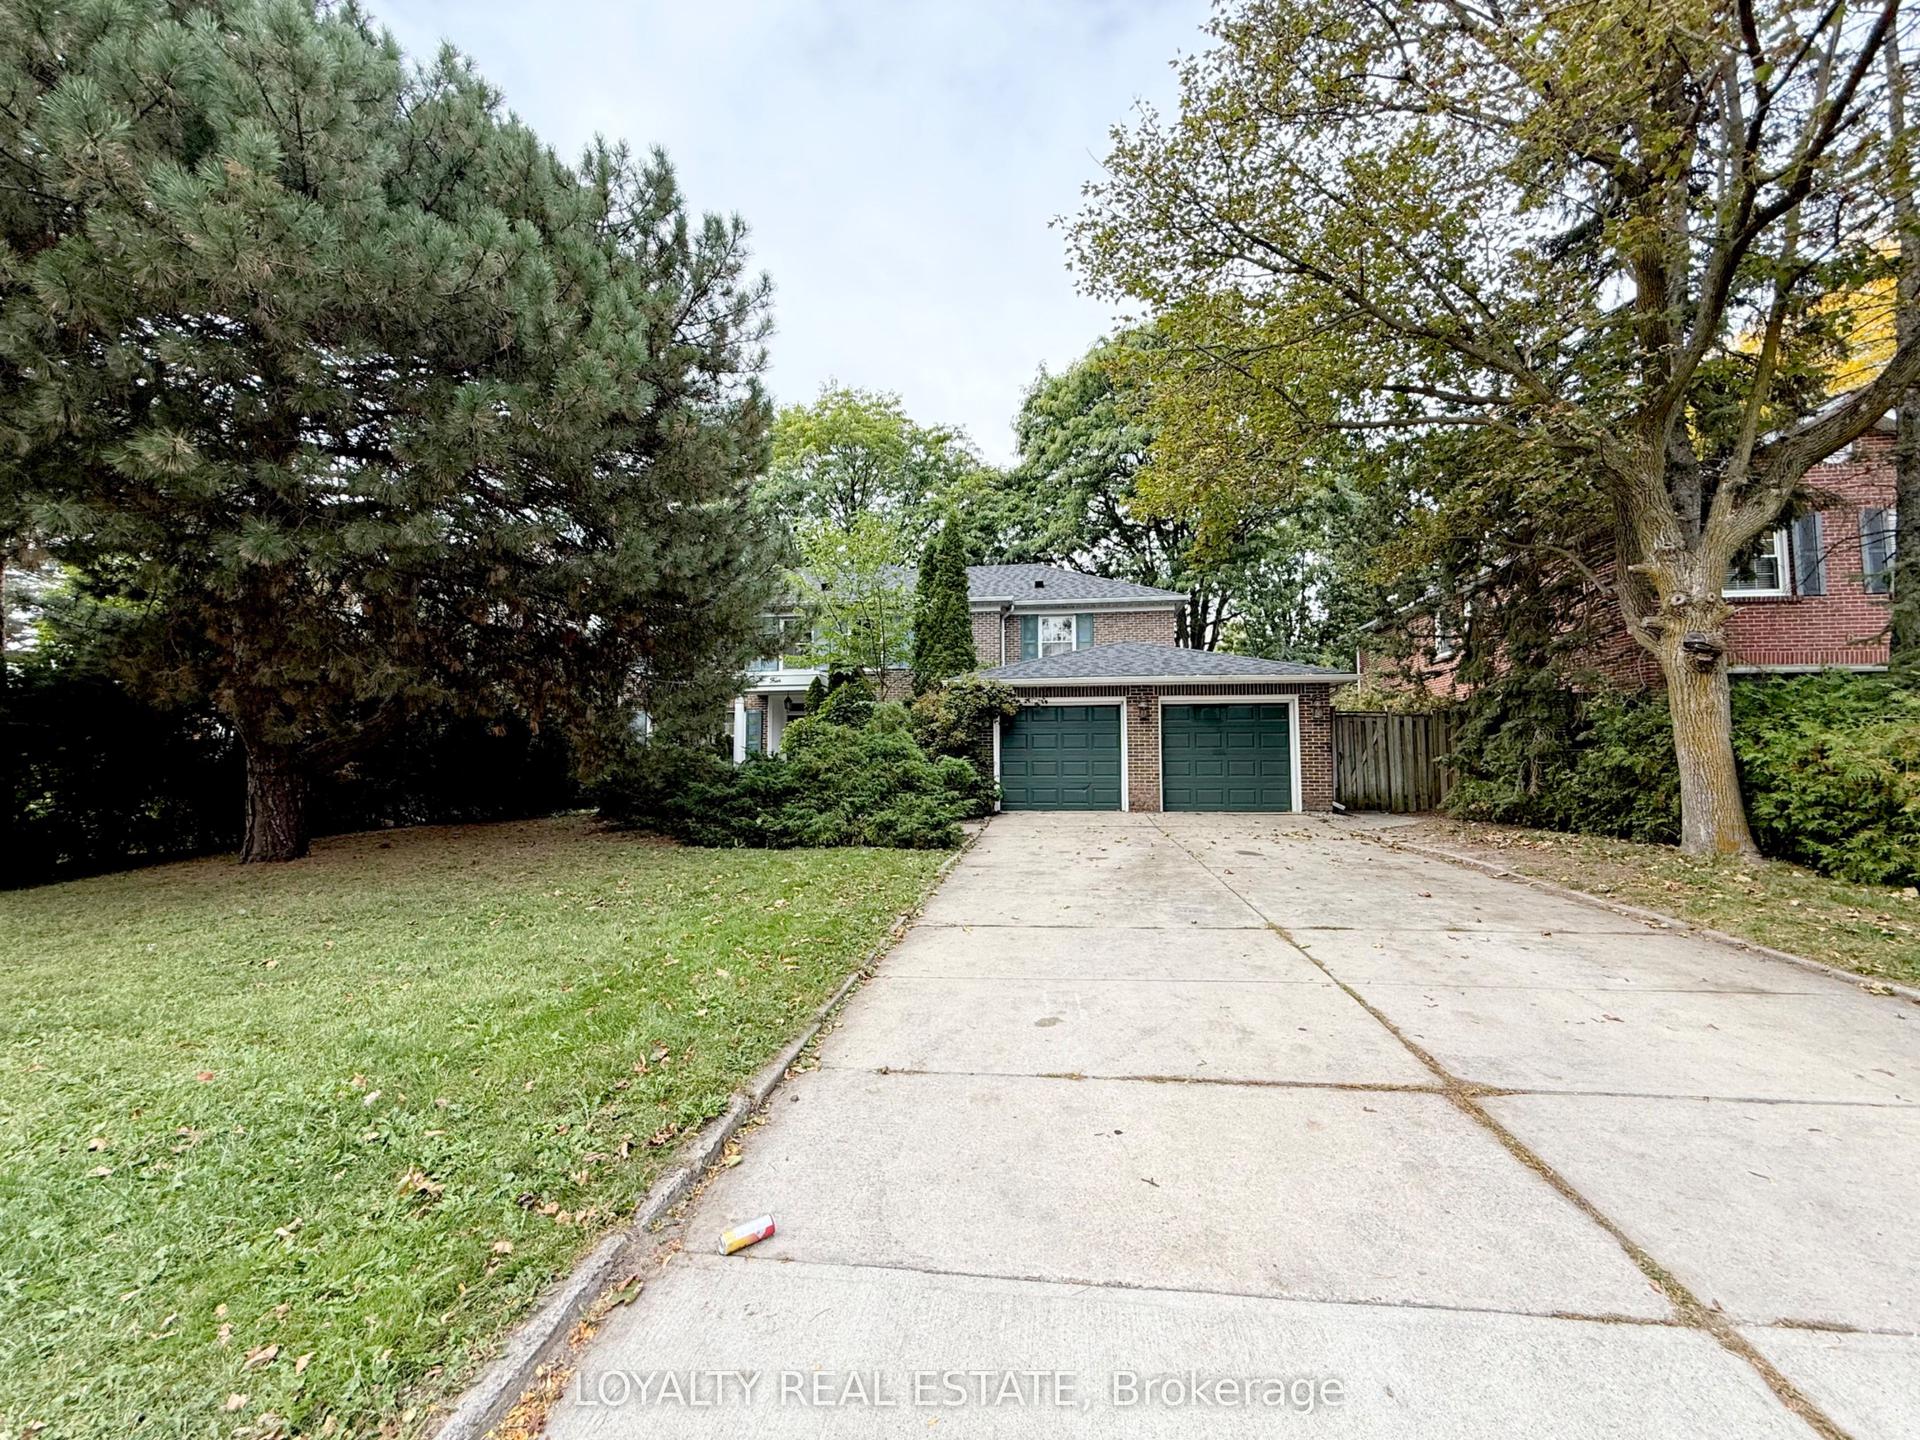
24 Valloncliffe Road
Bayview Glen, Markham, ON
$6,500
4+1Bd
3Ba
1,750+sqft
6Parking
124 x 171 ftlot
$4/sqft
DetachedMLS# N13849342Listed 2026-10-012 DOM
Cooling
Central Air
Basement
Partially Finished
Just listed! New listings in Markham often receive offers within the first week.
About this home
A rare lease opportunity on a private, sought-after street in prestigious Bayview Glen, surrounded by luxury multi-million-dollar homes. Situated on coveted Valloncliffe Road, this bright and spacious 4+1 bedroom, 2+1 bathroom home sits on an exceptional 18,000+ sq. ft. lot with an impressive 124 ft. frontage and sunny south-west exposure. Featuring a spacious main-floor home office, large eat-in kitchen with walkout to an extraordinary private treed backyard, hardwood floors, and a bright finished recreation room with separate entrance. The expansive backyard offers incredible privacy and plenty of space for BBQs, entertaining and family gatherings. Complete with a double-car garage and ample driveway parking. Ideally located in the highly regarded Bayview Glen School area and just a short walk to TTC/YRT transit, with parks, library, shopping, grocery stores, golf course and everyday amenities nearby. An exceptional opportunity to enjoy space, privacy and comfortable living in one of the area's most established neighbourhoods. AAA tenants preferred. Rental application, full credit report, employment letter, recent pay stubs and photo ID required.
GarageWalkoutHardwood
Rooms
Main Floor
| Dining Room | 3.81 × 3.47 m | |
| Living Room | 3.96 × 6.12 m | |
| Bathroom | 1.31 × 1.55 m | 2 Pc Bath |
| Foyer | 3.50 × 2.16 m | |
| Bedroom | 3.62 × 3.47 m | |
| Kitchen | 4.78 × 3.47 m |
Second Floor
| Bedroom 3 | 3.68 × 4.20 m | |
| Bedroom 4 | 3.38 × 2.77 m | |
| Primary Bedroom | 3.99 × 4.20 m | |
| Bedroom 2 | 3.13 × 4.20 m | |
| Bathroom | 2.04 × 3.01 m | 4 Pc Bath |
| Bathroom | 1.73 × 1.25 m | 4 Pc Ensuite |
Basement
| Recreation | 3.78 × 5.94 m |
Features
- Other
- Partially Finished
- Central Air
- 2-Storey
Financials
Estimated Rental Income
Entire property$4,000 – $6,500/mo
Basement apartment$1,800 – $2,500/mo
Rental yield738.5% – 1200.0%
*Estimates based on comparable rentals in the area. Actual income may vary.
Market Data — Markham
Days on market2 days
Buyer's MarketSeller's Market
Based on active listings in Markham. Data updates daily.
Demographics — Markham
Population
338,503
Avg Household Income
$118,000
Age Distribution
0-19
20%
20-34
18%
35-49
22%
50-64
22%
65+
18%
Ownership82% own · 18% rent
EnglishMandarinCantoneseTamilUrdu
Other rentals like this
Similar rentals in Markham
Same property type, similar price, similar size — currently for rent.
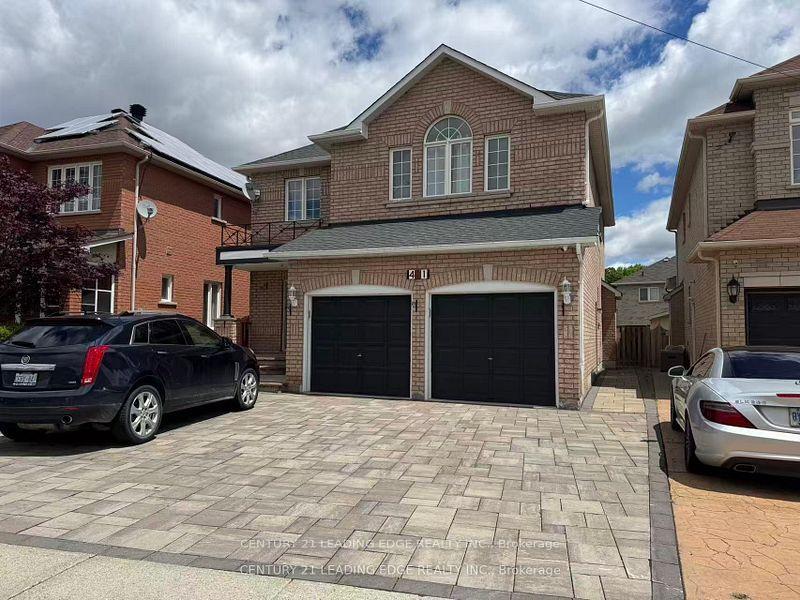
For Lease1 day ago
$4,900
Detached
421 Elson Street, Cedarwood
Markham, ON
4+2 bd
5 ba
2,750
6
MLS# N13853358Century 21 Leading Edge Realty In…
WhatsApp Aman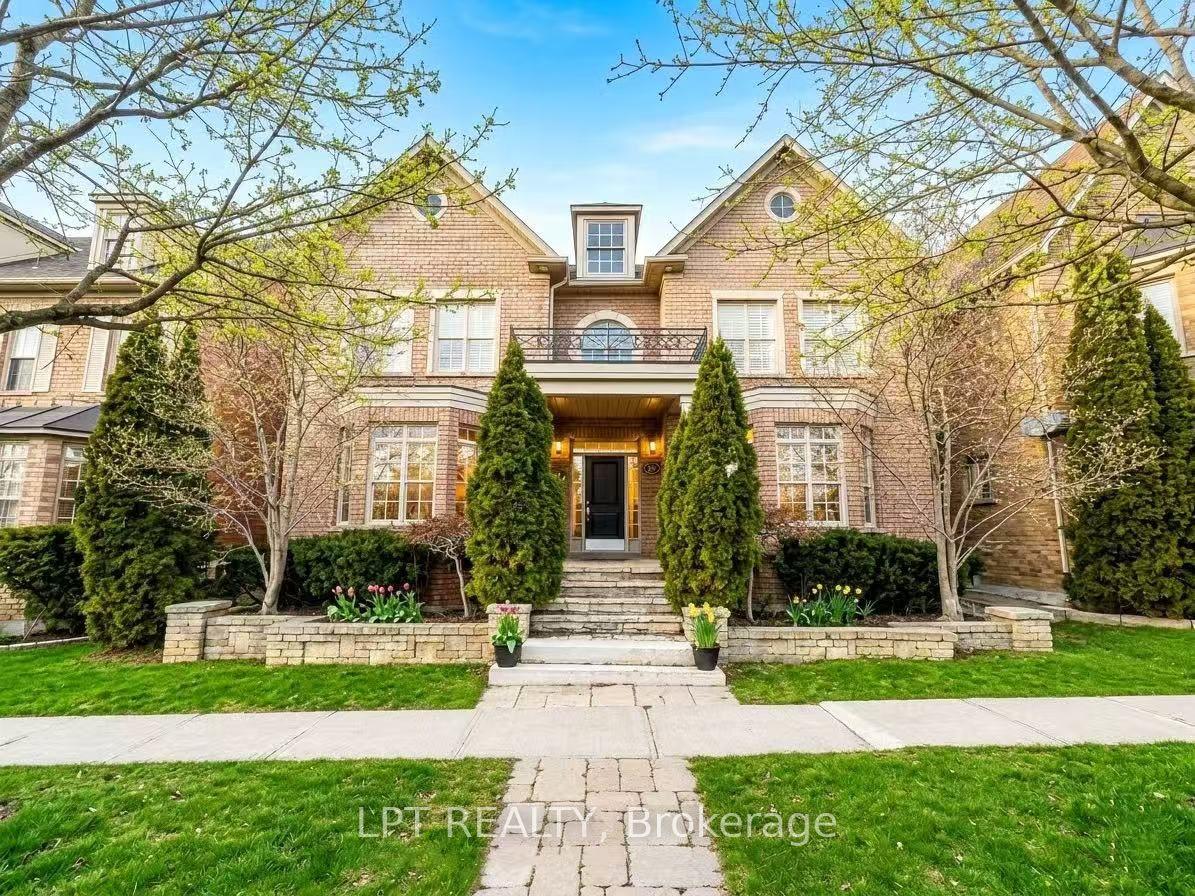
For Lease1 day ago
$5,000
Detached
58 Angus Glen Boulevard, Angus Glen
Markham, ON
5+1 bd
4 ba
4,250
4
MLS# N13852748Lpt Realty
WhatsApp Aman
Getting around
How walkable, bikeable, and transit-friendly this neighbourhood is.
63
/ 100
Walk Score
Somewhat Walkable
46
/ 100
Transit Score
Some Transit
53
/ 100
Bike Score
Bikeable
Scores are estimates based on neighbourhood data and are for informational purposes only.
MLS® data courtesy of the Toronto Regional Real Estate Board (TRREB).
The information provided herein must only be used by consumers that have a bona fide interest in the purchase, sale, or lease of real estate and may not be used for any commercial purpose or any other purpose. Listing information is deemed reliable but is not guaranteed accurate by the Toronto Regional Real Estate Board, the listing brokerage, or this website. The trademarks REALTOR®, REALTORS® and the REALTOR® logo are controlled by The Canadian Real Estate Association (CREA) and identify real estate professionals who are members of CREA. MLS®, Multiple Listing Service®, and the associated logos are owned by CREA. Not intended to solicit properties currently listed for sale or buyers under contract.