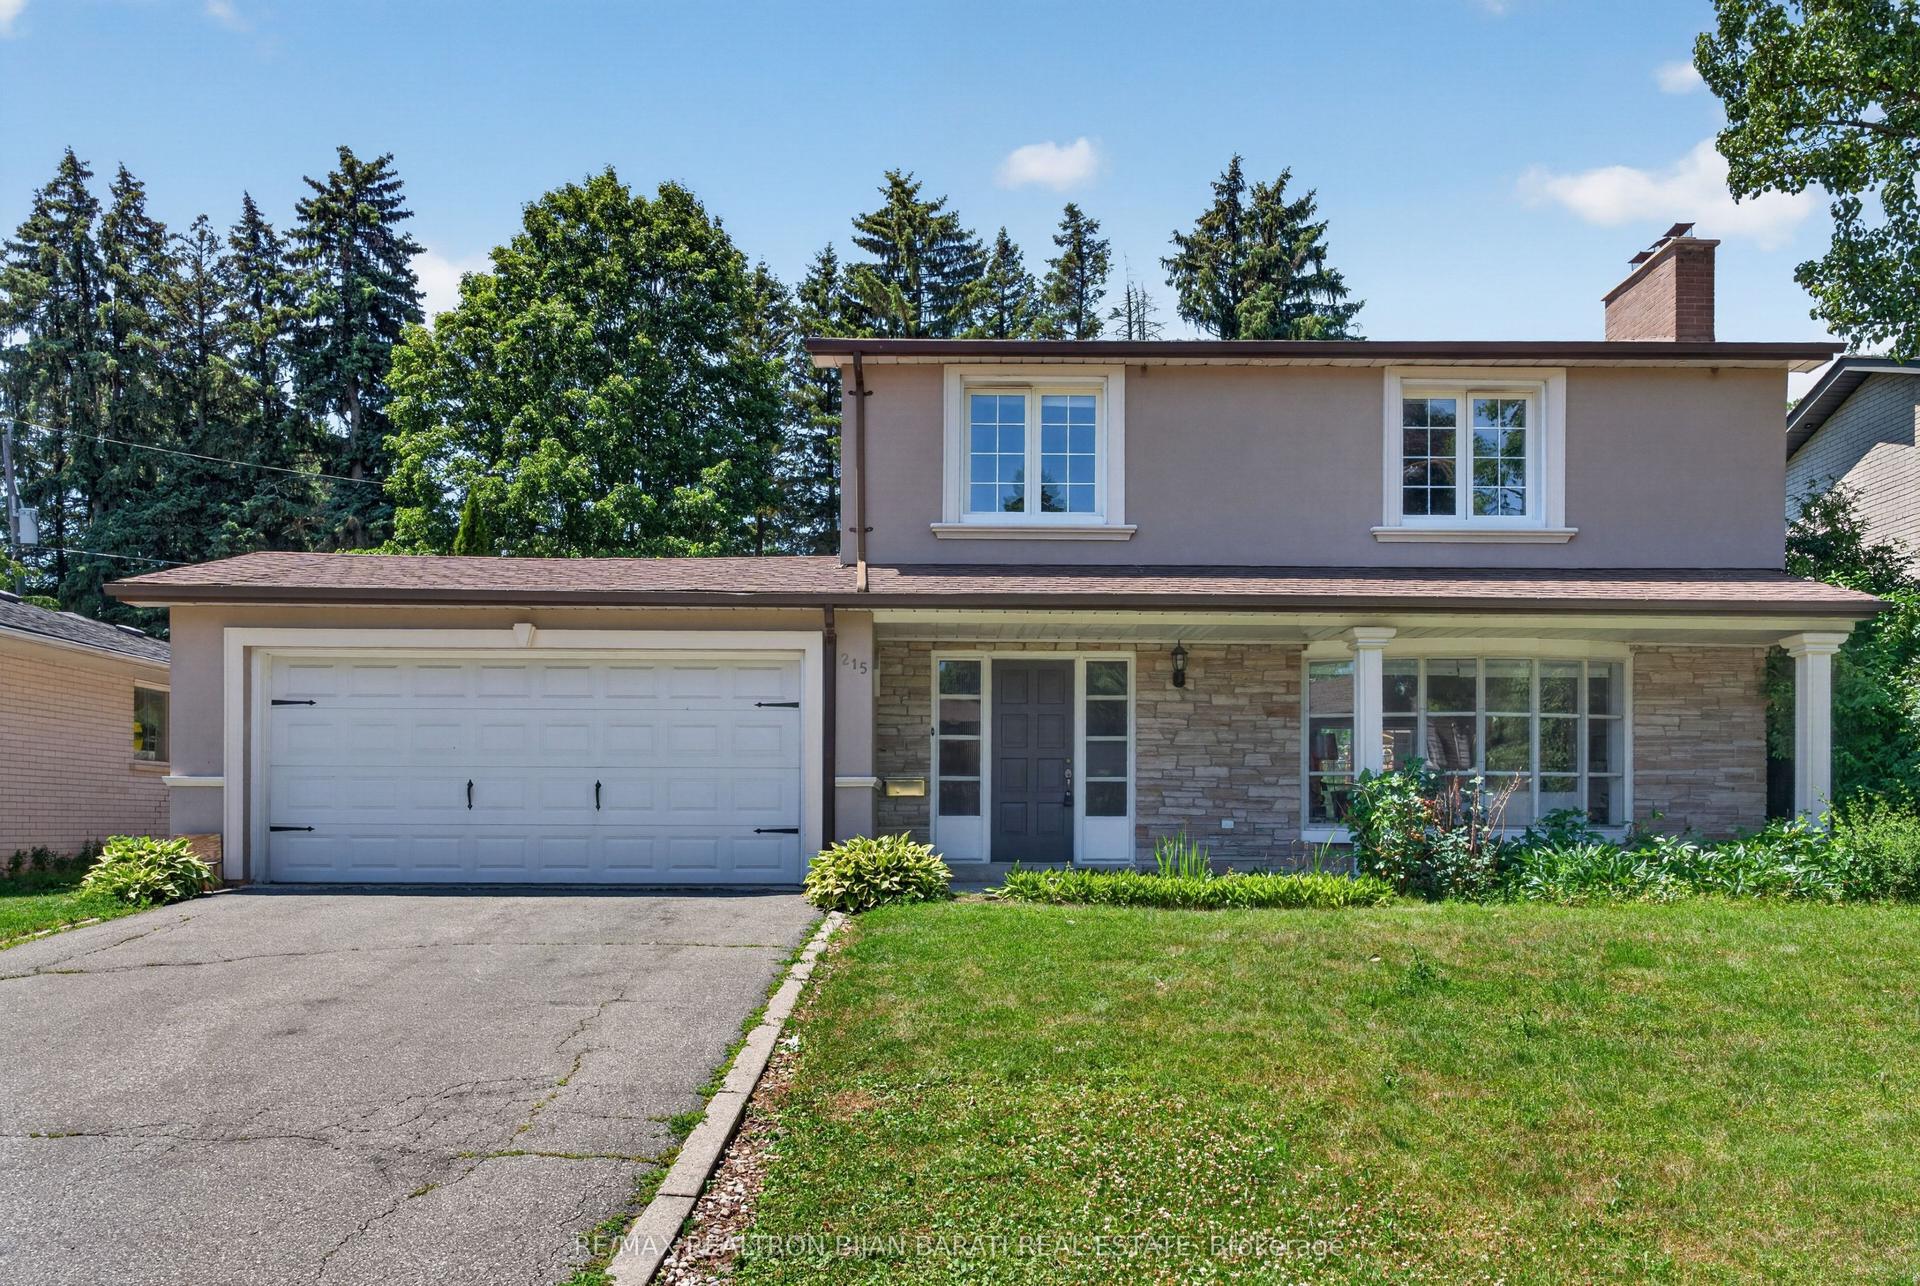
For Sale
68 Fullerton Crescent
Milliken Mills West, Markham, ON
$1,199,999
3+2Bd
4Ba
2,250+sqft
6Parking
45 x 150 ftlot
$533/sqft
DetachedMLS# N13850348Listed 2026-10-0126 DOM
Cooling
Central Air
Basement
Partially Finished
About this home
A Rare Opportunity for a Markview built home in Milliken Mills West: There are Endless Possibilities and this won't last long. Lovingly owned by the original family for 40 years, this spacious Back-split detached home offers 3+2 bedrooms, a double-car garage, 4 Parking spaces, three levels of living space, and a unique two-level split basement. Homes of this size and lot width rarely come available in this sought-after community. Largely maintained in its original condition, the home is a chance to bring your own vision and update it to suit your taste and lifestyle, rather than paying for someone else's renovations.The two-level split basement is a standout, with potential for a nanny or in-law suite, or two spacious living areas (subject to permits and approvals). It also suits recreation, home offices, or extended family. The main level features a bright layout, gleaming hardwood floors, porcelain tile and granite counters in the kitchen and family room with a walkout to a large, deep backyard. The wide lot offers exceptional flexibility: renovate, reconfigure the interior, or explore future possibilities for the property. Not a cookie-cutter renovation, but a chance to create something truly special of your own. Ideally located just minutes from Warden and Steeles, with a convenient path leading out to the intersection for easy transit, Shoppers Drug Mart and T&T Supermarket. Pacific Mall, Milliken Community Centre, Scarborough General Hospital, playgrounds, Milliken Mills High School, Milliken Mills Elementary School, and St. Justin School (gifted program) are all just minutes away. After 40 years with one family, this much-loved home is ready for its next chapter. Bring your vision and create memories for the next 40 years. Show with confidence.
GarageWalkoutHardwoodIn-law Suite
Rooms
Upper
| Bathroom | 3.35 × 2.34 m | |
| Bedroom 3 | 2.97 × 3.05 m | |
| Bedroom 2 | 4.12 × 3.61 m | |
| Primary Bedroom | 4.33 × 3.61 m | |
| Powder Room | 1.40 × 1.71 m |
Lower
| Furnace Room | 1.91 × 1.98 m | |
| Bathroom | 3.35 × 3.33 m | |
| Laundry | 2.99 × 3.35 m | |
| Bedroom | 5.09 × 3.30 m | |
| Workshop | 2.80 × 3.30 m |
Basement
| Cold Room/Cantina | 4.97 × 1.42 m | |
| Common Room | 9.91 × 7.44 m |
Other
| Dining Room | 3.20 × 3.72 m | |
| Foyer | 1.86 × 1.71 m | |
| Living Room | 4.27 × 3.72 m | |
| Kitchen | 4.88 × 3.00 m | |
| Den | 2.97 × 3.05 m | |
| Bathroom | 3.35 × 1.98 m | |
| Family Room | 8.08 × 3.61 m |
Features
- In-Law Capability
- Water Meter
- Auto Garage Door Remote
- Guest Accommodations
- Partially Finished
- Central Air
- Backsplit 4
Financials
Annual Taxes
$6,715.64
Estimated Rental Income
Entire property$3,200 – $4,800/mo
Basement apartment$1,800 – $2,500/mo
Rental yield3.2% – 4.8%
*Estimates based on comparable rentals in the area. Actual income may vary.
Market Data — Markham
Days on market26 days
Buyer's MarketSeller's Market
Based on active listings in Markham. Data updates daily.
Demographics — Markham
Population
338,503
Avg Household Income
$118,000
Age Distribution
0-19
20%
20-34
18%
35-49
22%
50-64
22%
65+
18%
Ownership82% own · 18% rent
EnglishMandarinCantoneseTamilUrdu
Getting around
How walkable, bikeable, and transit-friendly this neighbourhood is.
51
/ 100
Walk Score
Somewhat Walkable
48
/ 100
Transit Score
Some Transit
47
/ 100
Bike Score
Somewhat Bikeable
Scores are estimates based on neighbourhood data and are for informational purposes only.
MLS® data courtesy of the Toronto Regional Real Estate Board (TRREB).
The information provided herein must only be used by consumers that have a bona fide interest in the purchase, sale, or lease of real estate and may not be used for any commercial purpose or any other purpose. Listing information is deemed reliable but is not guaranteed accurate by the Toronto Regional Real Estate Board, the listing brokerage, or this website. The trademarks REALTOR®, REALTORS® and the REALTOR® logo are controlled by The Canadian Real Estate Association (CREA) and identify real estate professionals who are members of CREA. MLS®, Multiple Listing Service®, and the associated logos are owned by CREA. Not intended to solicit properties currently listed for sale or buyers under contract.
You may also like
More homes in Markham
Hand-picked listings with a similar price range and style.
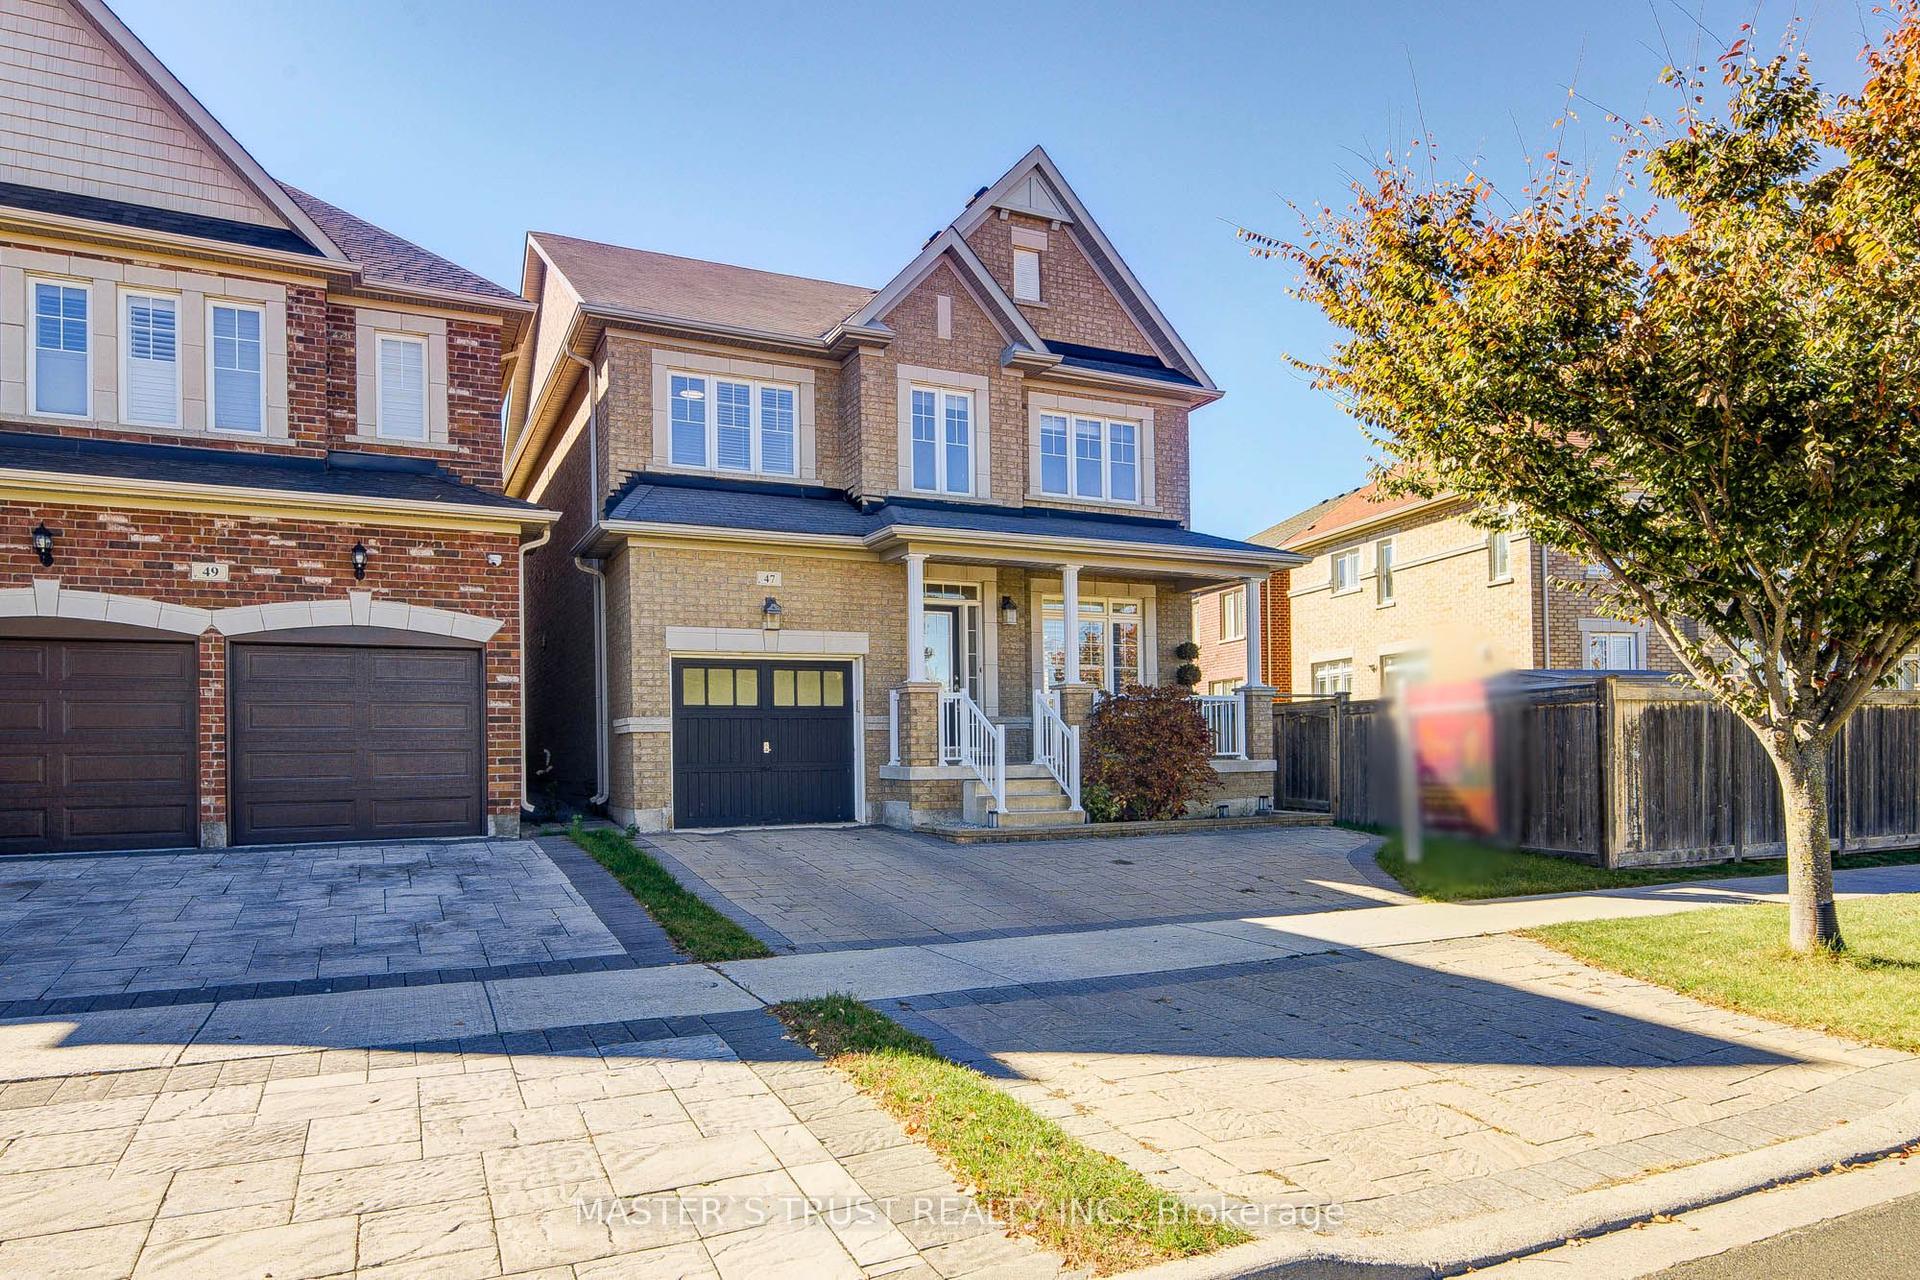
For Sale13 days ago
$998,000
Detached
est. $4,375/mo
47 Pelister Drive, Greensborough
Markham, ON
4 bd
3 ba
2,250
4
MLS# N14031962Master`S Trust Realty Inc.
WhatsApp Aman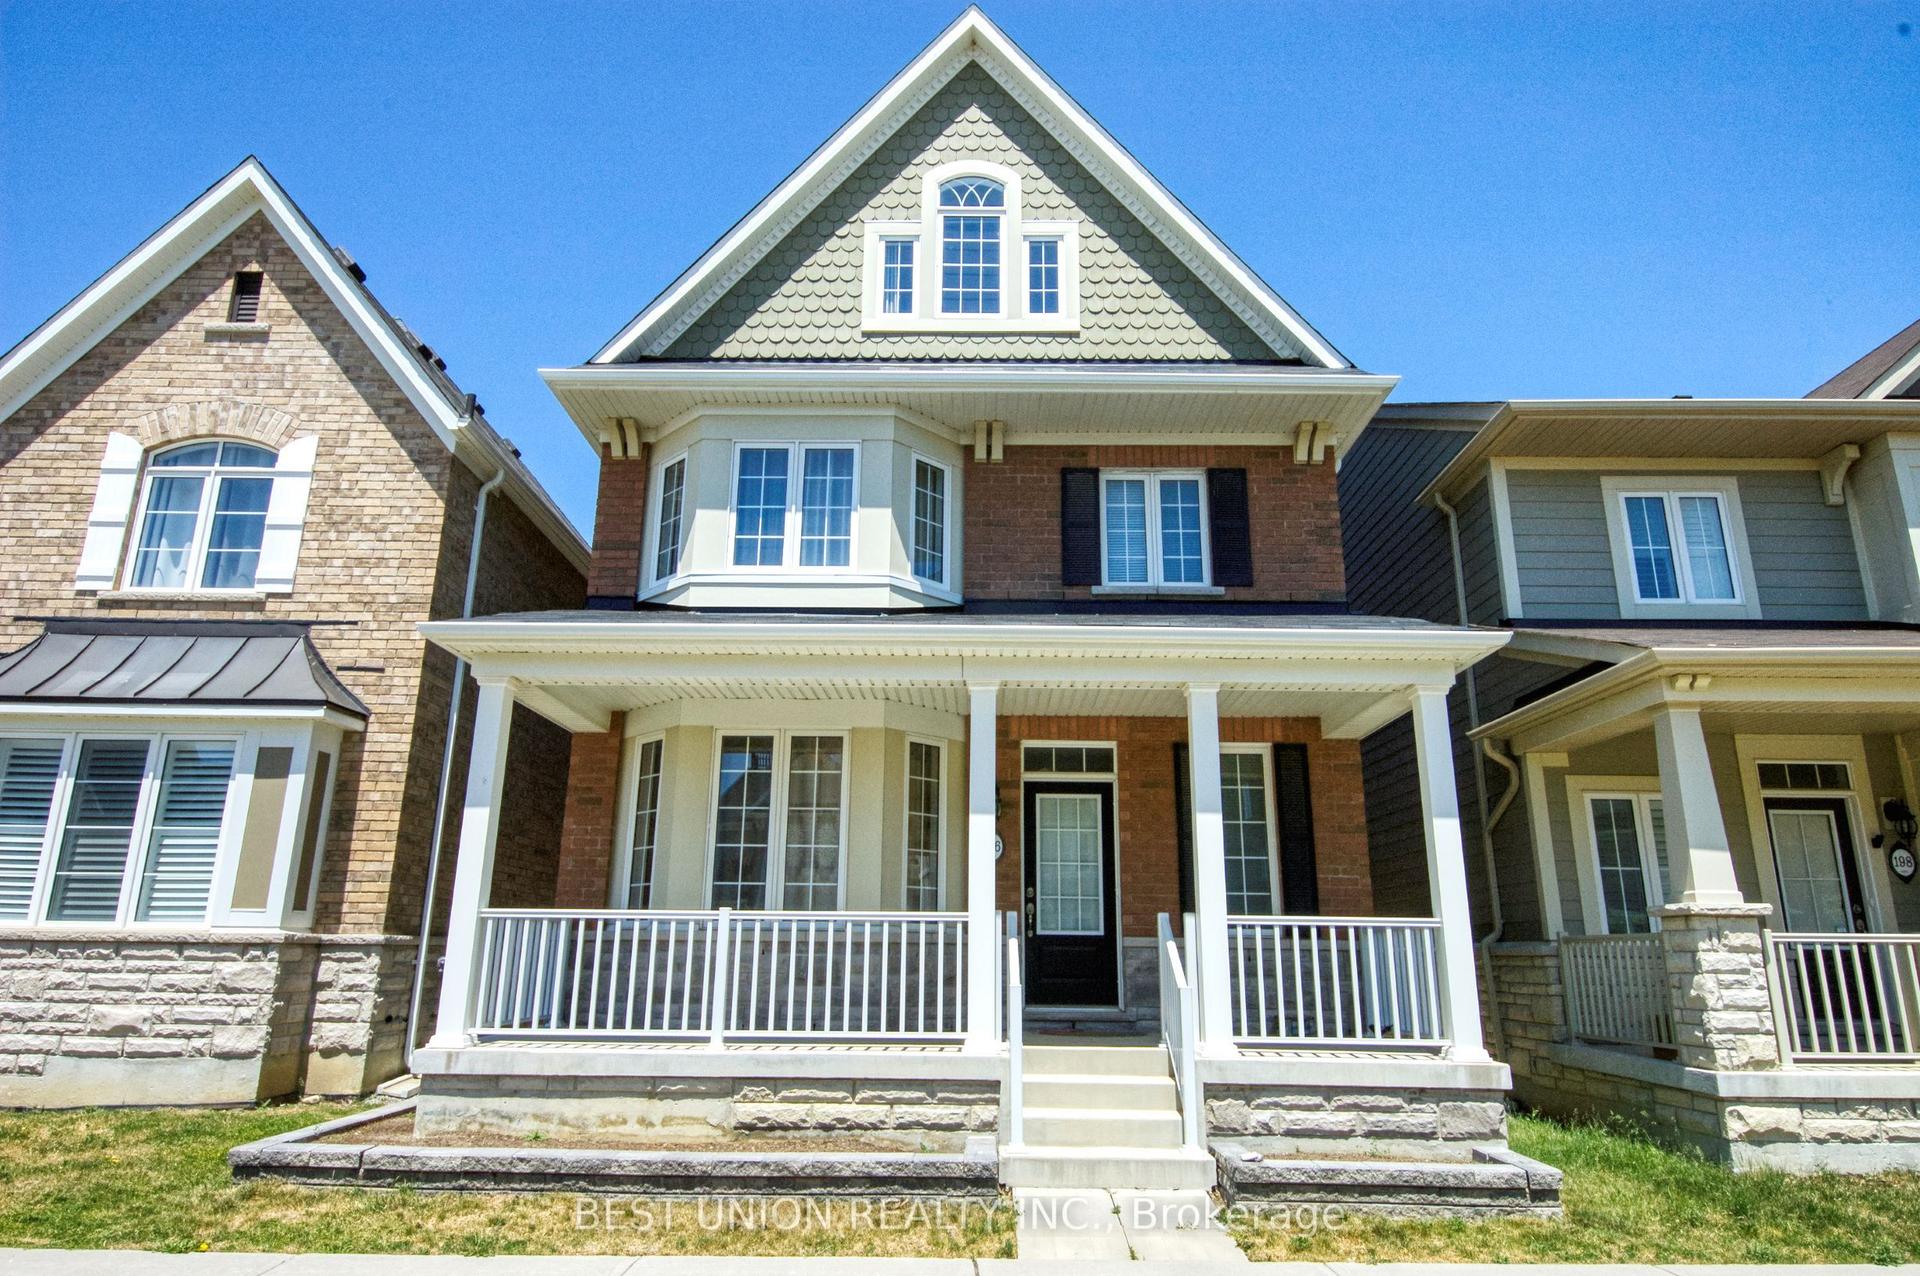
For Sale24 days ago
$1,488,000
Detached
est. $6,523/mo
196 Donald Sim Avenue, Cornell
Markham, ON
5 bd
4 ba
2,750
3
MLS# N13858826Best Union Realty Inc.
WhatsApp Aman