For Sale
Just Listed
52 Grimsby Lane
Rural Richmond Hill, Richmond Hill, ON
$1,329,000
4Bd
5Ba
2,625+sqft
4Parking
$506/sqft
Condo TownMLS# N13850768Listed 2026-10-012 DOM
Cooling
Central Air
Basement
Finished
Just listed! New listings in Richmond Hill often receive offers within the first week.
About this home
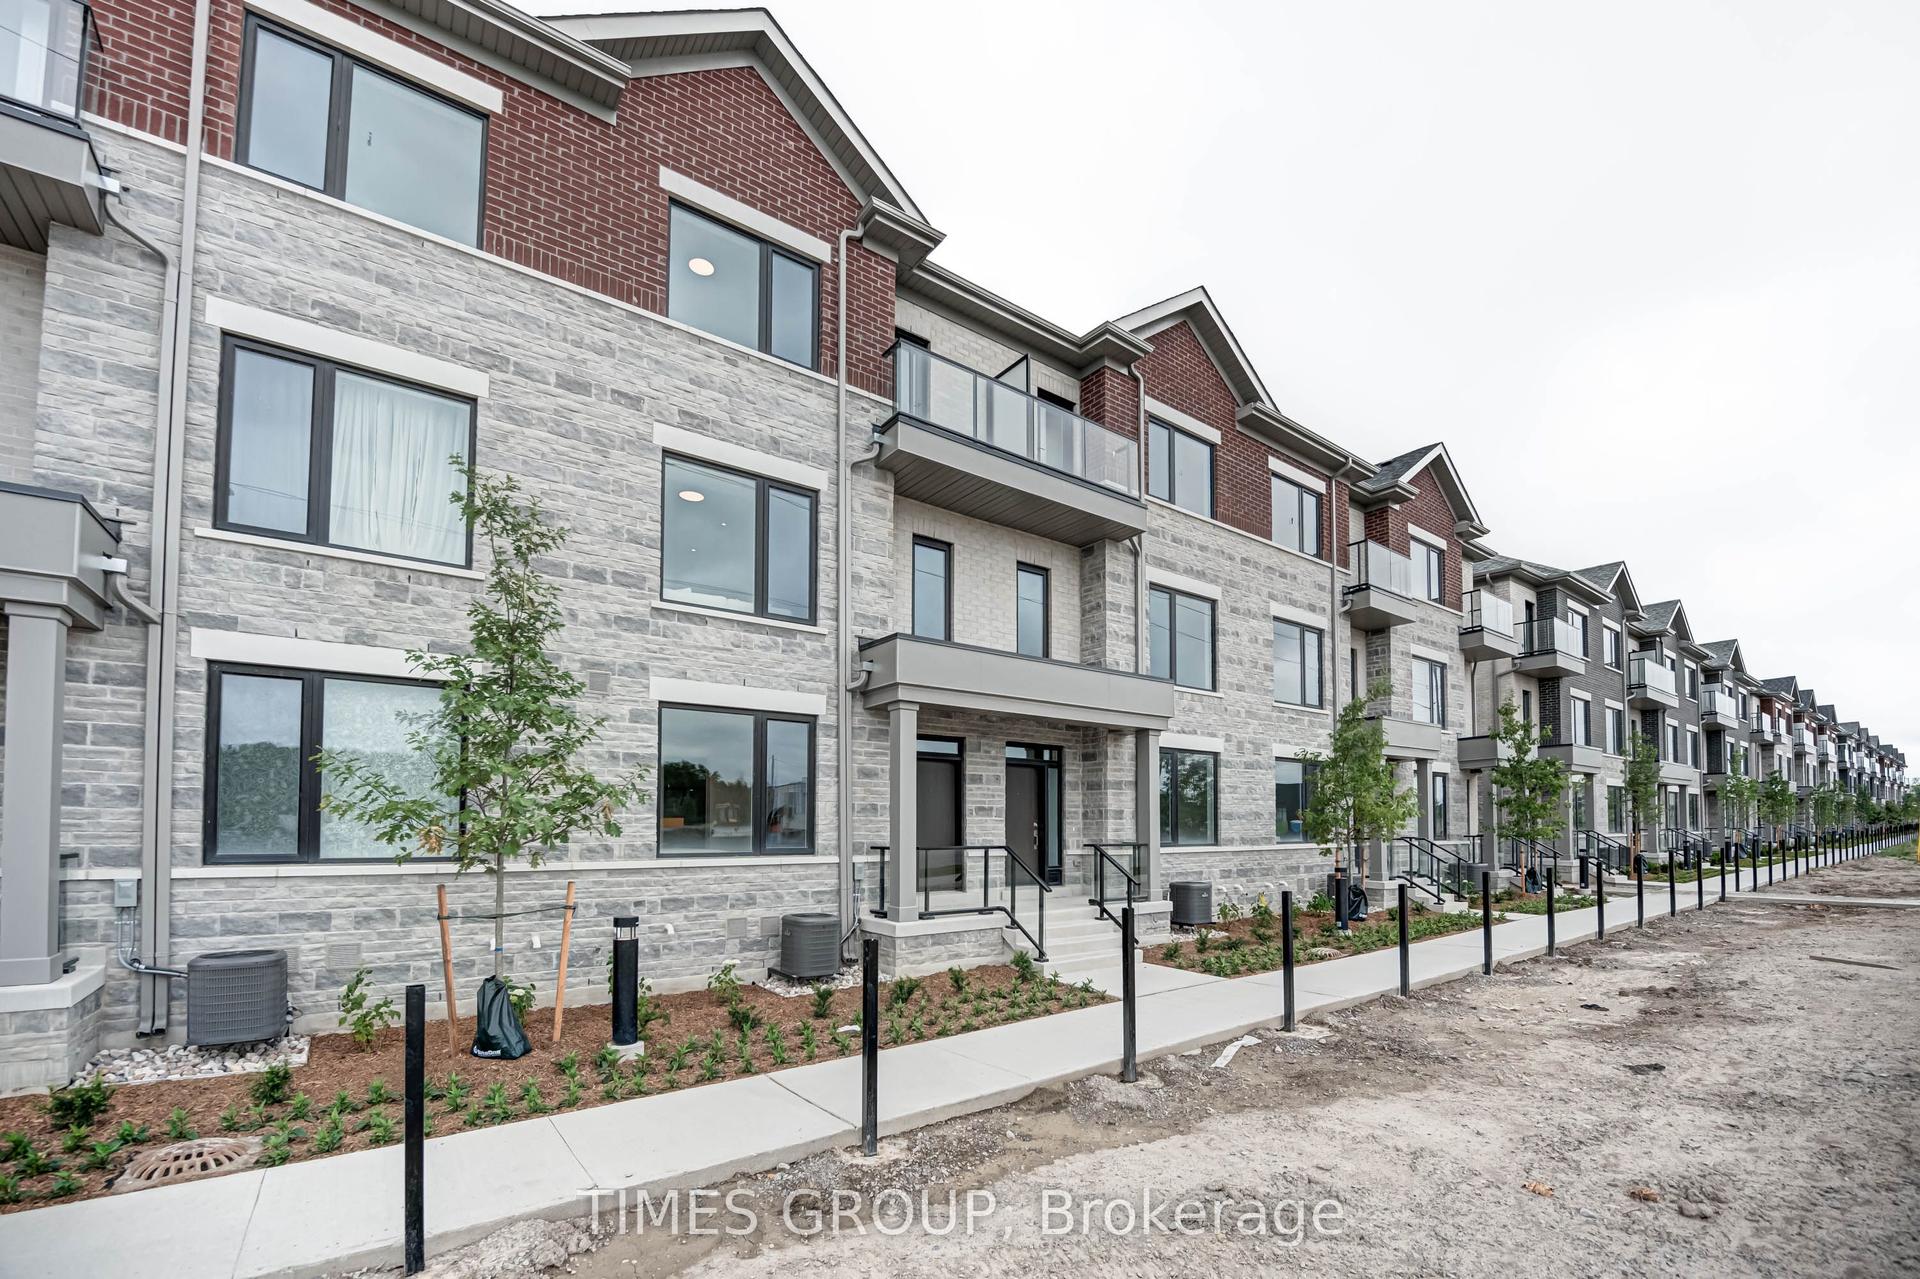
Welcome To Skylands By Times Group Corporation! A Rare Boutique Townhome Community Nestled In The Heart Of Richmond Hill. This Brand New Luxurious Townhouse Offers Over 3,100 Sq Ft Of Living Space Featuring 4 Bedrooms and 5.5 Bathrooms While Filled With Natural Lighting From Sunrise To Sunset. Open Concept Living and Dining Areas Graciously Combined For Everyday Modern Living And Entertaining. Gourmet Kitchen Equipped With Quartz Countertops, Contemporary Soft-Close Cabinetry, Full Backsplash, Valance Lighting, Stainless Steel Appliances, And A Kitchen Island With Built-In Wine Cooler. Cozy Breakfast Area That Seamlessly Walks Out Onto An Expansive Private Terrace With BBQ Gas Line Perfect For Outdoor Dining. Primary Bedroom With 4-Pc Ensuite, A Oversized Walk-In Closet and Walk-Out To A Private Balcony. Ground Floor Bedroom With 3 Pc-Ensuite And A Walk-In Closet Perfect For Guests Or Multigenerational Living. This Townhome Showcases Quality Craftsmanship And Premium Finishes Featuring 9Ft Smooth Ceilings, Engineered Hardwood Flooring and Pot Lights. Upgraded Baseboards, Casings, And Solid Doors. Fully Finished Basement Plus Backyard. High-Velocity Two-Zone Energy-Efficient HVAC System With A/C And Central Vacuum Rough-In. Double-Car Garage Includes A 40-Amp EV Charger Rough-In And Automatic Garage Door Opener Complemented By Two Additional Driveway Parking Spaces. A Hidden Neighborhood Pond Surrounded By Protected Greenspace And A Scenic Walking Trail That Provides A Naturally Peaceful And Tranquil Escape That Elevates And Sets This Community Apart. Conveniently Located To Future Community Centre, Richmond Green Secondary School, Richmond Green Park, And Public Transit. Nearby Costco, Home Depot, Paris Baguette, Healthy Planet and Staples. Short Drive To Highway 404 And Richmond Hill Go Station. Enjoy The Added Value Of The 7-Year Tarion Warranty Coverage, Eligibility For The HST New Housing Rebate, And $0 Development Charges
GarageHardwoodEV Charger
Rooms
Other
| Primary Bedroom | — | |
| Bedroom 2 | — | |
| Bedroom 3 | — | |
| Bedroom 4 | — | |
| Living Room | — | |
| Kitchen | — | |
| Breakfast | — | |
| Recreation | — | |
| Family Room | — |
Features
- Auto Garage Door Remote
- Bar Fridge
- Built-In Oven
- Carpet Free
- Finished
- Central Air
- 3-Storey
Financials
Annual Taxes
$0
Estimated Rental Income
Entire property$3,200 – $4,200/mo
Rental yield2.9% – 3.8%
*Estimates based on comparable rentals in the area. Actual income may vary.
Market Data — Richmond Hill
Days on market2 days
Buyer's MarketSeller's Market
Based on active listings in Richmond Hill. Data updates daily.
Demographics — Richmond Hill
Population
202,022
Avg Household Income
$115,000
Age Distribution
0-19
20%
20-34
17%
35-49
22%
50-64
22%
65+
19%
Ownership81% own · 19% rent
EnglishMandarinCantoneseFarsiRussian
Getting around
How walkable, bikeable, and transit-friendly this neighbourhood is.
70
/ 100
Walk Score
Very Walkable
61
/ 100
Transit Score
Good Transit
51
/ 100
Bike Score
Bikeable
Scores are estimates based on neighbourhood data and are for informational purposes only.
MLS® data courtesy of the Toronto Regional Real Estate Board (TRREB).
The information provided herein must only be used by consumers that have a bona fide interest in the purchase, sale, or lease of real estate and may not be used for any commercial purpose or any other purpose. Listing information is deemed reliable but is not guaranteed accurate by the Toronto Regional Real Estate Board, the listing brokerage, or this website. The trademarks REALTOR®, REALTORS® and the REALTOR® logo are controlled by The Canadian Real Estate Association (CREA) and identify real estate professionals who are members of CREA. MLS®, Multiple Listing Service®, and the associated logos are owned by CREA. Not intended to solicit properties currently listed for sale or buyers under contract.
You may also like
More homes in Richmond Hill
Hand-picked listings with a similar price range and style.
For Sale1 day ago
$1,068,000
Condo Town
est. $4,682/mo
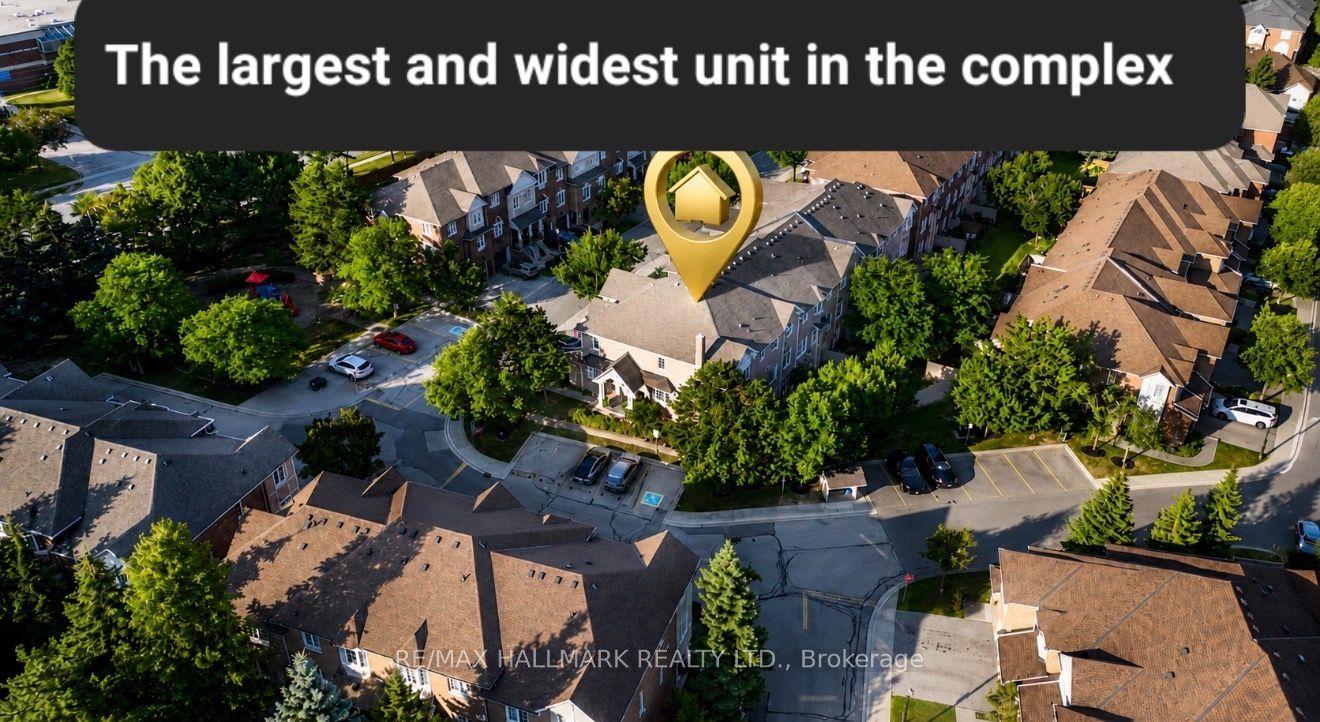
190 Harding Boulevard W 70 #70, North Richvale
Richmond Hill, ON
4+1 bd
4 ba
2,375
2
MLS# N13857532Re/Max Hallmark Realty Ltd.
WhatsApp Aman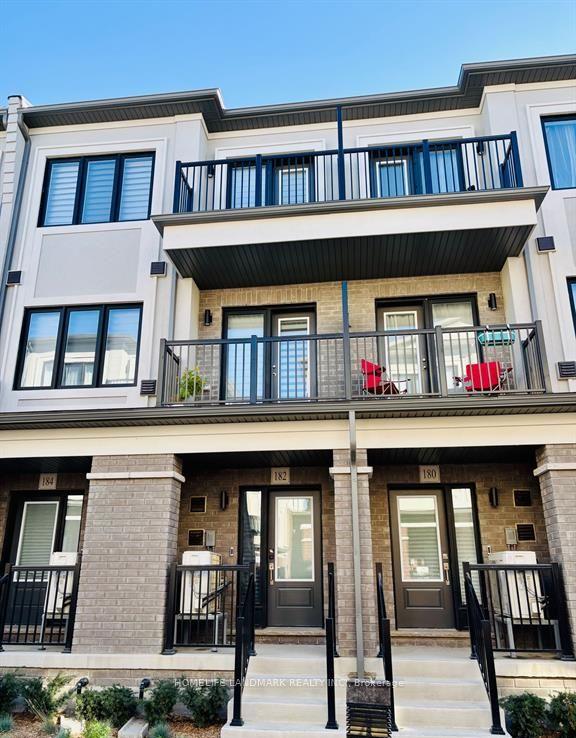
For Sale9 months ago
$1,170,000
Condo Town
est. $5,129/mo
182 MATAWIN Lane, Headford Business Park
Richmond Hill, ON
2+1 bd
3 ba
1,500
1
MLS# N12647348Homelife Landmark Realty Inc.
WhatsApp Aman