For Sale
Just Listed
Open House Sat 17–21
39 New Delhi Drive N 222 #222
Cedarwood, Markham, ON
$639,000
1+1Bd
2Ba
950+sqft
1Parking
$673/sqft
CondoMLS# N13850932Listed 2026-10-011 DOM
Cooling
Central Air
Just listed! New listings in Markham often receive offers within the first week.
About this home
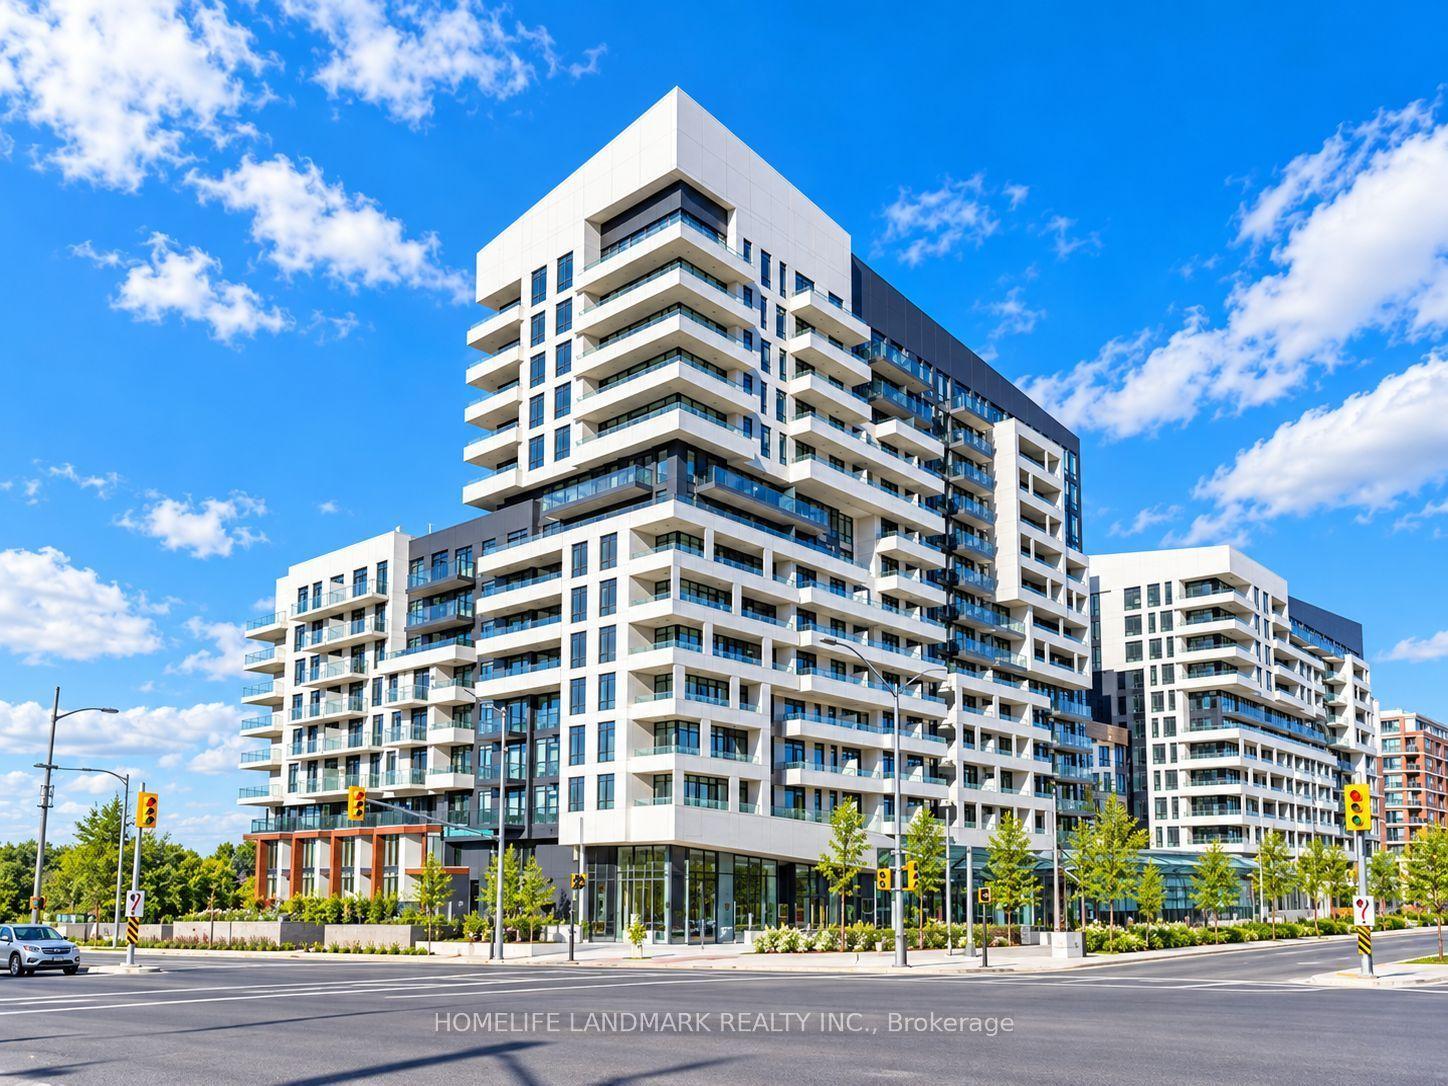
Bright & Spacious 1 Bedroom + Den Suite In Greenlife Condos. Functional Open-Concept Layout Features A Generous Living/Dining Area With Walk-Out To The Private Balcony, Well-Designed Kitchen With Extended Breakfast Bar, Spacious Primary Bedroom With Ensuite Bath & Closet, Plus A Separate Den Ideal For A Home Office, Study Or Guest Area. Ensuite Laundry And An Additional Powder Room Provide Extra Convenience. Includes 1 Owned Locker And A Spacious Owned Parking Spot Conveniently Located Right In Front Of The Entrance Door For Easy Access. Excellent Cedarwood Location Close To Shopping, Restaurants, Grocery Stores, Parks, Schools And Public Transit, With Convenient Access To Markham Rd, Steeles Ave, Hwy 407 & Hwy 401. A Great Opportunity For End Users, First-Time Buyers Or Investors.
Rooms
Other
| Kitchen | 2.74 × 2.94 m | Open Concept Quartz Counter Stainless Steel Appl |
| Living Room | 5.49 × 3.66 m | Combined w/Dining W/O To Balcony Laminate |
| Dining Room | 5.49 × 3.66 m | Combined w/Living Laminate Sliding Doors |
| Primary Bedroom | 4.09 × 3.05 m | Broadloom 4 Pc Ensuite Large Window |
| Den | 2.69 × 2.64 m | Broadloom Closet |
| Bathroom | 2.44 × 1.52 m | 4 Pc Bath Porcelain Floor Quartz Counter |
| Bathroom | 1.83 × 1.22 m | 2 Pc Bath Porcelain Floor Quartz Counter |
Features
- Other
- None
- Central Air
- Apartment
Financials
Annual Taxes
$2,037
Estimated Rental Income
Entire property$2,100 – $2,800/mo
Rental yield3.9% – 5.3%
*Estimates based on comparable rentals in the area. Actual income may vary.
Market Data — Markham
Days on market1 days
Buyer's MarketSeller's Market
Based on active listings in Markham. Data updates daily.
Demographics — Markham
Population
338,503
Avg Household Income
$118,000
Age Distribution
0-19
20%
20-34
18%
35-49
22%
50-64
22%
65+
18%
Ownership82% own · 18% rent
EnglishMandarinCantoneseTamilUrdu
Getting around
How walkable, bikeable, and transit-friendly this neighbourhood is.
71
/ 100
Walk Score
Very Walkable
60
/ 100
Transit Score
Good Transit
52
/ 100
Bike Score
Bikeable
Scores are estimates based on neighbourhood data and are for informational purposes only.
MLS® data courtesy of the Toronto Regional Real Estate Board (TRREB).
The information provided herein must only be used by consumers that have a bona fide interest in the purchase, sale, or lease of real estate and may not be used for any commercial purpose or any other purpose. Listing information is deemed reliable but is not guaranteed accurate by the Toronto Regional Real Estate Board, the listing brokerage, or this website. The trademarks REALTOR®, REALTORS® and the REALTOR® logo are controlled by The Canadian Real Estate Association (CREA) and identify real estate professionals who are members of CREA. MLS®, Multiple Listing Service®, and the associated logos are owned by CREA. Not intended to solicit properties currently listed for sale or buyers under contract.
You may also like
More homes in Markham
Hand-picked listings with a similar price range and style.
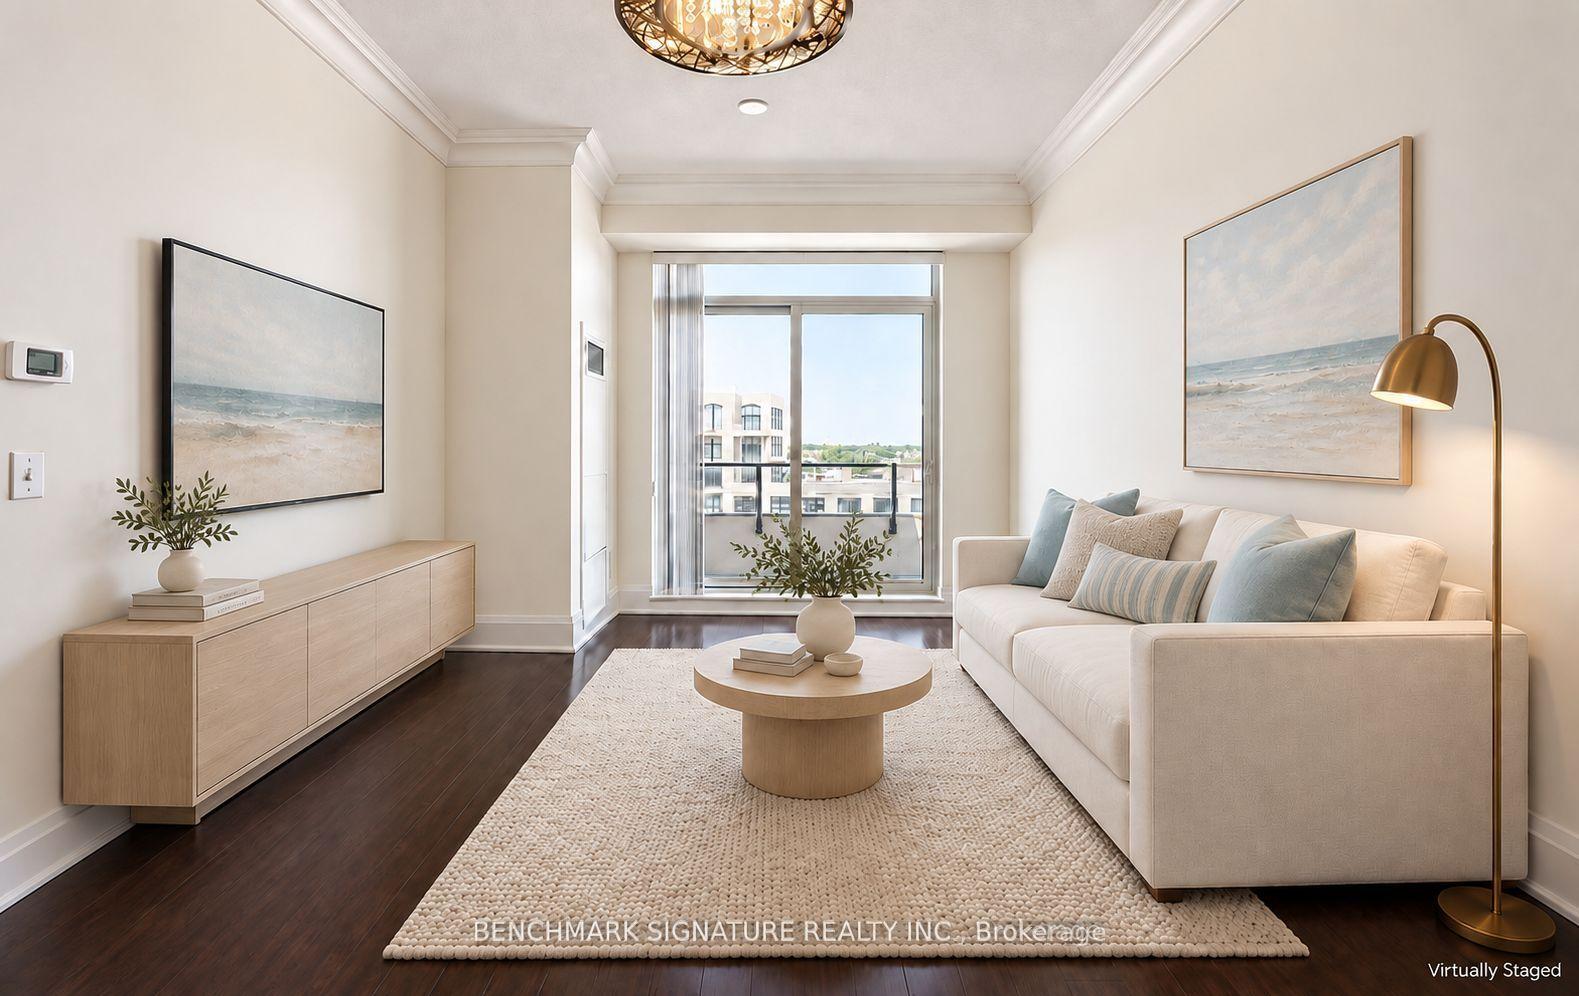
For Sale4 days ago
$595,999
Condo
est. $2,613/mo
8228 Birchmount Road Ph12 #Ph12, Unionville
Markham, ON
1+1 bd
1 ba
650
2
MLS# N13837736Benchmark Signature Realty Inc.
WhatsApp Aman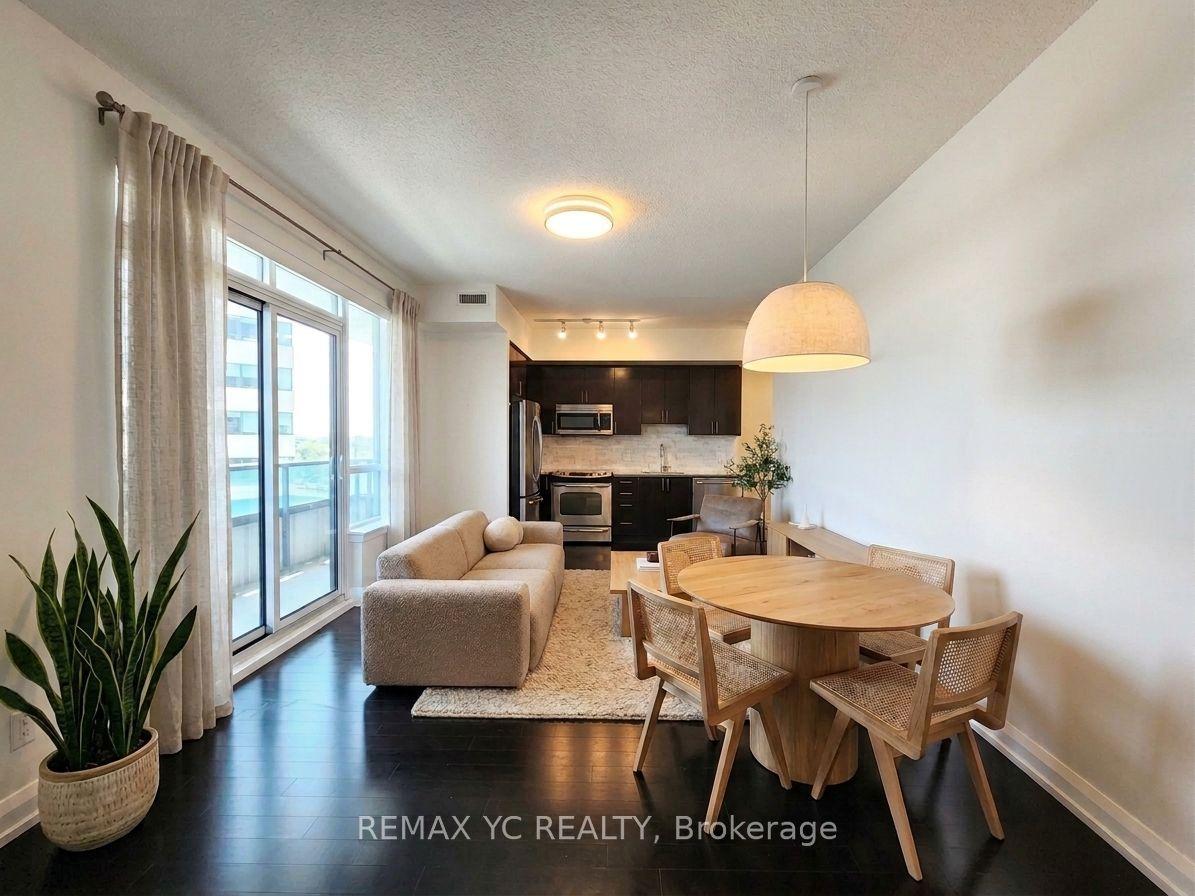
For Sale16 days ago
$565,000
Condo
est. $2,477/mo
7171 Yonge Street 408 #408, Thornhill
Markham, ON
2 bd
2 ba
850
1
MLS# N13800044Remax Yc Realty
WhatsApp Aman