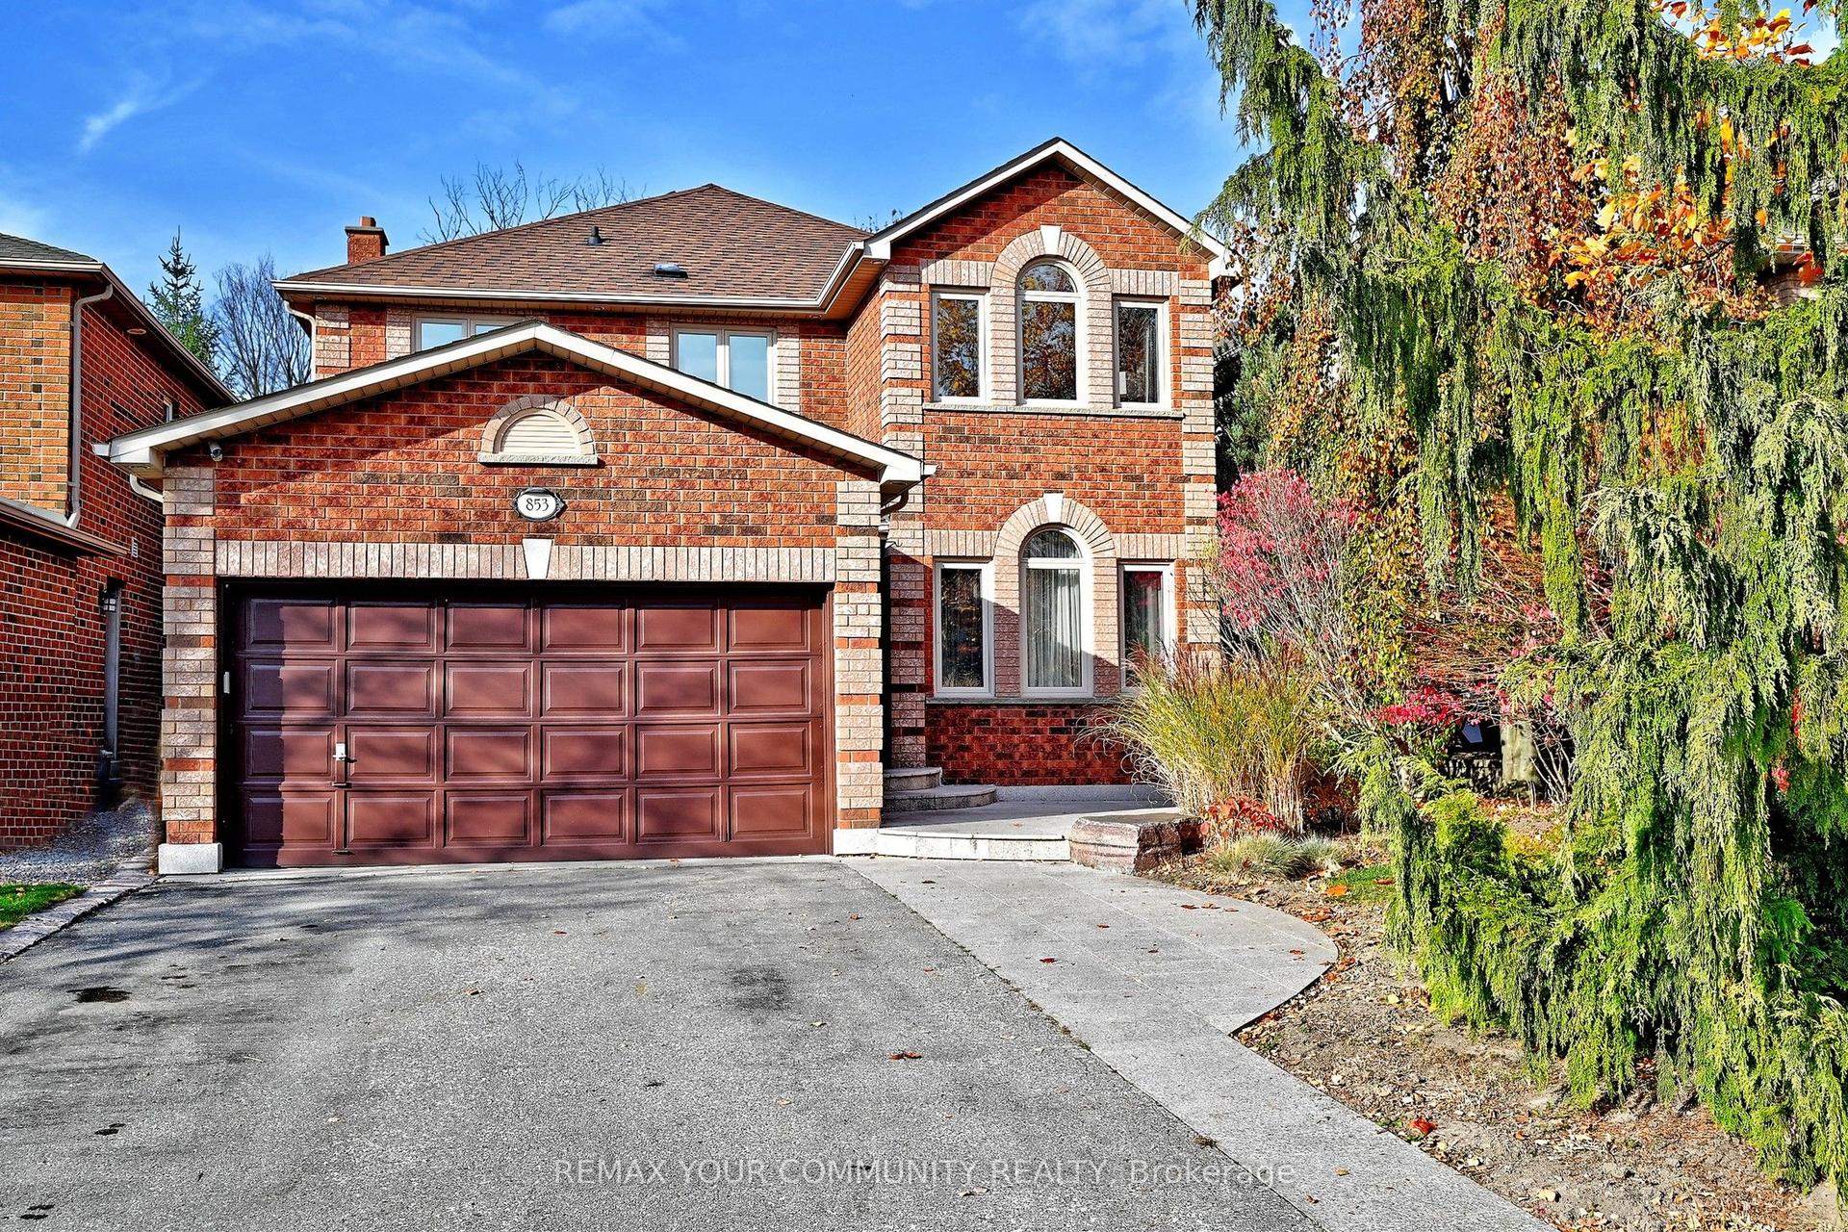
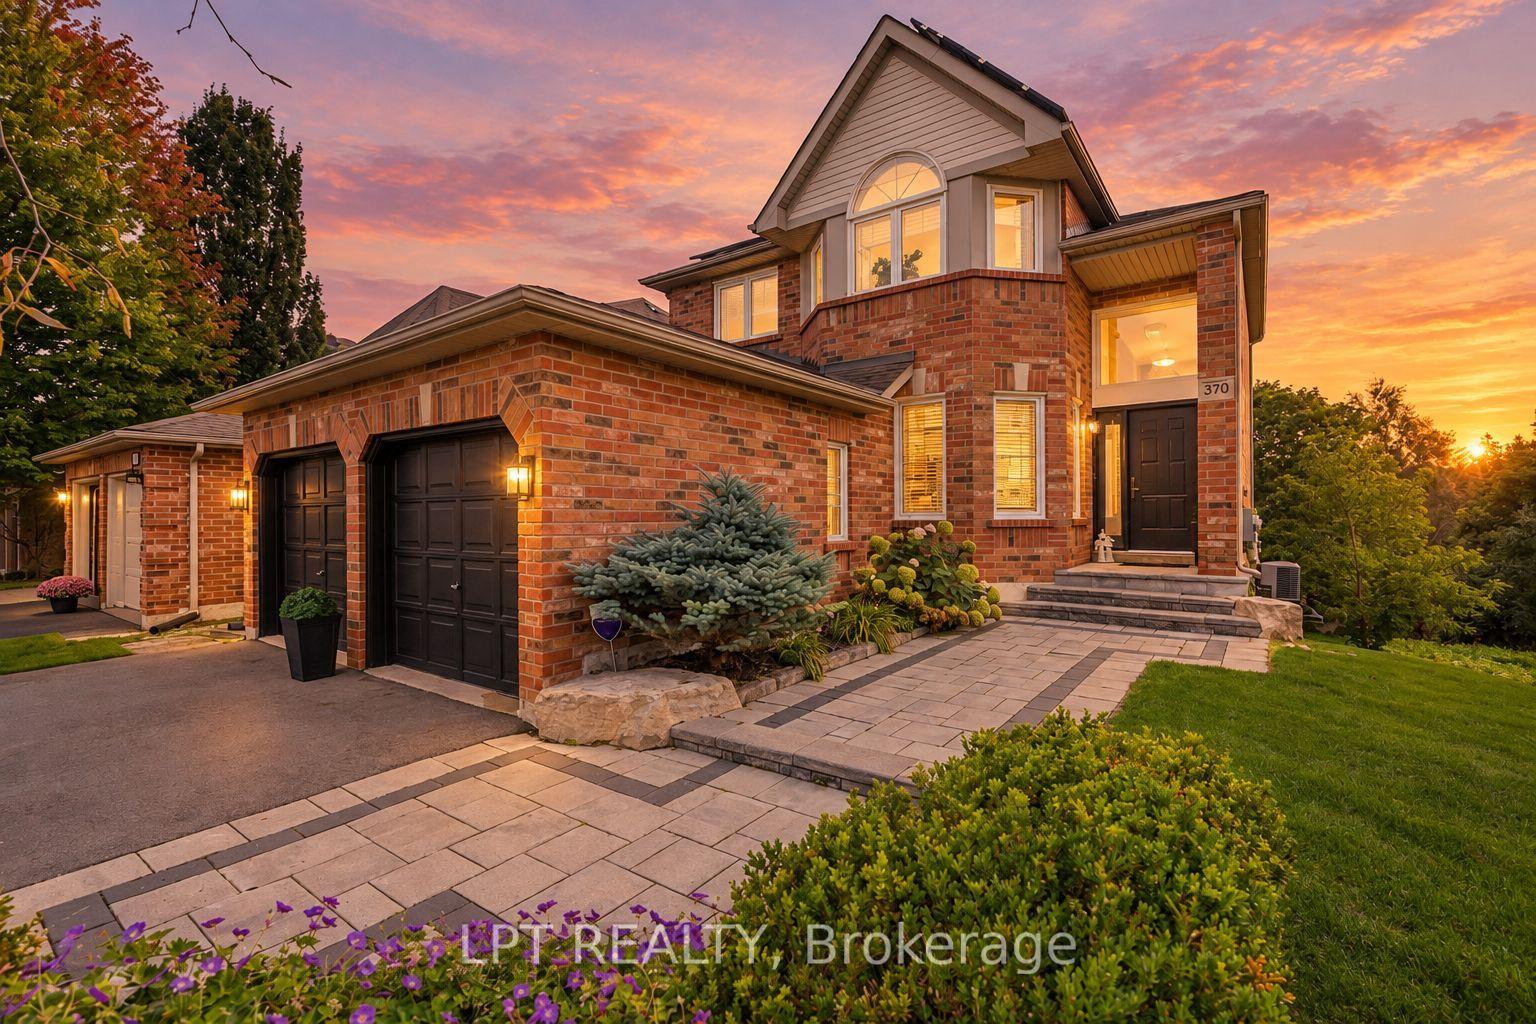
For Sale
244 Frederick Curran Lane
Woodland Hill, Newmarket, ON
$1,789,000
4+1Bd
5Ba
3,250+sqft
6Parking
35.01 ft frontagelot
$550/sqft
DetachedMLS# N13850978Listed 2026-10-0133 DOM
Cooling
Central Air
Basement
Finished
On the market for 33 days — longer than average. The seller may be open to negotiation.
About this home
Discover this one-of-a-kind masterpiece, meticulously crafted thoughtfully designed to harmonize elegance with nature. Nestled in a prestigious court location, this Energy Star Certified home offers an unparalleled living experience with too many upgrades to list! Step inside to hardwood floors throughout, complemented by a fireplaces that add warmth and sophistication. The gourmet kitchen is a chefs dream, outfitted with a full complement of Wolf, Sub-Zero, and Miele appliances and featuring a grand seamless granite island perfect for culinary creations and entertaining. Custom cabinetry and granite countertops extend throughout, offering both beauty and functionality. Every bathroom is a private retreat with glass-enclosed showers, elevating the spa-like experience. The professionally finished basement is an entertainers paradise, showcasing hardwood flooring, a custom wet bar, and a spacious fifth bed room ideal for guests or an additional living.
Hardwood
Rooms
Second Floor
| Bedroom 2 | 4.63 × 3.96 m | Hardwood Floor Semi Ensuite |
| Bedroom 3 | 4.80 × 4.11 m | Hardwood Floor Semi Ensuite |
| Bedroom 4 | 5.10 × 3.63 m | Hardwood Floor 3 Pc Ensuite |
Basement
| Recreation | 10.50 × 5.85 m | Hardwood Floor Wet Bar |
| Bedroom 5 | 4.75 × 3.48 m | Hardwood Floor Above Grade Window |
Other
| Family Room | 6.40 × 3.96 m | Hardwood Floor Fireplace Open Concept |
| Kitchen | 6.40 × 4.50 m | Hardwood Floor Fireplace Granite Counters |
| Dining Room | 4.70 × 3.29 m | Hardwood Floor Coffered Ceiling(s) |
| Primary Bedroom | 6.50 × 5.45 m | Hardwood Floor 6 Pc Ensuite |
Features
- Carpet Free
- Patio
- Privacy
- Finished
- Central Air
- 2-Storey
Financials
Annual Taxes
$8,740.12
Estimated Rental Income
Entire property$4,000 – $6,500/mo
Basement apartment$1,800 – $2,500/mo
Rental yield2.7% – 4.4%
*Estimates based on comparable rentals in the area. Actual income may vary.
Market Data — Newmarket
Days on market33 days
Buyer's MarketSeller's Market
Based on active listings in Newmarket. Data updates daily.
Demographics — Newmarket
Population
87,942
Avg Household Income
$118,000
Age Distribution
0-19
22%
20-34
17%
35-49
20%
50-64
22%
65+
19%
Ownership76% own · 24% rent
EnglishFrenchFarsiRussianMandarin
Getting around
How walkable, bikeable, and transit-friendly this neighbourhood is.
64
/ 100
Walk Score
Somewhat Walkable
41
/ 100
Transit Score
Some Transit
42
/ 100
Bike Score
Somewhat Bikeable
Scores are estimates based on neighbourhood data and are for informational purposes only.
MLS® data courtesy of the Toronto Regional Real Estate Board (TRREB).
The information provided herein must only be used by consumers that have a bona fide interest in the purchase, sale, or lease of real estate and may not be used for any commercial purpose or any other purpose. Listing information is deemed reliable but is not guaranteed accurate by the Toronto Regional Real Estate Board, the listing brokerage, or this website. The trademarks REALTOR®, REALTORS® and the REALTOR® logo are controlled by The Canadian Real Estate Association (CREA) and identify real estate professionals who are members of CREA. MLS®, Multiple Listing Service®, and the associated logos are owned by CREA. Not intended to solicit properties currently listed for sale or buyers under contract.
You may also like
More homes in Newmarket
Hand-picked listings with a similar price range and style.
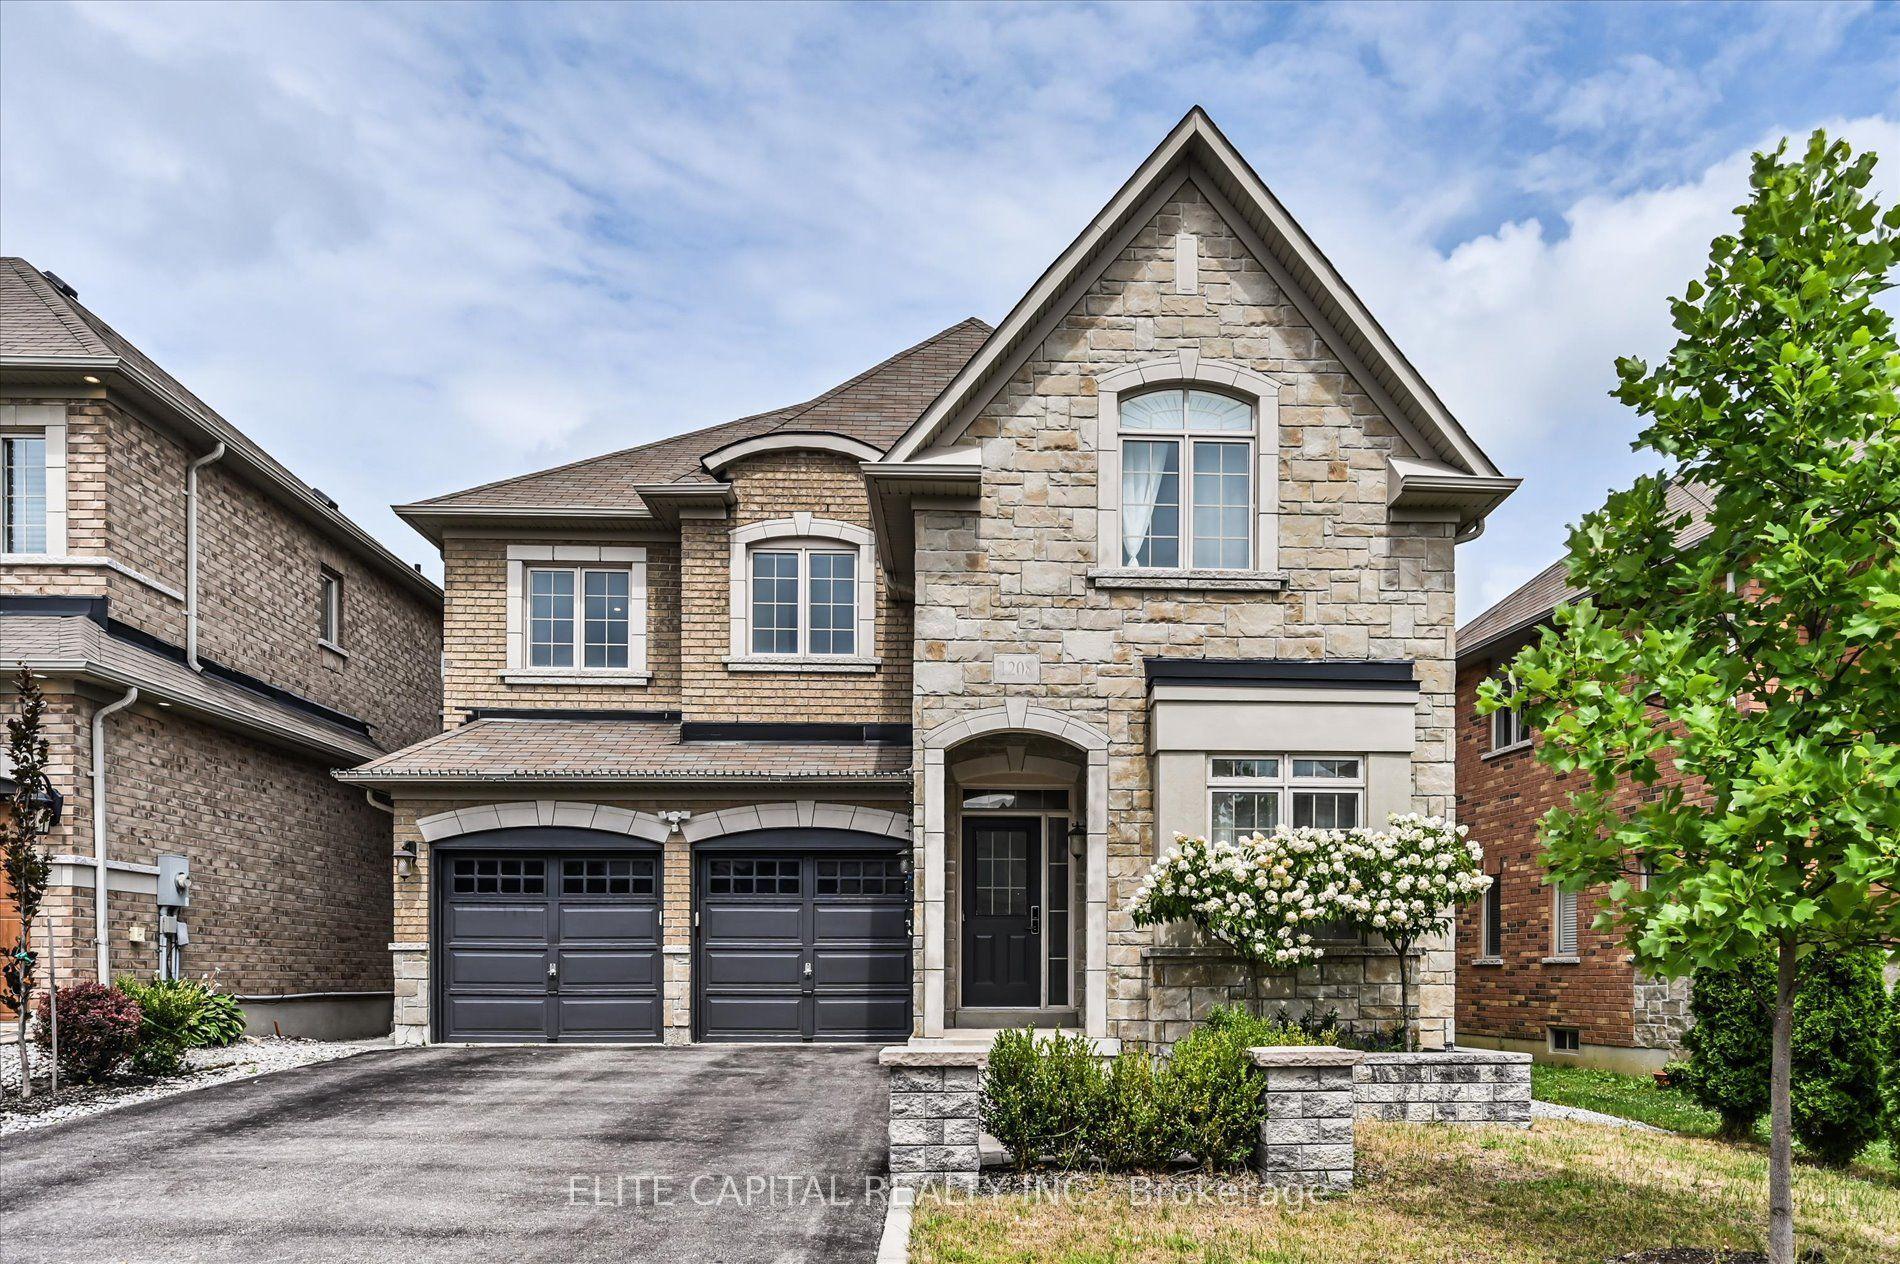
For Sale2 days ago
$1,488,000
Detached
est. $6,523/mo
1208 Atkins Drive, Stonehaven-Wyndham
Newmarket, ON
4+1 bd
5 ba
3,250
4
MLS# N14139582Elite Capital Realty Inc.
WhatsApp Aman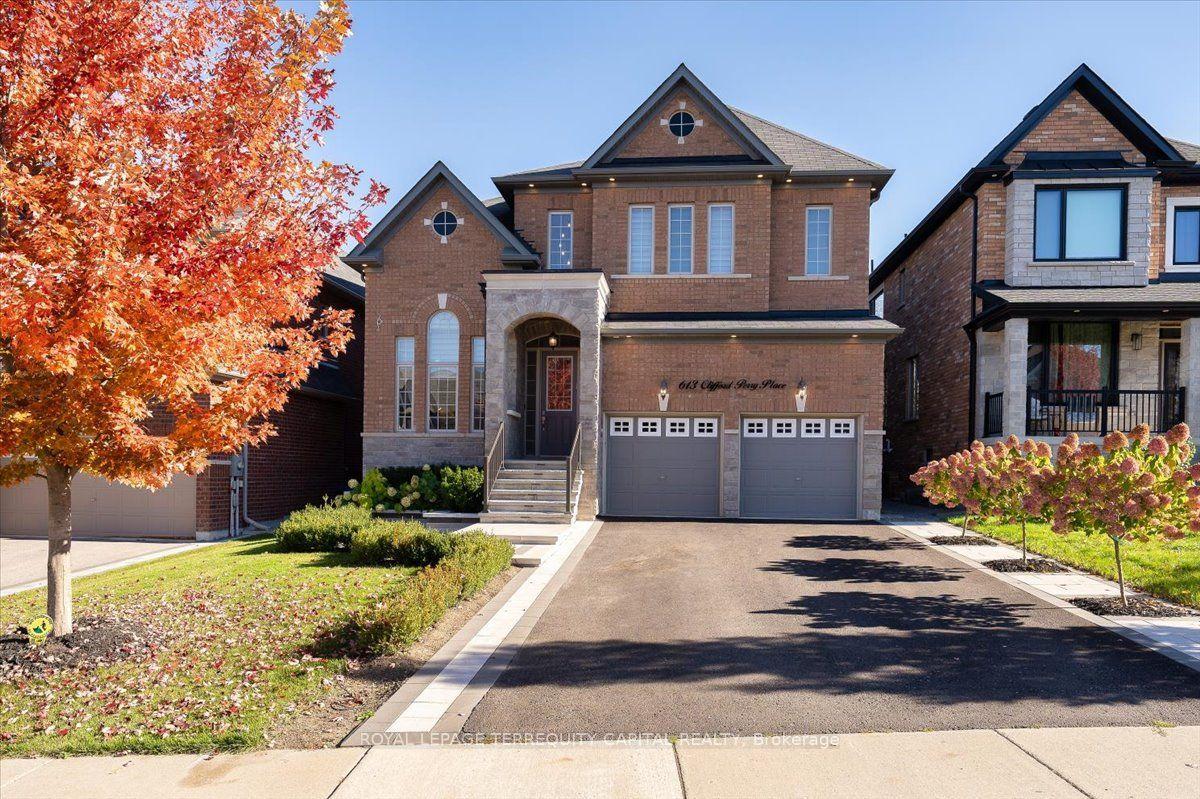
For Sale13 h ago
$1,799,000
Detached
est. $7,887/mo
613 Clifford Perry Place, Woodland Hill
Newmarket, ON
4 bd
4 ba
2,750
6
MLS# N14145194Royal Lepage Terrequity Capital R…
WhatsApp Aman