For Sale
Just Listed
156 Glasgow Crescent
Keswick South, Georgina, ON
$744,900
3+1Bd
3Ba
1,750+sqft
3Parking
30.03 x 82.06 ftlot
$426/sqft
Semi-DetachedMLS# N13851148Listed 2026-10-013 DOM
Heating
Water Heater
Cooling
Central Vacuum
Basement
Finished
Just listed! New listings in Georgina often receive offers within the first week.
About this home
Welcome to Desirable Simcoe Landing, A Wonderful Family-Friendly Neighbourhood Situated Perfectly For Those Who Love Suburban Living Close to Rural Adventures! Just Move In and Relax, as This Nearly 2,000 sqft + Finished Basement Semi Features Large Principal Rooms, a Gorgeous Vaulted Entry Area & Living Room, a Fully Renovated Custom Kitchen & Primary Ensuite Washroom, Upgraded Flooring, & More Storage Space Than You Can Possibly Fill. Large Windows In Every Room Allow for Exceptional Natural Light Throughout, and a Functional Layout Means Entertaining & Every Day Living Are Both Simple & Enjoyable. Numerous Upgrades & Renovations Have Been Completed Throughout: Kitchen (2024), Main Floor Flooring (2024), Second Floor Flooring (2020), New Windows Throughout House (2025) (Except Two North-Side Windows & Sliding Door), Roof (2016), Basement Finished (2015), Making This a Headache-Free Move-In. Just Unpack & Unwind! Located Within Walking Distance to Numerous Parks, Walking Trails, and Simcoe Landing Public School, This Home Is Ideal For Any Young Family Or Older Couple Looking To Downsize & Unwind In Retirement. And With Lake Simcoe, the Multi-Use Rec Complex (MURC), the Georgina Leash Free Dog Park, the Ravenshoe Trailhead, & the Brown Hill Tract All Just Minutes Away As Well, The Choices For Healthy, Active Lifestyle Amenities Close to Home Are Endless! Commuting is a Breeze with Hwy-404 Access Just Up the Road, and the Shopping Options Are Endless With Both Georgina & Newmarket Establishments Just a Short Drive Away. With All This Featured & More, You Can't Afford To Miss Out On This One. Welcome Home!
Renovated
Rooms
Second Floor
| Primary Bedroom | 4.97 × 4.55 m | |
| Bedroom 2 | 4.10 × 3.43 m | |
| Bedroom 3 | 3.44 × 3.26 m | |
| Sitting | 5.74 × 4.66 m |
Basement
| Recreation | 9.41 × 4.33 m | |
| Bedroom 4 | 4.46 × 3.52 m | |
| Utility Room | 5.17 × 2.79 m |
Other
| Living Room | 4.68 × 3.94 m | Combined w/Dining |
| Dining Room | 4.68 × 2.60 m | Combined w/Living |
| Kitchen | 5.56 × 2.93 m | |
| Family Room | 5.72 × 4.63 m |
Features
- Central Vacuum
- Water Heater
- Workbench
- Full
- Finished
- Central Air
- 2-Storey
Financials
Annual Taxes
$4,958.06
Estimated Rental Income
Entire property$3,200 – $4,800/mo
Basement apartment$1,800 – $2,500/mo
Rental yield5.2% – 7.7%
*Estimates based on comparable rentals in the area. Actual income may vary.
Market Data — Georgina
Days on market3 days
Buyer's MarketSeller's Market
Based on active listings in Georgina. Data updates daily.
Getting around
How walkable, bikeable, and transit-friendly this neighbourhood is.
60
/ 100
Walk Score
Somewhat Walkable
45
/ 100
Transit Score
Some Transit
54
/ 100
Bike Score
Bikeable
Scores are estimates based on neighbourhood data and are for informational purposes only.
MLS® data courtesy of the Toronto Regional Real Estate Board (TRREB).
The information provided herein must only be used by consumers that have a bona fide interest in the purchase, sale, or lease of real estate and may not be used for any commercial purpose or any other purpose. Listing information is deemed reliable but is not guaranteed accurate by the Toronto Regional Real Estate Board, the listing brokerage, or this website. The trademarks REALTOR®, REALTORS® and the REALTOR® logo are controlled by The Canadian Real Estate Association (CREA) and identify real estate professionals who are members of CREA. MLS®, Multiple Listing Service®, and the associated logos are owned by CREA. Not intended to solicit properties currently listed for sale or buyers under contract.
You may also like
More homes in Georgina
Hand-picked listings with a similar price range and style.
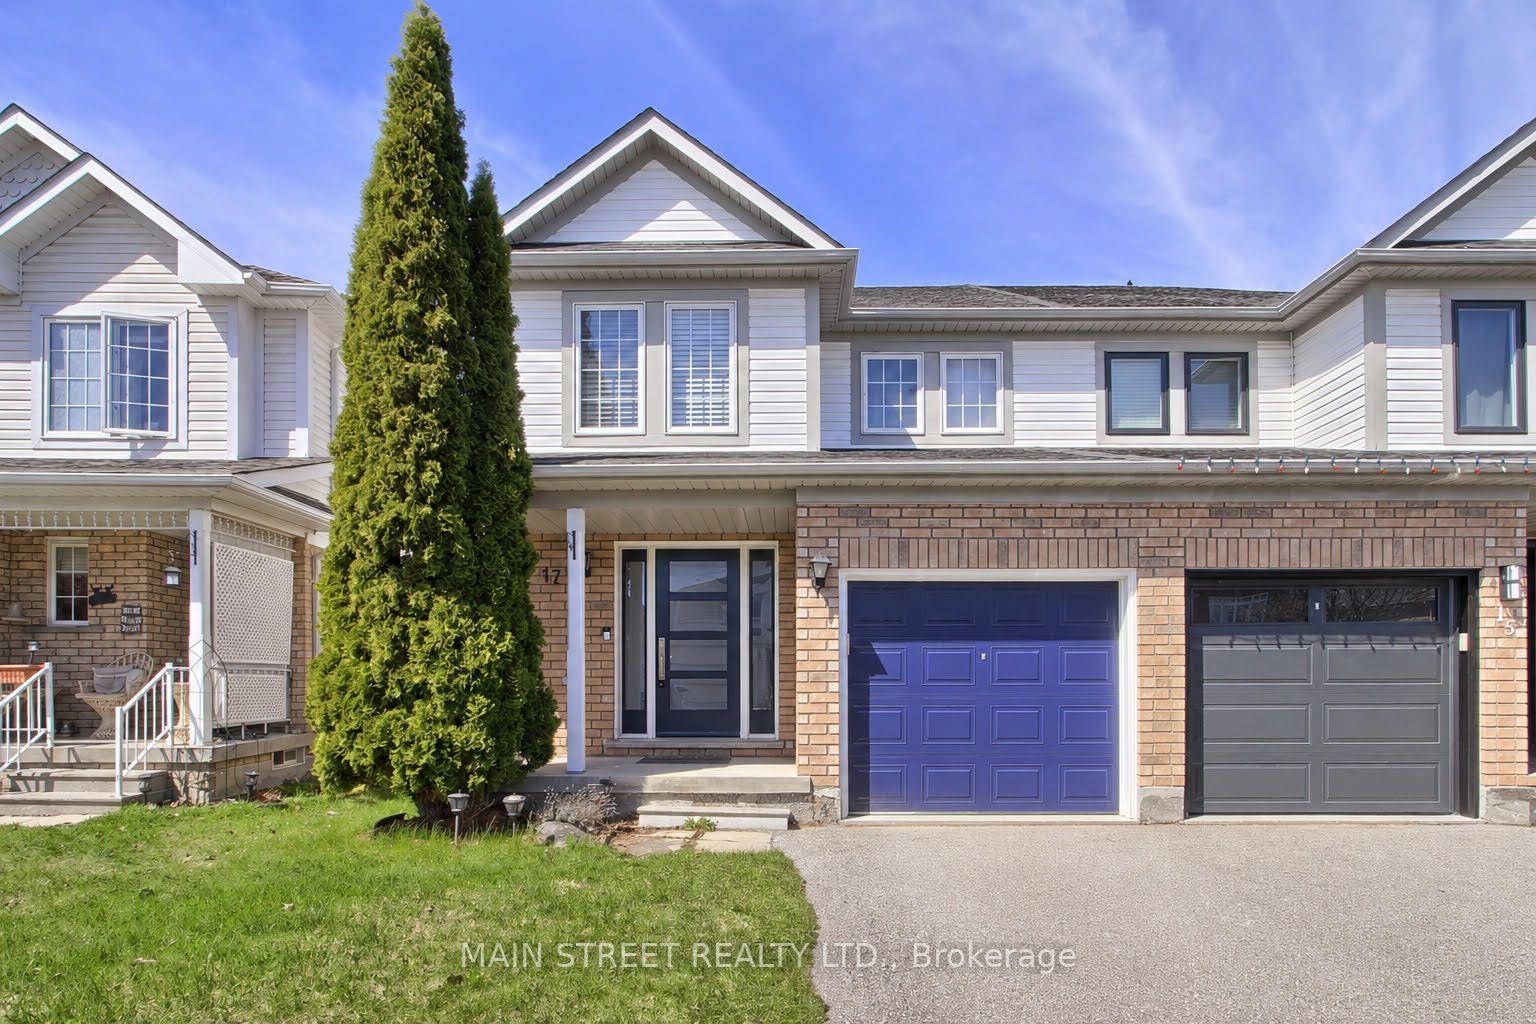
For Sale2 months ago
$699,900
Semi-Detached
est. $3,068/mo
17 Hirst Avenue, Keswick South
Georgina, ON
3 bd
3 ba
1,300
3
MLS# N13685538Main Street Realty Ltd.
WhatsApp Aman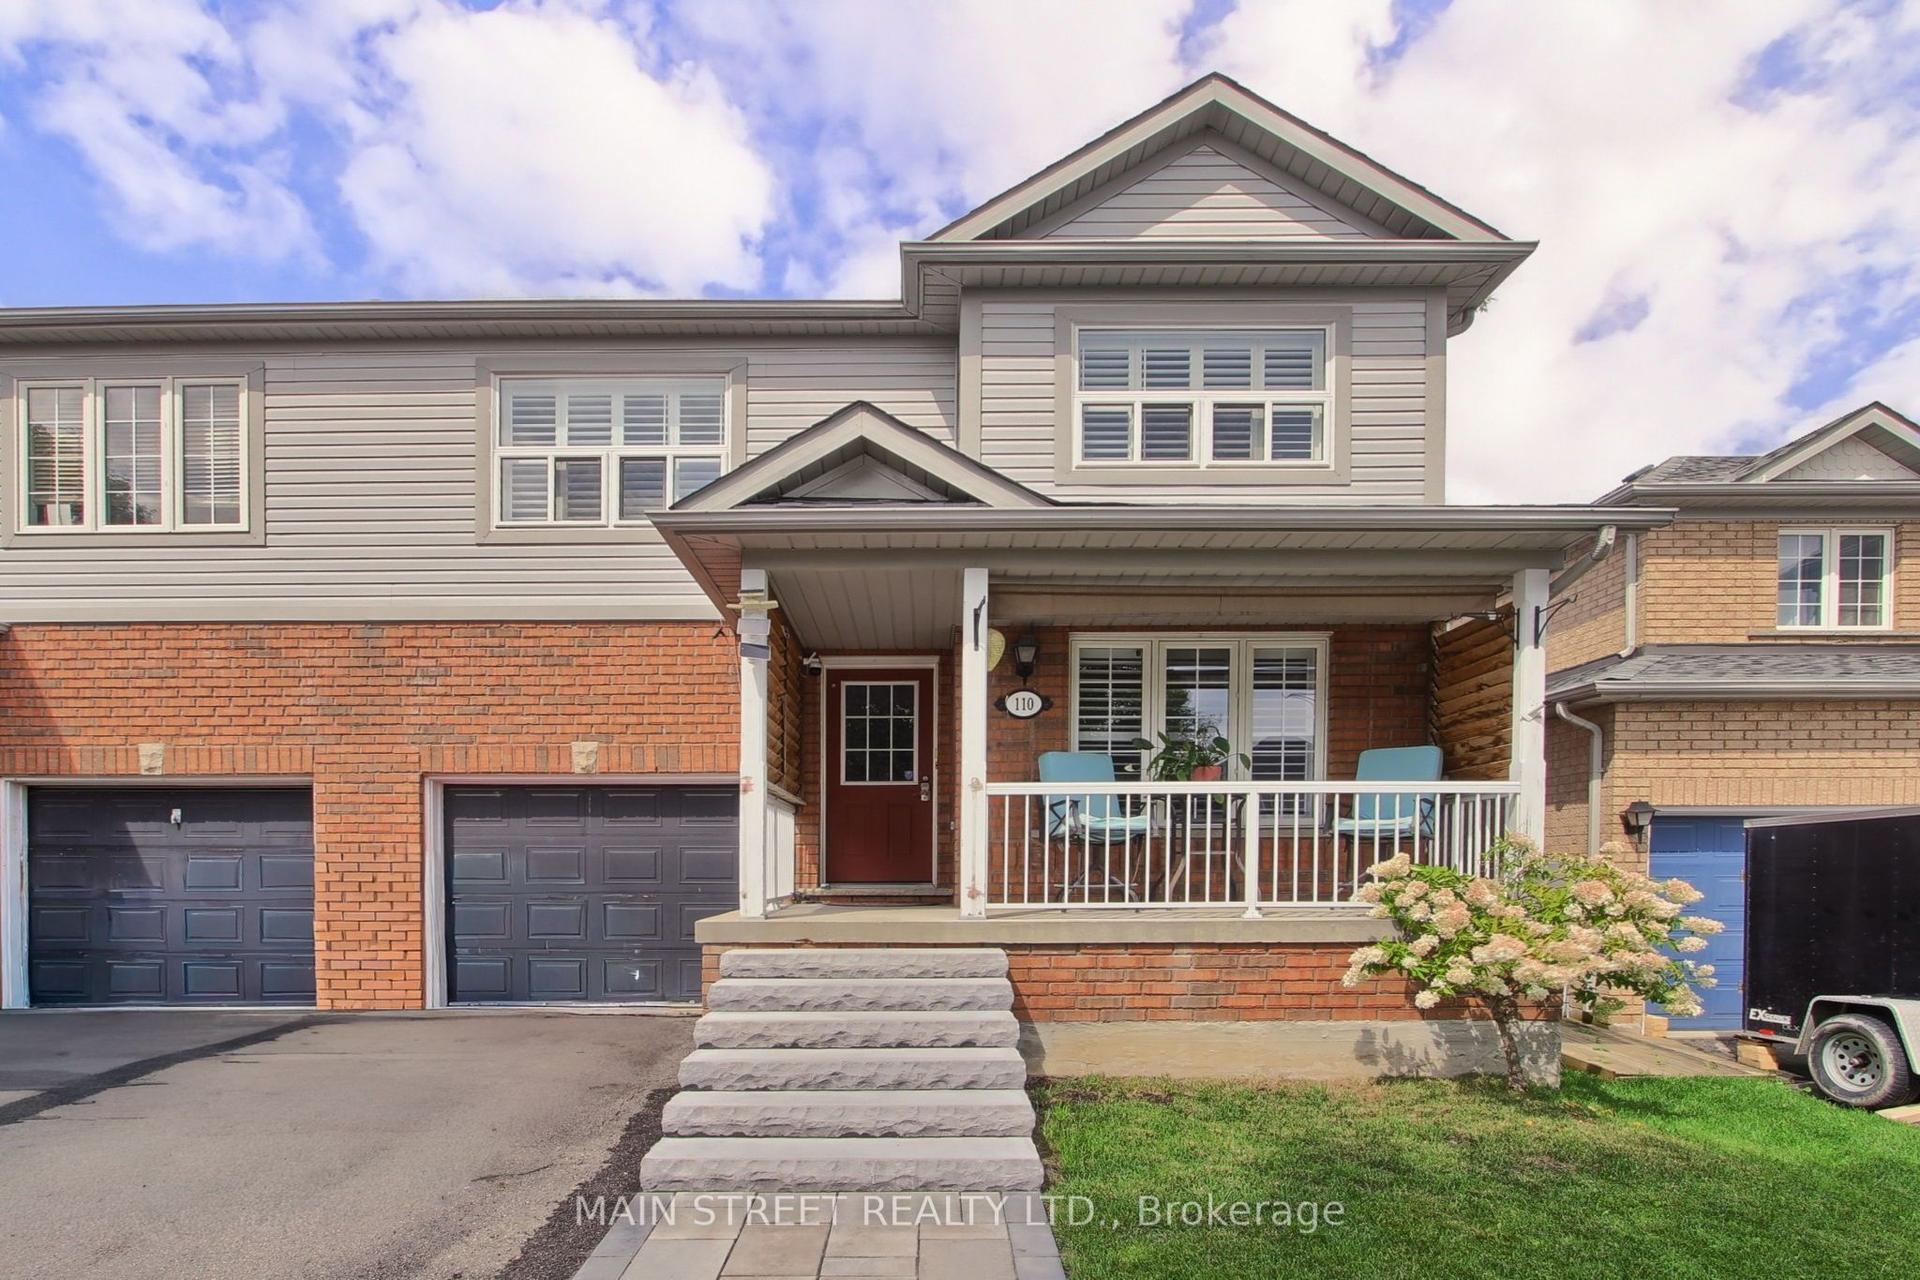
For Sale1 month ago
$699,900
Semi-Detached
est. $3,068/mo
110 Crittenden Drive, Keswick South
Georgina, ON
3 bd
3 ba
2,250
3
MLS# N13738958Main Street Realty Ltd.
WhatsApp Aman
