For Lease
Just Listed
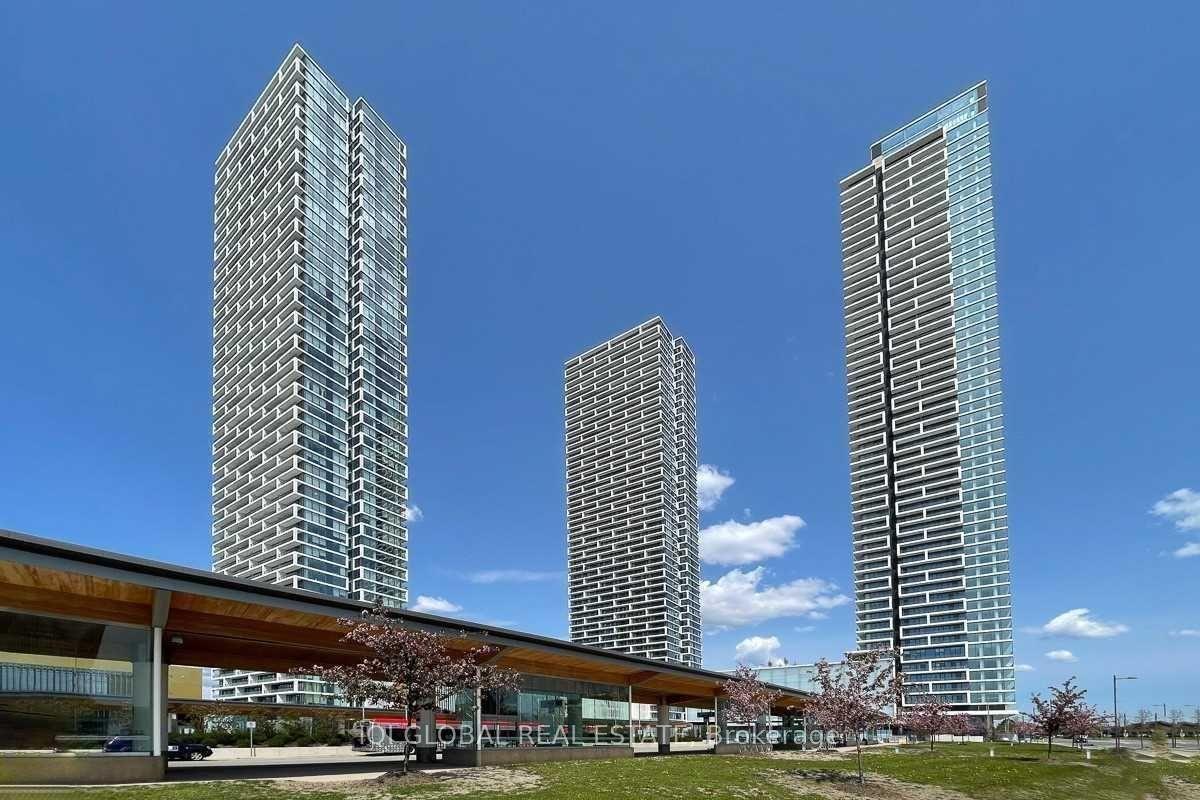
898 Portage Parkway Shared Unit 3107 #Shared Unit 3107
Vaughan Corporate Centre, Vaughan, ON
$1,100
1Bd
1Ba
250+sqft
0Parking
$4/sqft
CondoMLS# N13851510Listed 2026-10-012 DOM
Cooling
Central Air
Just listed! New listings in Vaughan often receive offers within the first week.
About this home
Well-furnished bedroom available for a single female professional or student in a bright and modern condo at Transit City 1, Vaughan (Hwy 7 & Jane). The unit is a 2-bedroom, 2-bath layout with only one other female tenant occupying the master bedroom with her own ensuite, making the space quiet, private, and comfortable. The available bedroom comes with its own bathroom, offering convenience and privacy. The condo boasts 9 ft ceilings, floor-to-ceiling windows, and an open-concept living, dining, and kitchen area that is fully equipped and shared. Step out onto the large balcony and enjoy breathtaking south-facing views of the CN Tower and Toronto skyline, along with north-facing views of Wonderland fireworks. The building offers a 5-star hotel-style lobby, concierge, rooftop terrace on the same floor, and secure access, providing a safe and enjoyable lifestyle. The location is unbeatablezero minutes to the new VMC Subway station, steps to the Viva bus terminal, and quick access to major highways (400 & 407). York University is just 5 minutes away, and Vaughan Mills, Seneca College, and Pearson Airport are all nearby. Surrounded by shops, restaurants, and entertainment, this is a truly desirable spot in the heart of Vaughans downtown. Utilities and internet are extra (approx. $100/month). Ideal for someone seeking a safe, modern, and well-connected place to call home.
Rooms
Main Floor
| Bedroom | 2.62 × 2.49 m | Laminate Closet Sliding Doors |
| Living Room | 5.83 × 3.11 m | Laminate Combined w/Dining W/O To Balcony |
| Dining Room | 5.83 × 3.11 m | Laminate Combined w/Living Open Concept |
| Kitchen | 5.83 × 3.11 m | Laminate B/I Appliances Open Concept |
| Bathroom | 0.00 × 0.00 m | 3 Pc Bath Open Concept |
Features
- Other
- None
- Central Air
- Apartment
Financials
Estimated Rental Income
Entire property$2,100 – $2,800/mo
Rental yield2290.9% – 3054.5%
*Estimates based on comparable rentals in the area. Actual income may vary.
Market Data — Vaughan
Days on market2 days
Buyer's MarketSeller's Market
Based on active listings in Vaughan. Data updates daily.
Demographics — Vaughan
Population
323,103
Avg Household Income
$128,000
Age Distribution
0-19
23%
20-34
18%
35-49
22%
50-64
21%
65+
16%
Ownership85% own · 15% rent
EnglishItalianRussianFarsiMandarin
Other rentals like this
Similar rentals in Vaughan
Same property type, similar price, similar size — currently for rent.
For Lease8 days ago
$1,200
Condo
950 Portage(2nd Bed) Parkway 4606 #4606, Vaughan Corporate Centre
Vaughan, ON
1 bd
1 ba
250
0
MLS# N13826798Iqi Global Real Estate
WhatsApp Aman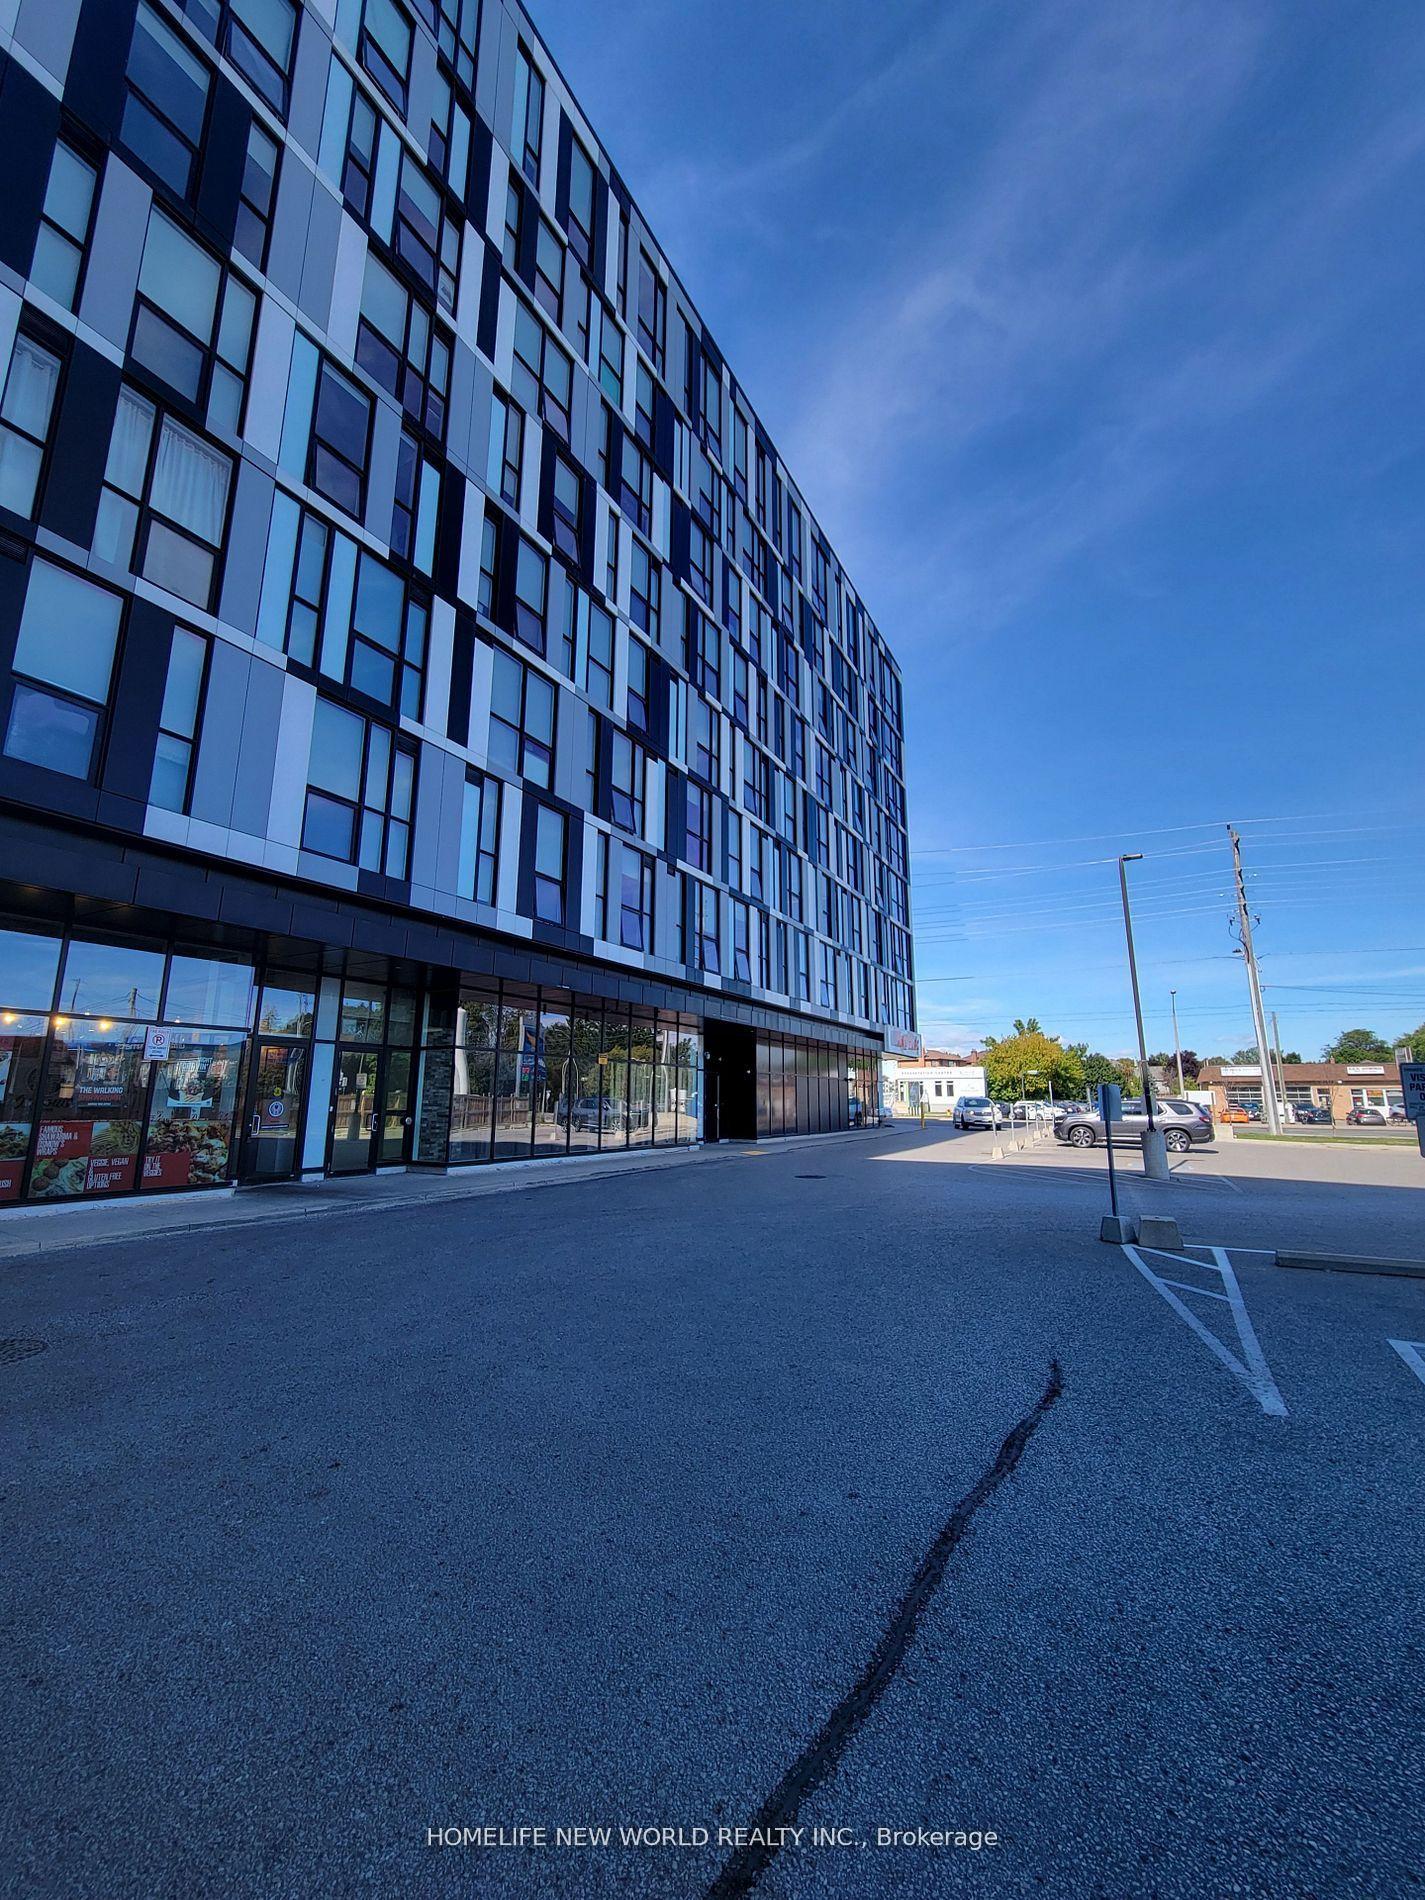
For Lease5 h ago
$1,290
Condo
1900 Simcoe Street N 839 #839, Samac
Oshawa, ON
0 bd
1 ba
250
0
MLS# E13857972Homelife New World Realty Inc.
WhatsApp Aman
Getting around
How walkable, bikeable, and transit-friendly this neighbourhood is.
76
/ 100
Walk Score
Very Walkable
53
/ 100
Transit Score
Good Transit
47
/ 100
Bike Score
Somewhat Bikeable
Scores are estimates based on neighbourhood data and are for informational purposes only.
MLS® data courtesy of the Toronto Regional Real Estate Board (TRREB).
The information provided herein must only be used by consumers that have a bona fide interest in the purchase, sale, or lease of real estate and may not be used for any commercial purpose or any other purpose. Listing information is deemed reliable but is not guaranteed accurate by the Toronto Regional Real Estate Board, the listing brokerage, or this website. The trademarks REALTOR®, REALTORS® and the REALTOR® logo are controlled by The Canadian Real Estate Association (CREA) and identify real estate professionals who are members of CREA. MLS®, Multiple Listing Service®, and the associated logos are owned by CREA. Not intended to solicit properties currently listed for sale or buyers under contract.