For Sale
Open House Sun 18–20
37 McGovern Street
Tottenham, New Tecumseth, ON
$1,149,000
4Bd
5Ba
2,750+sqft
6Parking
43.01 x 111.63 ftlot
$418/sqft
DetachedMLS# N13851728Listed 2026-10-0112 DOM
Heating
Water Heater
Cooling
Central Vacuum
Basement
Partially Finished
About this home
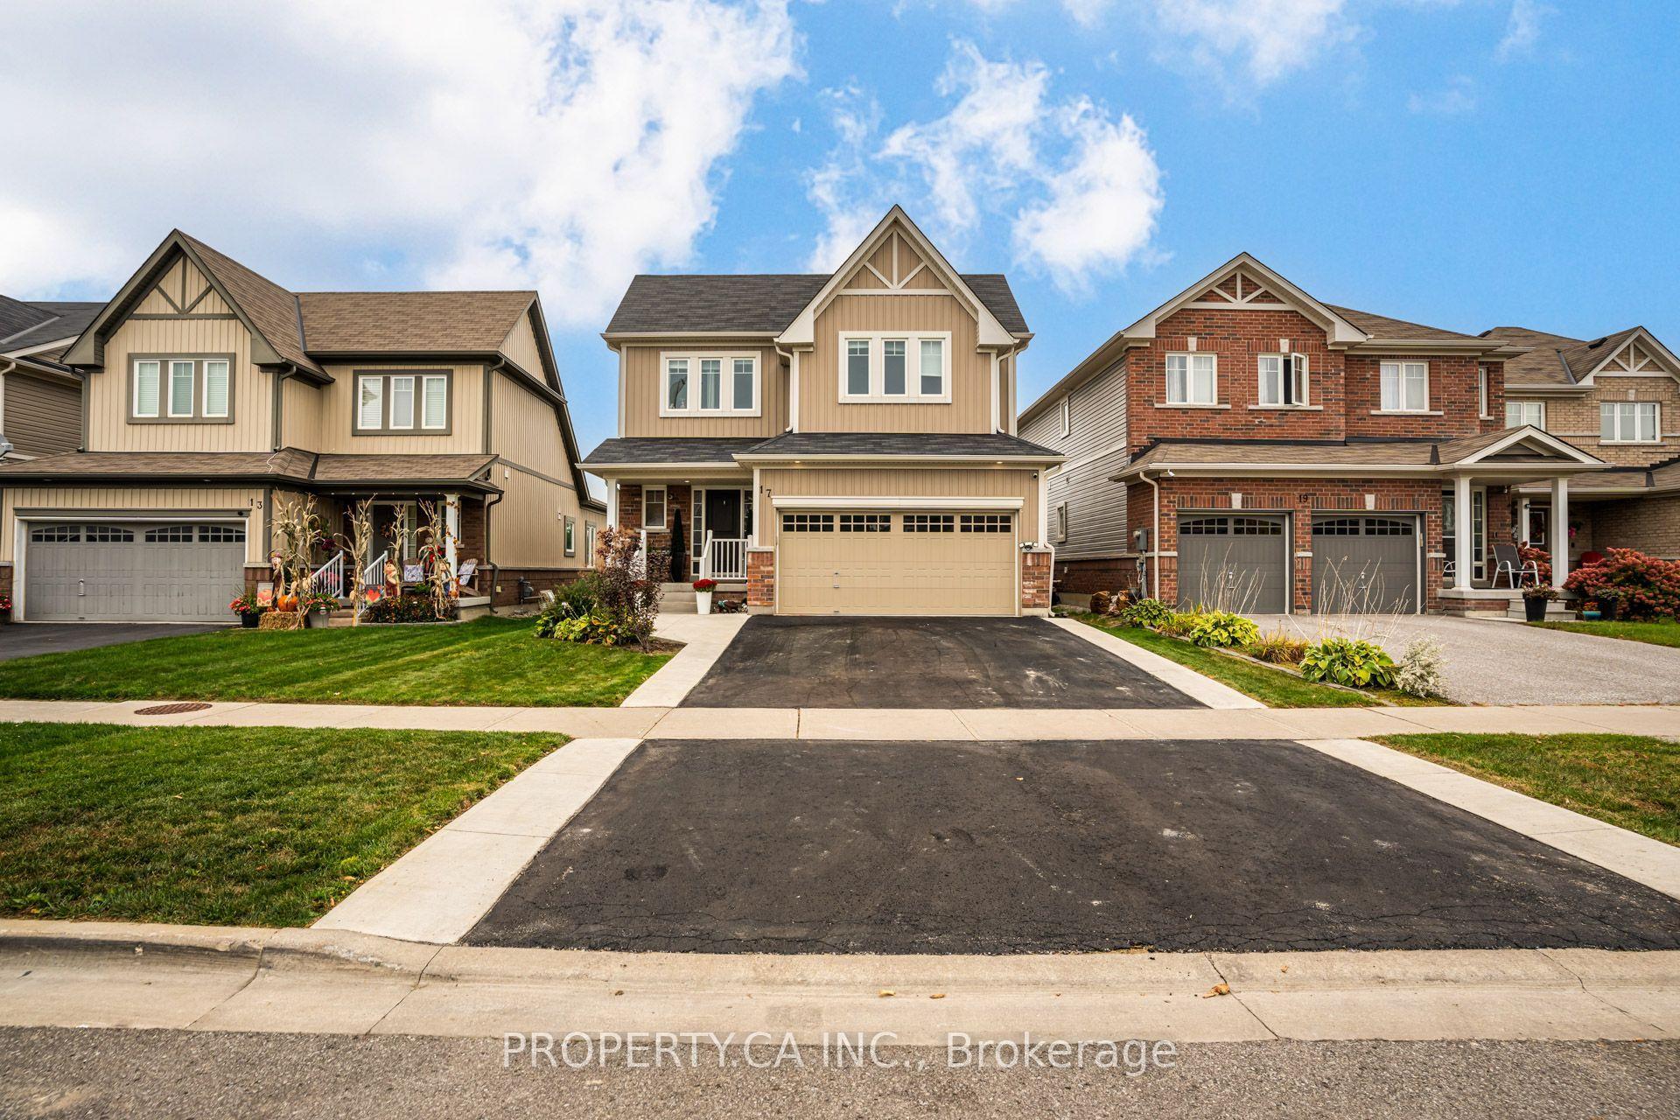
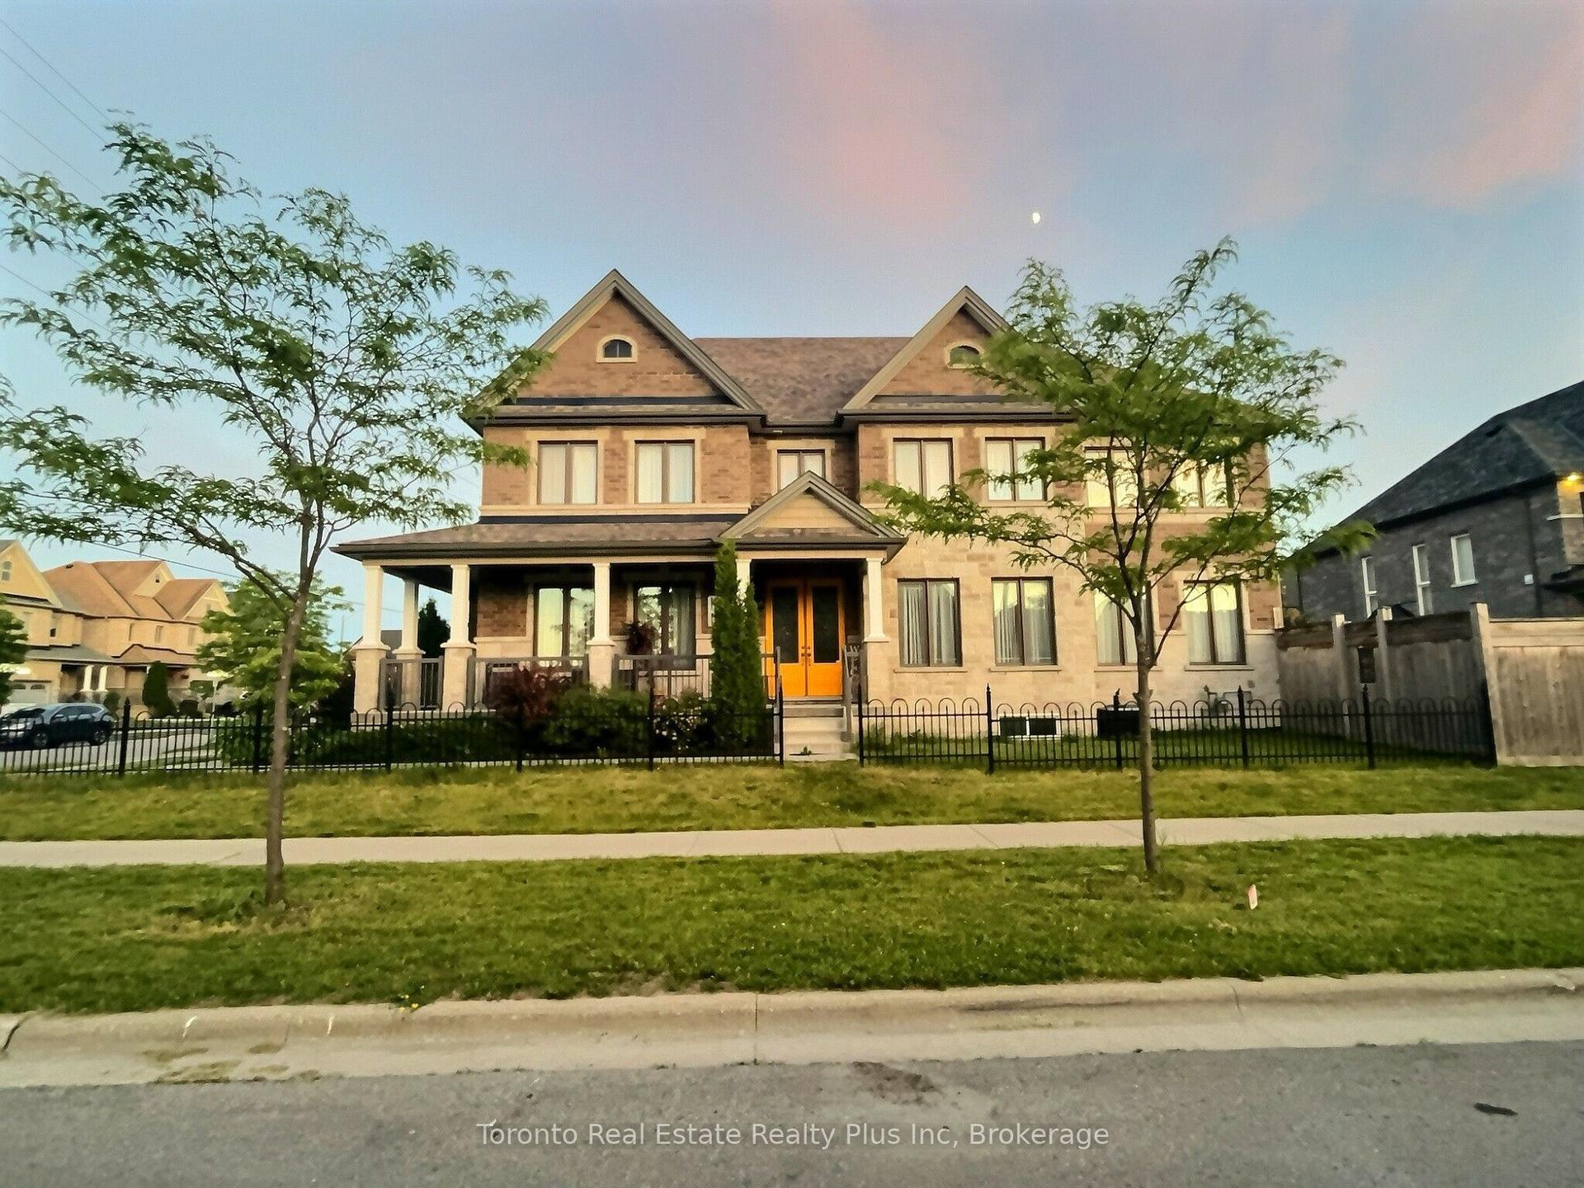
Welcome to an exceptional family home in the charming community of Tottenham, where timeless curb appeal meets a thoughtfully designed interior made for everyday living and entertaining. Built in 2017 and offering an impressive 2,730 sq. ft. of living space above grade, this four-bedroom home combines generous proportions, a functional layout, and a location that puts everyday conveniences within easy reach. The heart of the home features a spacious kitchen with center island overlooking the bright breakfast area, that leads into the formal living and dining space, perfect for everything from busy family mornings to hosting friends and family. Main-floor laundry, a convenient powder room and direct garage access add to the home's everyday functionality. Upstairs, the expansive primary suite feels like a true retreat, complete with a private ensuite and separate his-and-hers walk-in closets. Three additional generously sized bedrooms and multiple bathrooms provide plenty of space and privacy for the entire family. The partially finished basement adds even more versatility, already featuring an additional 3-piece bathroom and finished room, with plenty of remaining space to create exactly what works for you - whether that's a recreation room, gym, playroom or additional living space. Outside, the striking brick exterior, double-car garage and covered front porch create beautiful curb appeal, while the property offers plenty of room to enjoy outdoors. Spacious, functional and beautifully situated, this is a home designed for real family life, with room to gather, room to grow and room to make it your own.
Garage
Rooms
Main Floor
| Sitting | 2.96 × 3.54 m | Cathedral Ceiling(s) Hardwood Floor Large Window |
| Dining Room | 3.35 × 4.39 m | Coffered Ceiling(s) Hardwood Floor Window |
| Family Room | 3.66 × 4.91 m | Gas Fireplace Hardwood Floor Pot Lights |
| Breakfast | 2.78 × 3.96 m | W/O To Patio Hardwood Floor Pantry |
| Kitchen | 3.05 × 3.69 m | Granite Counters Pot Lights Open Concept |
Second Floor
| Primary Bedroom | 5.06 × 4.63 m | 4 Pc Ensuite Broadloom His and Hers Closets |
| Bedroom 2 | 4.12 × 2.99 m | 4 Pc Ensuite Broadloom Large Closet |
| Bedroom 3 | 3.70 × 3.35 m | 4 Pc Bath Broadloom Large Closet |
| Bedroom 4 | 3.05 × 3.66 m | 4 Pc Bath Broadloom Large Closet |
Basement
| Other | 2.94 × 6.07 m | Pot Lights Laminate |
Features
- Central Vacuum
- Floor Drain
- Storage Area Lockers
- Water Heater
- Water Softener
- Patio
- Privacy
- Partially Finished
- Central Air
- 2-Storey
Financials
Annual Taxes
$5,962
Estimated Rental Income
Entire property$4,000 – $6,500/mo
Basement apartment$1,800 – $2,500/mo
Rental yield4.2% – 6.8%
*Estimates based on comparable rentals in the area. Actual income may vary.
Market Data — New Tecumseth
Days on market12 days
Buyer's MarketSeller's Market
Based on active listings in New Tecumseth. Data updates daily.
Getting around
How walkable, bikeable, and transit-friendly this neighbourhood is.
64
/ 100
Walk Score
Somewhat Walkable
35
/ 100
Transit Score
Some Transit
52
/ 100
Bike Score
Bikeable
Scores are estimates based on neighbourhood data and are for informational purposes only.
MLS® data courtesy of the Toronto Regional Real Estate Board (TRREB).
The information provided herein must only be used by consumers that have a bona fide interest in the purchase, sale, or lease of real estate and may not be used for any commercial purpose or any other purpose. Listing information is deemed reliable but is not guaranteed accurate by the Toronto Regional Real Estate Board, the listing brokerage, or this website. The trademarks REALTOR®, REALTORS® and the REALTOR® logo are controlled by The Canadian Real Estate Association (CREA) and identify real estate professionals who are members of CREA. MLS®, Multiple Listing Service®, and the associated logos are owned by CREA. Not intended to solicit properties currently listed for sale or buyers under contract.
You may also like
More homes in New Tecumseth
Hand-picked listings with a similar price range and style.
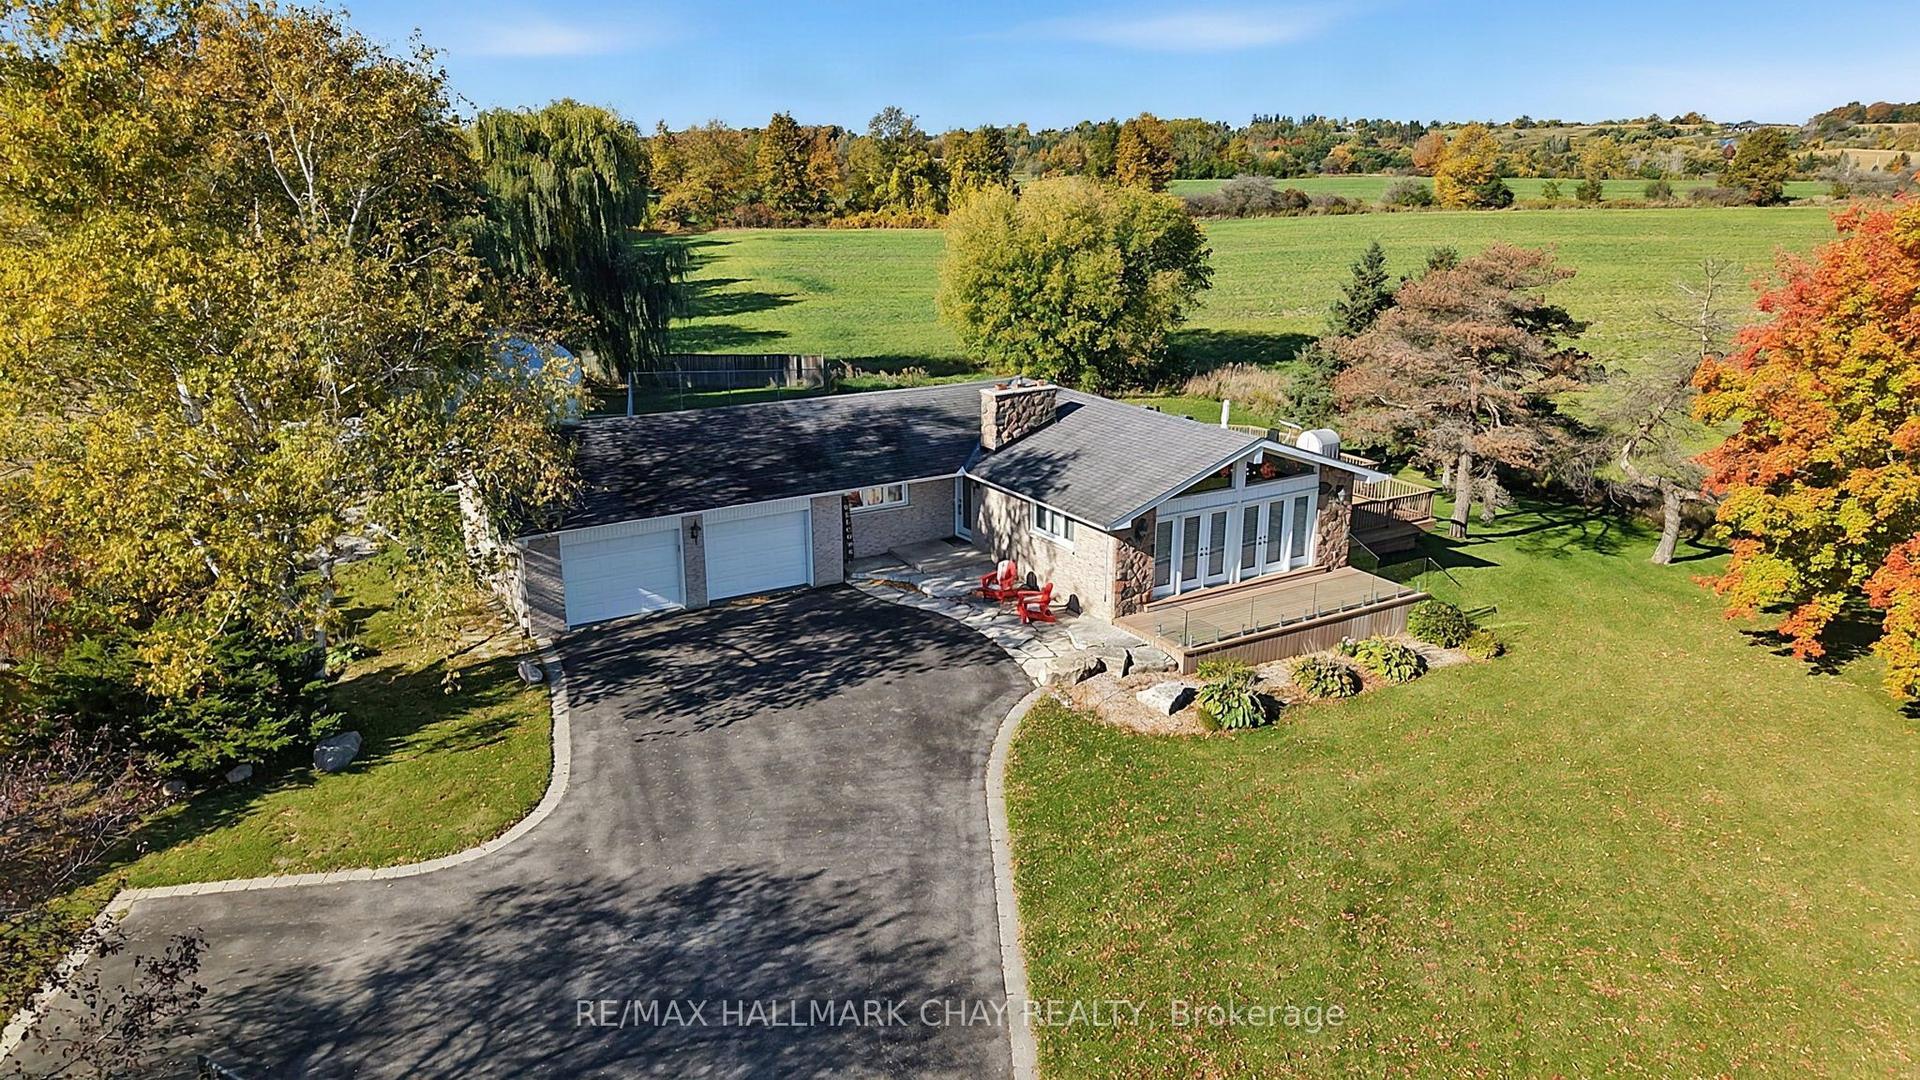
For Sale9 h ago
$1,189,000
Detached
est. $5,213/mo
2544 Tottenham Road, Rural New Tecumseth
New Tecumseth, ON
3+1 bd
3 ba
1,750
17
MLS# N14012470Re/Max Hallmark Chay Realty
WhatsApp Aman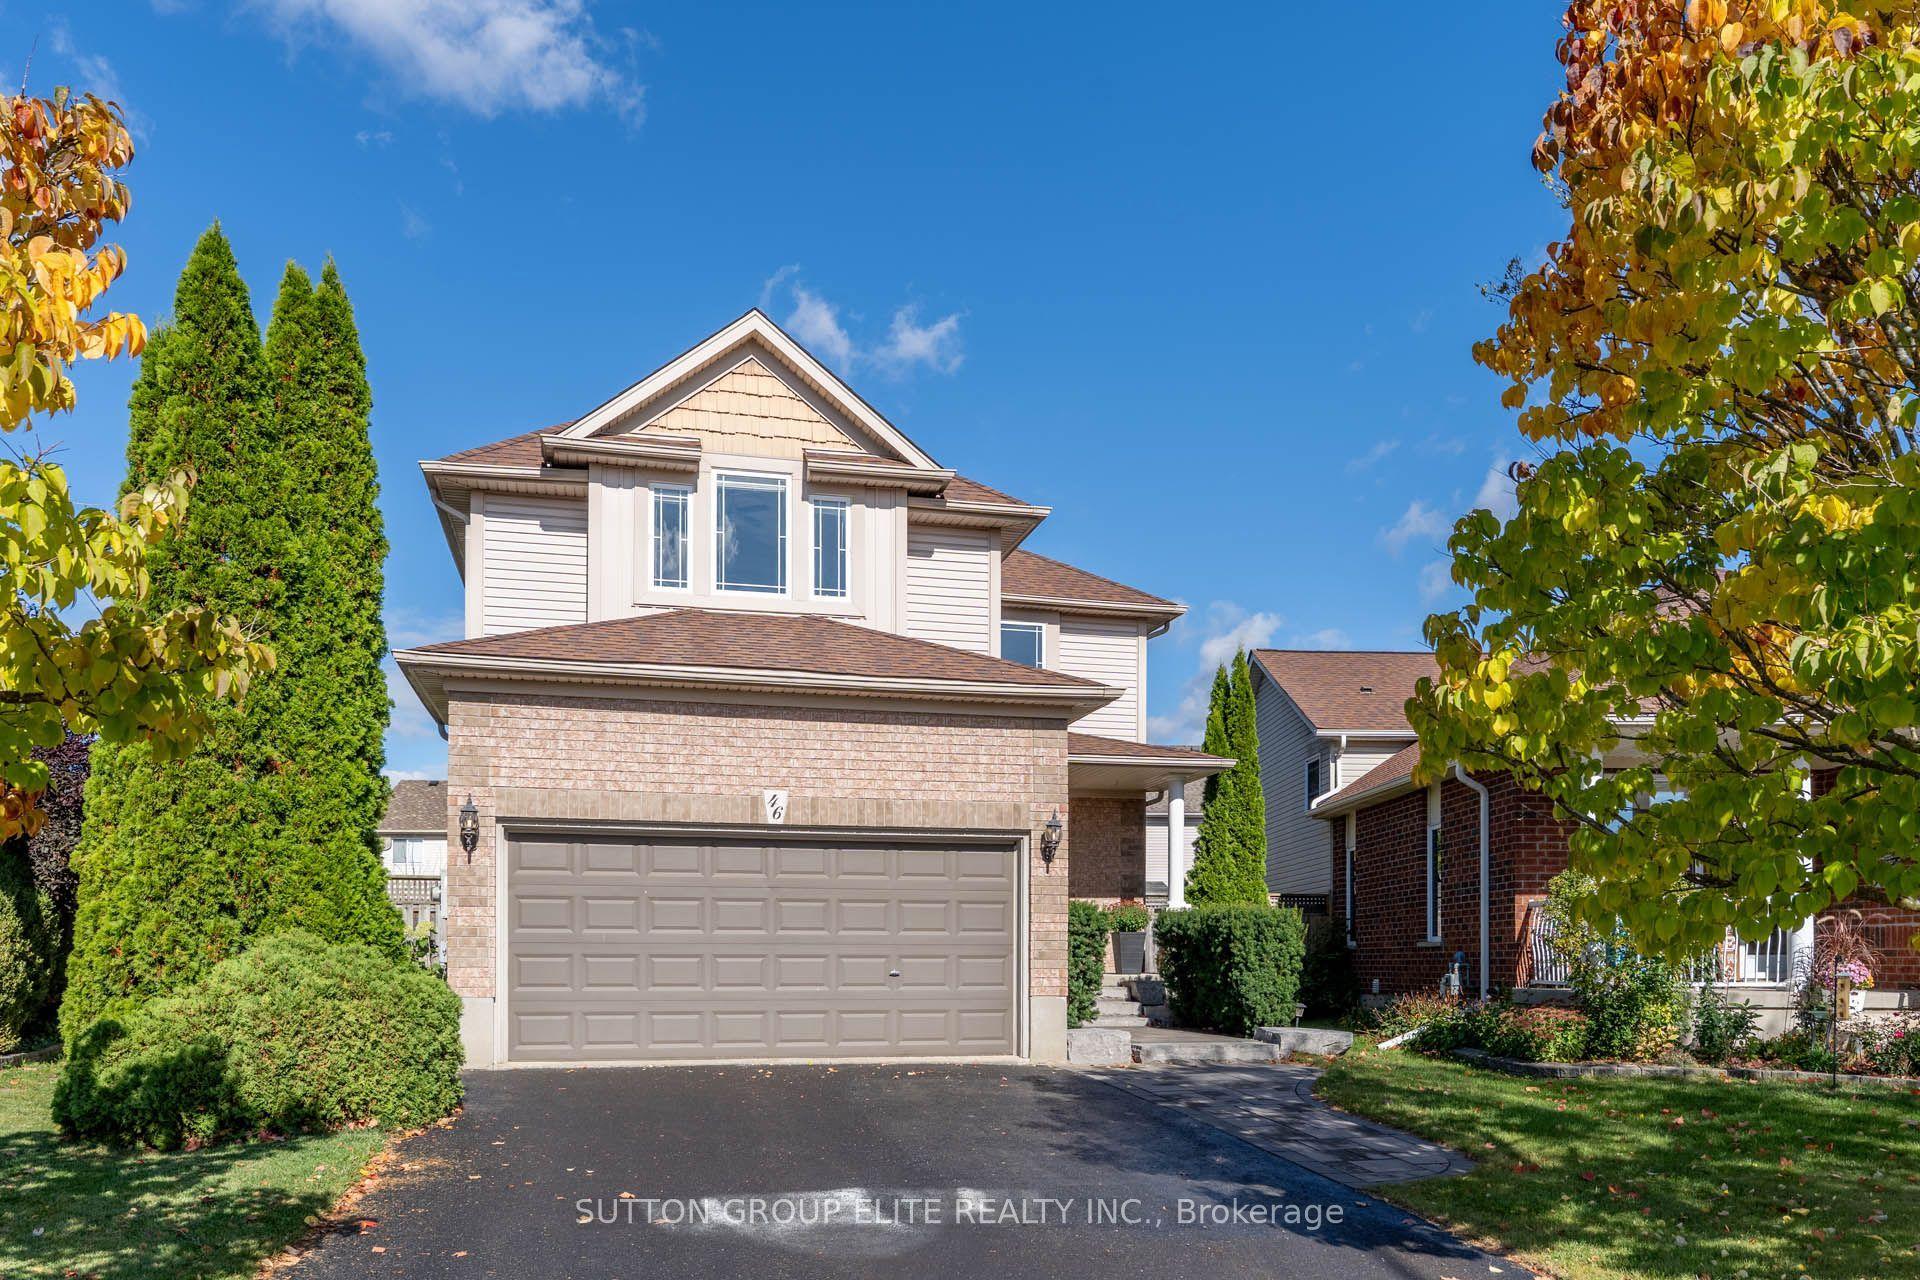
For Sale9 h ago
$925,000
Detached
est. $4,055/mo
46 Chantler Road, Alliston
New Tecumseth, ON
3 bd
3 ba
2,250
6
MLS# N14027838Sutton Group Elite Realty Inc.
WhatsApp Aman