For Sale
Just Listed
58 Calera Crescent
Sonoma Heights, Vaughan, ON
$1,899,000
4+2Bd
5Ba
2,750+sqft
6Parking
45.89 x 127.38 ftlot
$691/sqft
DetachedMLS# N13851916Listed 2026-10-010 DOM
Cooling
Central Air
Just listed! New listings in Vaughan often receive offers within the first week.
About this home
Welcome To 58 Calera Crescent, A Beautifully Maintained Residence Where Timeless Character, Comfortable Family Living, And Exceptional Outdoor Space Come Together. Surrounded By Mature Trees & Thoughtfully Designed Landscaping, This Inviting Home Offers An Impressive Sense Of Privacy And Tranquility From The Moment You Arrive. The Striking Brick & Stone Exterior Is Complemented By Lush Gardens, Mature Evergreens, Stone Pathways, And Charming Architectural Details That Give The Property A Distinctive Presence. Inside, A Bright And Spacious Layout Provides An Effortless Flow For Everyday Living & Entertaining, Featuring A Welcoming Kitchen With Rich Wood Cabinetry, Granite Countertops, S/S Appliances, Ample Preparation And Storage Space, & An Open Connection To The Adjoining Living Areas. Large Windows Throughout Fill The Home With Natural Light While Showcasing Beautiful Views Of The Surrounding Greenery, And The Sun-Filled Breakfast Area Offers A Convenient Walkout To The Outdoor Entertaining Space. The Primary Ensuite Provides A Relaxing Retreat With A Large Corner Soaker Tub, Expansive Vanity, And Plenty Of Natural Light, While A Dedicated Laundry Area With Cabinetry And Utility Sink Adds Everyday Functionality. Outdoors, The Property Truly Shines With A Spacious Stone Patio Ideal For Dining And Entertaining, A Vine-Covered Pergola, Mature Trees, Towering Hedges, Established Gardens, And Meandering Stone Pathways That Create The Atmosphere Of A Private Garden Retreat. Offering An Impressive Combination Of Space, Privacy, Natural Beauty, Functionality, And Character, Home Designed To Be Enjoyed Both Inside And Out. While the Garage offers excellent ceiling height & potential to accommodate a car lift. Currently Loft rented at $1800.00 mth. Income Potential to also lease out the basement with 3 kitchens, 3 Separate entrances. 3 Potential Rental units can definitely clear good cash flow or great potential to House Hack.
GarageWalkout
Rooms
Main Floor
| Office | 4.55 × 3.49 m | Hardwood Floor Large Window Cathedral Ceiling(s) |
| Dining Room | 4.10 × 3.87 m | Hardwood Floor Large Window Open Concept |
| Living Room | 4.44 × 4.96 m | Hardwood Floor Gas Fireplace Pot Lights |
| Kitchen | 3.95 × 3.06 m | Porcelain Floor Granite Counters Pot Lights |
| Breakfast | 3.47 × 3.06 m | W/O To Yard Large Window Combined w/Kitchen |
| Laundry | 2.61 × 2.68 m | Access To Garage Laundry Sink Porcelain Floor |
Second Floor
| Primary Bedroom | 4.60 × 4.87 m | 5 Pc Ensuite Walk-In Closet(s) Large Window |
| Bedroom 2 | 3.77 × 3.37 m | Closet Organizers Parquet Large Window |
| Bedroom 3 | 3.17 × 4.04 m | Closet Organizers Parquet Large Window |
| Bathroom | 2.47 × 3.06 m | 4 Pc Bath Closet Soaking Tub |
Upper
| Bedroom 4 | 3.77 × 3.37 m | Separate Room 3 Pc Bath Parquet |
| Bathroom | 2.18 × 1.56 m | 3 Pc Bath Glass Doors Ceramic Sink |
| Kitchen | 2.54 × 2.42 m | Laminate Overlooks Family Laminate |
| Recreation | 5.33 × 6.00 m | Gas Fireplace Eat-in Kitchen Laminate |
Basement
| Bedroom | 4.10 × 3.49 m | Window Large Closet Ceramic Floor |
| Bedroom | 3.68 × 3.27 m | Window Large Closet Ceramic Floor |
| Kitchen | 5.14 × 3.06 m | Family Size Kitchen Stainless Steel Sink Ceramic Floor |
| Bathroom | 2.27 × 2.30 m | 3 Pc Bath B/I Vanity Glass Doors |
| Family Room | 3.90 × 3.97 m | Open Concept Gas Fireplace Ceramic Floor |
Features
- Other
- Apartment
- Separate Entrance
- Central Air
- 2-Storey
Financials
Annual Taxes
$6,711
Estimated Rental Income
Entire property$4,000 – $6,500/mo
Basement apartment$1,800 – $2,500/mo
Rental yield2.5% – 4.1%
*Estimates based on comparable rentals in the area. Actual income may vary.
Market Data — Vaughan
Days on market0 days
Buyer's MarketSeller's Market
Based on active listings in Vaughan. Data updates daily.
Demographics — Vaughan
Population
323,103
Avg Household Income
$128,000
Age Distribution
0-19
23%
20-34
18%
35-49
22%
50-64
21%
65+
16%
Ownership85% own · 15% rent
EnglishItalianRussianFarsiMandarin
Getting around
How walkable, bikeable, and transit-friendly this neighbourhood is.
57
/ 100
Walk Score
Somewhat Walkable
36
/ 100
Transit Score
Some Transit
43
/ 100
Bike Score
Somewhat Bikeable
Scores are estimates based on neighbourhood data and are for informational purposes only.
MLS® data courtesy of the Toronto Regional Real Estate Board (TRREB).
The information provided herein must only be used by consumers that have a bona fide interest in the purchase, sale, or lease of real estate and may not be used for any commercial purpose or any other purpose. Listing information is deemed reliable but is not guaranteed accurate by the Toronto Regional Real Estate Board, the listing brokerage, or this website. The trademarks REALTOR®, REALTORS® and the REALTOR® logo are controlled by The Canadian Real Estate Association (CREA) and identify real estate professionals who are members of CREA. MLS®, Multiple Listing Service®, and the associated logos are owned by CREA. Not intended to solicit properties currently listed for sale or buyers under contract.
You may also like
More homes in Vaughan
Hand-picked listings with a similar price range and style.

For SaleJust listed
$1,588,000
Detached
est. $6,962/mo
96 Benjamin Drive, East Woodbridge
Vaughan, ON
4+1 bd
4 ba
3,250
5
MLS# N13852836Re/Max Experts
WhatsApp Aman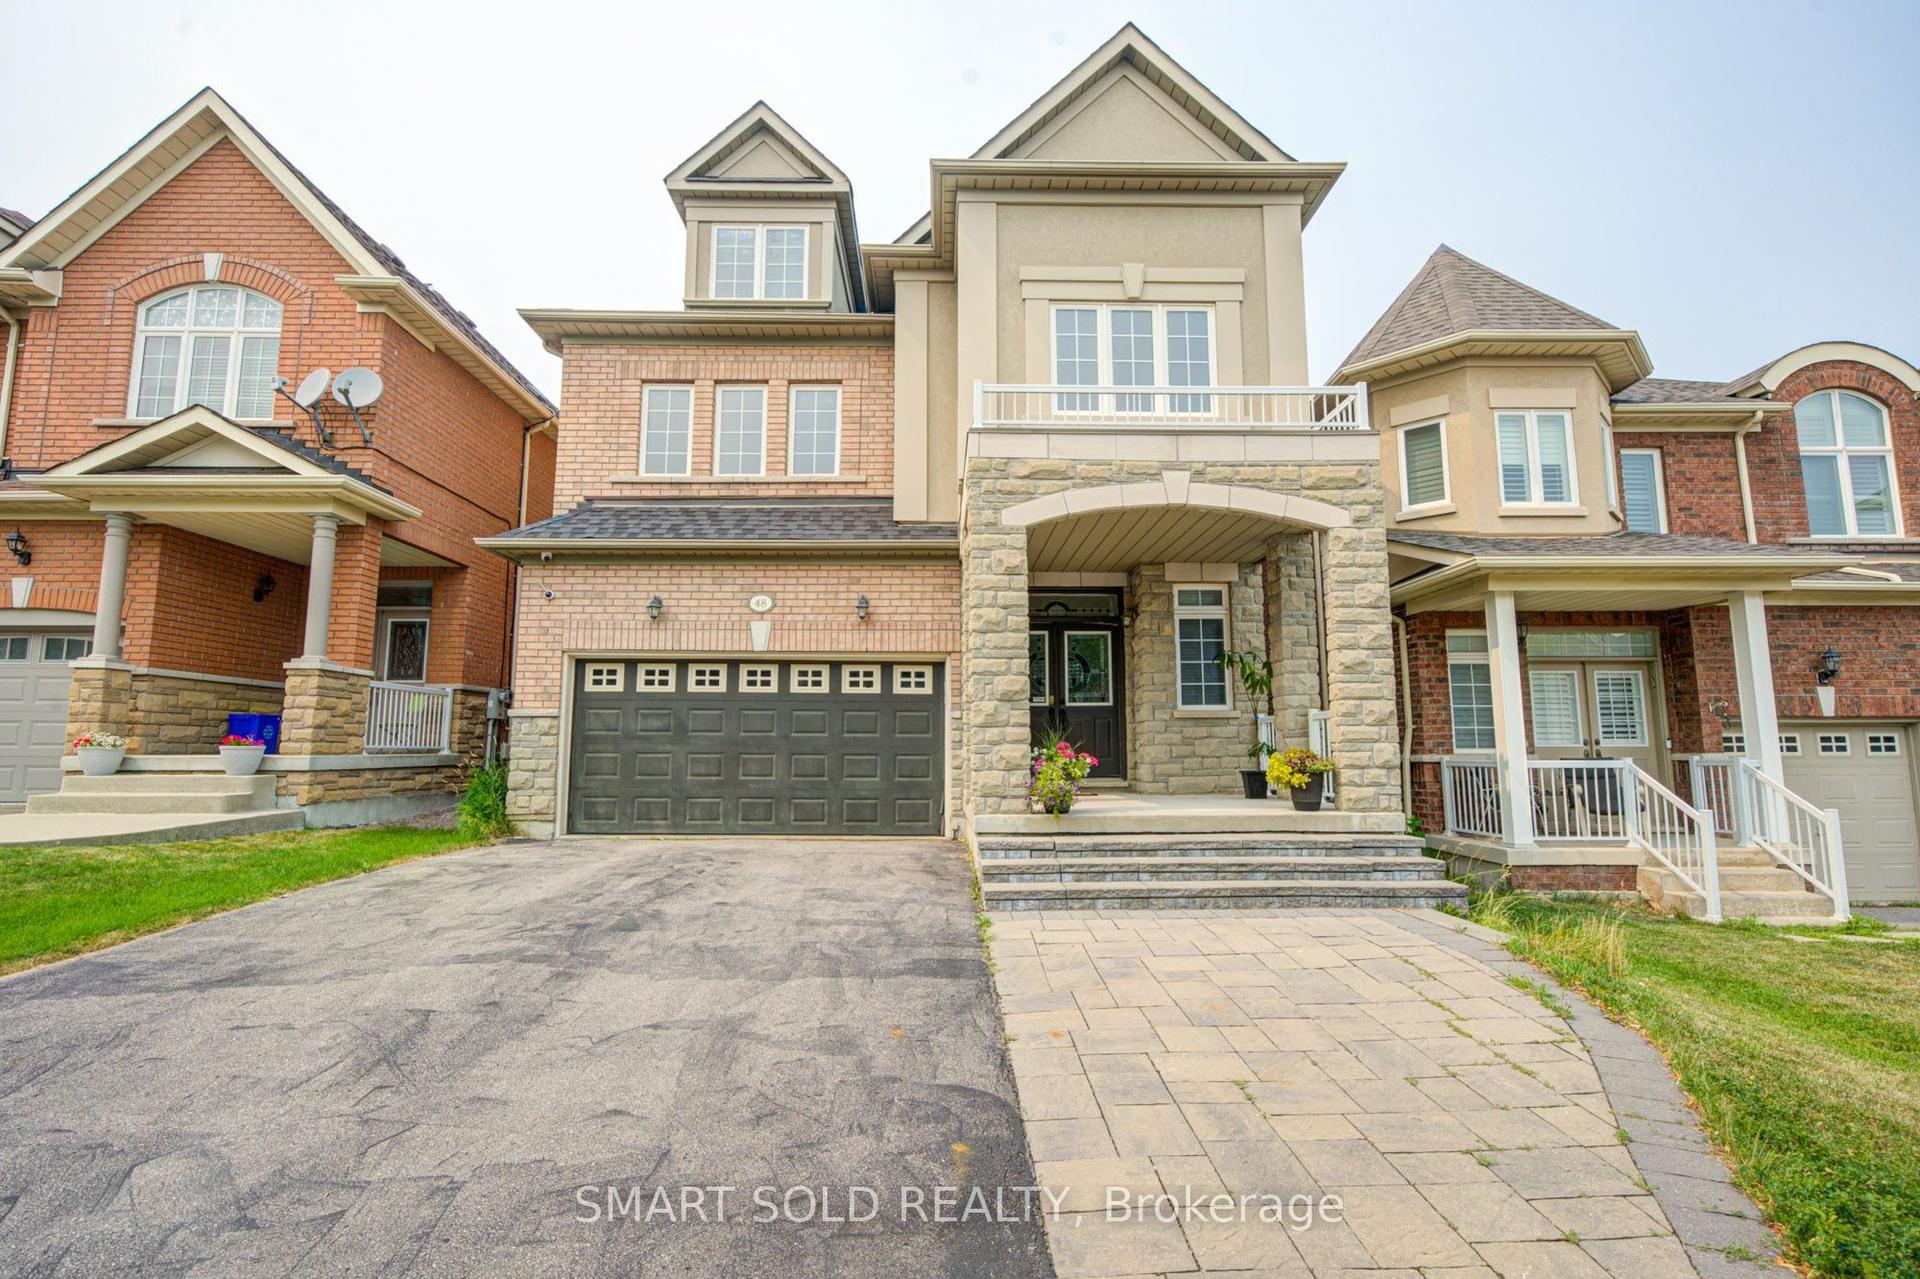
For Sale3 months ago
$1,648,000
Detached
est. $7,225/mo
48 Ravel Drive, Patterson
Vaughan, ON
4+2 bd
5 ba
4,250
6
MLS# N13575002Smart Sold Realty
WhatsApp Aman