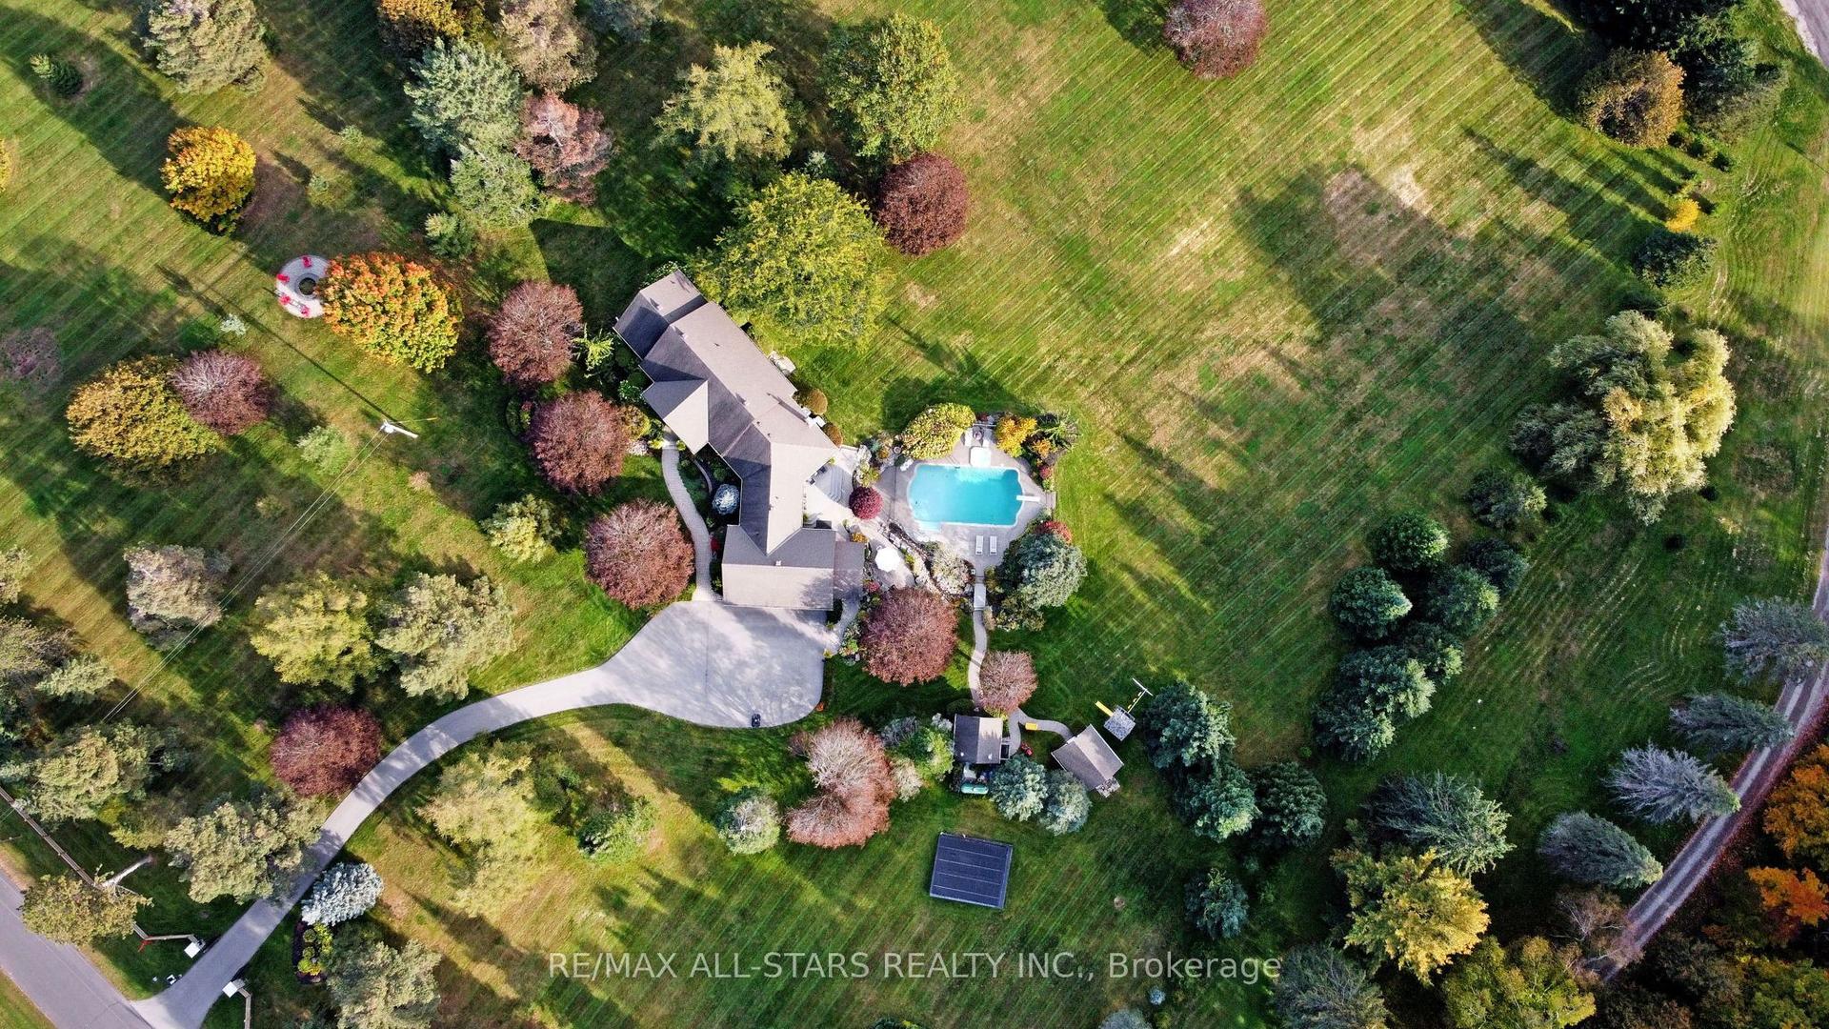
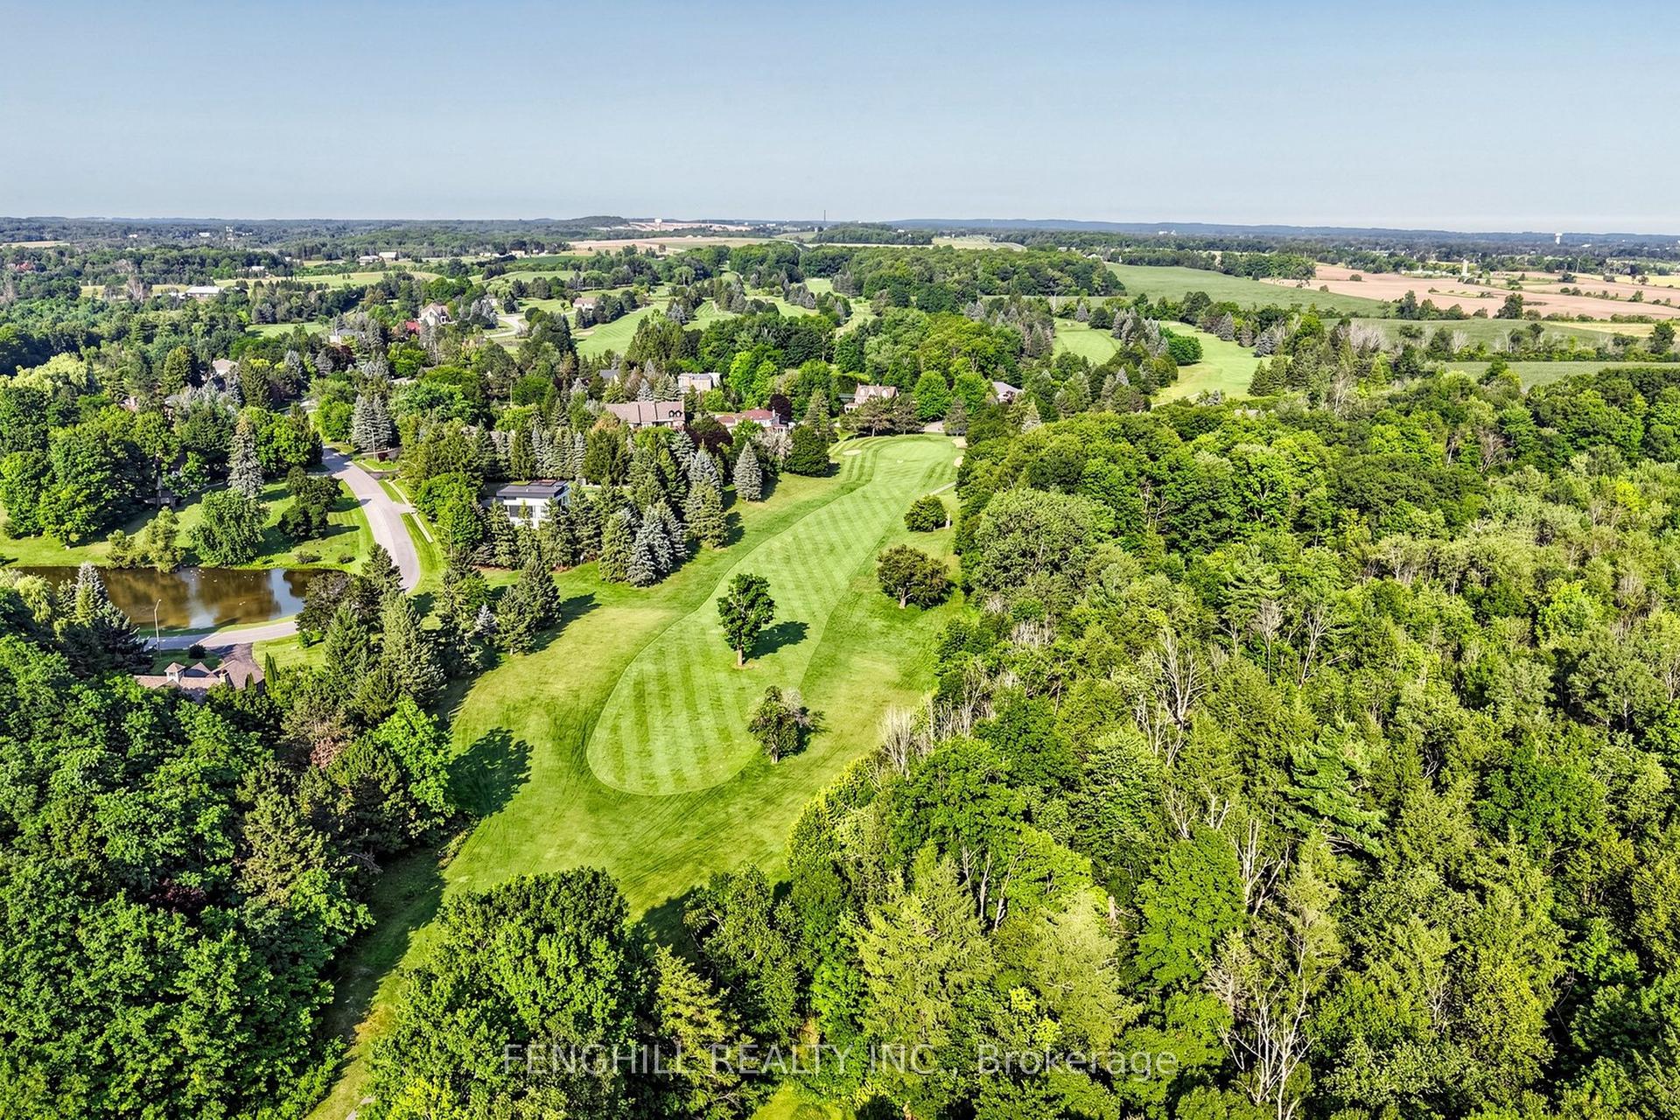
For Sale
Just Listed
72 Grayfield Drive
Ballantrae, Whitchurch-Stouffville, ON
$3,325,000
5Bd
8Ba
5000 +sqft
16Parking
115.34 x 298.64 ftlot
DetachedMLS# N13852400Listed 2026-10-017 DOM
Heating
Water Heater Owned
Cooling
Central Air
Basement
Unfinished
About this home
Built with innovative VIN Construction Technology, this extraordinary residence offers over 5,700 sq. ft. of exceptional living space on an expansive lot in the prestigious Ballantrae community, just minutes from Stouffville and Aurora.What truly sets this home apart is its patented solid-concrete construction, an exclusive building technology in Canada designed to deliver exceptional durability, energy efficiency, safety, and comfort. Unlike conventional wood-frame construction, the solid-concrete structure provides enhanced resistance to extreme weather conditions and offers superior fire protection of 2 hours vs wood framed homes of 30 minutes. The benefits extend well beyond strength. Exceptional sound insulation creates a remarkably quiet and private living environment, while the natural thermal properties of concrete help maintain comfortable indoor temperatures year-round and contribute to greater energy efficiency.Inside, soaring 14-foot ceilings create an immediate sense of grandeur and openness. The chef-inspired kitchen is beautifully appointed with custom cabinetry, premium appliances, and an oversized centre island designed for both everyday living and effortless entertaining. A private main-floor office with its own separate entrance and powder room provides incredible versatility for professionals or those operating a home-based business.Each of the five spacious bedrooms features its own private ensuite, offering exceptional comfort and privacy. The impressive primary suite is a true retreat, complete with an oversized bedroom, custom his-and-hers walk-in closets, and a luxurious 6-piece ensuite.A rare fusion of innovative construction, contemporary luxury, and sophisticated design, this remarkable residence delivers an elevated lifestyle with exceptional strength, comfort, privacy, and efficiency.Learn more about the patented VIN Construction Technology at builtone.com.
Rooms
Main Floor
| Living Room | 4.00 × 4.99 m | Hardwood Floor Pot Lights Large Window |
| Dining Room | 5.90 × 6.36 m | Hardwood Floor Pot Lights Large Window |
| Family Room | 5.78 × 4.96 m | Hardwood Floor Pot Lights Electric Fireplace |
| Breakfast | 3.98 × 5.95 m | Hardwood Floor Pot Lights French Doors |
| Kitchen | 6.44 × 4.60 m | Centre Island Stainless Steel Appl Quartz Counter |
| Office | 6.90 × 5.52 m | Hardwood Floor 2 Pc Ensuite Walk-Out |
Upper
| Primary Bedroom | 5.61 × 6.46 m | Hardwood Floor His and Hers Closets 6 Pc Ensuite |
| Bedroom 2 | 5.11 × 3.60 m | Hardwood Floor Large Closet 4 Pc Ensuite |
| Bedroom 3 | 4.64 × 5.24 m | Hardwood Floor Large Closet 4 Pc Ensuite |
| Bedroom 4 | 4.59 × 5.48 m | Hardwood Floor Large Closet 4 Pc Ensuite |
| Bedroom 5 | 5.10 × 4.88 m | Hardwood Floor Large Closet 4 Pc Ensuite |
Features
- Auto Garage Door Remote
- Built-In Oven
- Water Heater Owned
- Full
- Unfinished
- Central Air
- 2-Storey
Financials
Annual Taxes
$17,189
Estimated Rental Income
Entire property$4,500 – $7,000/mo
Rental yield1.6% – 2.5%
*Estimates based on comparable rentals in the area. Actual income may vary.
Market Data — Whitchurch-Stouffville
Days on market7 days
Buyer's MarketSeller's Market
Based on active listings in Whitchurch-Stouffville. Data updates daily.
Getting around
How walkable, bikeable, and transit-friendly this neighbourhood is.
64
/ 100
Walk Score
Somewhat Walkable
39
/ 100
Transit Score
Some Transit
50
/ 100
Bike Score
Bikeable
Scores are estimates based on neighbourhood data and are for informational purposes only.
MLS® data courtesy of the Toronto Regional Real Estate Board (TRREB).
The information provided herein must only be used by consumers that have a bona fide interest in the purchase, sale, or lease of real estate and may not be used for any commercial purpose or any other purpose. Listing information is deemed reliable but is not guaranteed accurate by the Toronto Regional Real Estate Board, the listing brokerage, or this website. The trademarks REALTOR®, REALTORS® and the REALTOR® logo are controlled by The Canadian Real Estate Association (CREA) and identify real estate professionals who are members of CREA. MLS®, Multiple Listing Service®, and the associated logos are owned by CREA. Not intended to solicit properties currently listed for sale or buyers under contract.
You may also like
More homes in Whitchurch-Stouffville
Hand-picked listings with a similar price range and style.
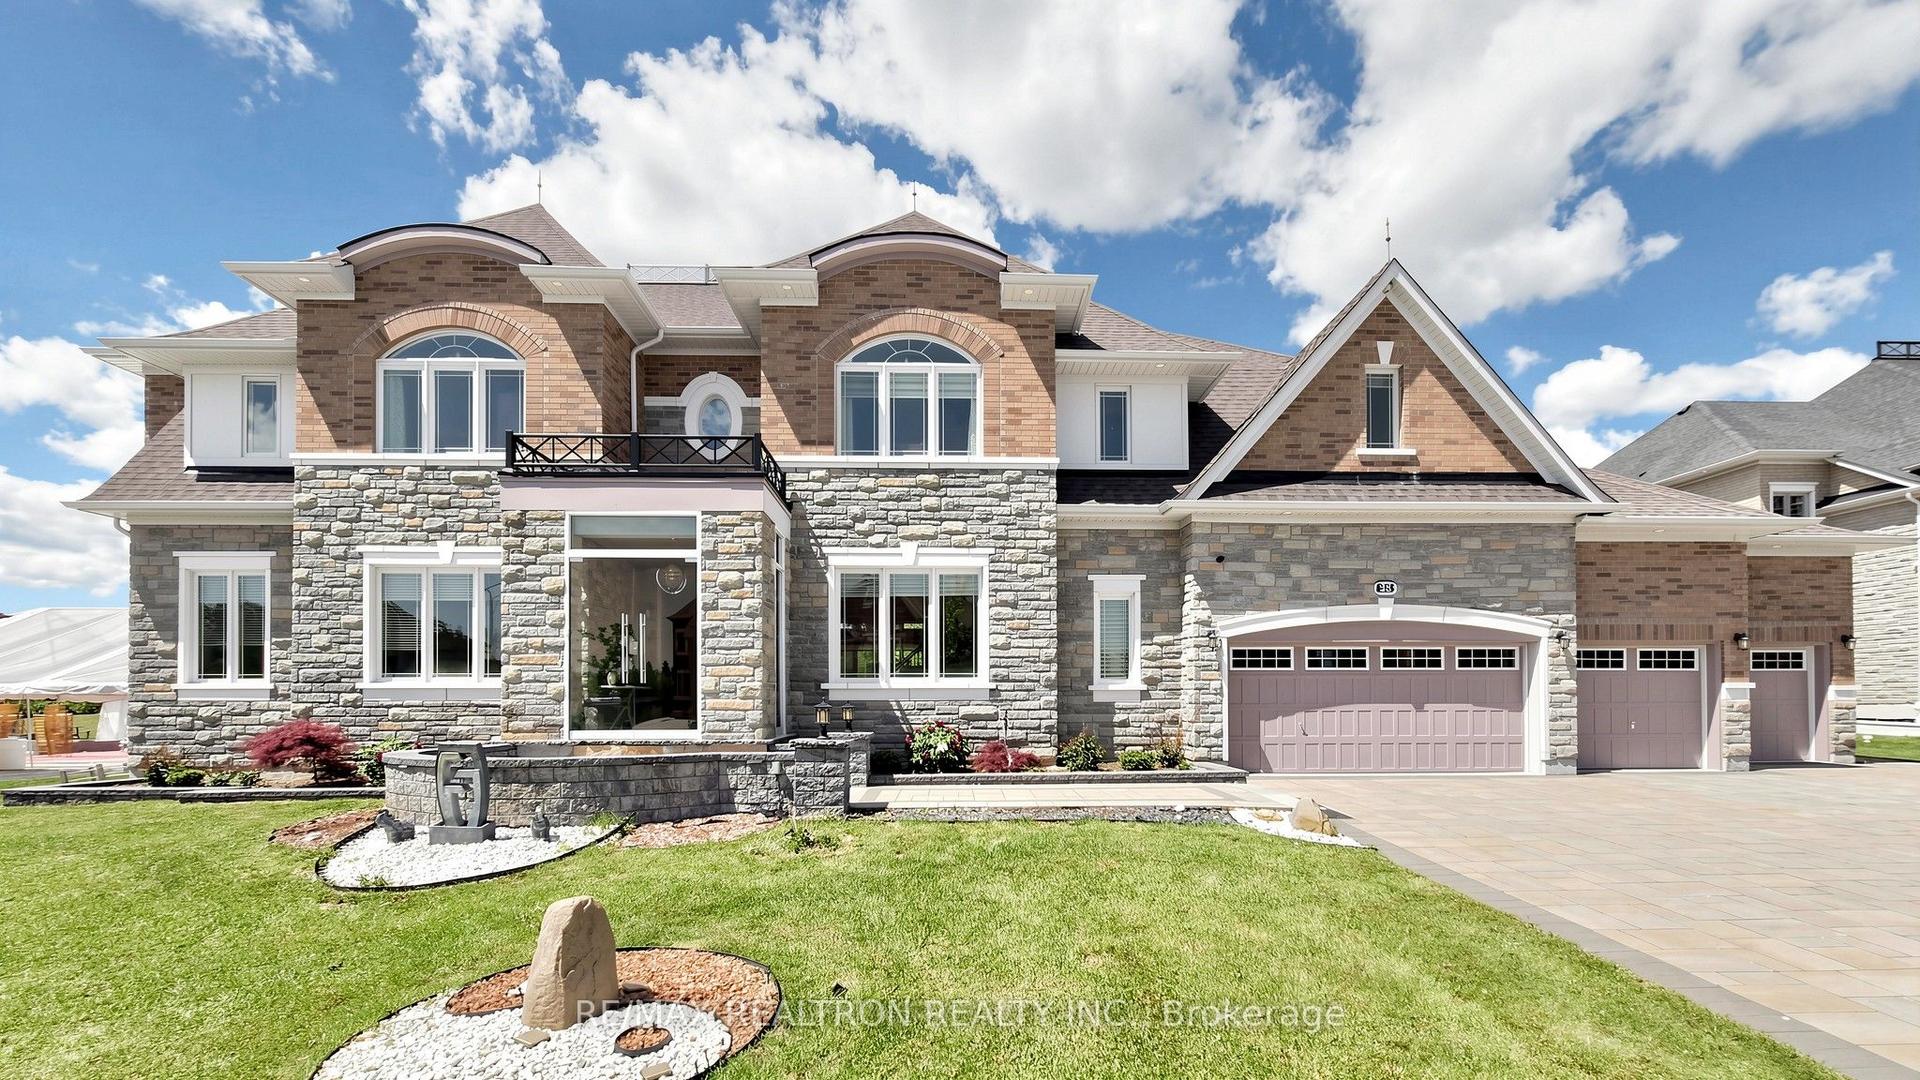
For Sale6 days ago
$3,180,000
Detached
est. $13,941/mo
28 Sam Davis Court, Rural Whitchurch-Stouffville
Whitchurch-Stouffville, ON
7 bd
7 ba
—
16
MLS# N13854508Re/Max Realtron Realty Inc.
WhatsApp Aman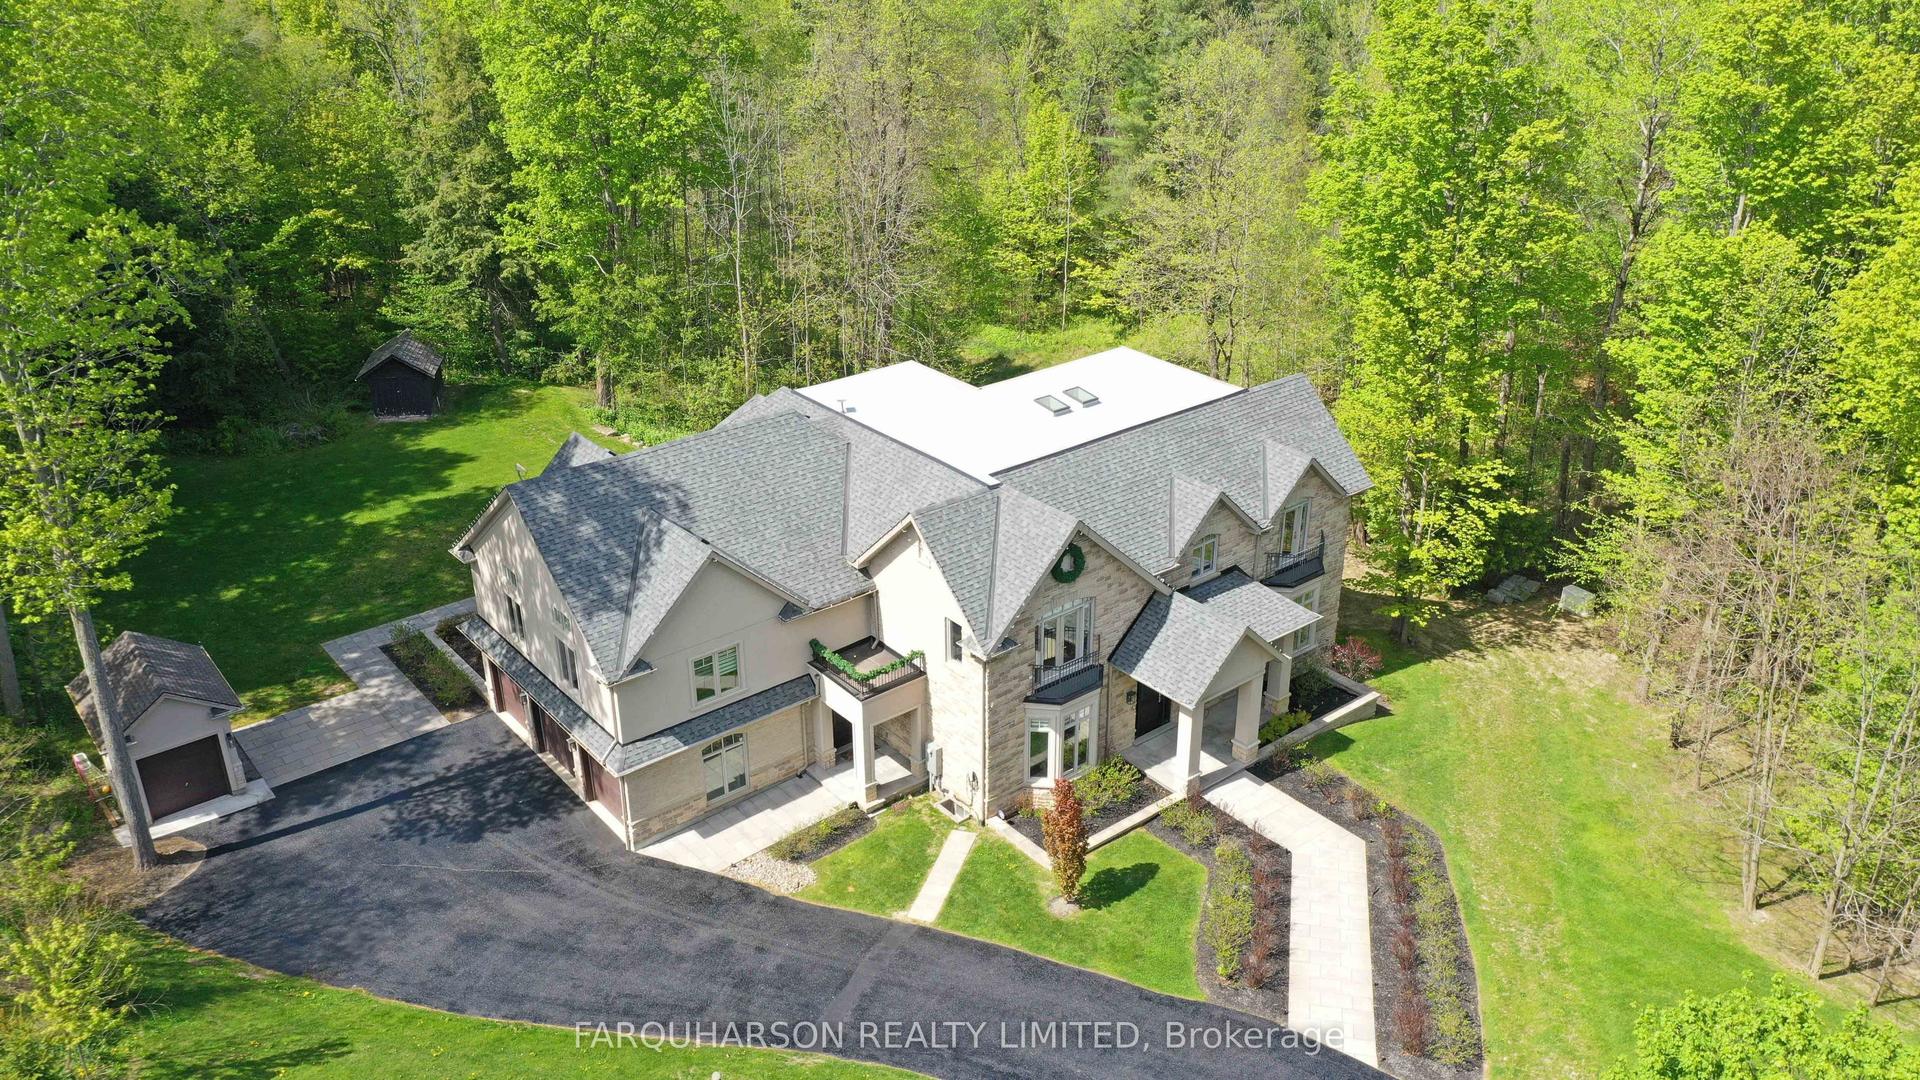
For Sale4 months ago
$3,160,000
Detached
est. $13,854/mo
19 Glenhill Trail, Stouffville
Whitchurch-Stouffville, ON
5+1 bd
7 ba
—
13
MLS# N13212130Farquharson Realty Limited
WhatsApp Aman