For Sale
Just Listed
9245 Jane Street 303 #303
Maple, Vaughan, ON
$505,000
1+1Bd
2Ba
750+sqft
1Parking
$673/sqft
CondoMLS# N13852678Listed 2026-10-020 DOM
Cooling
Central Air
Just listed! New listings in Vaughan often receive offers within the first week.
About this home
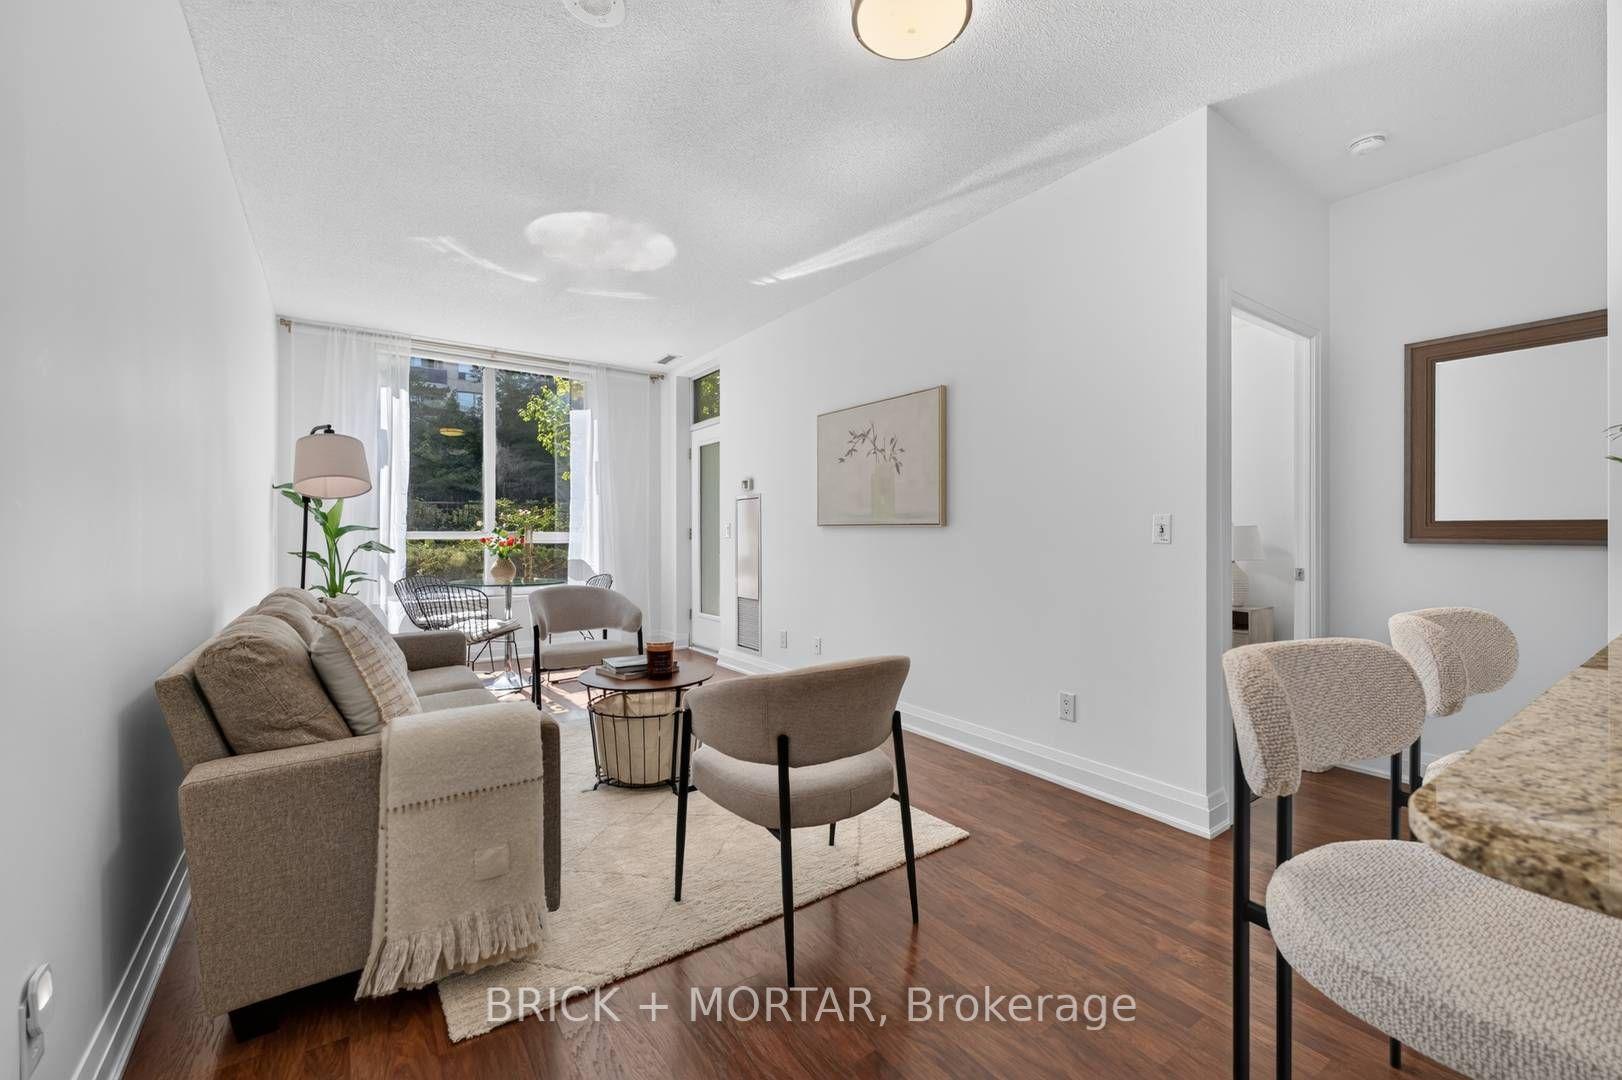
Bellaria - The perfect place to call home, a gated luxury community with distinction and class that awaits you. Whether you are purchasing your first home, are in the process of downsizing/ right sizing or even purchasing for investment - This unit will suit your needs. Once you enter the grounds, after passing through the gate house security you will be surrounded by the meticulously maintained grounds - Providing a tranquil setting in central Maple. Suite 303 is not your average 1 + Den Unit - It Boasts over 700 Square feet of open concept space spread over a highly functional lay out. The clear and open unobstructed view brings an abundance of natural light into this home. The modern open kitchen features a breakfast bar as well as plenty of additional counter space to prepare meals, and store your small kitchen appliances/tools. There's even an adjacent pantry to store whatever will not fit in the kitchen - A rare feature to be seen in a condominium unit. You'll also find a well appointed bedroom with a generously sized walk in closet, as well as a 4 piece ensuite. In less than a 5 minute drive, find yourself shopping at Vaughan Mills Mall, having fun at Canada's wonderland, or on Highway 400 heading into Toronto, or North to Cottage Country. Your guests will be impressed as they are welcomed by the entry gate house staff where they will direct them upon entry to the property. Your guests will have plenty of options for parking before being greeted by the friendly lobby concierge. Living in the Bellaria community offers its residents a multitude of fantastic recreational amenities including a fitness room, sauna, reading room, party room, theatre room, games room with billiards table and more. Your new home awaits at Bellaria, Tower 3.
Rooms
Main Floor
| Dining Room | 3.28 × 4.75 m | Laminate Open Concept Combined w/Living |
| Den | 2.84 × 2.46 m | Laminate Open Concept |
| Kitchen | 2.92 × 2.49 m | Tile Floor Stainless Steel Appl Granite Counters |
| Bedroom | 3.18 × 3.20 m | Laminate Walk-In Closet(s) 4 Pc Ensuite |
| Living Room | 3.28 × 4.75 m | Laminate Open Concept Large Window |
Features
- Carpet Free
- None
- Central Air
- Apartment
Financials
Annual Taxes
$2,637.24
Estimated Rental Income
Entire property$2,100 – $2,800/mo
Rental yield5.0% – 6.7%
*Estimates based on comparable rentals in the area. Actual income may vary.
Market Data — Vaughan
Days on market0 days
Buyer's MarketSeller's Market
Based on active listings in Vaughan. Data updates daily.
Demographics — Vaughan
Population
323,103
Avg Household Income
$128,000
Age Distribution
0-19
23%
20-34
18%
35-49
22%
50-64
21%
65+
16%
Ownership85% own · 15% rent
EnglishItalianRussianFarsiMandarin
Getting around
How walkable, bikeable, and transit-friendly this neighbourhood is.
72
/ 100
Walk Score
Very Walkable
63
/ 100
Transit Score
Good Transit
43
/ 100
Bike Score
Somewhat Bikeable
Scores are estimates based on neighbourhood data and are for informational purposes only.
MLS® data courtesy of the Toronto Regional Real Estate Board (TRREB).
The information provided herein must only be used by consumers that have a bona fide interest in the purchase, sale, or lease of real estate and may not be used for any commercial purpose or any other purpose. Listing information is deemed reliable but is not guaranteed accurate by the Toronto Regional Real Estate Board, the listing brokerage, or this website. The trademarks REALTOR®, REALTORS® and the REALTOR® logo are controlled by The Canadian Real Estate Association (CREA) and identify real estate professionals who are members of CREA. MLS®, Multiple Listing Service®, and the associated logos are owned by CREA. Not intended to solicit properties currently listed for sale or buyers under contract.
You may also like
More homes in Vaughan
Hand-picked listings with a similar price range and style.

For SaleJust listed
$599,900
Condo
est. $2,630/mo
7730 Kipling Avenue 311 #311, Vaughan Grove
Vaughan, ON
2 bd
2 ba
950
2
MLS# N13852900Remax Your Community Realty
WhatsApp Aman
For Sale2 months ago
$439,900
Condo
est. $1,929/mo
898 Portage Parkway 2106 #2106, Vaughan Corporate Centre
Vaughan, ON
2 bd
2 ba
650
0
MLS# N13611398Avenue Group Realty Inc.
WhatsApp Aman