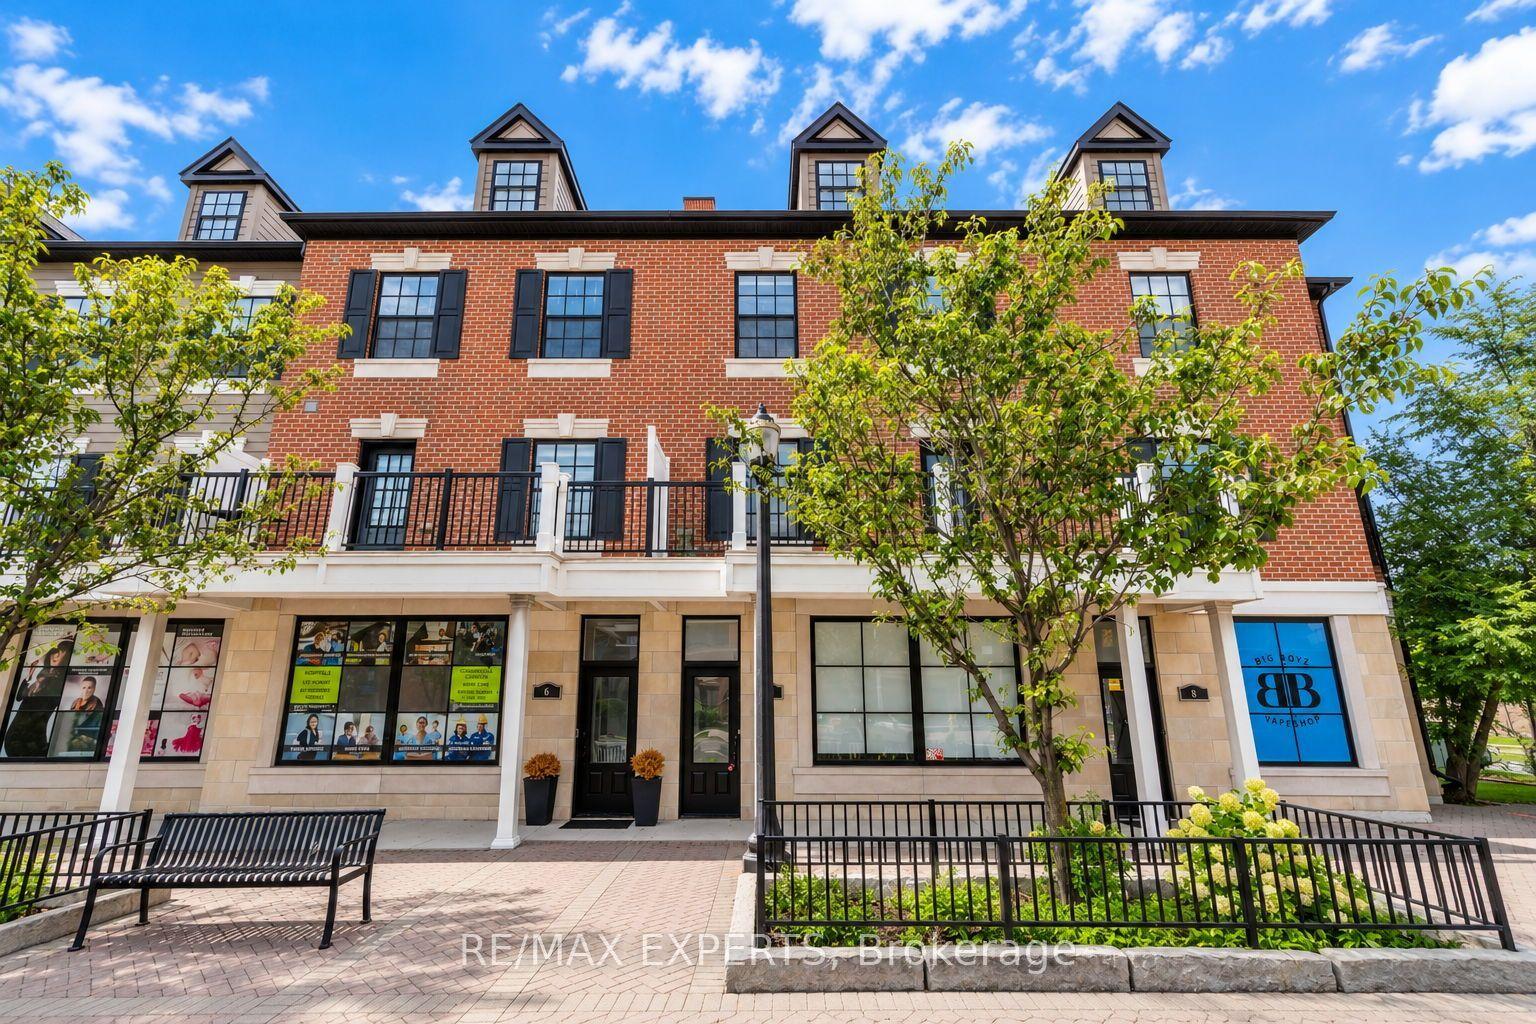
For Sale
Just Listed
Open House Sat 18–21
1331 Major Mackenzie Drive W 17 #17
Patterson, Vaughan, ON
$899,000
4Bd
4Ba
2,125+sqft
2.5Parking
$423/sqft
Condo TownMLS# N13852860Listed 2026-10-020 DOM
Cooling
Central Air
Just listed! New listings in Vaughan often receive offers within the first week.
About this home
Large Luxury Upgraded Home In Popular Mackenzie Ridge Terraces! Total 2130sq/ft 4 Bedrooms / 4 Washrooms, and 2.5 Garage Parking + More Space storage. More Than 65K Spent In Upgrades From Builder! Extra-Wide Hardwood Throughout! Granite/Quartz Counters With Centreal Island! 9" Smooth Ceilings with Crown Moulding, Pot Lights Throughout Living rm and Kitchen Area! Custom Drapes! Chef's Dream Kitchen with walk out To Large Balcony! the layout boasts two Primary-sized bedrooms, each accompanied by its own private ensuite Washroom and walk-in Closet. Convenience of a second-floor laundry room and direct access to the garage from inside the home. Nestled in the highly sought-after Patterson community, providing a breathtaking backdrop to your daily life. The location is truly second to none, just steps from the YRT and within easy reach of a GO Train. With a shopping plaza directly across the street and minutes to major highways, everything you need is at your fingertips. Walking distance of schools, lush community parks, the Lebovic Campus, and the prestigious Eagle Nest Golf Club. This is more than just a home; it is a sophisticated sanctuary in the heart of one of the city's most desirable neighborhoods .
GarageHardwood
Rooms
Main Floor
| Living Room | 6.71 × 3.60 m | Hardwood Floor Pot Lights Crown Moulding |
| Dining Room | 6.71 × 3.60 m | Hardwood Floor Combined w/Living Crown Moulding |
| Kitchen | 4.63 × 4.63 m | Ceramic Floor Centre Island Large Window |
| Breakfast | 4.63 × 4.63 m | Ceramic Floor Breakfast Area W/O To Balcony |
Second Floor
| Bedroom 3 | 4.63 × 3.75 m | Hardwood Floor Large Window 3 Pc Bath |
| Bedroom 4 | 4.63 × 3.66 m | Hardwood Floor Large Window Large Closet |
Third Floor
| Powder Room | 4.63 × 3.66 m | Hardwood Floor 5 Pc Ensuite Walk-In Closet(s) |
| Bedroom 2 | 4.63 × 3.66 m | Hardwood Floor 4 Pc Ensuite Walk-In Closet(s) |
Features
- Other
- None
- Central Air
- 3-Storey
Financials
Annual Taxes
$4,697.59
Estimated Rental Income
Entire property$3,200 – $4,200/mo
Rental yield4.3% – 5.6%
*Estimates based on comparable rentals in the area. Actual income may vary.
Market Data — Vaughan
Days on market0 days
Buyer's MarketSeller's Market
Based on active listings in Vaughan. Data updates daily.
Demographics — Vaughan
Population
323,103
Avg Household Income
$128,000
Age Distribution
0-19
23%
20-34
18%
35-49
22%
50-64
21%
65+
16%
Ownership85% own · 15% rent
EnglishItalianRussianFarsiMandarin
Getting around
How walkable, bikeable, and transit-friendly this neighbourhood is.
79
/ 100
Walk Score
Very Walkable
56
/ 100
Transit Score
Good Transit
44
/ 100
Bike Score
Somewhat Bikeable
Scores are estimates based on neighbourhood data and are for informational purposes only.
MLS® data courtesy of the Toronto Regional Real Estate Board (TRREB).
The information provided herein must only be used by consumers that have a bona fide interest in the purchase, sale, or lease of real estate and may not be used for any commercial purpose or any other purpose. Listing information is deemed reliable but is not guaranteed accurate by the Toronto Regional Real Estate Board, the listing brokerage, or this website. The trademarks REALTOR®, REALTORS® and the REALTOR® logo are controlled by The Canadian Real Estate Association (CREA) and identify real estate professionals who are members of CREA. MLS®, Multiple Listing Service®, and the associated logos are owned by CREA. Not intended to solicit properties currently listed for sale or buyers under contract.
You may also like
More homes in Vaughan
Hand-picked listings with a similar price range and style.
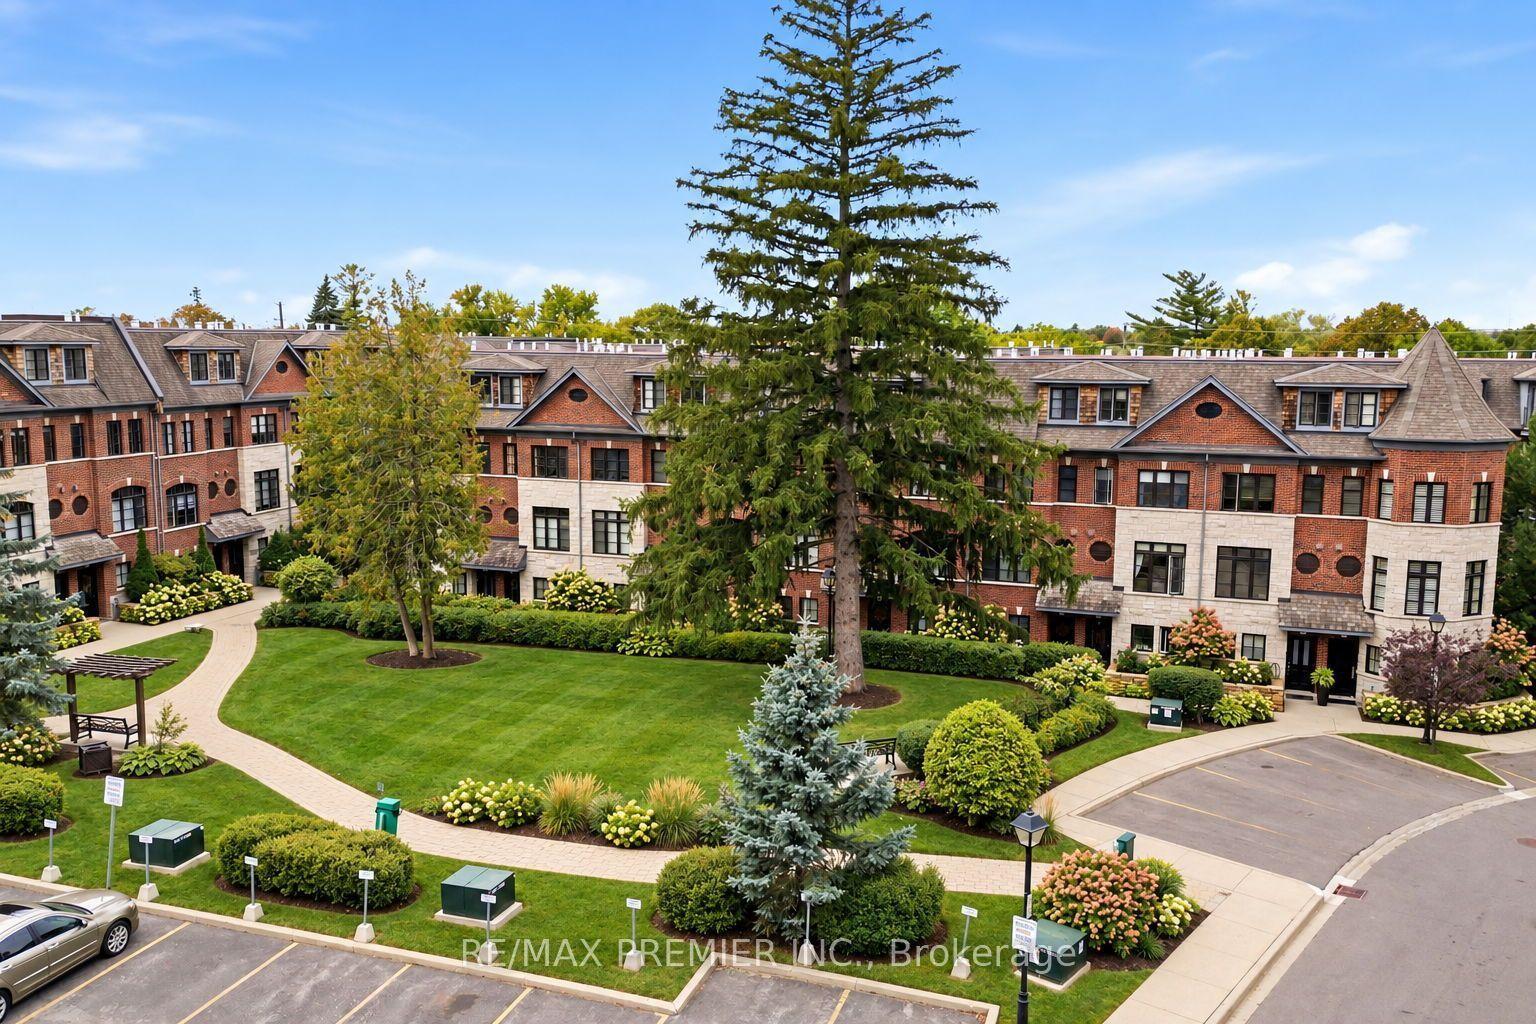
For Sale2 days ago
$949,900
Condo Town
est. $4,164/mo
37 Nease Lane, West Woodbridge
Vaughan, ON
3+1 bd
3 ba
1,900
2
MLS# N13848244Re/Max Premier Inc.
WhatsApp Aman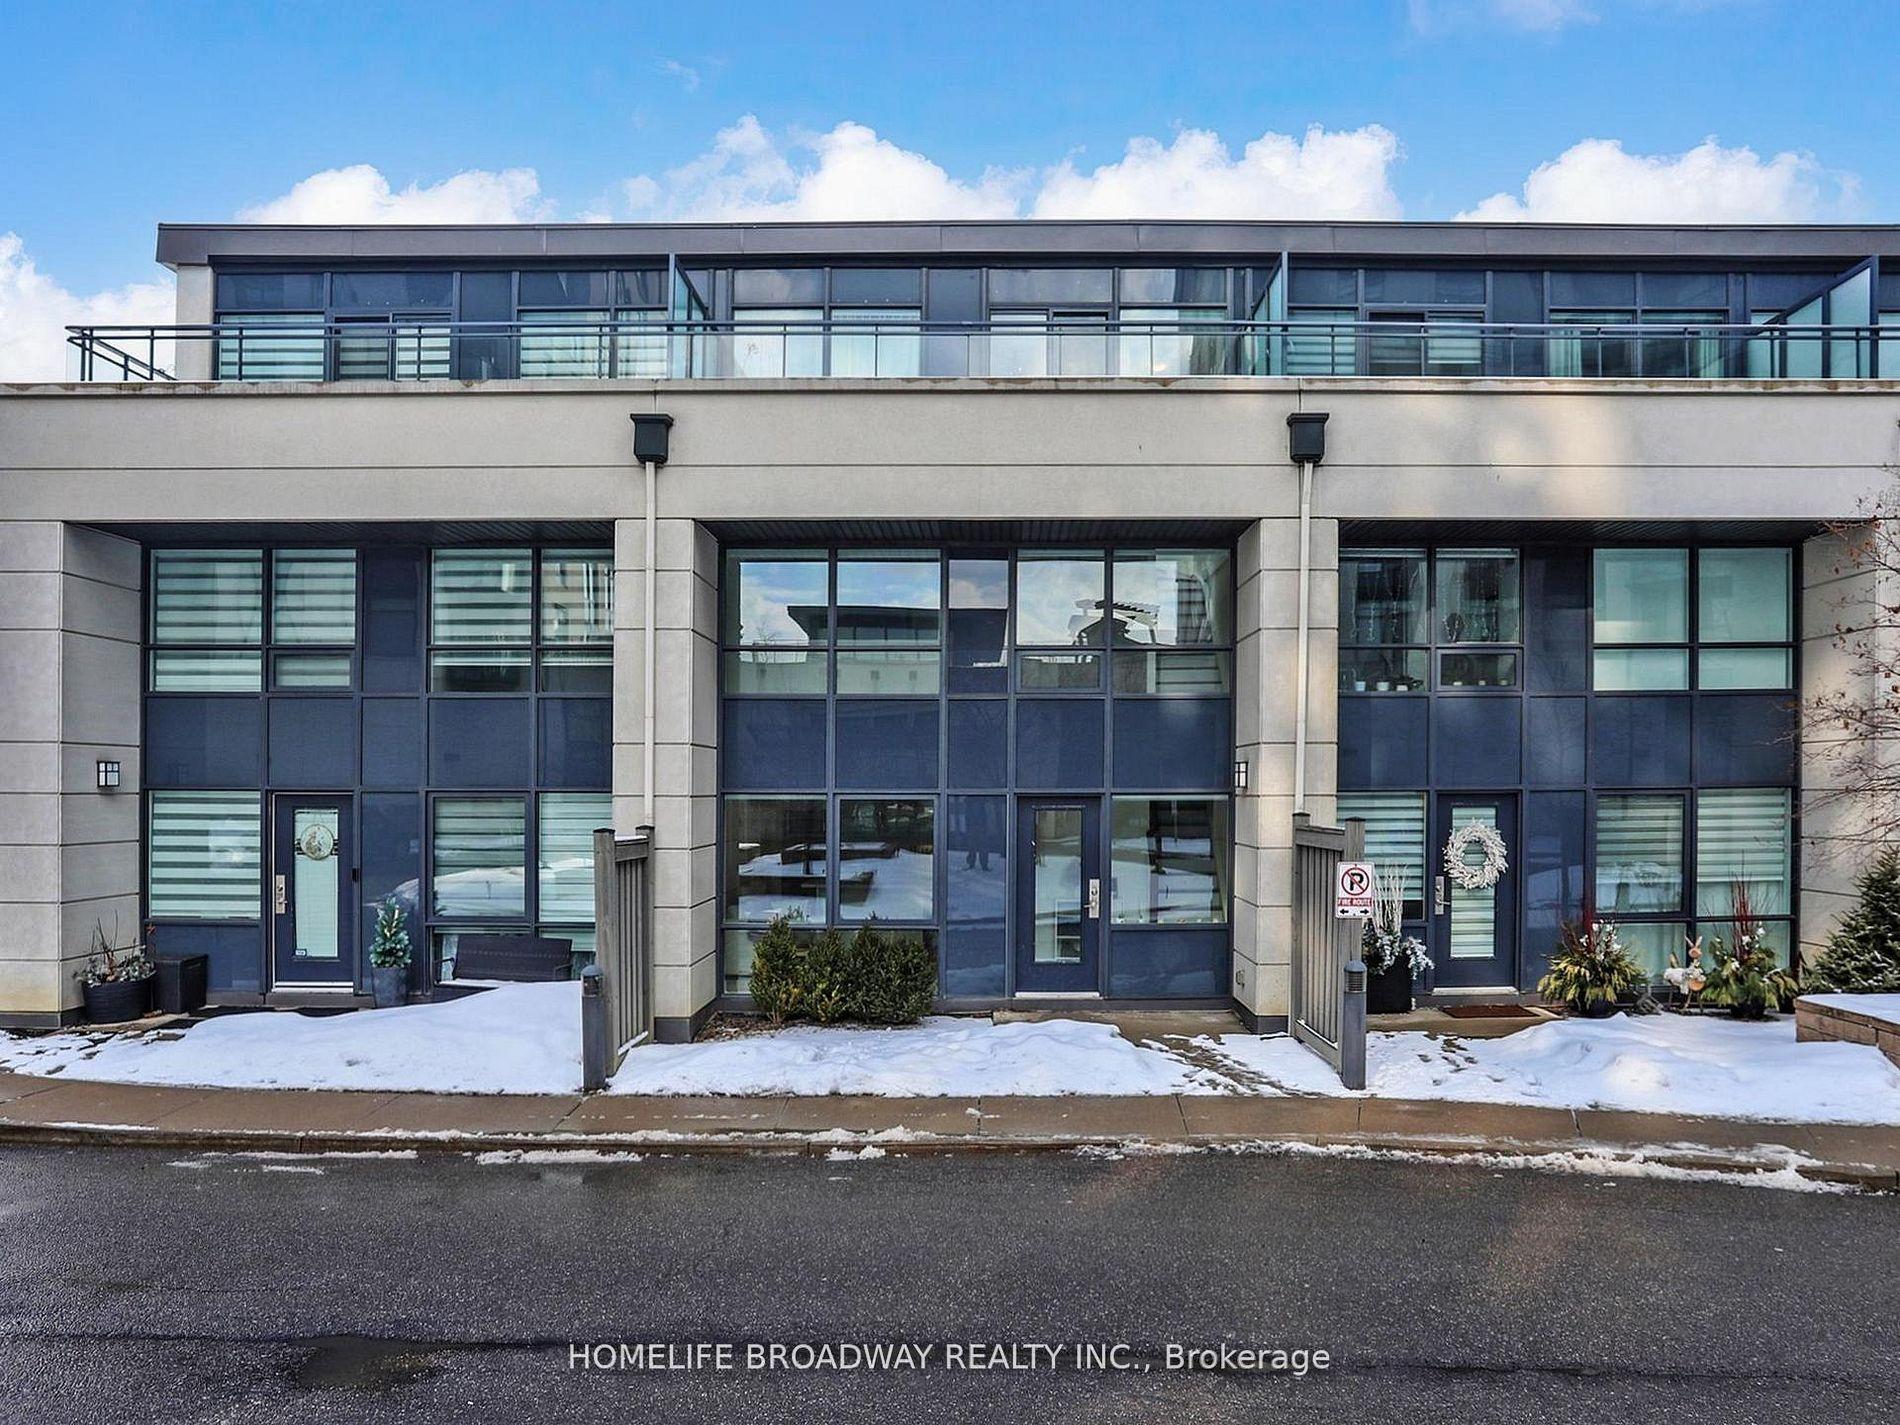
For Sale2 days ago
$698,000
Condo Town
est. $3,060/mo
24 Woodstream Boulevard 112 #112, Vaughan Grove
Vaughan, ON
2+1 bd
3 ba
1,100
2
MLS# N13848054Homelife Broadway Realty Inc.
WhatsApp Aman