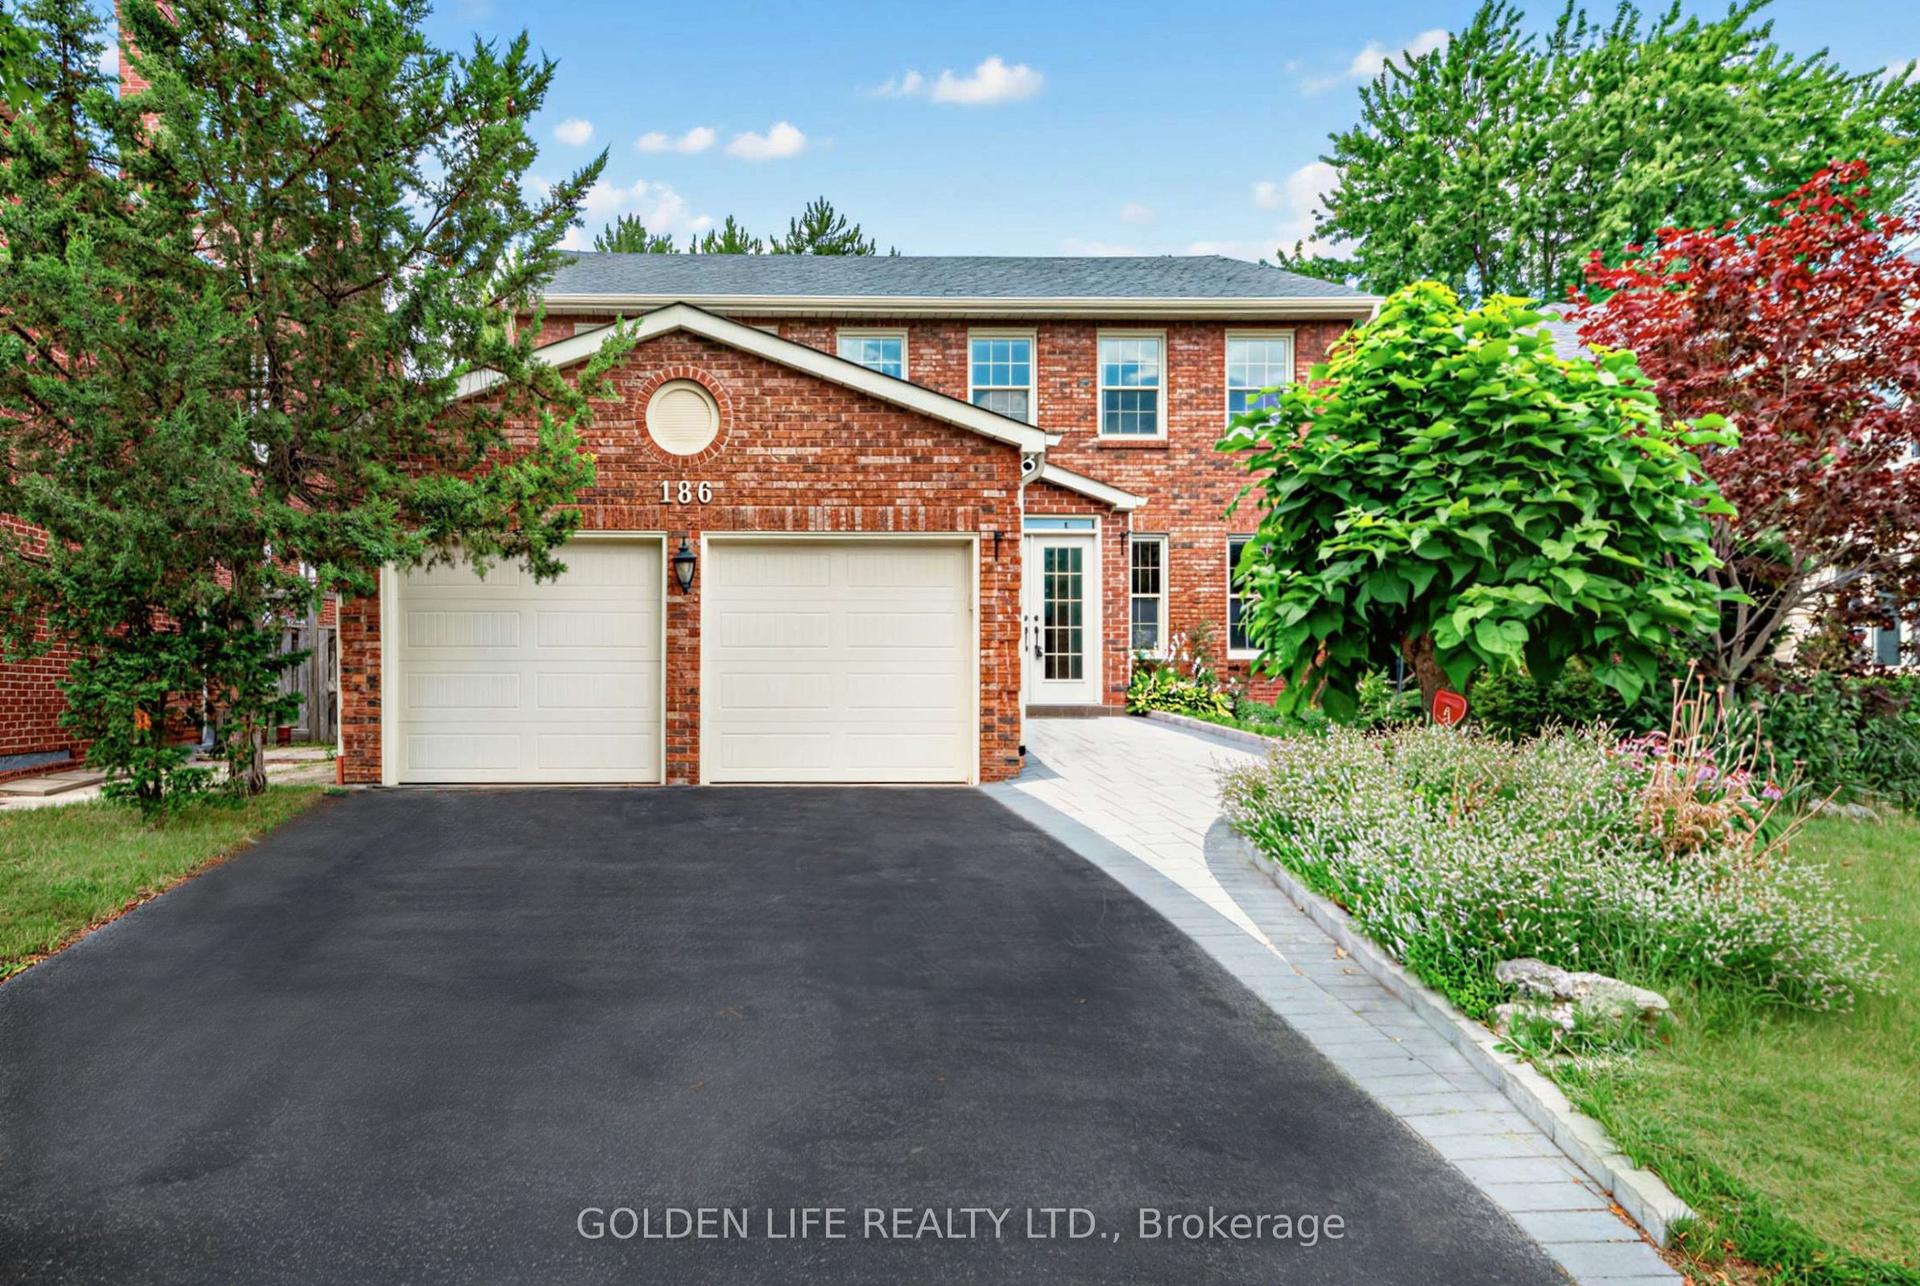
For Sale
Just Listed
Open House Sat 18–21
18 Tralee Court
Devil's Elbow, Markham, ON
$2,199,000
4Bd
4Ba
4,250+sqft
3Parking
61.58 x 112.25 ftlot
$517/sqft
DetachedMLS# N13852862Listed 2026-10-020 DOM
Cooling
Central Air
Just listed! New listings in Markham often receive offers within the first week.
About this home
Experience Grand Living In The Prestigious Angus Glen Community! Zoned For Top-Ranking Buttonville P.S. & Pierre Elliott Trudeau H.S.! Set On An Impressive 60-Ft Frontage, This Exceptional Home Offers Over 4,000 Sq. Ft. Of Above-Ground Living Space Plus Over $200,000 In Upgrades. Soaring 10-Ft Main-Floor Ceilings, A Dramatic 20-Ft+ Grand Foyer & Open-To-Above Family Room, Plus 9-Ft Ceilings On The Second Floor & Basement Create An Extraordinary Sense Of Space. Hardwood Flooring & Smooth Ceilings Throughout Add Timeless Elegance. The Spectacular Family Room Is The Heart Of The Home, Perfect For Entertaining & Relaxed Family Living. The Spacious Modern Kitchen Features Premium Built-In Appliances, Granite Countertops, Abundant Cabinetry, A Welcoming Breakfast Area & A Servery Area Between Kitchen & Dinning. Four Generous Bedrooms, Each With Ensuite Or Semi-Ensuite Access, Offer Exceptional Comfort & Privacy. The Luxurious Primary Retreat Features A Walk-In Closet & Spa-Inspired 5-Pc Ensuite With Two Separate Vanities, Glass-Enclosed Shower & Private Water Closet. A Second-Floor Lounge Provides The Perfect Space To Unwind. Main-Floor Zebra Shades, Double-Car Garage & Parking For 3 Vehicles. Steps To Angus Glen Community Centre With Indoor Pool, Library, Ice Rinks & Tennis Courts. Minutes To Transit, Hwy 404, Shopping, Parks & Amenities. An Exceptional Home In One Of Markham's Most Sought-After Communities-Perfect For Entertaining, Relaxing & Calling Home!
PoolGarageHardwood
Rooms
Main Floor
| Living Room | 3.70 × 4.30 m | Hardwood Floor Coffered Ceiling(s) Large Window |
| Dining Room | 3.70 × 5.80 m | Hardwood Floor Wainscoting Crown Moulding |
| Family Room | 5.40 × 5.10 m | Hardwood Floor Fireplace Combined w/Kitchen |
| Kitchen | 4.70 × 7.20 m | Breakfast Area W/O To Yard B/I Appliances |
| Library | 3.70 × 3.00 m | Hardwood Floor Crown Moulding Large Window |
Second Floor
| Bedroom 2 | 3.70 × 5.50 m | Hardwood Floor Semi Ensuite Walk-In Closet(s) |
| Bedroom 3 | 4.60 × 4.90 m | Hardwood Floor Semi Ensuite Closet |
| Bedroom 4 | 3.80 × 3.70 m | Hardwood Floor 4 Pc Ensuite Closet |
Third Floor
| Primary Bedroom | 4.90 × 4.30 m | 5 Pc Ensuite W/O To Balcony Walk-In Closet(s) |
Features
- Carpet Free
- Auto Garage Door Remote
- Built-In Oven
- Full
- Central Air
- 3-Storey
Financials
Annual Taxes
$12,670.41
Estimated Rental Income
Entire property$4,000 – $6,500/mo
Rental yield2.2% – 3.5%
*Estimates based on comparable rentals in the area. Actual income may vary.
Market Data — Markham
Days on market0 days
Buyer's MarketSeller's Market
Based on active listings in Markham. Data updates daily.
Demographics — Markham
Population
338,503
Avg Household Income
$118,000
Age Distribution
0-19
20%
20-34
18%
35-49
22%
50-64
22%
65+
18%
Ownership82% own · 18% rent
EnglishMandarinCantoneseTamilUrdu
Getting around
How walkable, bikeable, and transit-friendly this neighbourhood is.
60
/ 100
Walk Score
Somewhat Walkable
45
/ 100
Transit Score
Some Transit
46
/ 100
Bike Score
Somewhat Bikeable
Scores are estimates based on neighbourhood data and are for informational purposes only.
MLS® data courtesy of the Toronto Regional Real Estate Board (TRREB).
The information provided herein must only be used by consumers that have a bona fide interest in the purchase, sale, or lease of real estate and may not be used for any commercial purpose or any other purpose. Listing information is deemed reliable but is not guaranteed accurate by the Toronto Regional Real Estate Board, the listing brokerage, or this website. The trademarks REALTOR®, REALTORS® and the REALTOR® logo are controlled by The Canadian Real Estate Association (CREA) and identify real estate professionals who are members of CREA. MLS®, Multiple Listing Service®, and the associated logos are owned by CREA. Not intended to solicit properties currently listed for sale or buyers under contract.
You may also like
More homes in Markham
Hand-picked listings with a similar price range and style.
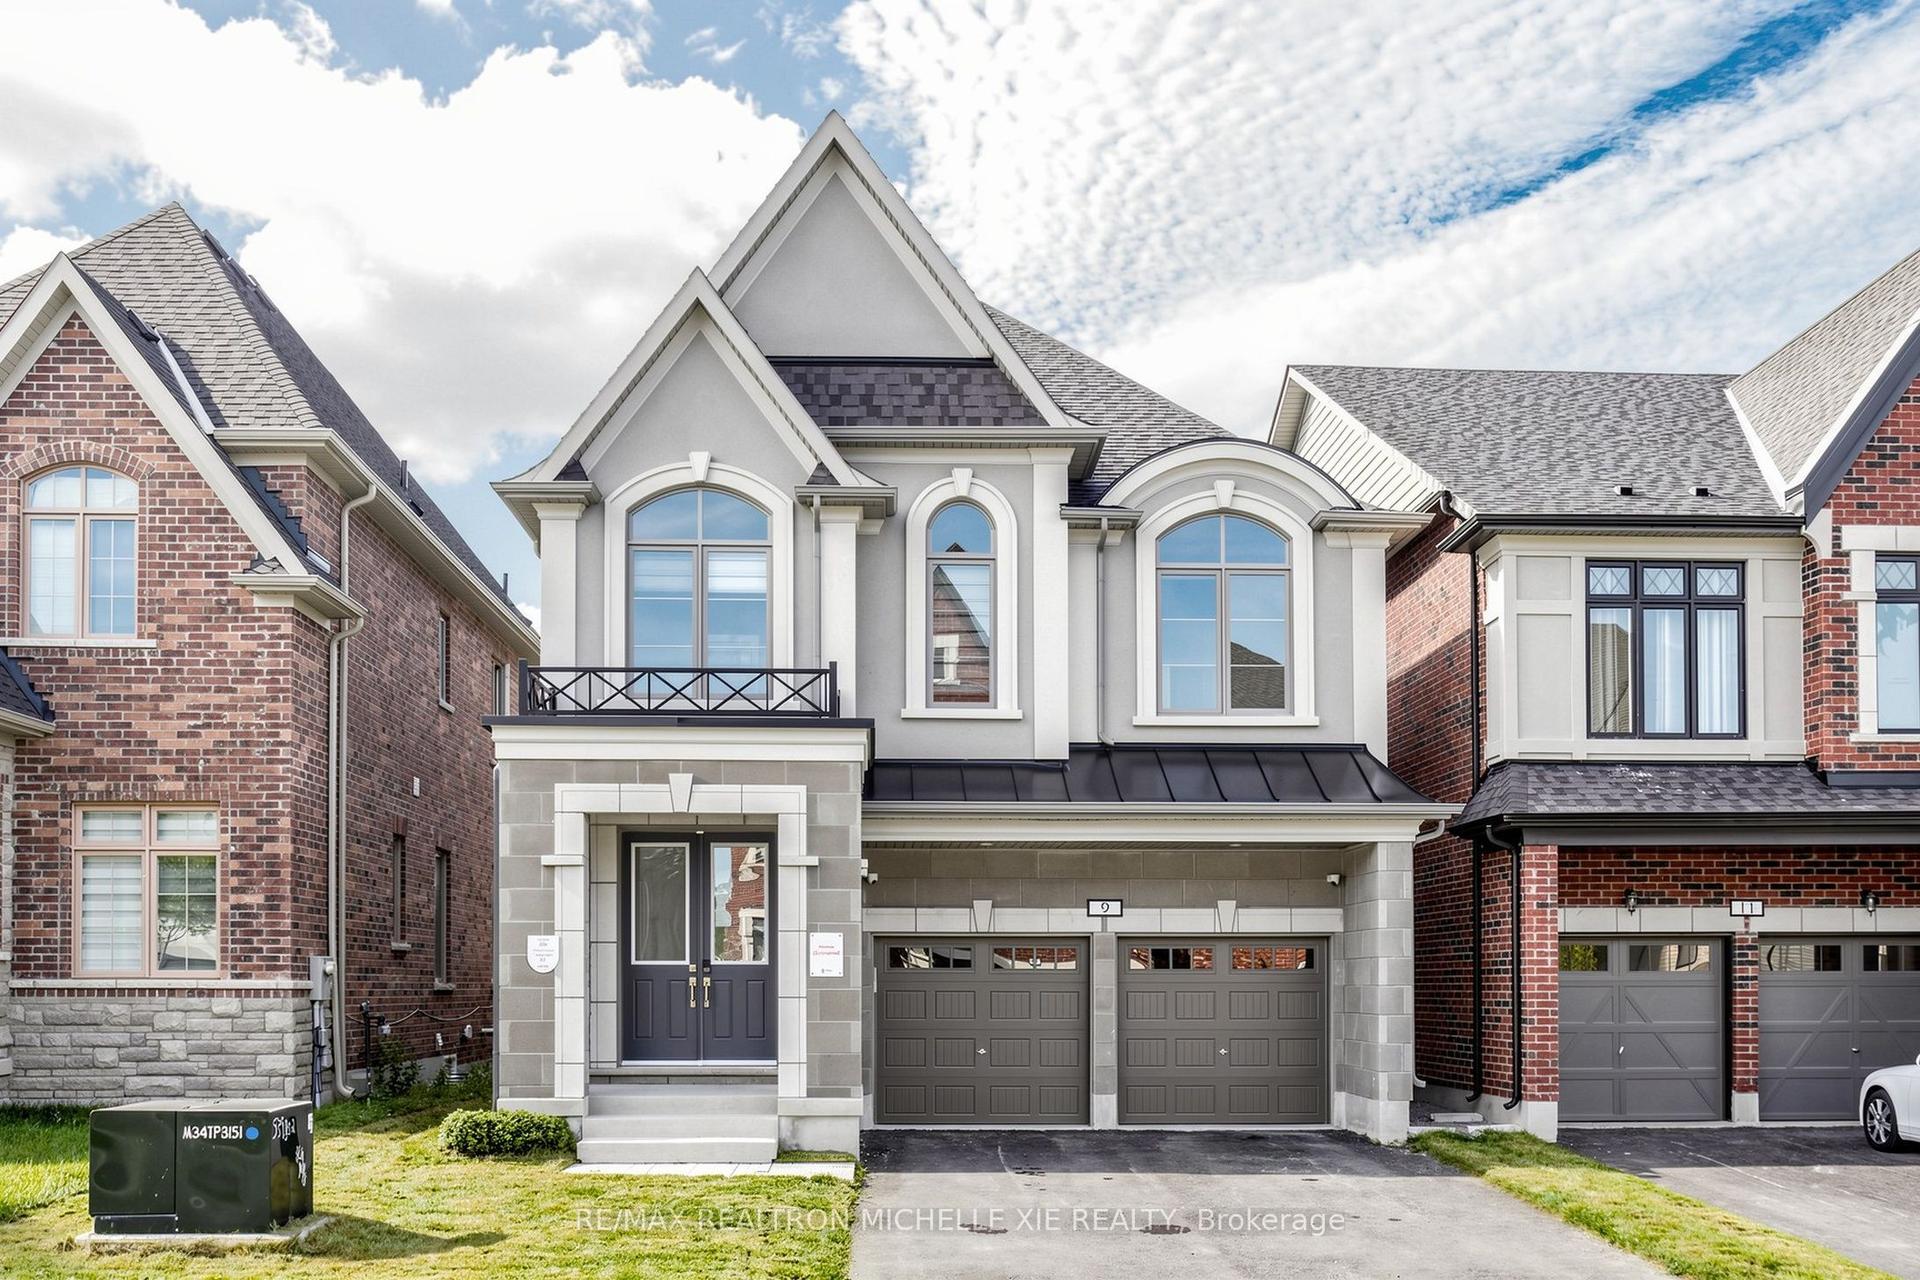
For Sale20 h ago
$1,980,000
Detached
est. $8,680/mo
9 Nanhai Avenue, Angus Glen
Markham, ON
4 bd
4 ba
2,750
6
MLS# N13849668Re/Max Realtron Michelle Xie Real…
WhatsApp Aman
For SaleJust listed
$1,780,000
Detached
est. $7,804/mo
6 Hunt Club Court, Grandview
Markham, ON
4 bd
5 ba
4,250
6
MLS# N13852556Bay Street Group Inc.
WhatsApp Aman