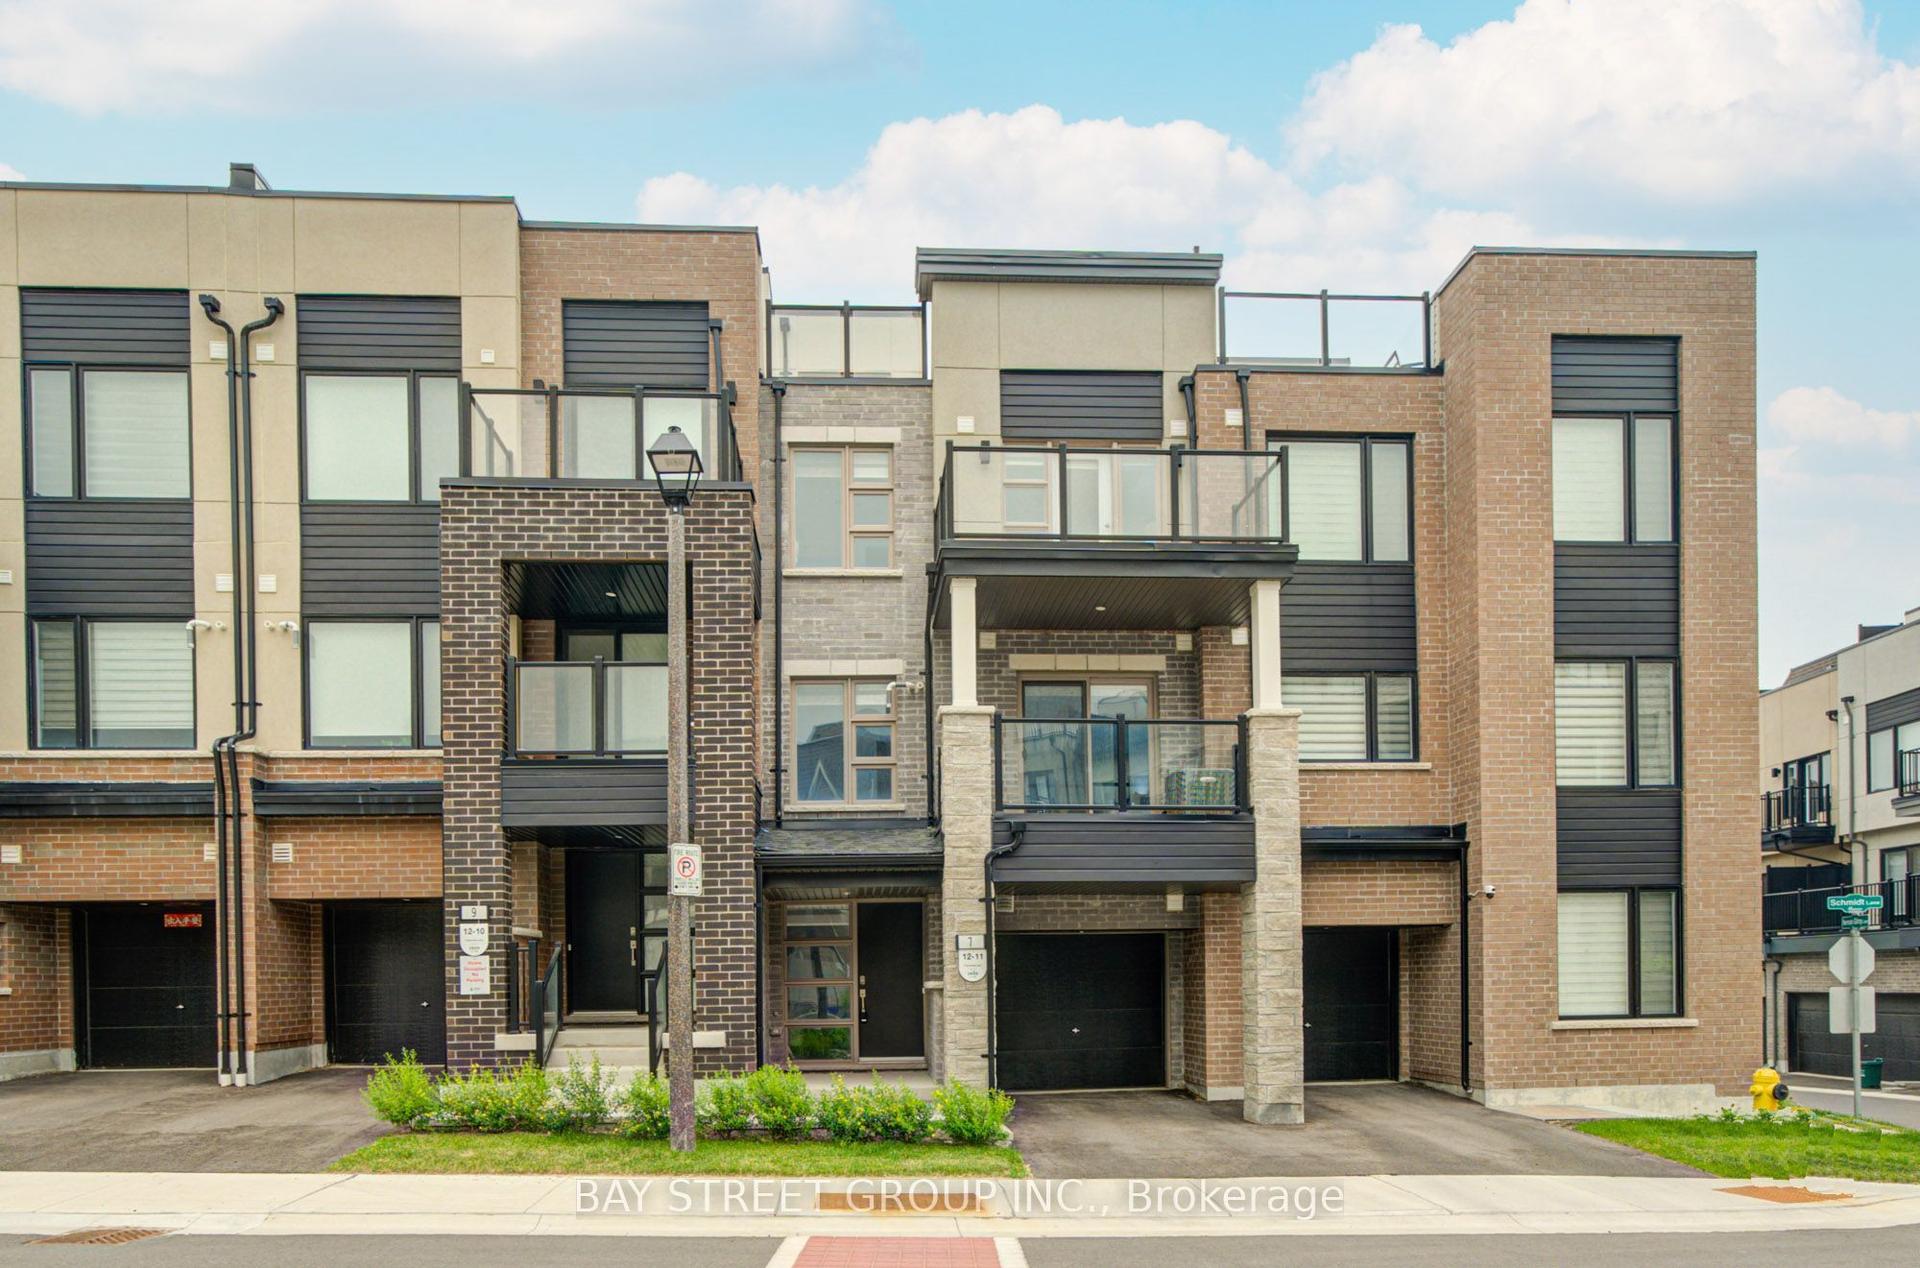
For Sale
Just Listed
10373 Woodbine Avenue E
Cathedraltown, Markham, ON
$1,008,000
4Bd
4Ba
2,250+sqft
4Parking
30.74 x 104.77 ftlot
$448/sqft
TownhouseMLS# N13854182Listed 2026-10-026 DOM
Heating
Water Heater
Cooling
Central Air
Basement
Unfinished
About this home
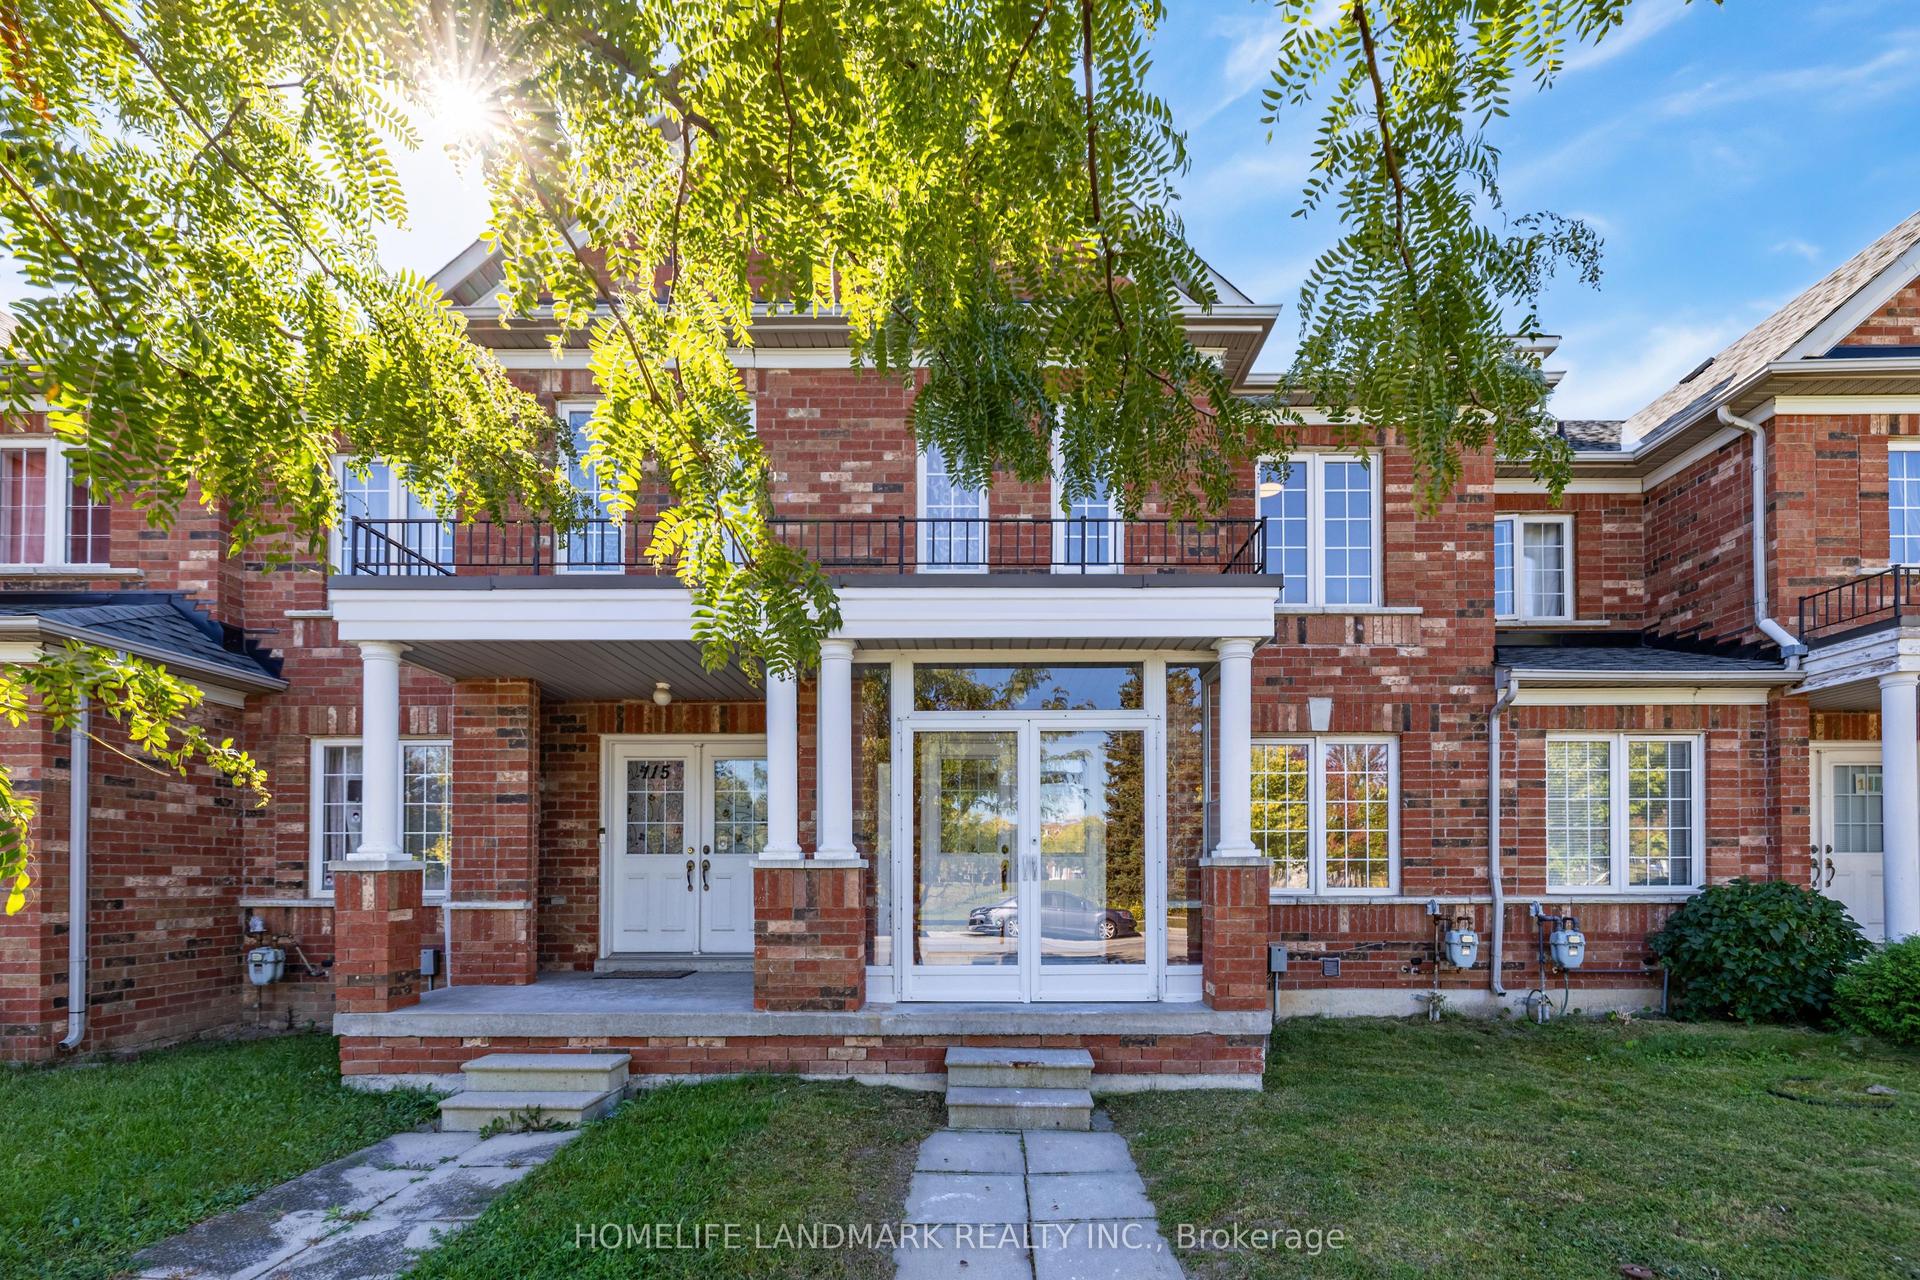
A rare gem in the sought-after community of Cathedraltown! This immaculate and well-maintainedend-unit townhome features an extra-wide 30' frontage and a newly expanded driveway with modernstone slabs, offering convenient parking for 2 cars side-by-side plus an additional tandemspace, for a total of 4 parking spaces. Boasting over 2,000 sq. ft. of above-grade livingspace, this spacious home offers a functional and easy-to-furnish layout with 9' ceilings andabundant natural light throughout the main living areas. The ground-floor bedroom providesexcellent flexibility and can be used as a private in-law suite, guest room, or home office.The unfinished basement offers ample potential to create additional living space tailored toyour needs. Ideally situated in a quiet, family-friendly neighbourhood, just minutes from Hwy404, parks, local shops, restaurants, services, and major retailers. Families will appreciatethe proximity to highly regarded schools, including St. Augustine Catholic High School andRichmond Green Secondary School. With 4 bedrooms and 4 bathrooms, generous living space,exceptional parking, and a fantastic location, this beautiful Cathedraltown home is anopportunity not to be missed!
In-law Suite
Rooms
Second Floor
| Family Room | 5.87 × 5.23 m | Fireplace Hardwood Floor Combined w/Dining |
| Dining Room | 5.87 × 5.23 m | Combined w/Family Hardwood Floor |
| Kitchen | 3.80 × 2.49 m | Ceramic Floor Granite Counters Eat-in Kitchen |
| Breakfast | 2.74 × 2.61 m | Ceramic Floor W/O To Balcony |
Third Floor
| Primary Bedroom | 3.95 × 3.58 m | Hardwood Floor 4 Pc Ensuite Walk-In Closet(s) |
| Bedroom 2 | 3.60 × 2.59 m | Hardwood Floor Semi Ensuite Closet |
| Bedroom 3 | 3.05 × 2.50 m | Hardwood Floor Closet |
Other
| Bedroom 4 | 4.57 × 2.95 m | Closet Hardwood Floor |
Features
- Carpet Free
- Water Heater
- Water Purifier
- Water Softener
- Unfinished
- Full
- Central Air
- 3-Storey
Financials
Annual Taxes
$5,557.19
Estimated Rental Income
Entire property$4,000 – $6,500/mo
Rental yield4.8% – 7.7%
*Estimates based on comparable rentals in the area. Actual income may vary.
Market Data — Markham
Days on market6 days
Buyer's MarketSeller's Market
Based on active listings in Markham. Data updates daily.
Demographics — Markham
Population
338,503
Avg Household Income
$118,000
Age Distribution
0-19
20%
20-34
18%
35-49
22%
50-64
22%
65+
18%
Ownership82% own · 18% rent
EnglishMandarinCantoneseTamilUrdu
Getting around
How walkable, bikeable, and transit-friendly this neighbourhood is.
61
/ 100
Walk Score
Somewhat Walkable
44
/ 100
Transit Score
Some Transit
45
/ 100
Bike Score
Somewhat Bikeable
Scores are estimates based on neighbourhood data and are for informational purposes only.
MLS® data courtesy of the Toronto Regional Real Estate Board (TRREB).
The information provided herein must only be used by consumers that have a bona fide interest in the purchase, sale, or lease of real estate and may not be used for any commercial purpose or any other purpose. Listing information is deemed reliable but is not guaranteed accurate by the Toronto Regional Real Estate Board, the listing brokerage, or this website. The trademarks REALTOR®, REALTORS® and the REALTOR® logo are controlled by The Canadian Real Estate Association (CREA) and identify real estate professionals who are members of CREA. MLS®, Multiple Listing Service®, and the associated logos are owned by CREA. Not intended to solicit properties currently listed for sale or buyers under contract.
You may also like
More homes in Markham
Hand-picked listings with a similar price range and style.
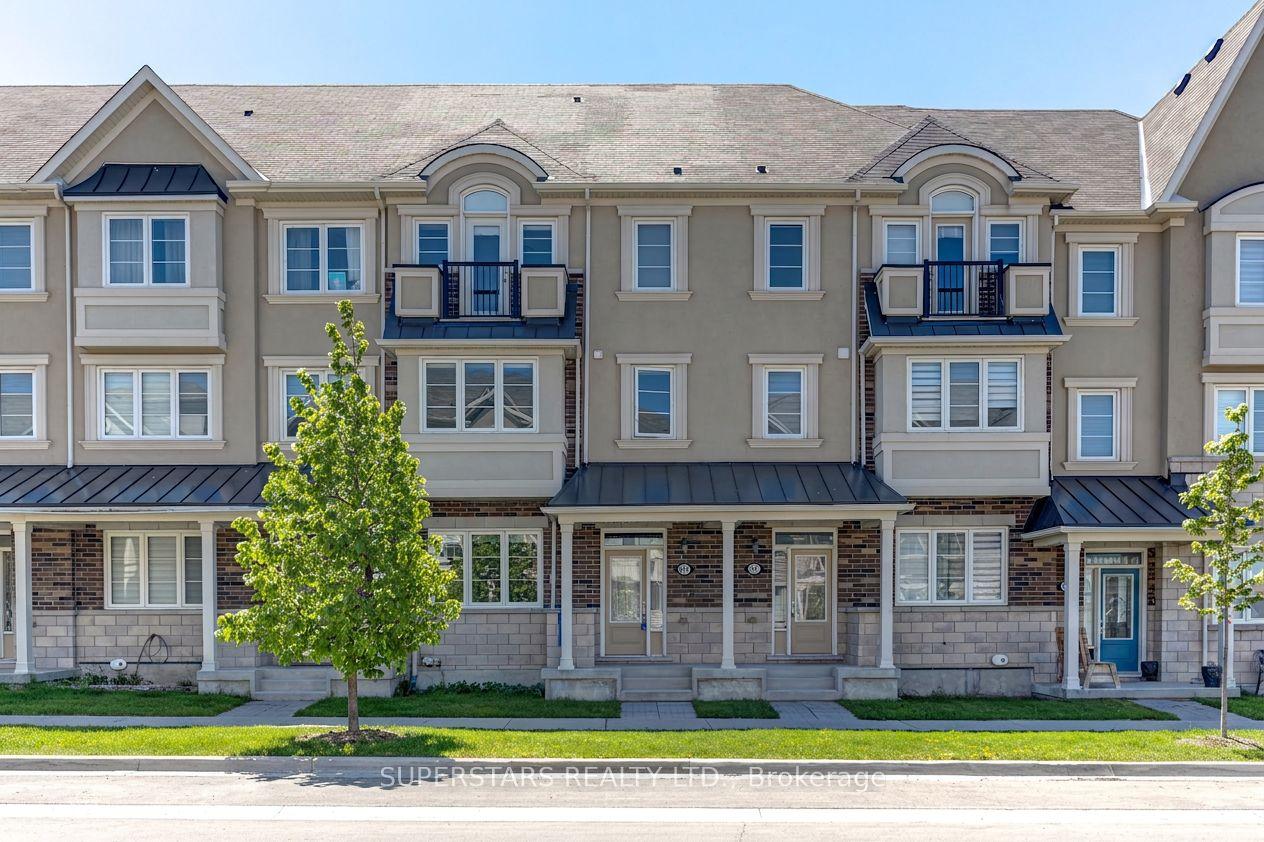
For Sale2 months ago
$948,800
Townhouse
est. $4,160/mo
241 Rustle Woods Avenue, Cornell
Markham, ON
3+1 bd
3 ba
2,250
3
MLS# N13697576Superstars Realty Ltd.
WhatsApp Aman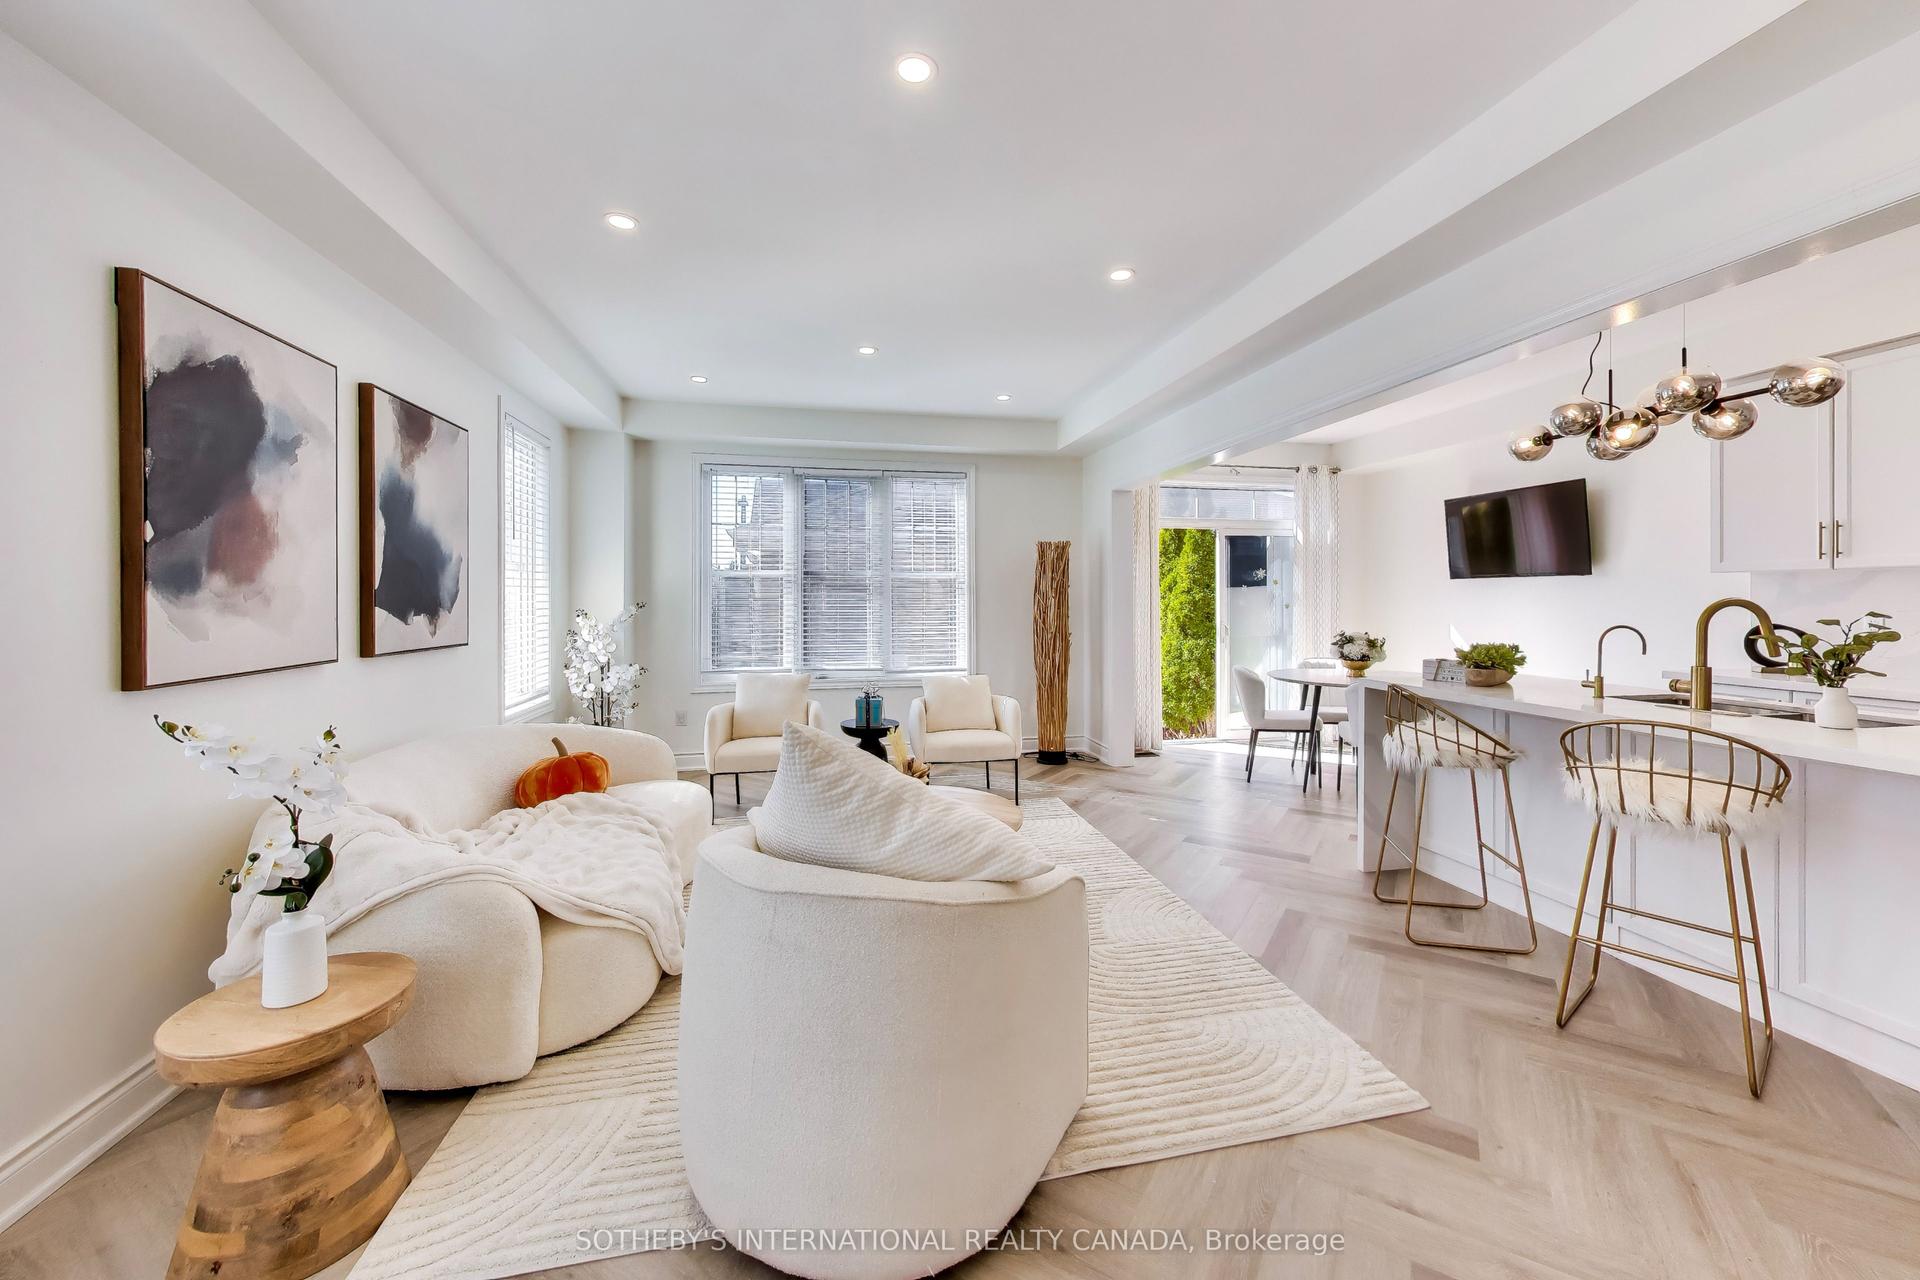
For Sale8 h ago
$998,000
Townhouse
est. $4,375/mo
2 Frank Davis Street, Cornell
Markham, ON
3+2 bd
4 ba
1,750
3
MLS# N13875934Sotheby'S International Realty Ca…
WhatsApp Aman